One of the most popular communities provided by {{page_data.agentName}}

Charlotte

One of the most popular communities provided by Prestino Advantage

Charlotte

About Charlotte

Charlotte is where opportunity meets lifestyle — a fast-growing, nationally recognized city that blends business, culture, and livability.

As the largest city in North Carolina and a major financial hub, Charlotte attracts professionals, entrepreneurs, growing families, and relocations from across the country. With headquarters for major corporations, a thriving healthcare sector, and a strong job market, the city continues to expand while maintaining neighborhood character.

Charlotte offers diverse living options — from luxury high-rise condos in Uptown to historic bungalows in Plaza Midwood, family-friendly communities in SouthPark and Ballantyne, and new construction throughout the metro area.

Buyers often ask:

• Is Charlotte a good place to live?

• What are the best neighborhoods for commuting?

• How competitive is the housing market?

• Is Charlotte a strong investment market?

With professional sports, nationally ranked restaurants, greenway systems, arts venues, and quick access to both the mountains and the coast, Charlotte delivers both energy and balance.

Life here moves at a confident pace — ambitious yet approachable. It’s a city where careers grow, families put down roots, and investment opportunities continue to expand.

Whether you're relocating for work, searching for urban convenience, or looking for a neighborhood that fits your lifestyle, Charlotte offers scale, sophistication, and long-term potential.

One of the most popular communities provided by Prestino Advantage
3,752
# of Listings
3
Avg # of Bedrooms
$340
Avg. $ / Sq.Ft.
$680,336
Med. List Price

Browse Charlotte Real Estate Listings

3752 Properties Found. Page 52 of 251.

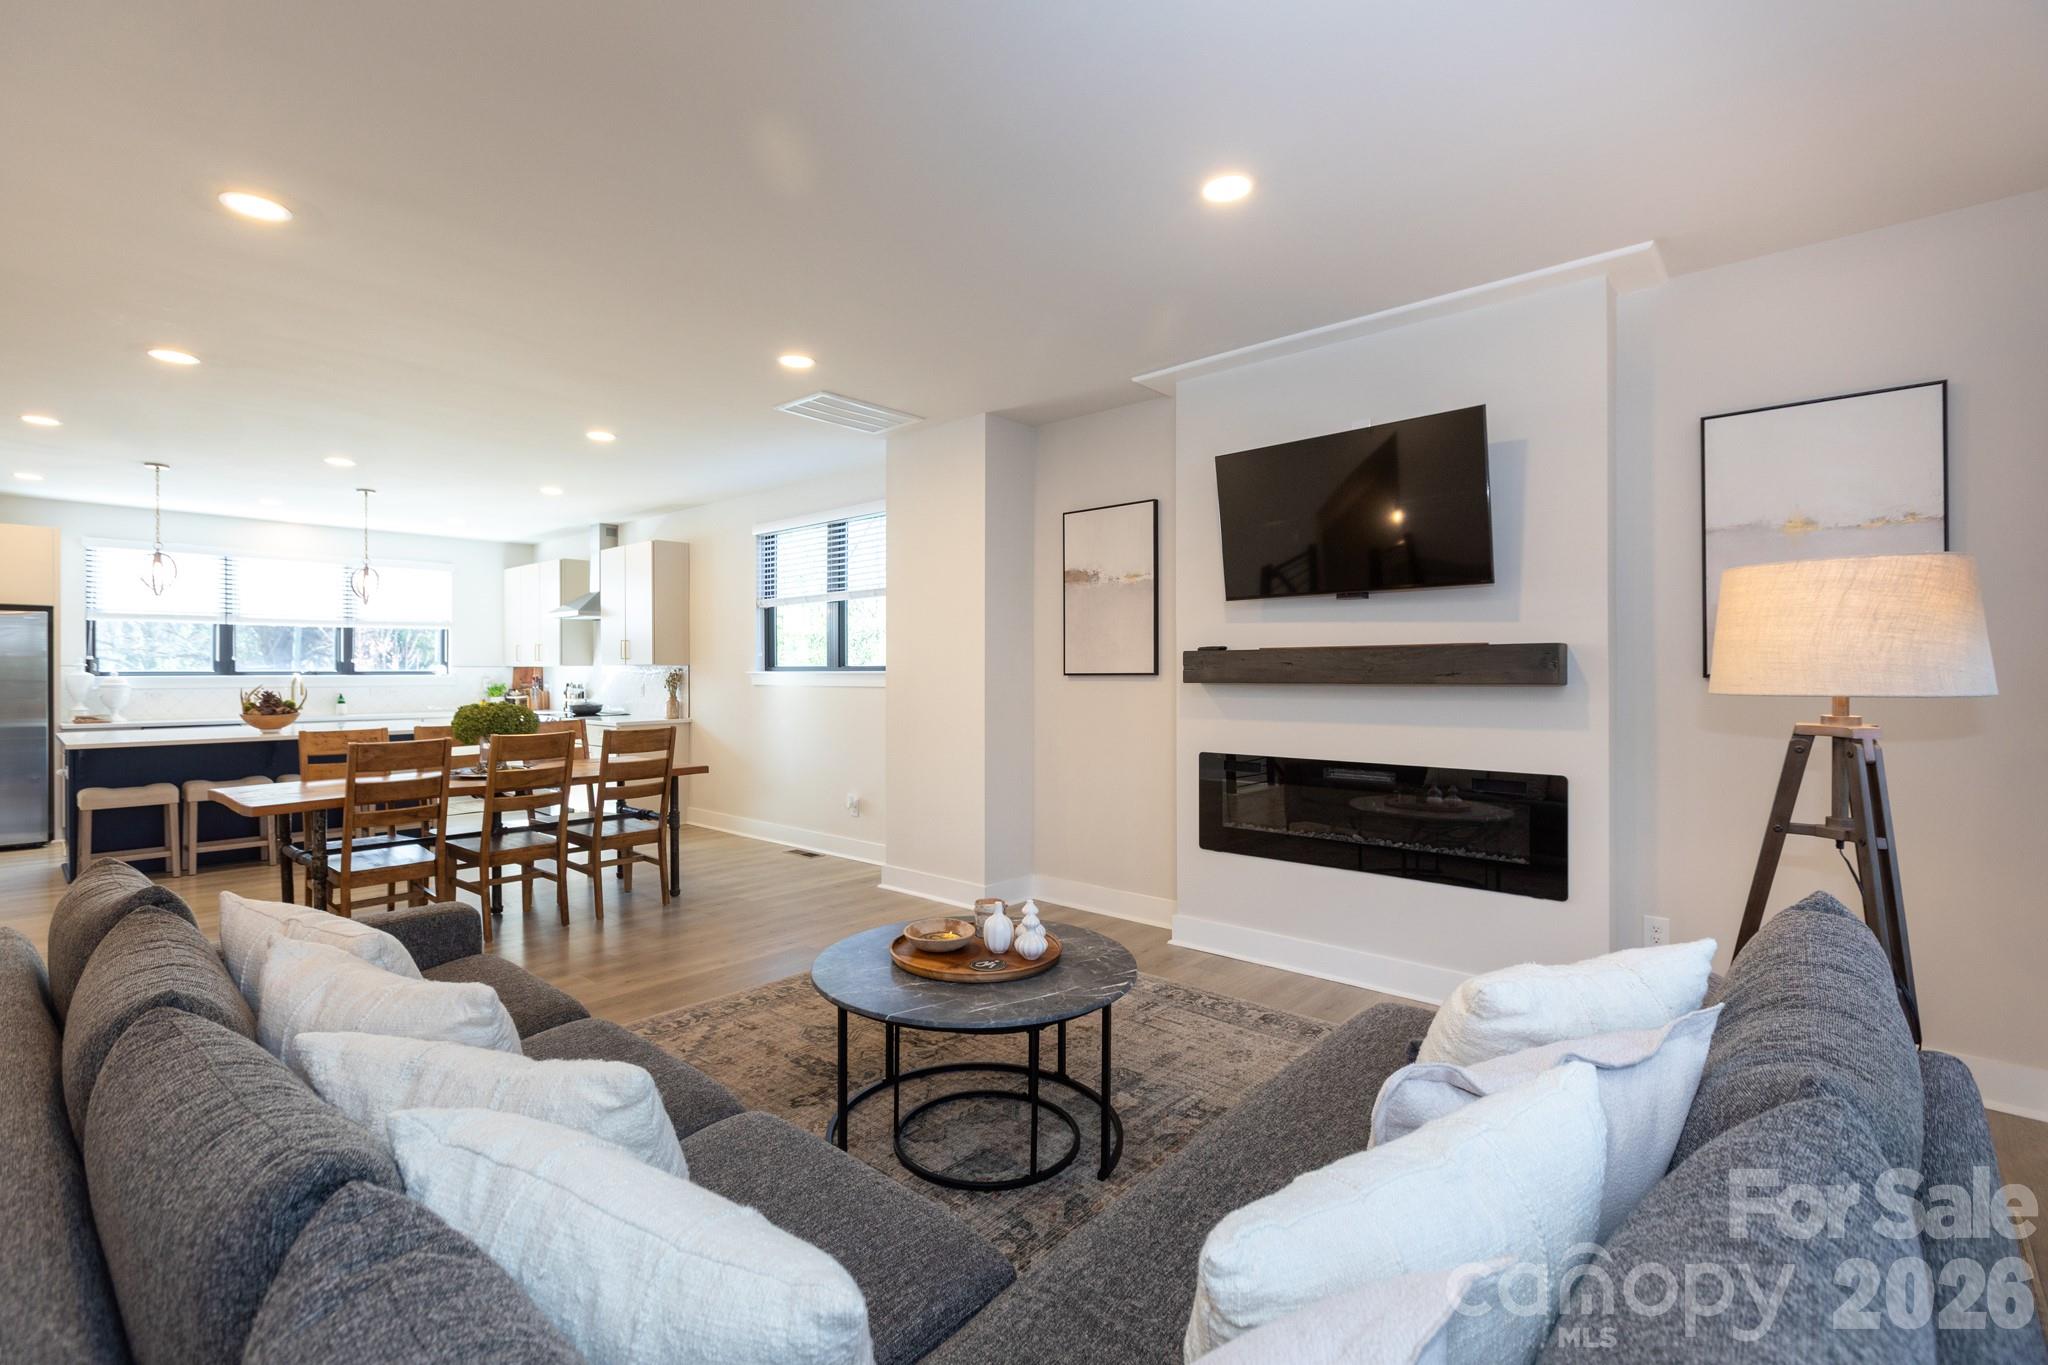
Located on the coveted 20th-floor Club Level of SKYE Condos, this beautifully appointed 2-bed, 2-bath residence offers elevated city living just below the penthouse floor. The Club Level features fewer residences, larger floor plans, and a higher level of finish than lower floors, creating a more private, upscale feel. Enter through a formal hallway into an open-concept living space with floor-to-ceiling windows showcasing breathtaking Uptown skyline views. The kitchen is designed for both everyday living and entertaining, featuring gas cooking, an oversized island, and bar area. The main living area opens to one of the larger city view balconies—perfect for sunrise coffee or evening city lights. A 5x3.5 storage unit as well as two parking spots come with the condo for added convenience. Residents enjoy resort-style amenities including 24-hour concierge, fitness center, theater, and a rooftop terrace as well as a short walk inside the building to one of Charlotte’s best restaurants, Fahrenheit. City-view Club Level units command a premium—and opportunities like this are rare.
#4346300

Charlotte

222 S Caldwell Street 2005

2 Beds

2 Baths

1,419 Sq.Ft.

$750,000

MLS#: 4346300

Welcome home to 9512 Autumn Applause Drive, a beautifully maintained residence offering a functional floor plan in an unbeatable location. Nestled in the heart of Blakeney, this home is just minutes from Blakeney Town Center, shopping, dining, the greenway, I-485, and Ballantyne, all within a highly sought-after top-rated school district. Upon entry, you’re welcomed by soaring ceilings, warm neutral tones, elegant crown molding, and abundant natural light throughout. The inviting living room features cathedral ceilings, a cozy fireplace, and a beautiful wall of windows, seamlessly flowing into the dining area and kitchen. The kitchen is well-appointed with granite countertops, stainless steel appliances, a center island, and ample cabinetry, making it ideal for both everyday living and entertaining. The main level also includes a dedicated office, formal dining room, and a bright sitting room just off the kitchen. Upstairs, the spacious primary suite showcases a tray ceiling, private sitting area, walk-in closet, and an ensuite bath complete with dual vanities, a separate shower, and garden tub. Additional highlights include generously sized secondary bedrooms, a two-car garage, and a patio overlooking a level backyard perfect for outdoor enjoyment. This exceptional home offers the ideal blend of location, layout, and lifestyle in one of South Charlotte’s most desirable communities.
#4382664

Charlotte

9512 Autumn Applause Drive

4 Beds

2 Baths

2,809 Sq.Ft.

$750,000

MLS#: 4382664

Price reduced
This beautifully crafted home is located in Charlotte's desirable Steele Creek area on Riverpointe Drive. The thoughtfully designed 4-bedroom, 3.5-bath floor plan features soaring 10-foot ceilings on the main level, an open layout ideal for entertaining, and a well-appointed kitchen with a large island, walk-in pantry, and sunny breakfast nook. The inviting family room with fireplace and a flexible main-level space offer both comfort and versatility for everyday living. Upstairs, the spacious owner's suite showcases a spa-inspired bath, while secondary bedrooms provide ample room for family or guests. Conveniently situated near Lake Wylie, RiverGate Shopping Center, and I-485, this home offers modern living in one of Charlotte's most sought-after areas.
#4344115

Charlotte

16311 Riverpointe Drive

4 Beds

3 Baths

2,416 Sq.Ft.

$750,000

MLS#: 4344115

Price reduced
Seller says “ Let’s Get Creative “. In-town properties or possible Hilton Head trades considered. Lots/tear downs in/near 28226 may be accepted. Or, possible Owner Financing with 400k – 500k down. Contingencies will also be considered. Exotic Cars a possibility. Many Upgrades Include New: Bosch Dishwasher, Moen Disposal, 50 Gallon Hot Water Heater, Expansion Tank, Pressure Reducing Valve, Long Neck Designer Faucet, 2 Faucets in the Primary Bath and Powder Room, etc. Most of the Interior has Fresh Paint. The Kitchen Cabinets have recently been Refurbished and the Soft Close Feature was added throughout. Enjoy White Quartz Countertops in the Kitchen, Center Island, Desk, and Primary Vanity. Other Features include SS Appliances, 9’ ceilings, Plantation Shutters, Large Crown Molding, Designer Lighting and Built In Cabinetry on Main. The Open Floorplan Features The Great Room with Plenty of Natural Light. This Room also Connects to a Screened Porch with 2 Ceiling Fans and Indoor Outdoor Carpet. There is also an Office on Main which could be used as a Playroom. There is an Oversized Garage for your " Toys ". A Main Selling Point is the Large Addition Upstairs which can be used as a 6th Bedroom/Workout Room/Playroom/Flex Room. Too Much to List. Please See the Build Sheet under the MLS Attachments for Upgrades. The Back Yard is Mostly Flat. The McAlpine Creek Walking Trails are about 2 Blocks away and goes on for miles. Top Rated Schools and Ballantyne Ridge is the New High School for this Listing. Don't Miss This One..!!
#4368306

Charlotte

9234 Brechin Drive

5 Beds

2 Baths

3,734 Sq.Ft.

$750,000

MLS#: 4368306

Price reduced
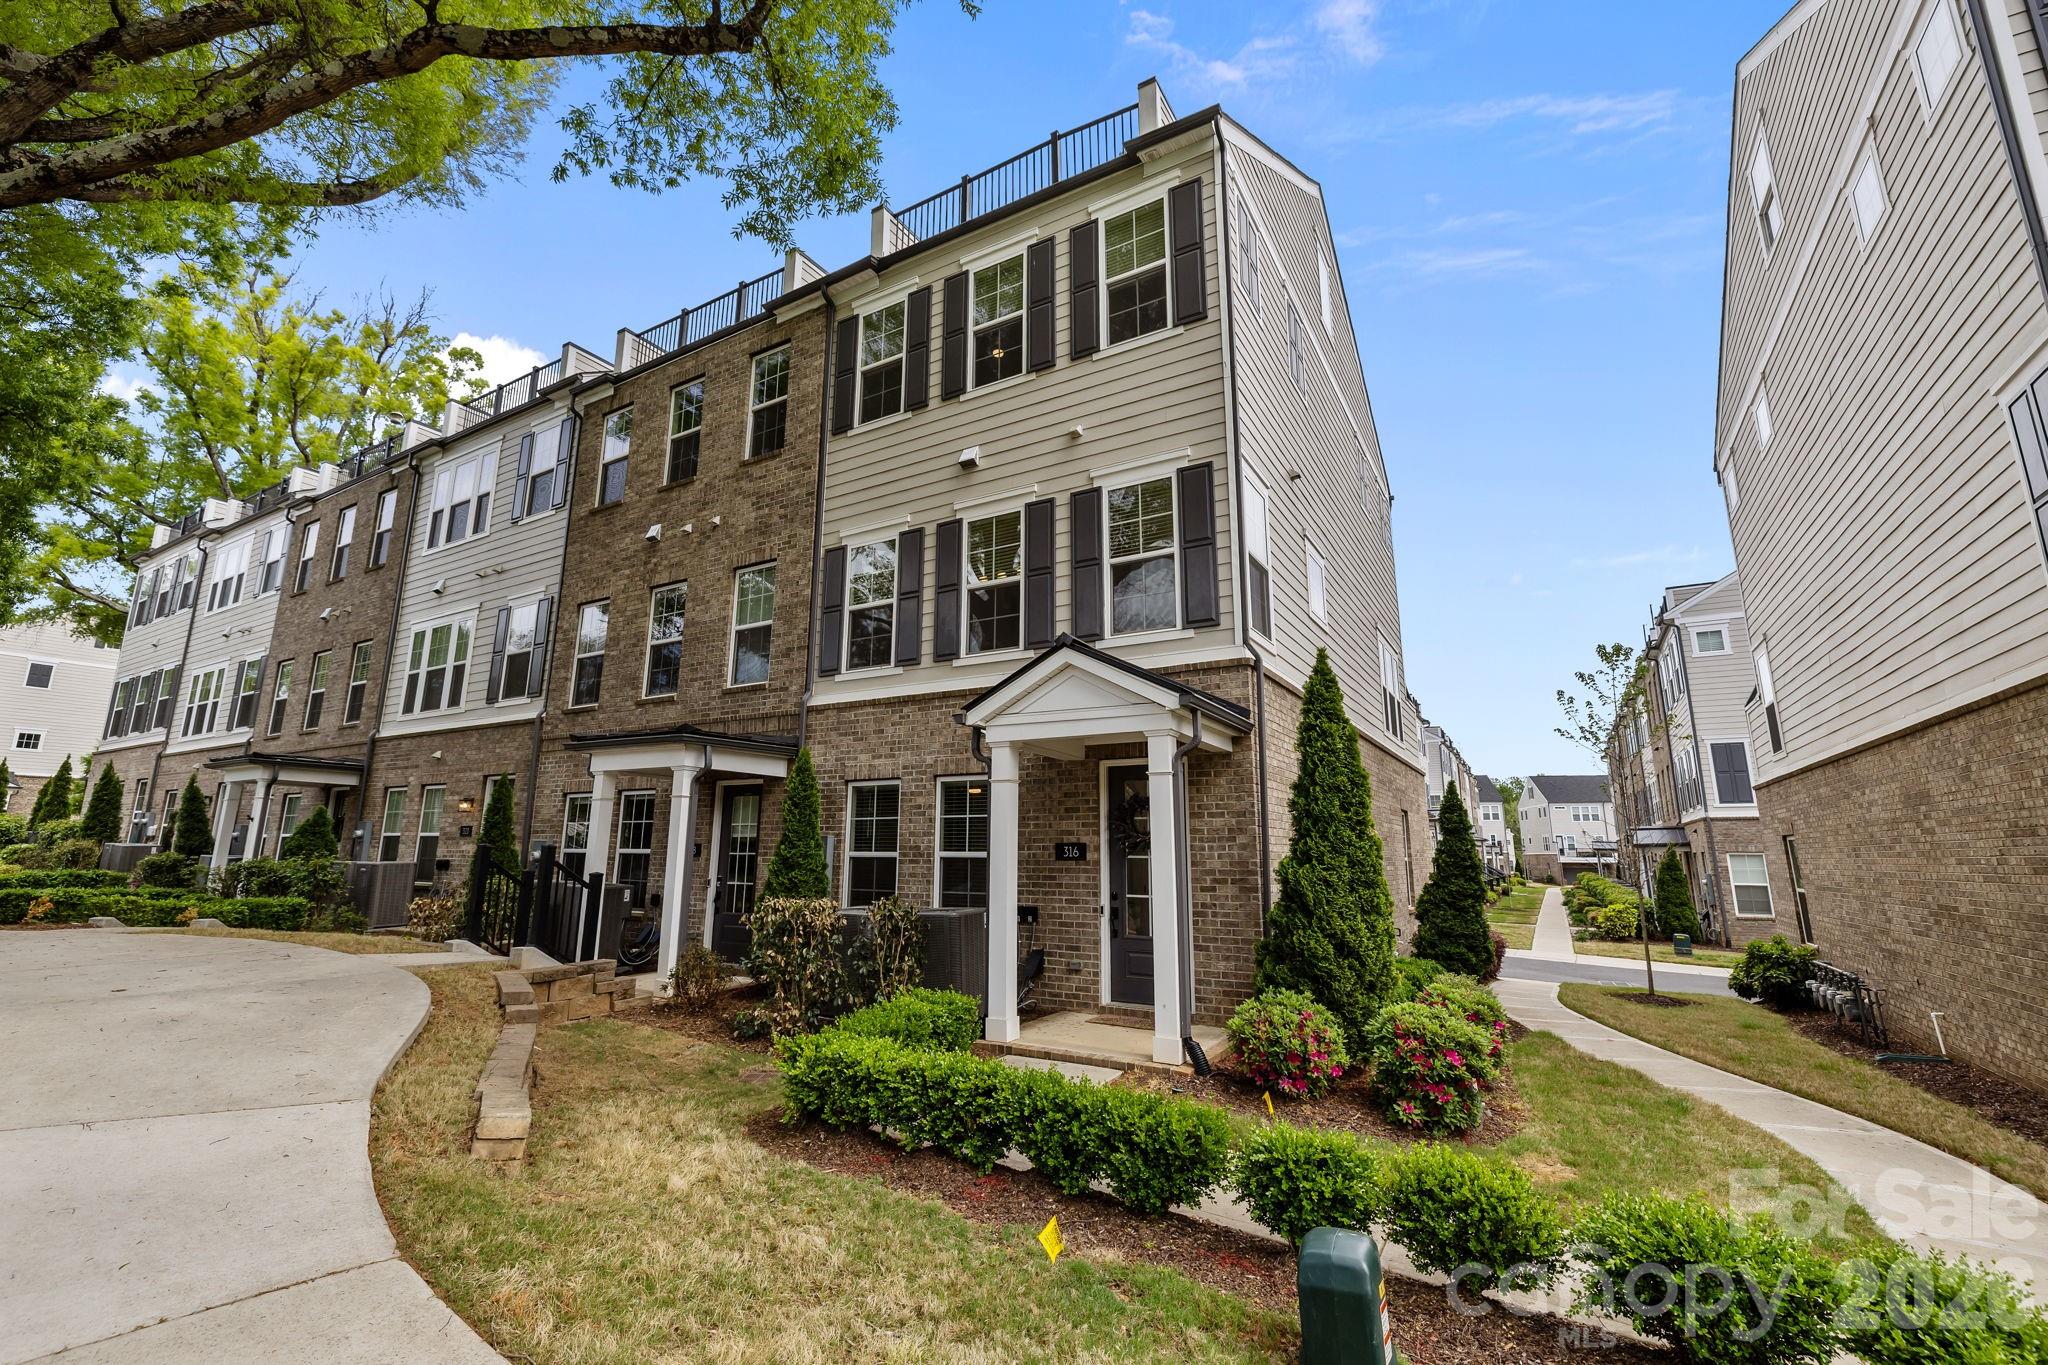
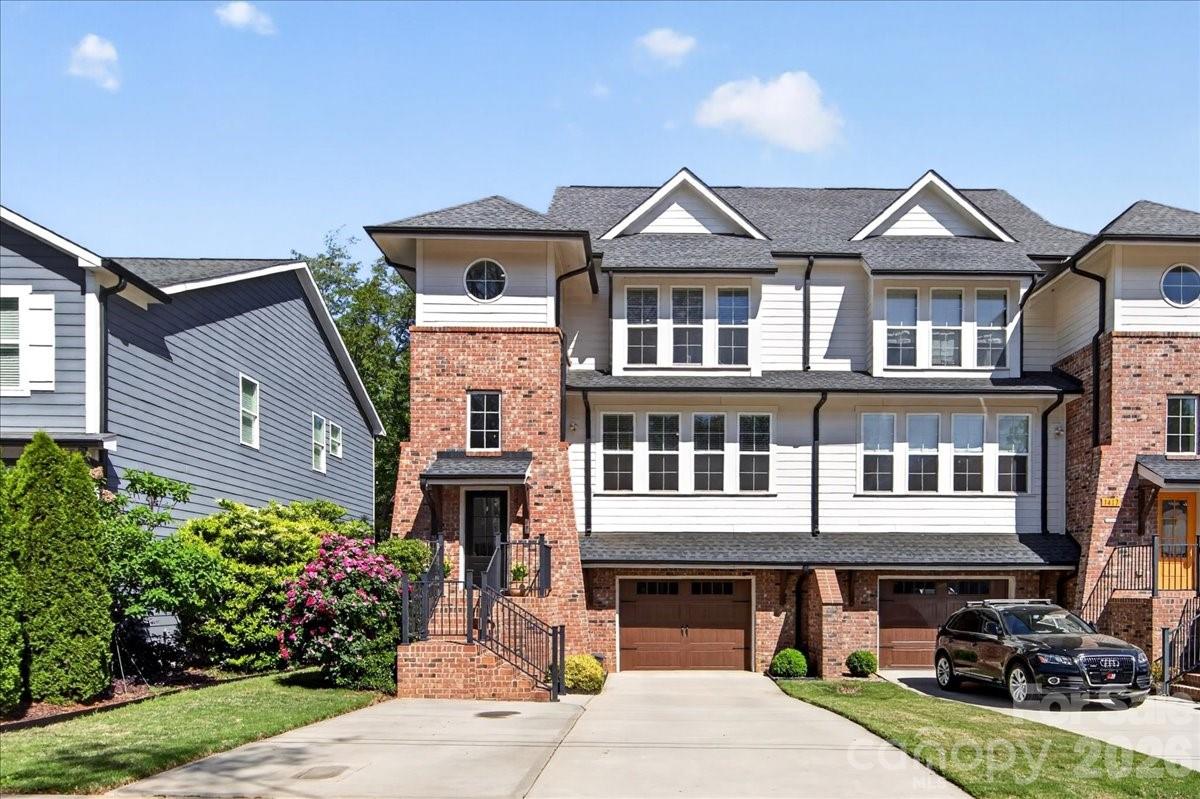
This exceptional end-unit townhome offers four bedrooms, four and a half baths, and a two-car garage—delivering expansive, versatile living across four thoughtfully designed levels. The top floor features a spacious fourth bedroom or optional bonus room, complete with a full bath and private rooftop terrace—perfect for entertaining or unwinding while taking in skyline views.
Refined finishes elevate every level, including six-inch plank hardwood floors throughout, custom built-in wood closets in the primary suite and secondary upstairs bedroom, and a beautifully designed custom laundry room. The chef’s kitchen showcases white shaker-style cabinetry, quartz countertops, and premium KitchenAid appliances, blending timeless style with modern functionality.
Enjoy unbeatable walkability just steps from The Olde Mecklenburg Brewery, Queen Park Social, Protagonist Beer, South End Brewery, and Sugar Creek Brewing Company—with effortless access to shopping, dining, entertainment, and the Light Rail.
#4347366

Charlotte

6021 Irwins Branch Drive

4 Beds

4 Baths

2,430 Sq.Ft.

$749,999

MLS#: 4347366

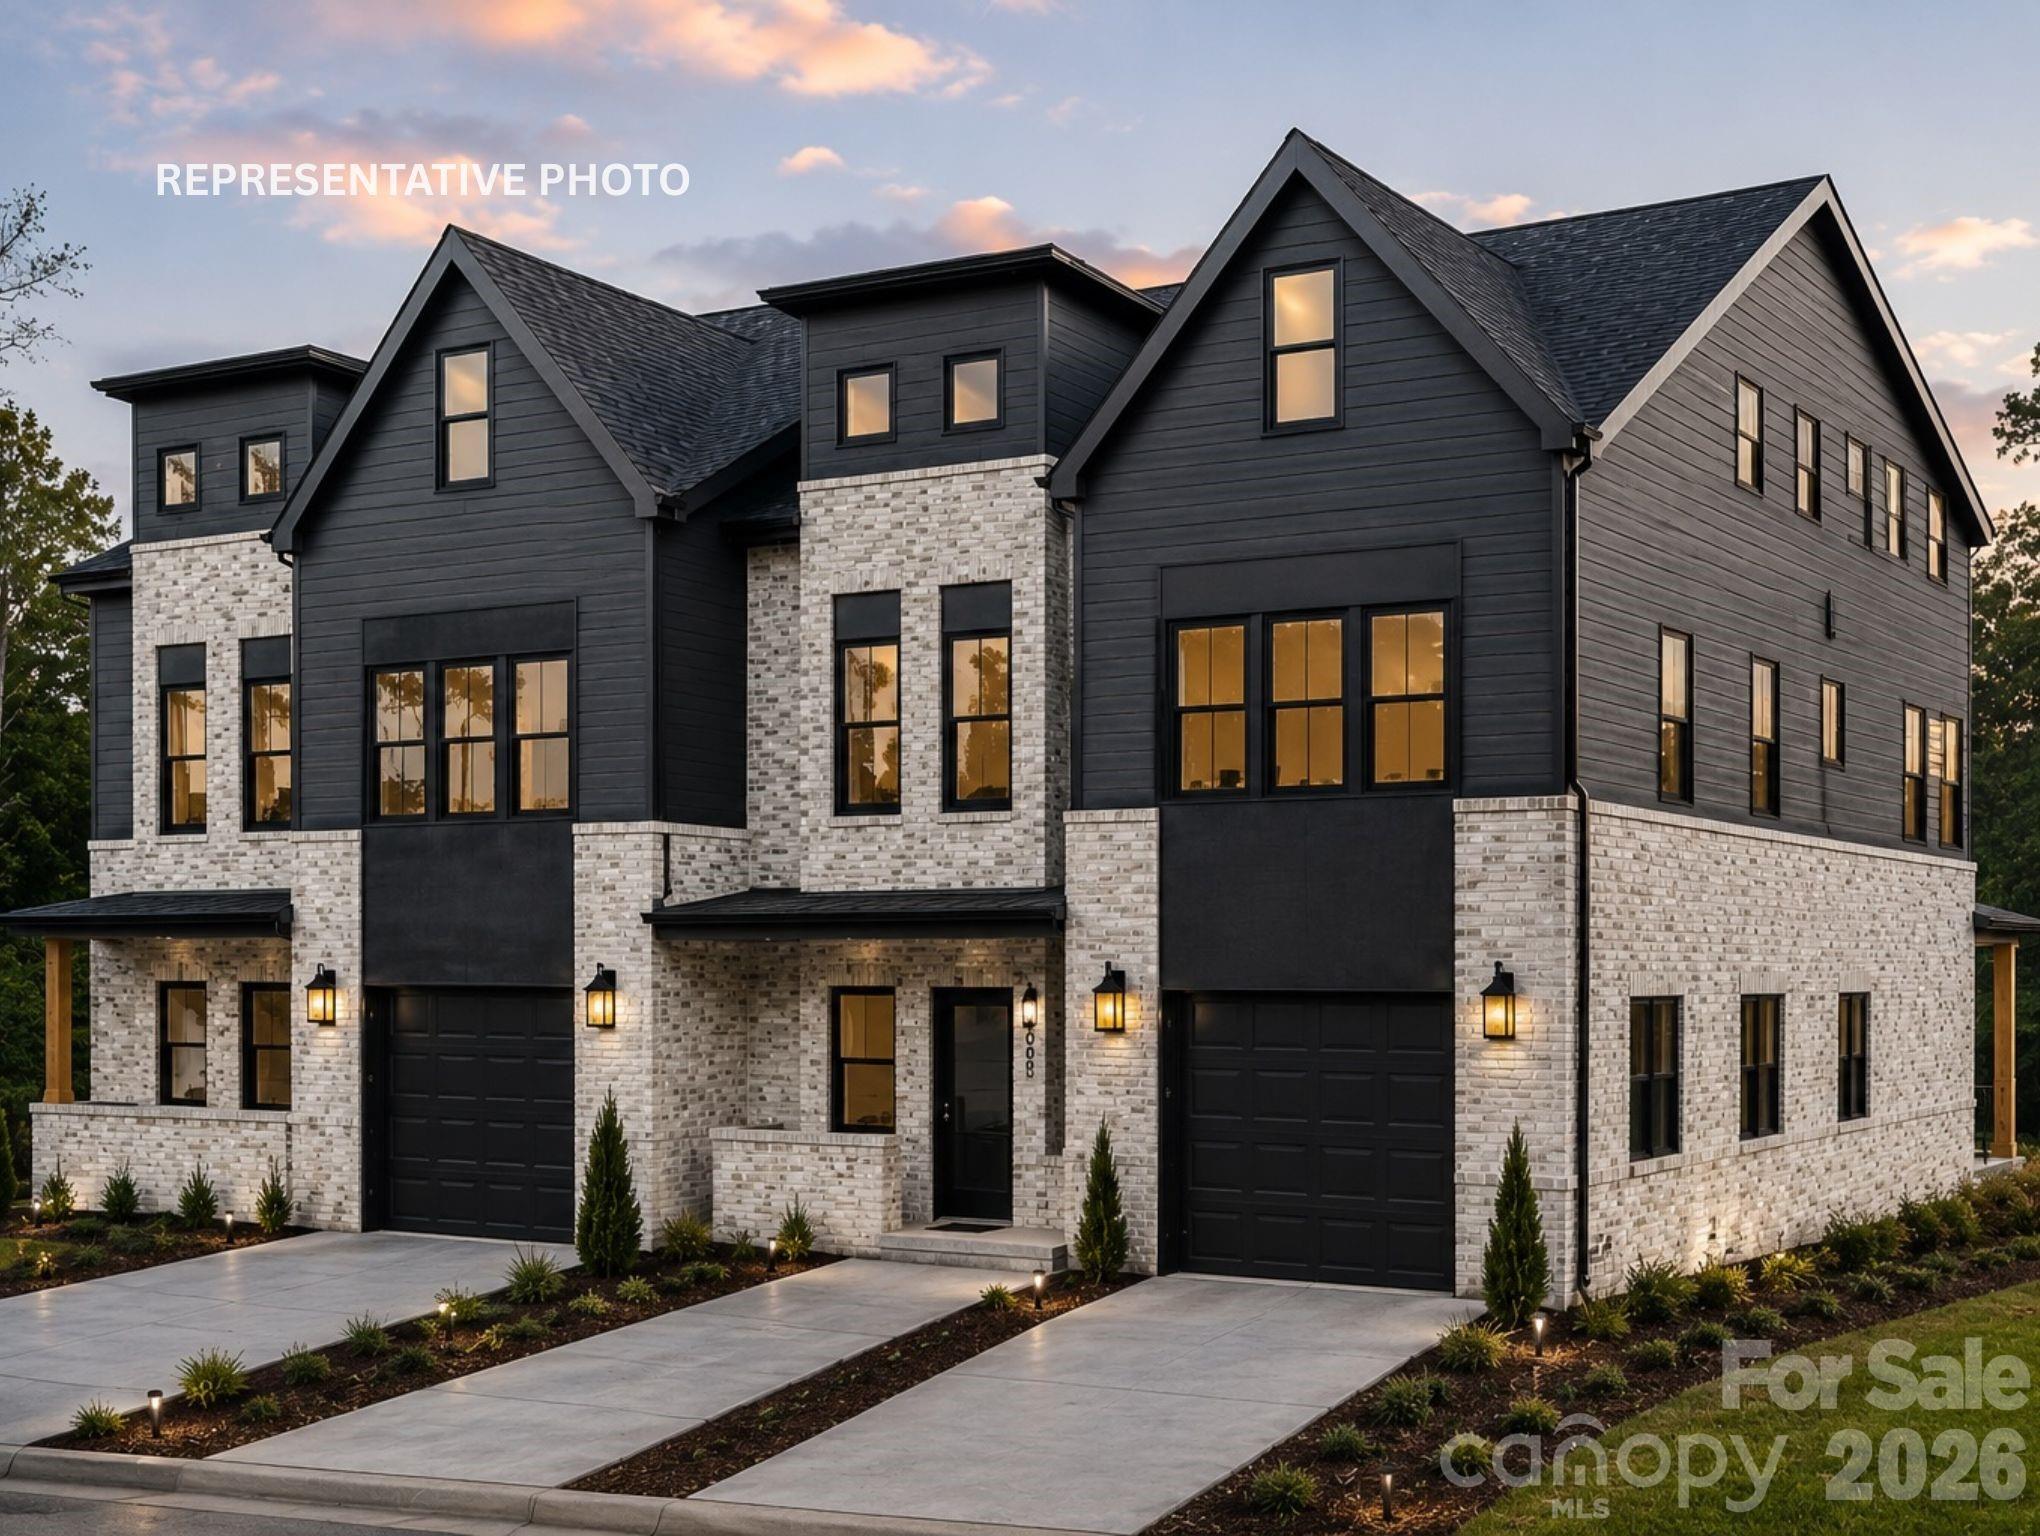
New Luxury Brick townhome in prime Ballantyne residential location!  The Caswell End floor plan is spacious, functional and well appointed. Upon entering, you notice elegant features in the foyer including a Tray Ceiling and ext. Millwork. The large open living area features wide plank flooring, a Gourmet Kitchen with huge island, Kit.Aid appliances, 42" White cabinets w/soft close, pull out shelves,
under cab. lights, Farmhouse sink, and Quartz.  4 bed/3.5 bath including 2 Lg. Primary Suites w/ sitting areas, en suite baths w/ tiled shower, and 2 walk in closets in 2nd floor Primary!  The home is filled with light from an abundance of recessed lights and beautiful trimmed windows.  9 ft. ceilings, 8' doors on 1st and 2nd level, Crown Molding and 2" faux wood blinds throughout the home are a few of the upgrades that enhance this home.

One of 28 homes in our exclusive boutique community.

Ask about financing incentives offered with our preferred lender!
#4284718

Charlotte

12065 Lavinia Lane

4 Beds

3 Baths

2,676 Sq.Ft.

$749,990

MLS#: 4284718

Price reduced
One-of-a kind Shetland plan in best-selling master-planned neighborhood conveniently located minutes away from the Rivergate Shopping Center, Carolina Premium Outlets, McDowell Nature Preserve, and Lake Wylie, and in close proximity to the Charlotte Douglas International Airport and Uptown Charlotte.  This Shetland is our largest home in the neighborhood and features a 1st floor primary bedroom as well as a second bed/full bath on the main level.  The second floor features both a large loft and Bonus Room.  Enjoy outdoor dining on the large covered rear porch.  As a prototype plan this home includes many features not found in any other home in the neighborhood.  We are also offering attractive financing incentives with use of our preferred lender, for a limited time.  HOA fees includes High-Speed Internet and TV service, with an amenity center now open.  Come and check out this home today!
#4364011

Charlotte

13907 Penbury Lane

5 Beds

4 Baths

3,768 Sq.Ft.

$749,990

MLS#: 4364011

Amazing opportunity to live in LOSO under 750k!  Welcome to 6017 Irwin's Branch Drive, where modern luxury meets unbeatable convenience.

Perfectly positioned just steps from local breweries, popular restaurants, and the nearby LYNX Blue Line, this stunning four-level townhouse offers the ultimate urban lifestyle with space to live, work, and entertain.

The entry level features a spacious side-by-side two-car garage, along with a private bedroom and full bath, ideal for guests, a home office, or multigenerational living.

Upstairs, the main living level is truly the heart of the home, filled with natural light and designed for gathering. The oversized kitchen island anchors the space, complemented by an open living and dining area and a private terrace?perfect for morning coffee or evening unwinding.

The third level offers a luxurious retreat with a large primary suite, complete with a spa-inspired bath and generous closet space. A second spacious bedroom with its own en suite bath provides comfort and privacy for family or guests.

The fourth level is incredibly versatile, featuring a full bath and flexible living area that can serve as a fourth bedroom, office, fitness studio, or creative space. This level opens to the show-stopping rooftop terrace, an incredible outdoor oasis overlooking a serene, tree-lined setting. Whether entertaining friends or enjoying a quiet sunset, this space delivers a rare blend of privacy and city living.

This is urban townhome living at its finest! Space, style, and a location that simply can't be beat.
#4349168

Charlotte

6017 Irwins Branch Drive

4 Beds

4 Baths

2,439 Sq.Ft.

$749,900

MLS#: 4349168

Price reduced
Welcome to this stunning home in Glenfinnan situated on an almost half acre lot, in one of Ballantyne’s most desirable neighborhoods! This beautifully updated, move-in ready residence offers the perfect blend of comfort, style, and convenience. Featuring upwards of 100K in renovations that include renovated kitchen, renovated bathrooms, LVP flooring on first floor, and bright open layout is filled with natural light—ideal for both everyday living and entertaining. 

With 6 spacious bedrooms, this home offers exceptional flexibility for family, guests, or a home office. The primary suite on the main floor provides comfort, privacy, and easy access. The kitchen features ample cabinetry and workspace, seamlessly connecting to the main living areas for effortless flow.

Step outside to enjoy the private backyard—perfect for relaxing, entertaining, or play. Ideally situated on a quiet cul-de-sac and located in the highly desirable Ardrey Kell High School area, this home is just minutes from Ballantyne’s premier shopping, dining, and amenities.

Fresh, updated, and truly move-in ready—don’t miss this incredible opportunity!
#4354577

Charlotte

12509 Stirling Trace Court

6 Beds

3 Baths

3,163 Sq.Ft.

$749,900

MLS#: 4354577

Welcome to this meticulously maintained, move-in ready home in the highly desirable Rea Farms community. Designed with both comfort and functionality in mind, this spacious home features an open-concept floor plan with 5 bedrooms, including a convenient main-level guest bedroom, 3 full bathrooms, and a large detached 2-car garage.

The gourmet kitchen is the heart of the home, showcasing stainless steel appliances, quartz countertops, and an oversized island perfect for entertaining. Abundant natural light fills the home, while the dedicated formal dining room adds elegance for everyday living and special gatherings alike.

Enjoy the lifestyle of a true Live, Work & Play community with walkability to neighborhood green spaces, Rea Farms Village, Harris Teeter, restaurants, LifeTime, and Rea Farms STEAM Academy. Conveniently located directly across from Waverly, just minutes to Blakeney Greens, and offering quick access to Interstate 485 for an easy commute.
#4379608

Charlotte

8123 Cornhill Avenue

5 Beds

3 Baths

2,641 Sq.Ft.

$749,500

MLS#: 4379608

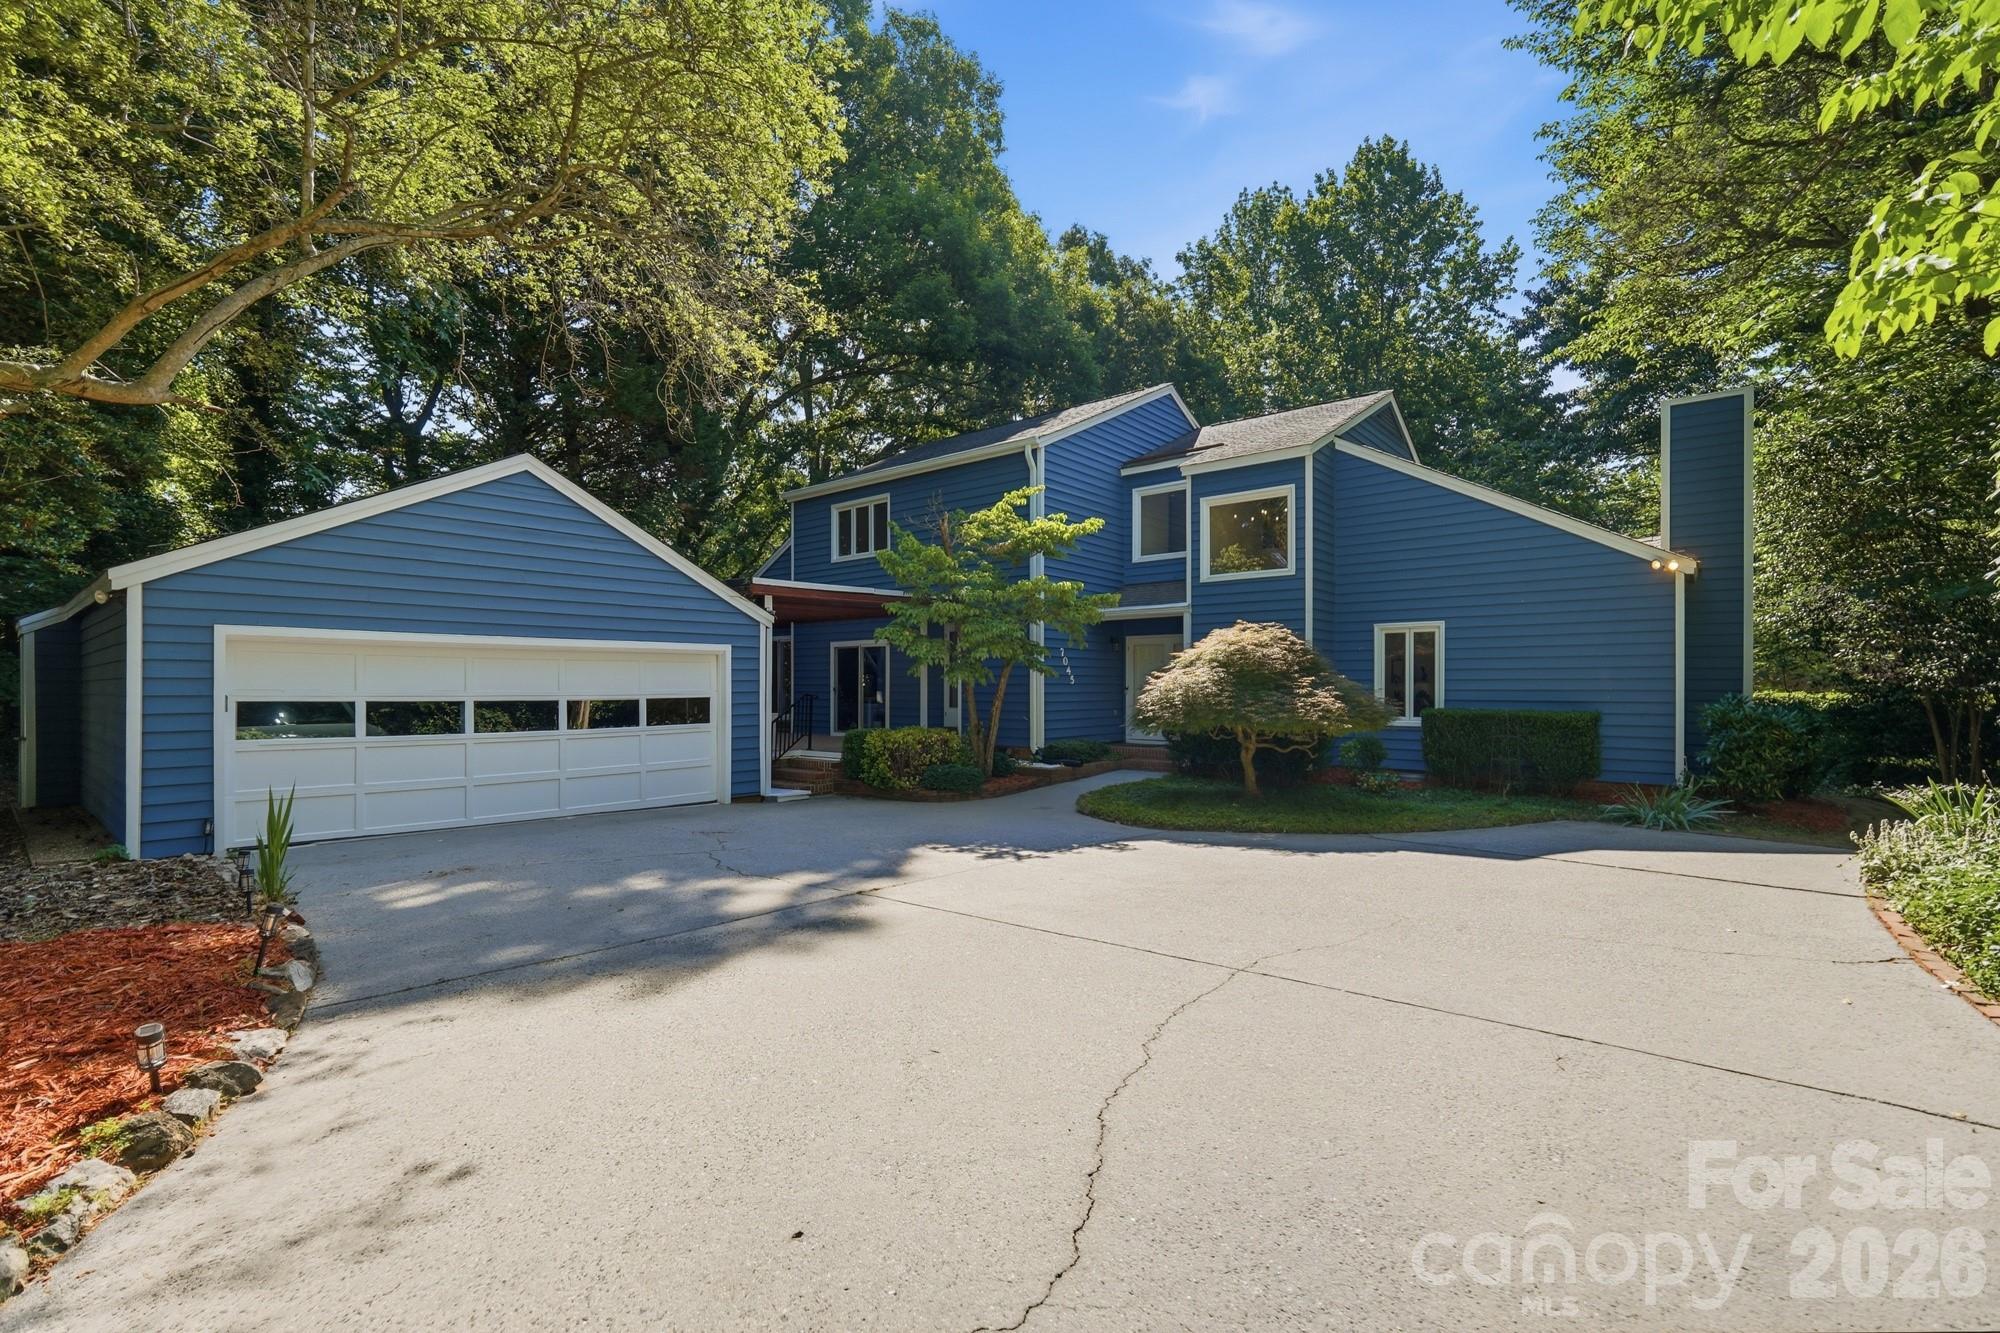
Price Improvement! Discover the rare freedom of NO HOA in the heart of South Charlotte. This timeless brick home at 4133 Ashleytown Lane offers a private, serene retreat on a generous lot, all within walking distance of top-rated Providence Springs Elementary.

The interior is primed for modern living with a refreshed kitchen featuring a brand-new cooktop, microwave, and oven. The flexible floor plan includes a massive bonus room ideal as a 4th bedroom, executive office, or media hub, plus the convenience of a second-floor laundry. Peace of mind comes standard with a newly installed HVAC (2026) and an oversized two-car garage with a dedicated storage room.

Outdoor Highlights:

Screened-in Porch: Perfect for bug-free morning coffee.

Fenced Backyard: An expansive, private sanctuary ready for your personal touch.

Location & Connectivity:
Enjoy ultimate convenience just minutes from I-485 and Providence Road. You are steps away from premier dining and shopping at The Arboretum, Waverly, and Promenade, with a quick commute to Uptown.

Experience the perfect blend of comfort, location, and independence. Schedule your tour today!
#4365855

Charlotte

4133 Ashleytown Lane

4 Beds

2 Baths

2,702 Sq.Ft.

$749,000

MLS#: 4365855

New on site 3 days ago
Rare opportunity with wide open city skyline views in Bryant Park Terraces. This townhome has 4 levels of modern design and contemporary conveniences. The lower level entry has a spacious foyer, guest room/office and full bath. Two car side by side garage. Main level includes upgraded kitchen with SS appliances, quartz countertops and lots of natural light. Pantry, half bath and balcony off of dining area. Upstairs, two ensuites with the primary boasting beautiful city views. Large primary bathroom with frameless glass shower. Continue up to the fourth floor bedroom/flex space with its own half bath. Roof top terrace with gorgeous skyline views of uptown and the BoA stadium. This pocket community is next door to Legion Brewing and Salt & Vinegar building, walking distance to Pinky's, Town Brewing and Rhino Market & Deli and a straight shot into the city. Airbnb friendly.
#4385120

Charlotte

2024 Bryant Park Drive

4 Beds

3 Baths

2,439 Sq.Ft.

$749,000

MLS#: 4385120

Price reduced
Price reduction!!! This is your opportunity to get into this beautiful and fully remodeled home in an established neighborhood!!  As you enter the house a very large great room will welcome you with a beautiful kitchen at the end. Kitchen has new quartz countertops and stainless steel appliances. A beautiful new and large deck is access through the great room.  Main floor has the principal bedroom and two secondary bedrooms all with lots of light. Main bathroom and a full hall bathroom have been beautifully remodeled. All main floor has hardwood floors. Laundry room is also on the main floor.
The basement has a bedroom, full bathroom, living area with kitchenette all tastefully remodeled!!
It could be used as an in-law quarter or an amazing entertainment area!!  This area has its own door to the outside without having to go through the house. 
The basement also has 796 sf for amazing storage!! This area is also heated but not finished... it gives your imagination many possibilities, oh and it also has direct access to the patio and washer and dryer hook ups.
New windows, new blinds, new doors and new ac system in the basement are among the many news this house has.
If you are looking for a modern home in the hearth of Charlotte in an established area, this is it!!
#4365375

Charlotte

100 Chadmore Drive

4 Beds

3 Baths

2,557 Sq.Ft.

$745,000

MLS#: 4365375

Welcome to 16022 Moxie Glen Court, a like-new home built in 2024 and tucked away on a quiet cul-de-sac in the sought-after Saybrooke at Lake Wylie community. This spacious home offers 5 bedrooms, 3.5 bathrooms, and approximately 3,398 square feet of thoughtfully designed living space, including an open-concept layout, gourmet kitchen with oversized island, and a fully fenced backyard.

Residents enjoy access to exceptional amenities, including walking trails and lake access. Residents also have the option to join The Palisades Country Club, which offers a resort-style pool, fitness center, tennis courts, and on-site dining.

Conveniently located near shopping, dining, and major highways, this home offers the perfect blend of comfort, style, and lifestyle.
#4380588

Charlotte

16022 Moxie Glen Court

5 Beds

3 Baths

3,398 Sq.Ft.

$745,000

MLS#: 4380588

Price reduced
Picturesque 3BR/2BA bungalow living in the vibrant Villa Heights community. Delivering impeccable curbside appeal, this lovely haven is move-in ready and comes with the bonus of no HOA fees. The inviting front porch welcomes you in. Ideal for both entertaining or relaxing, enjoy the open floor plan designed for modern one-level living. The generous living and dining area is highlighted by high ceilings, oversized windows, and rich hardwood floors. The stylish island kitchen boasts ample gray shaker cabinets, a large walk-in pantry, and stainless steel appliances. The split bedroom floorplan offers both family access and privacy, with the primary suite overlooking the serene back yard. Rounding out this storybook home, step outside to enjoy your private backyard retreat. The landscaped fenced-in backyard with a large deck, brick patio and shed provides a lovely space for summer outdoor gatherings. Additional updates that add value to this home include newer solar panels, and maintenance management. Your forever home awaits.
#4336730

Charlotte

1833 Parson Street

3 Beds

2 Baths

1,741 Sq.Ft.

$745,000

MLS#: 4336730

1 ... 50 51 52 53 54 ... 251

properties found. properties found. Page of .

 - property

Send a message

Message successfully sent.

Your message

What is 3 + 4 ?

Reason for contacting?

I agree to receive email communication and understand I can unsubscribe at any time.

I agree to be contacted by Prestino Advantage via call, email, and text for real estate services. To opt out, you can reply 'stop' at any time or reply 'help' for assistance. You can also click the unsubscribe link in the emails. Message and data rates may apply. Message frequency may vary. Privacy Policy

Sign Out

Virtual Assistant

Would you like to take the next step with this property? We can help you schedule a showing or virtual tour, or send you more details.

Yes, I would like more information.

Thank You for Your Reply, One of Our Agents will contact you as soon as possible

No, maybe later.

Thank you, you can always contact me via email, phone number or through the contact form.

Realhub AI

Lucy - Your AI-Powered Realtor

Update Your Temporary Password

Personalize your search

Enter your email and we'll notify you immediately when new listings match what you're looking for.

or enter email address

Already have an account ? Login here

Continue your home search

I agree to receive communications and understand I can unsubscribe at any time.

I agree to be contacted by Prestino Advantage via call, email, and text for real estate services. To opt out, you can reply 'stop' at any time or reply 'help' for assistance. You can also click the unsubscribe link in the emails. Message and data rates may apply. Message frequency may vary. Privacy Policy

Already have an account ? Login here

We use cookies

We use cookies primarily for analytics to enhance your experience. By accepting, you agree to our use of these cookies. You can manage your preferences or learn more about our cookies policy.