One of the most popular communities provided by {{page_data.agentName}}

Charlotte

One of the most popular communities provided by Prestino Advantage

Charlotte

About Charlotte

Charlotte is where opportunity meets lifestyle — a fast-growing, nationally recognized city that blends business, culture, and livability.

As the largest city in North Carolina and a major financial hub, Charlotte attracts professionals, entrepreneurs, growing families, and relocations from across the country. With headquarters for major corporations, a thriving healthcare sector, and a strong job market, the city continues to expand while maintaining neighborhood character.

Charlotte offers diverse living options — from luxury high-rise condos in Uptown to historic bungalows in Plaza Midwood, family-friendly communities in SouthPark and Ballantyne, and new construction throughout the metro area.

Buyers often ask:

• Is Charlotte a good place to live?

• What are the best neighborhoods for commuting?

• How competitive is the housing market?

• Is Charlotte a strong investment market?

With professional sports, nationally ranked restaurants, greenway systems, arts venues, and quick access to both the mountains and the coast, Charlotte delivers both energy and balance.

Life here moves at a confident pace — ambitious yet approachable. It’s a city where careers grow, families put down roots, and investment opportunities continue to expand.

Whether you're relocating for work, searching for urban convenience, or looking for a neighborhood that fits your lifestyle, Charlotte offers scale, sophistication, and long-term potential.

One of the most popular communities provided by Prestino Advantage
3,753
# of Listings
3
Avg # of Bedrooms
$340
Avg. $ / Sq.Ft.
$680,263
Med. List Price

Browse Charlotte Real Estate Listings

3753 Properties Found. Page 53 of 251.

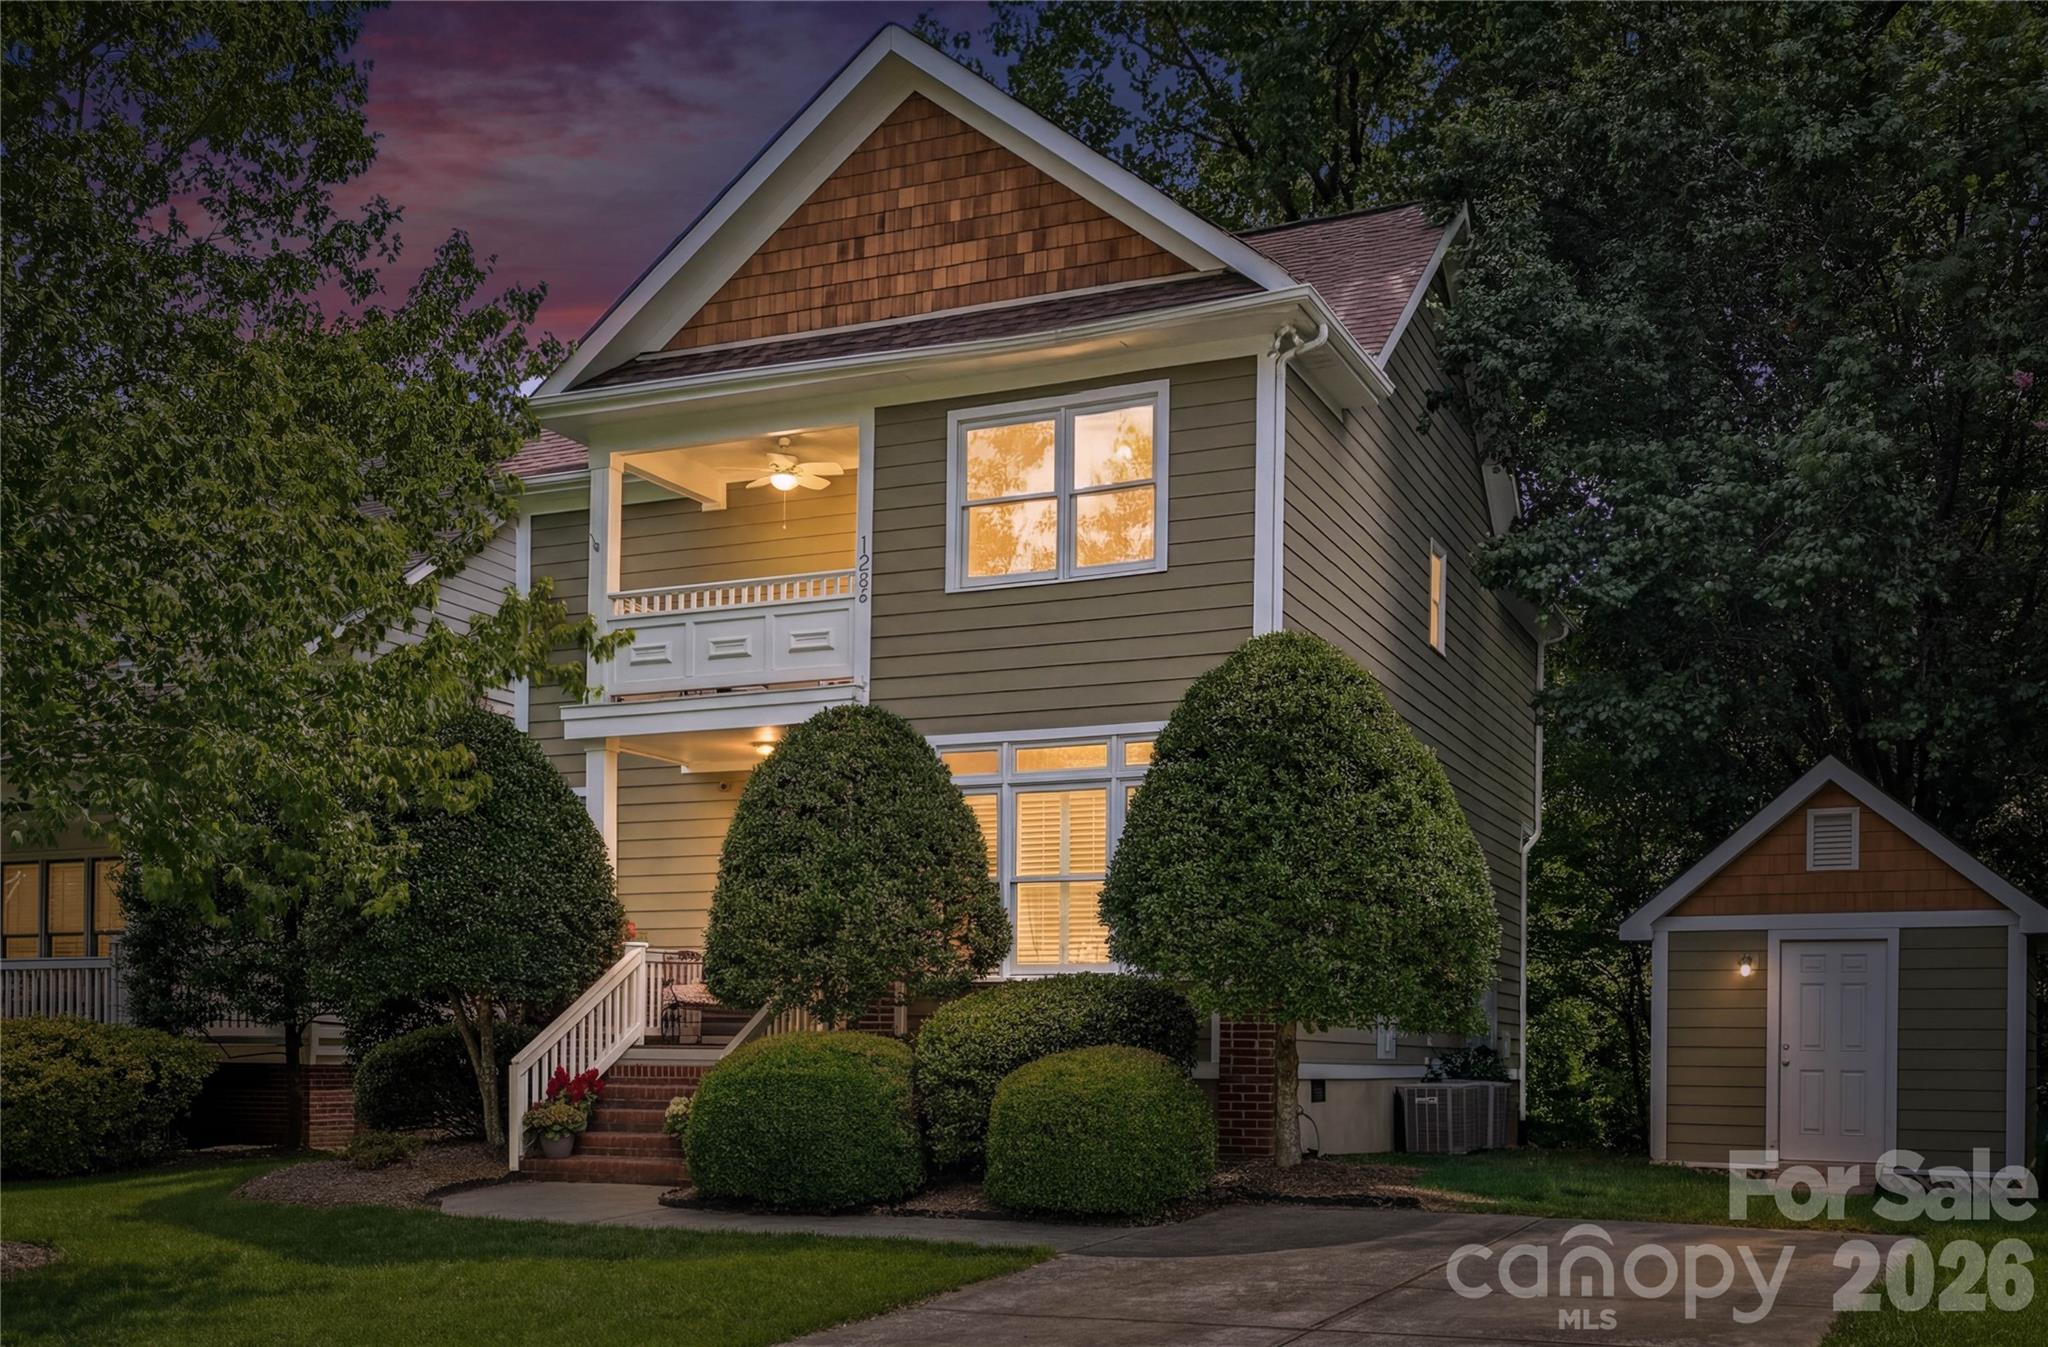
Wake up to coffee on a deep Southern front porch. Pull into the carriage driveway and park in a lush, private backyard. Retreat to a spa bath, then come down to a chef’s kitchen built with intention. Welcome to Camp Greene, Charlotte’s most exciting growth corridor between Uptown and CLT Airport: million-dollar builds are already on this street, the Silver Line Light Rail is coming along Wilkinson, and major restaurants and commercial development are moving in. You’re buying in at exactly the right time.

Built in 2020, this craftsman offers 4 bedrooms, 3 full baths, and a fully conditioned detached office/studio. Inside: heavy moldings, 9-ft ceilings, extra wide-plank hardwoods, plantation shutters, antique mantle. Chef’s kitchen with farm sink, custom vent hood, and wine fridge. Spa primary suite with rain-head shower and custom walk-in closet. Murphy bed and built-ins round out the fourth bedroom as a perfect flex space.

Outside, a fenced backyard oasis with café lights to enjoy. Amazing Zeon Zoysia grass and extensive custom landscaping. Tankless water heater and whole-home carbon filter anre also luxurious upgrades thoughtfully done.

Walk to Michelin-starred Counter or the classic Dairy Queen. Minutes to South End, Uptown, and CLT airport.

Incentives available for select qualified buyers. Schedule your tour today.
#4373959

Charlotte

2120 Highland Street

4 Beds

3 Baths

2,450 Sq.Ft.

$744,000

MLS#: 4373959

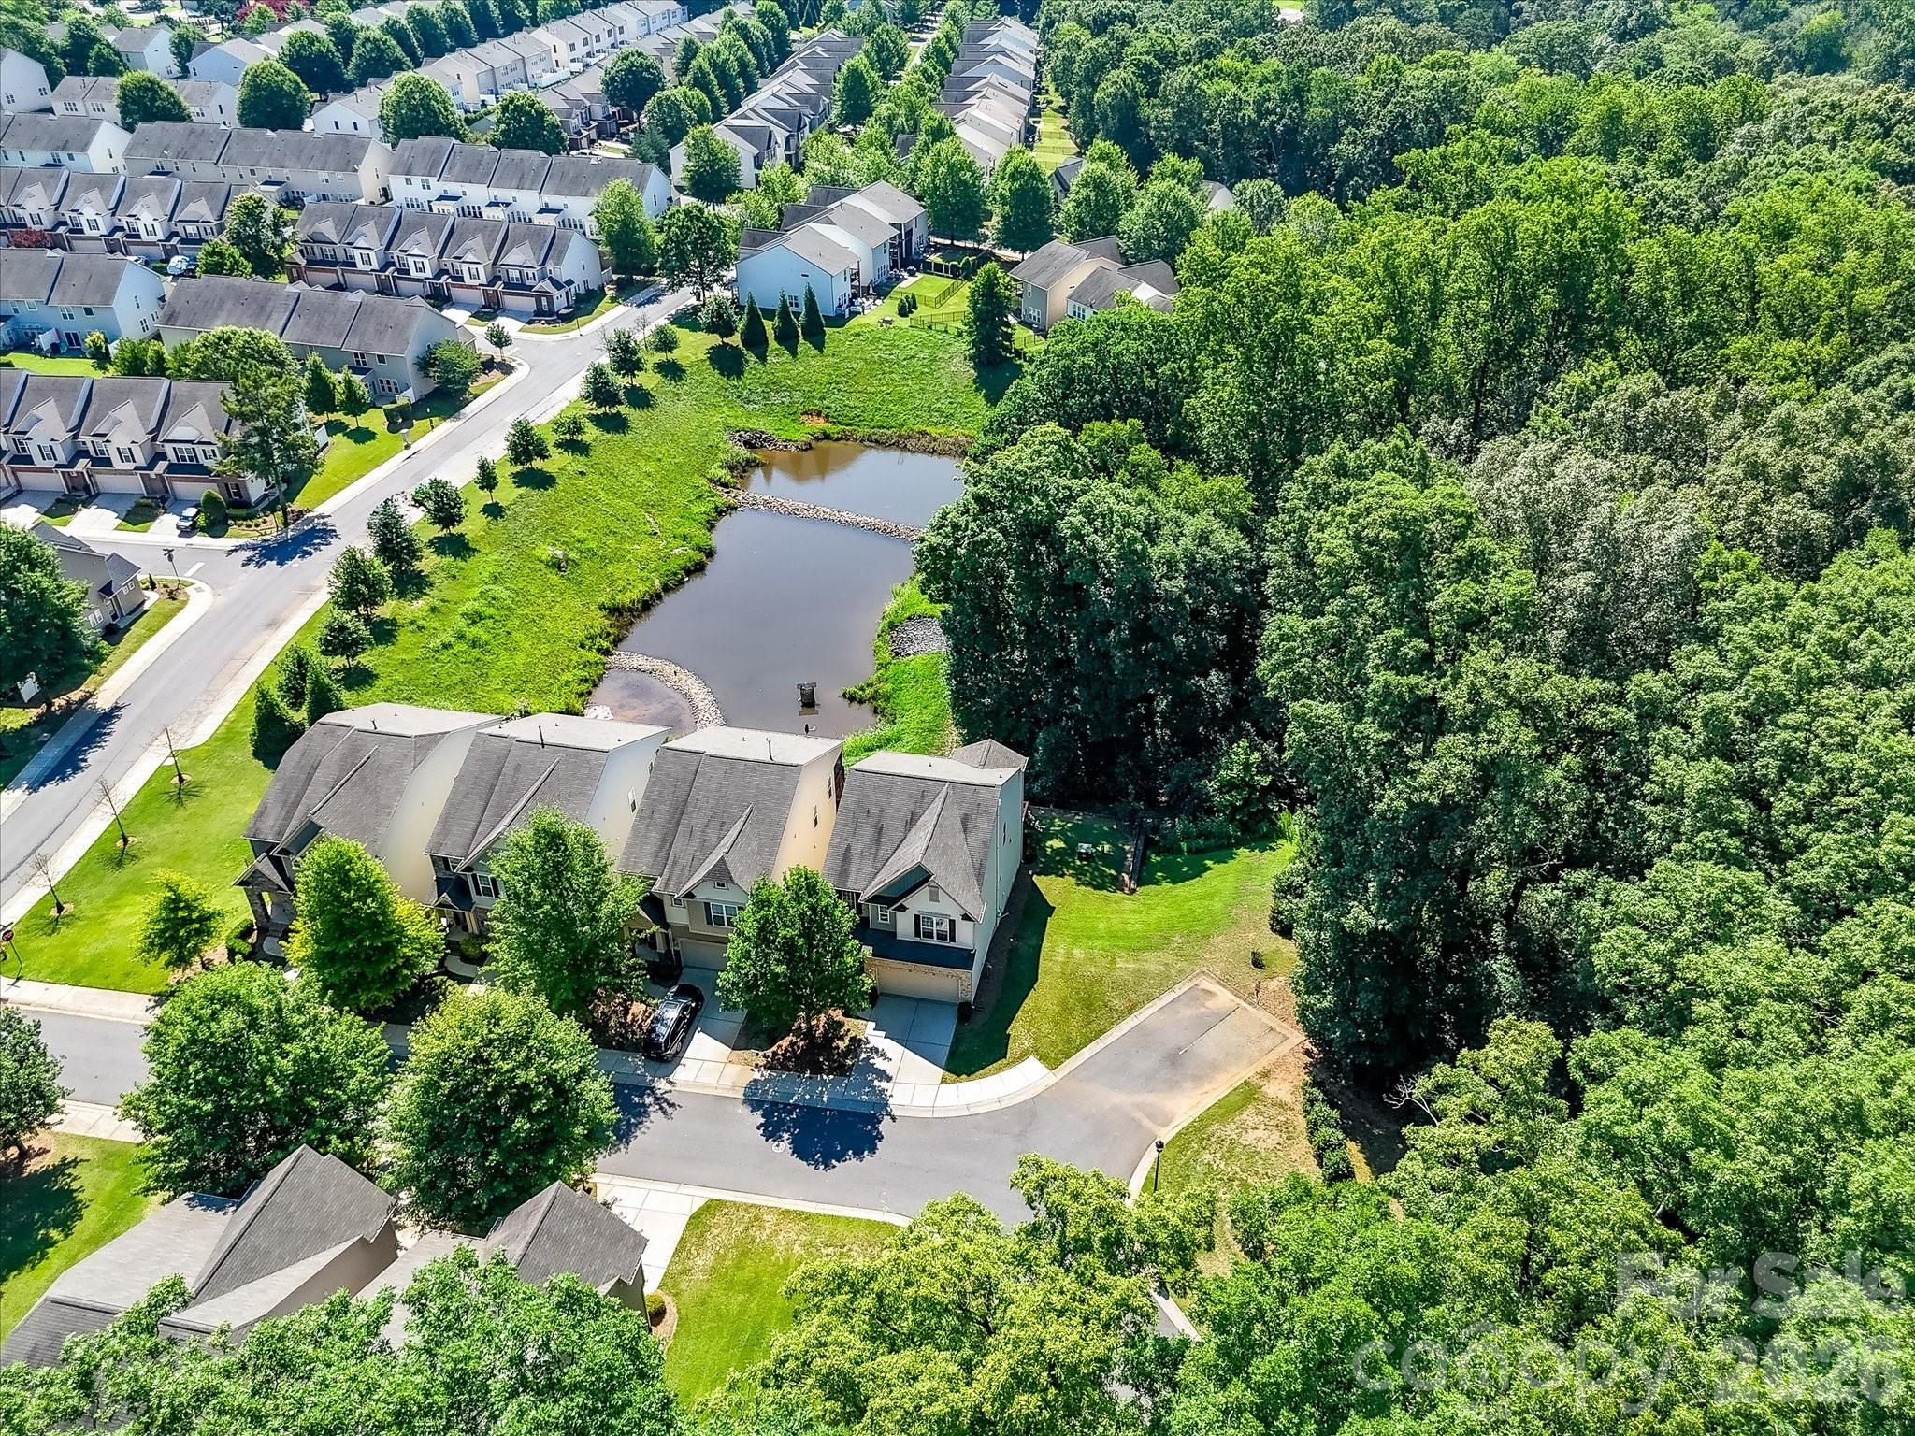
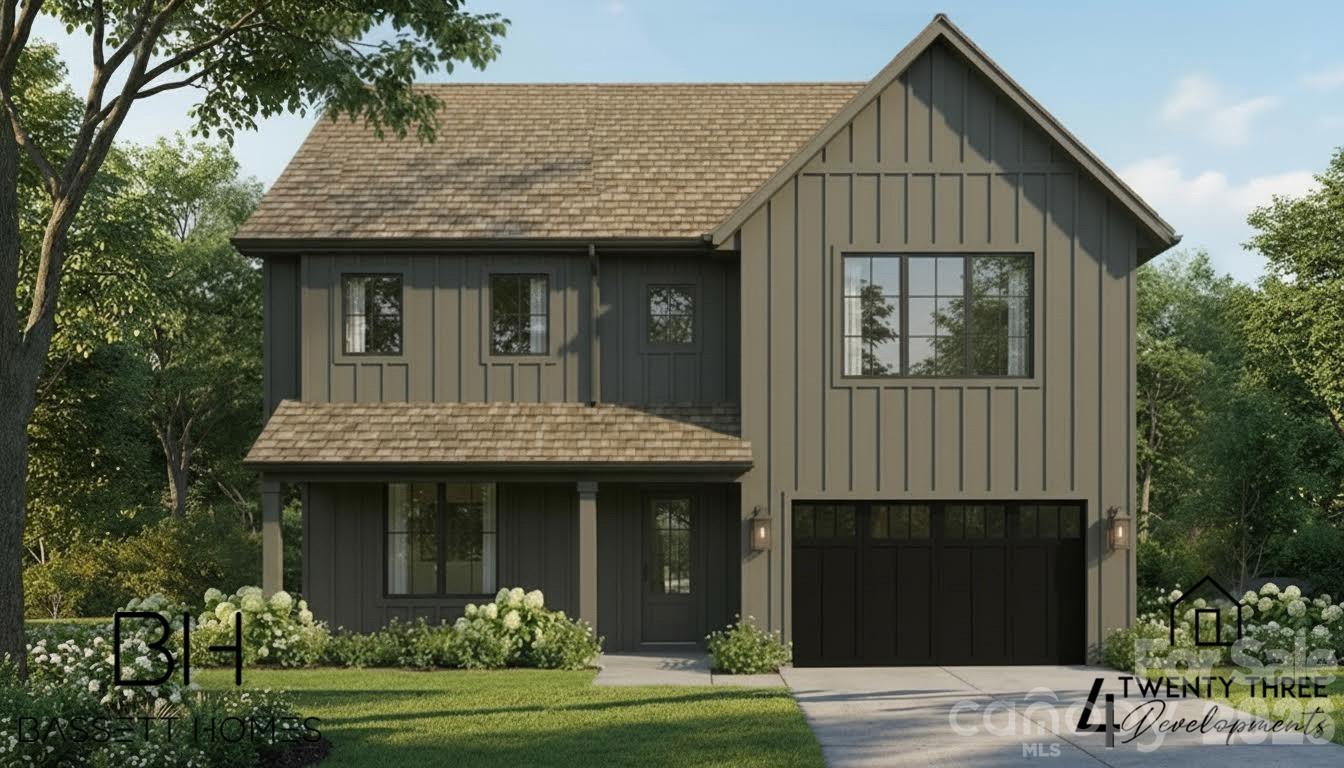
Ask your sales consultant about our limited time special incentives! The beautifully crafted Tahoma floor plan showcases flexible living spaces with luxury features. An airy foyer and flex room seamlessly flows into the expansive great room with access to a large patio. Open to a bright casual dining area, the expertly designed kitchen is highlighted by a large center island with breakfast bar, plenty of counter and cabinet space, as well as an ample walk-in pantry. The gorgeous primary bedroom suite is enhanced by a generous walk-in closet and an elegant primary bath complete with dual vanities, a large luxe shower with seat, linen storage, and a private water closet. Sizable secondary bedrooms, one with a private bath and one with a shared hall bath, are conveniently located off the foyer and feature roomy closets. The Tahoma also offers easily accessible laundry, convenient everyday entry, and additional storage throughout. Amenities projected for completion in 2026; clubhouse, fitness center, outdoor pool, cabanas, hot tub, pickleball and tennis courts, playground, grilling & firepit areas!
#4364129

Charlotte

4237 Pinekirk Drive 367

3 Beds

3 Baths

2,545 Sq.Ft.

$744,000

MLS#: 4364129

Exceptional custom-built home tucked at the end of a quiet cul-de-sac in the heart of highly sought-after Sardis Woods. With approximately 3,700 SF of heated living area across four thoughtfully designed levels, this is the kind of space — and craftsmanship — that simply cannot be replicated in today's Charlotte market. Featured in the 1987 Parade of Homes, this residence was built to impress and has only grown more timeless with age.
Main Level – Crafted for Entertaining:Rich hardwood floors and crafted wood trim set the tone from the moment you enter. A welcoming living room is anchored by a distinct floor-to-ceiling bay window, flowing into a formal dining room, updated kitchen with modern appliances, and a breakfast bar that opens into a warm family room with a cozy fireplace. An adjacent sun room/office provides a serene retreat. Soaring 9–10+ foot ceilings throughout add an airy, elevated feel, and a centrally located half bath serves the entire main level with ease.
Upper Level – Spacious, Light-Filled Bedrooms: Four generously sized bedrooms each offer ample natural light and closet space. The showstopping primary suite features dramatic cathedral ceilings, a stunning half-moon window, and a luxurious ensuite with dual walk-in closets, a private water closet, an extended vanity, step-in tiled shower, and a soaking tub — all bathed in natural light with custom windows framing wooded views. A second full bath serves the remaining bedrooms.
Third Level – 5th Bedroom / Bonus Room | 712 SF: The top level delivers 712 SF of flexible living space — two windows, great ceiling height, and a layout naturally divided by a short hallway into two distinct areas. Use it as a true 5th bedroom, a guest suite with a sitting room, a home gym and hobby space, a media room, or a combination of all of the above. Rarely does a home offer this kind of flexibility.
Lower Level – Garage Entry:The partial below-grade entry level provides direct access to the side-load two-car garage — thoughtfully positioned to preserve the home's stunning street-facing curb appeal — along with a landing and stair access to the main level above.
Outdoor Living & Curb Appeal: A large front yard set well back from the street creates exceptional privacy and presence. An extended rear deck is perfect for entertaining, with a low-maintenance backyard nestled among mature trees.
An Even Better Location: Sardis Woods is one of Charlotte's most beloved neighborhoods — tree-lined streets, architecturally diverse homes, and true community character, just 10 miles from Uptown. Minutes from Charlotte Christian School and Providence Day School, two of the city's most prestigious private institutions. Close to McAlpine Creek Greenway, multiple parks, Galleria Village, and South Park Mall.

Space like this, craftsmanship like this, in a neighborhood like this — it doesn't come along often. Schedule your private showing today.
#4366957

Charlotte

230 N Brackenbury Lane

5 Beds

2 Baths

3,726 Sq.Ft.

$740,000

MLS#: 4366957

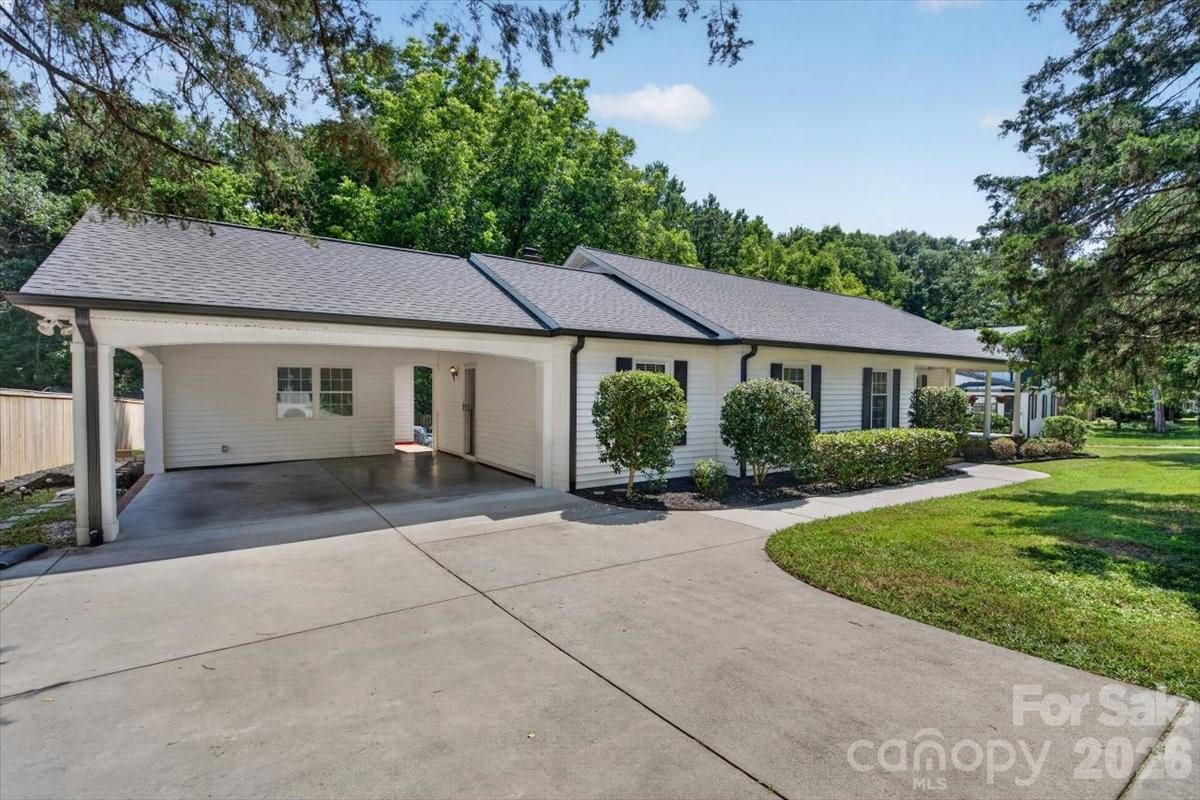
Charming, turnkey living in Beverly Woods. Welcome to this beautifully maintained, move-in-ready brick ranch nestled in the highly sought-after Beverly Woods community. Offering the ultimate low-maintenance lifestyle for busy professionals, couples, or families! This home delivers the perfect blend of classic character and modern updates. Step inside to a freshly repainted interior filled with natural light, updated fixtures, built-ins, and elegant finishes. The heart of the home is the newly remodeled kitchen, boasting premium quartz countertops, a stylish mosaic tile backsplash, brand-new appliances, and updated flooring. Both bathrooms have been thoughtfully     renovated with bright, modern designs. A striking circular driveway (2021) adds architectural interest, while providing generous amount of parking and a smooth flow for guests. Relax with a cup of coffee or host friends on the freshly painted deck that is framed by mature trees in a peaceful setting. The spacious, fully fenced backyard offers excellent shade, a storage shed and ample room to create a backyard oasis with a future pool! Big-ticket updates have already been done for you, to maximize energy efficiency: encapsulated crawl space (2026); new windows and exterior doors (2021); and new water heater (2026). Commute to Uptown in minutes, enjoy local favorites, and savor world-class SouthPark dining, shopping and top rated schools. Don’t miss the opportunity to live in of one of Charlotte’s most desirable neighborhoods! Schedule your tour today!
#4375377

Charlotte

3741 Riverbend Road

3 Beds

2 Baths

1,737 Sq.Ft.

$739,995

MLS#: 4375377

Price reduced
Located in the heart of Dilworth, this beautifully upgraded townhome offers the ultimate walkable lifestyle—just steps to East Blvd, and minutes from South End, top restaurants, coffee shops, grocery stores, and major hospitals.

Inside, the home blends timeless design with modern convenience. Custom plantation shutters span the entire home, complementing rich wood flooring and elevated trim details. The kitchen is both stylish and functional, featuring quartz countertops, a GE Monogram refrigerator, brand new Bosch dishwasher, and designer pendant lighting over the island.

Thoughtfully designed for everyday living, the lower level includes built-in desk and storage, while the garage has been fully upgraded with epoxy floors, floor-to-ceiling cabinetry, workbench, and wall storage system.

Upstairs, the primary suite is a true retreat with a custom walk-in closet—expanded and finished with built-in shelving and a sliding barn door—along with a statement chandelier for added elegance. The laundry area includes a stackable washer and dryer with custom shelving for optimal organization.

This home is equipped with smart and functional upgrades throughout, including Nest thermostats on all three levels, AT&T fiber wiring, ADT security system with panels and sensors, Ring doorbell camera, and a front door combination lock. Additional updates include a newly leveled and redesigned patio and a recently replaced AC compressor.

Every detail has been thoughtfully considered, offering a low-maintenance, move-in-ready home in one of Charlotte’s most desirable and connected neighborhoods.
#4368509

Charlotte

1636 Kenilworth Avenue

2 Beds

2 Baths

1,611 Sq.Ft.

$739,900

MLS#: 4368509

Price reduced
Located on a quiet cul-de-sac, this turn-key home is priced to sell and loaded with luxury upgrades, offering exceptional value in one of the area’s most desirable communities. Homes with this level of customization, condition, and attention to detail rarely hit the market at this price point.

Step inside to a stunning custom tile entryway that opens to a main level adorned with hardwood floors, recessed lighting, and elegant crown molding. The living room features a custom lighted and wired built-in, creating the perfect focal point for relaxing or entertaining. A dedicated office with its own custom built-in provides a refined and productive workspace.

The heart of the home is a beautifully refreshed kitchen with new paint that seamlessly flows into the main living areas, all equipped with surround sound that extends to the outdoor screened porch — ideal for effortless indoor-outdoor living.

Upstairs, solid hardwood flooring continues throughout along with an oversized media room featuring custom projector wiring and integrated speakers, creating the ultimate home theater or entertainment space.

The luxurious primary suite is truly unforgettable, showcasing a spa-inspired bathroom with floor-to-ceiling marble, a frameless glass shower, freestanding soaking tub, and radiant heated marble floors. Custom solid wood his-and-hers vanities with quartz countertops add both elegance and functionality. Separate custom closets and designer roller shades complete this exceptional retreat.

Additional highlights include a custom walk-in pantry and thoughtfully designed shelving and drawer systems throughout the home, offering exceptional organization and functionality.

Step outside to enjoy a private, fully fenced backyard featuring custom landscaping, a paver patio, and a charming garden path — the perfect setting for relaxing evenings or entertaining guests. Situated on a peaceful cul-de-sac lot, the home offers added privacy and a serene setting. A full lawn irrigation system with additional drip lines keeps the grounds lush and vibrant year-round.

The community is loaded with amenities including a clubhouse, pool, tennis and basketball courts, walking trails, playground, and private boat launch access to Lake Wylie.

This is a rare opportunity to own a meticulously upgraded, truly move-in ready home where every detail has been carefully curated. Schedule your private tour today before this one is gone!
#4380565

Charlotte

11530 Sweet Birch Lane

5 Beds

3 Baths

3,946 Sq.Ft.

$739,000

MLS#: 4380565

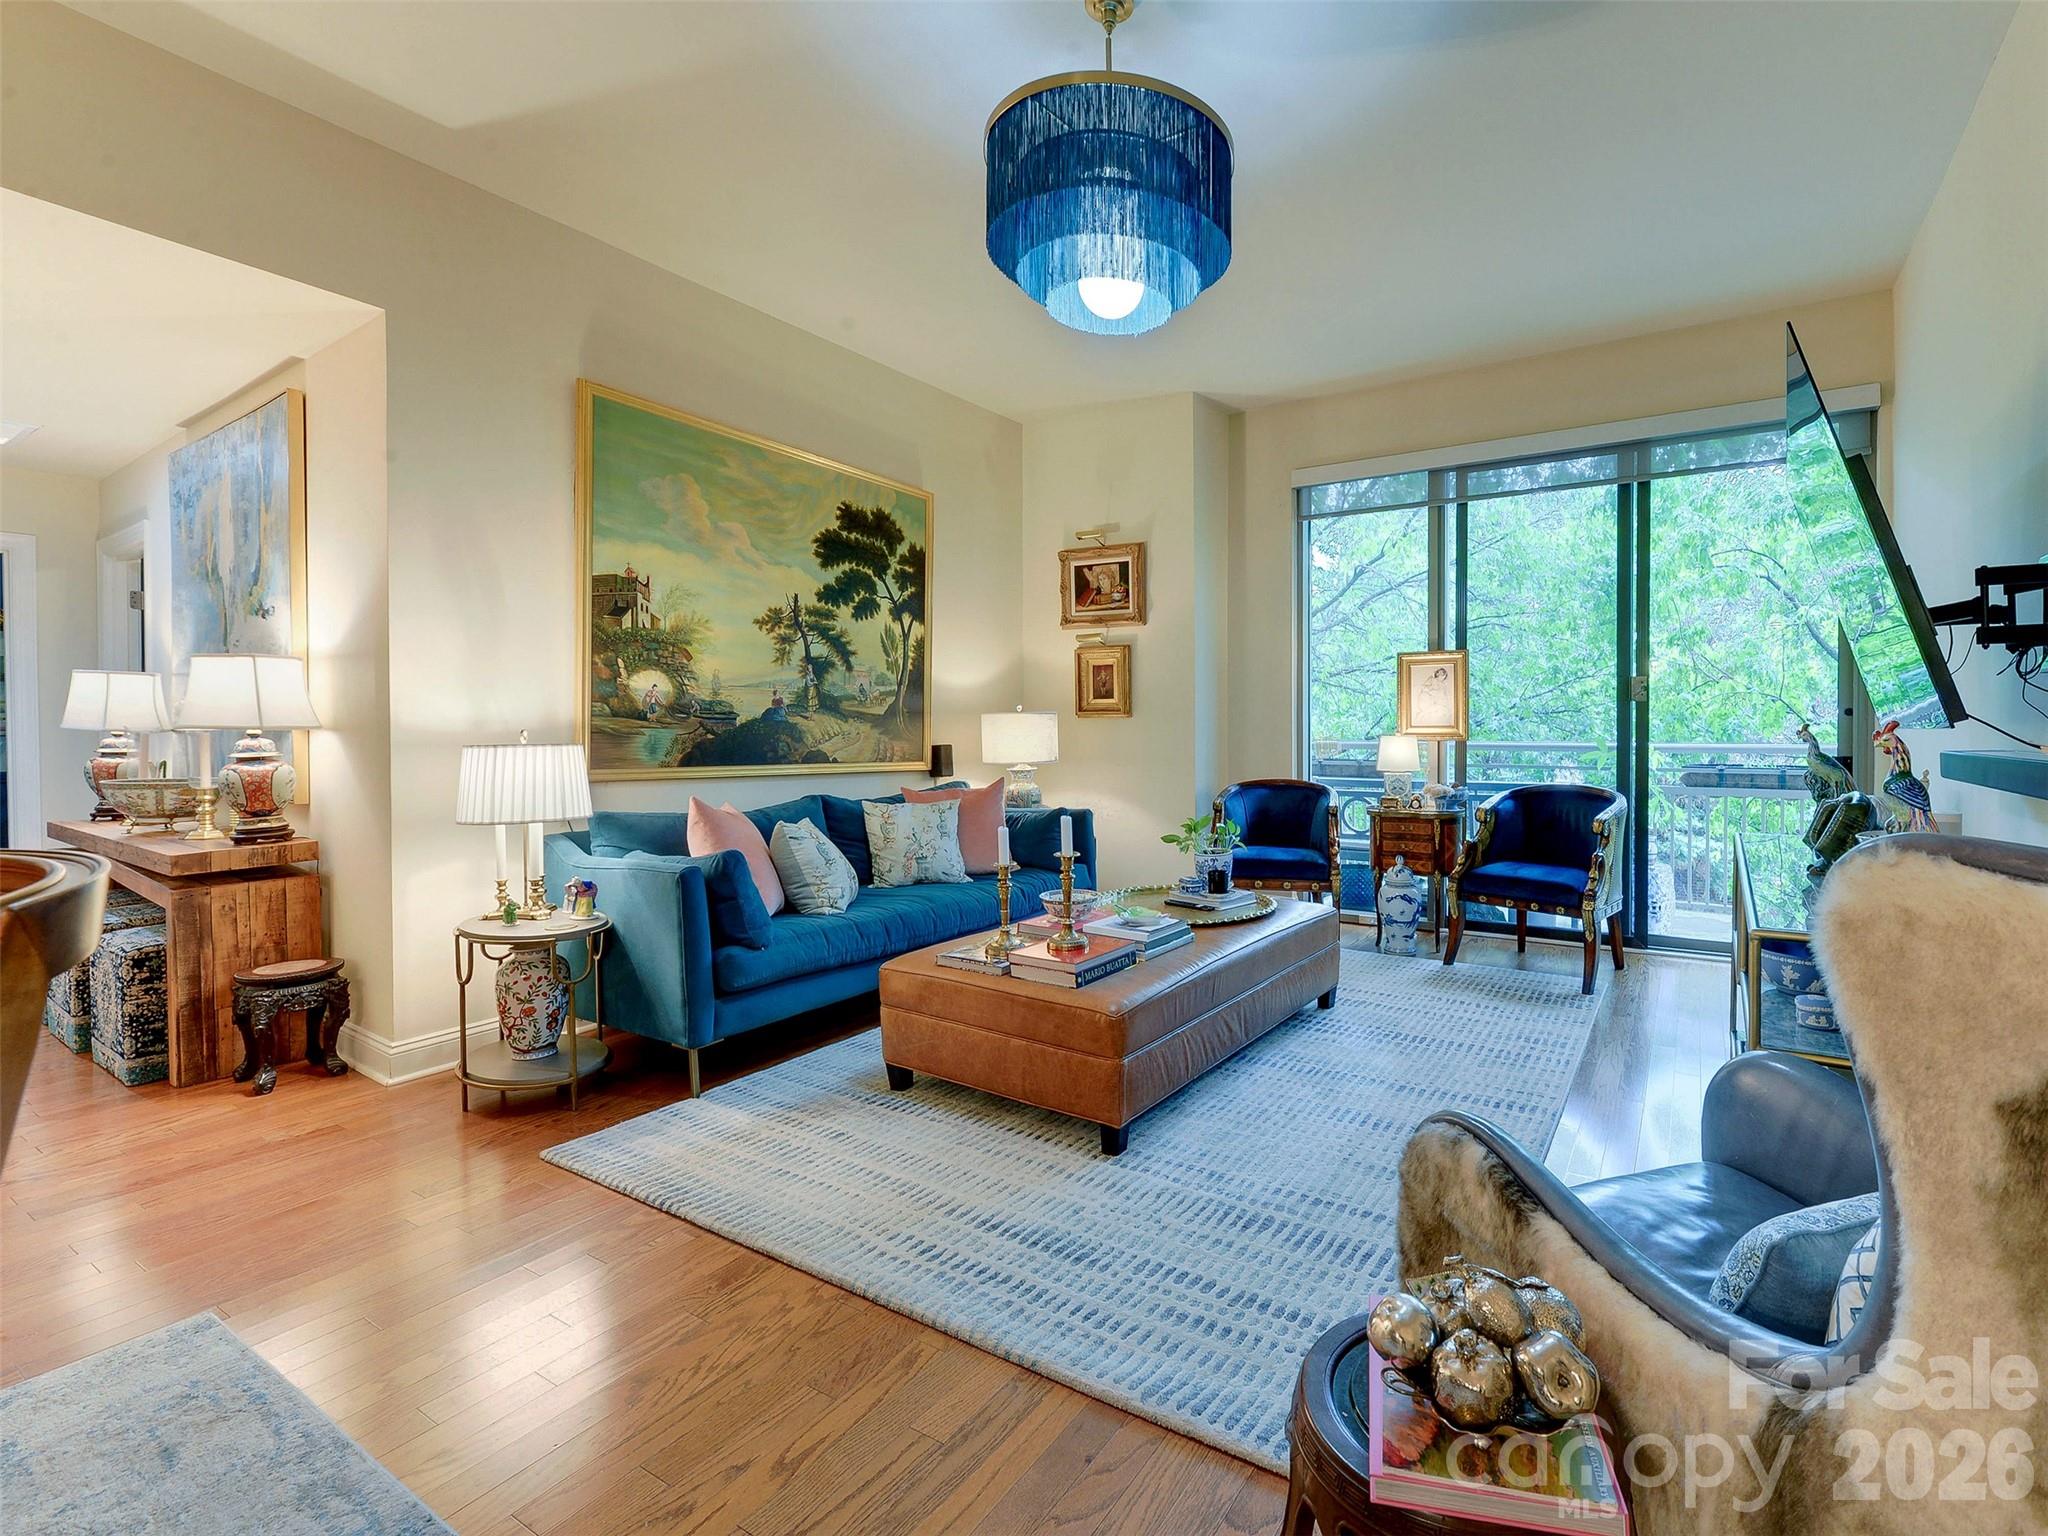
Elegant home offering a true lifestyle experience in the highly desirable Palisades community. Enjoy walkable access to top-tier amenities, including a resort-style pool, fitness center, tennis and pickleball courts, clubhouse, and scenic walking trails, all just steps from your door. Low-maintenance living is made easy with HOA-included lawn care, plus a social membership to Palisades Country Club, featuring premier dining, swimming, fitness, and a vibrant social calendar.
Inside, the home showcases a light-filled open floor plan with hardwood floors and refined architectural details. The gourmet kitchen features gray cabinetry, quartz countertops, stainless steel appliances, a gas range with vented hood, and a large prep island. The great room with fireplace flows seamlessly into the dining area and spacious screened porch is perfect for indoor-outdoor living.
The main-level primary suite is a private retreat with a spa-like bath and custom closet. A secondary bedroom and full bath on the main level add flexibility. Upstairs, a versatile loft and two additional bedrooms complete the space. Custom shades and closets add a polished, designer finish throughout.
This home delivers comfort, convenience, and resort-style living in one of Charlotte’s most sought-after communities.
#4375339

Charlotte

14140 Shelburne Village Drive

4 Beds

3 Baths

2,647 Sq.Ft.

$738,000

MLS#: 4375339

Introducing possibility. At 6109 Paw Creek Road, more than 4.5 acres of wooded land sit just minutes from Uptown Charlotte and CLT Airport. This is not simply a parcel—it’s a position. A rare opportunity in a corridor already alive with rezoning activity, new townhome communities, and the steady march of growth.

Here, you hold the freedom to shape the future: design a private estate, create a multi-home compound, or pursue redevelopment that aligns with Charlotte’s vision. The existing home adds immediate utility, but the true value lies in the land—its scale, its location, its potential.

In a city where land is disappearing, this tract offers what builders, investors, and visionaries search for: space, access, and a seat at the table of Charlotte’s growth story.

6109 Paw Creek Road. Rare acreage. Endless possibility.
#4286223

Charlotte

6109 Paw Creek Road

None Beds

None Baths

N/A

$736,000

MLS#: 4286223

Introducing something rare. At 6109 Paw Creek Road, Charlotte offers what few addresses can: more than 4.5 wooded acres just minutes from Uptown and the airport. Here, privacy and connection exist in perfect balance.

The existing 3-bedroom home, built in 1947, carries history and charm while inviting a vision for what’s next—whether a restored retreat, a new estate, or future development. This is not just property; it’s possibility.

Life here means mornings under a canopy of trees, afternoons at the nearby Whitewater Center, and evenings with the skyline within reach. In a city of rapid growth, acreage like this is increasingly scarce, making Paw Creek both a sanctuary and a strategy.

Luxury is not simply finishes—it’s choice. And at 6109 Paw Creek Road, you hold the freedom to create your own definition of home.
#4286051

Charlotte

6109 Paw Creek Road

3 Beds

1 Baths

1,276 Sq.Ft.

$736,000

MLS#: 4286051

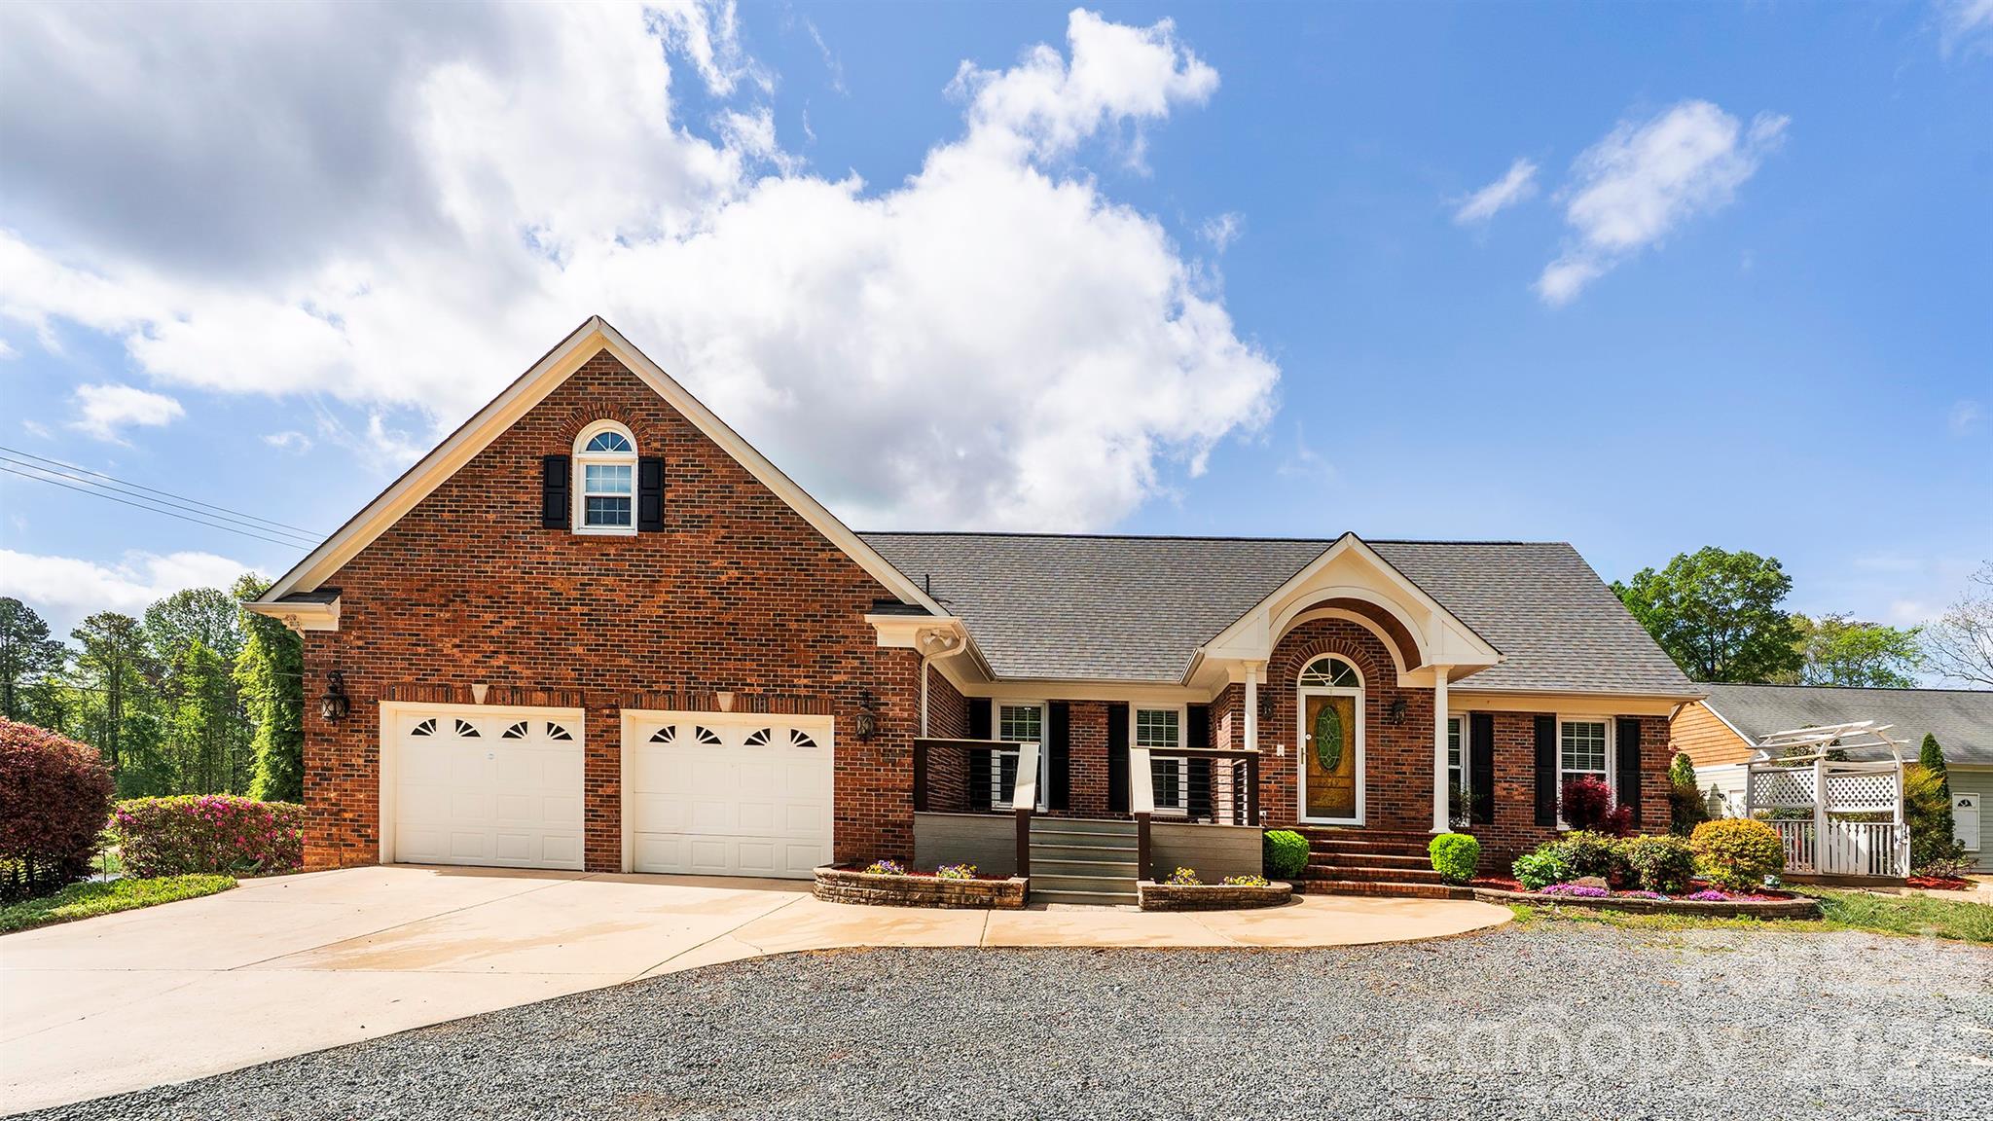
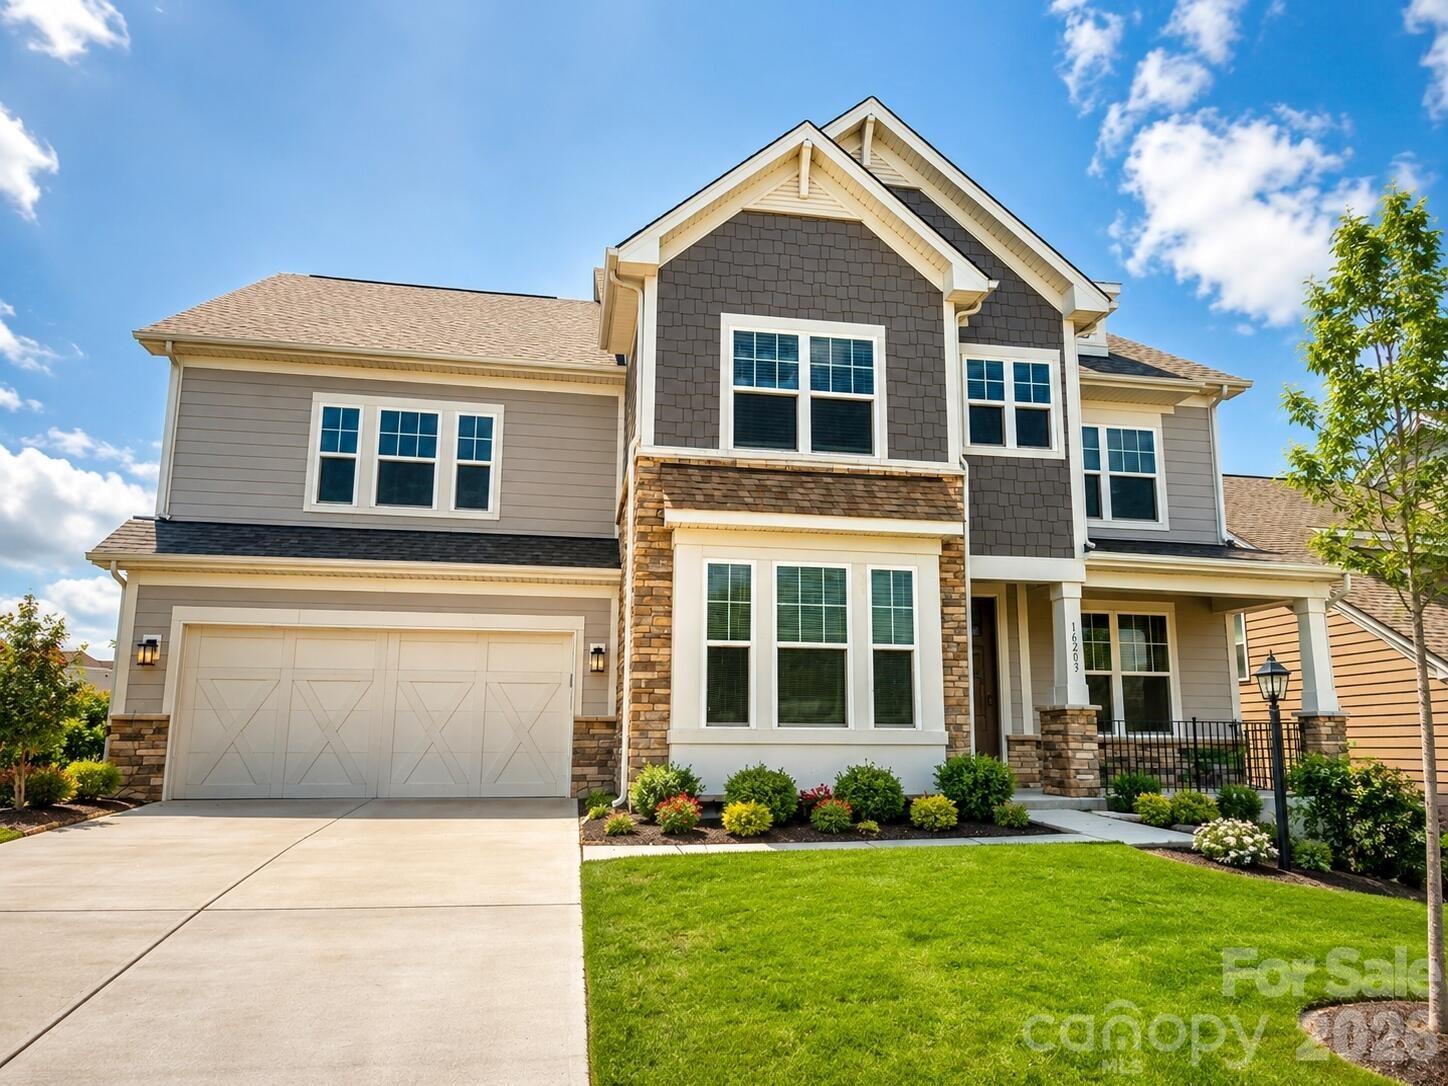
Welcome to this beautiful 4-bedroom, 3-bathroom home in the highly desirable Hunters Gate community! From the timeless brick exterior and side-load garage to the mature trees and stunning curb appeal, this home makes a lasting first impression. Step inside to discover a bright and inviting floor plan featuring a private office, soaring vaulted ceilings in the living room, and a spacious kitchen that overlooks the heart of the home making it perfect for everyday living and entertaining. The main level also offers a full bathroom and laundry room for added convenience. Upstairs, retreat to the spacious primary suite alongside two additional bedrooms and an oversized loft overlooking the living area, offering endless possibilities for a media room, play space, or second living area. Outside, enjoy your own private oasis with a beautifully landscaped backyard and screened-in porch, the perfect place to unwind, host gatherings, or enjoy quiet evenings year-round. Roof was replaced in 2020! Located in a top-rated school district and just minutes from shopping, dining, and entertainment at Blakeney, Rea Farms, and Waverly, this home truly offers the best of location, lifestyle, and comfort!
#4381045

Charlotte

12505 Abbotsbury Court

4 Beds

3 Baths

2,725 Sq.Ft.

$735,000

MLS#: 4381045

Welcome to this beautifully maintained two-story, brick-front home tucked away on a quiet, tree-lined street in the desirable Olde Heritage neighborhood. With 5 bedrooms, 3 full baths, and 2,488 square feet, this home offers a great blend of charm, functionality, and everyday comfort.

Inside, the light-filled kitchen features a large center island, modern appliances, and a sunny breakfast nook with vaulted ceilings and skylights, creating a bright, inviting space to start your day. The main-level flex room includes a closet and sits conveniently next to a full bath, making it ideal for a guest suite, home office, or playroom.

The cozy family room is the heart of the home, featuring beautiful shiplap detailing and a fireplace that adds both warmth and character.

Upstairs, you’ll find four spacious bedrooms, including a peaceful primary suite with plenty of room to relax and unwind.

Step outside to a large, private backyard complete with a detached two-car garage and a custom shed with finished space, just needing a few finishing touches to become the perfect studio, office, or creative space, plus additional storage.

Located in a well-established neighborhood, this home offers easy access to SouthPark, schools, shopping, dining, and parks, giving you the perfect balance of comfort and convenience.
#4364807

Charlotte

434 Chadmore Drive

5 Beds

3 Baths

2,488 Sq.Ft.

$735,000

MLS#: 4364807

Back on the market through no fault of the sellers, the buyer was unable to secure financing.
This beautifully designed 1½-story ranch offers a full, unfinished walk-out basement and a versatile layout ideal for everyday living and future expansion. Just off the foyer, a private office with French doors creates a quiet workspace, and the formal dining room is accented by elegant decorative wainscoting. The kitchen features a large granite prep island, Skyline cabinetry, a gas cooktop, and a wall oven, and it opens seamlessly to the great room with a cozy gas fireplace. A sunny breakfast area leads to the screened-in balcony—perfect for enjoying the seasons.
The primary suite is privately tucked at the rear of the home and features dual vanities, a glass-enclosed shower, and a spacious walk-in closet. Two secondary bedrooms share a hall bath. Upstairs, an open loft connects to a fourth bedroom with a private bath, plus generous walk-in attic storage. Downstairs, the unfinished walk-out basement offers significant potential, with plumbing already in place for a fourth full bath, a fifth bedroom, a large recreation room, and even a second kitchen. Ideally located within an easy walk to the residents’ clubhouse and pool, this home blends comfort, flexibility, and opportunity.
#4338314

Charlotte

16541 Cozy Cove Road

4 Beds

3 Baths

3,196 Sq.Ft.

$735,000

MLS#: 4338314

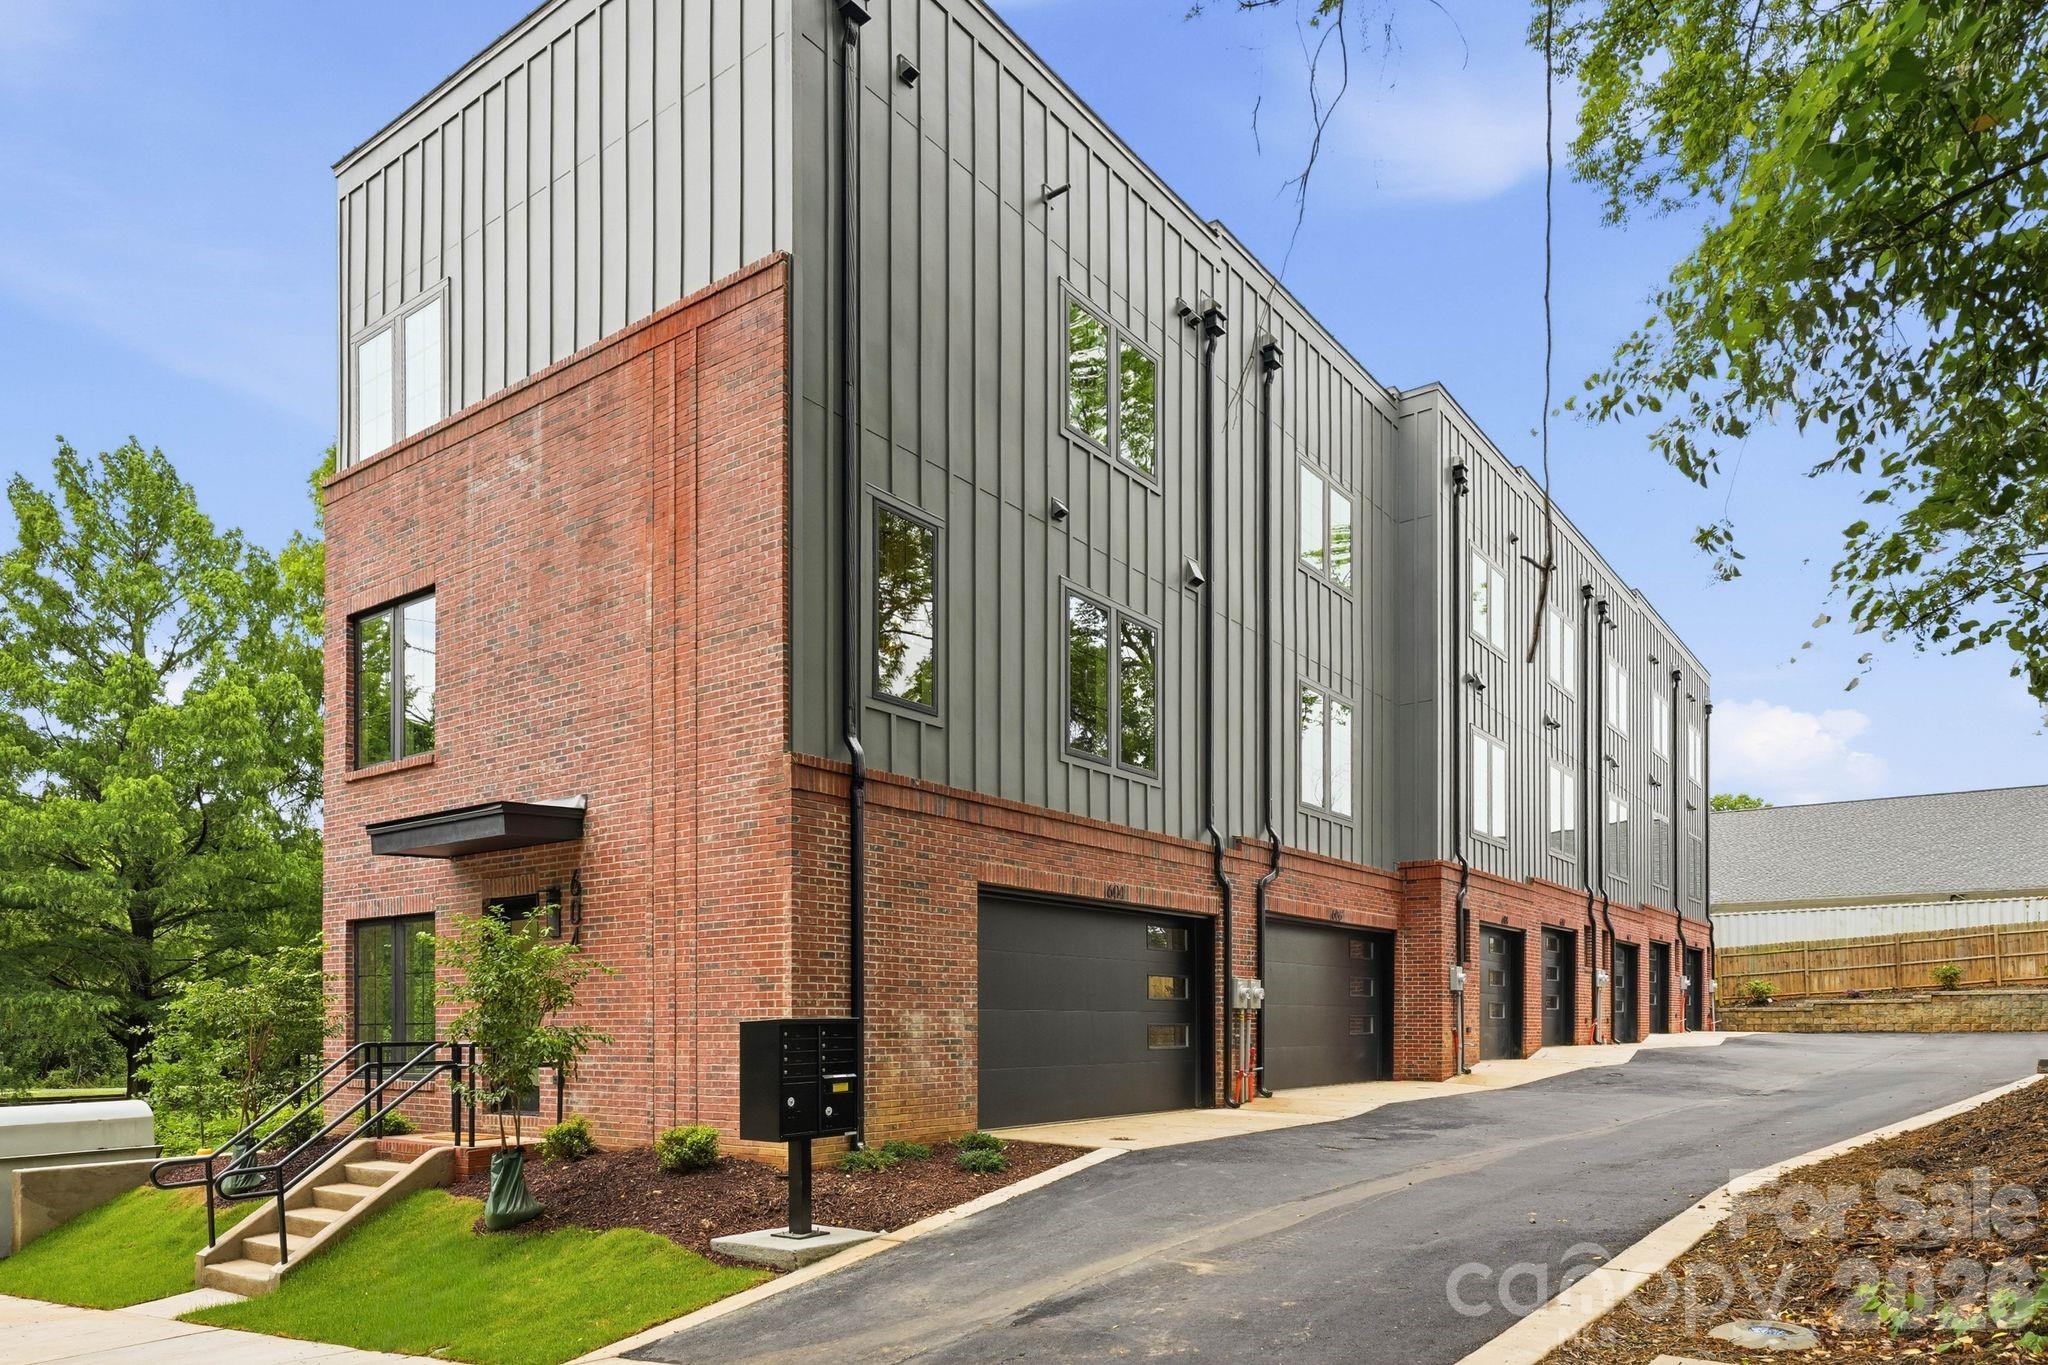
Experience elevated urban living in this stunning four-story modern townhome, ideally positioned in the heart of highly sought-after Plaza Midwood! Thoughtfully designed with both style and functionality in mind, this townhome offers effortless access to Uptown, NoDa, the Little Sugar Creek Greenway and some of Charlotte’s most vibrant dining and entertainment destinations. From the moment you enter, you’re welcomed by sleek engineered hardwood floors and a versatile lower-level suite complete with a full bedroom and bath, perfect for guests, a private home office or a quiet retreat. The main living level showcases an open-concept design tailored for both everyday living and entertaining, seamlessly connecting the living, dining and kitchen spaces. A designer-upgraded fireplace and accent wall anchor the living room, while the chef’s kitchen impresses with expansive cabinetry, a substantial island, stainless steel appliances and direct access to a private balcony. The third level hosts a serene primary suite designed as a true sanctuary, featuring a spacious walk-in closet and a spa-inspired en-suite with dual vanities, a stand-alone shower and a classic clawfoot soaking tub. A generously sized secondary bedroom with its own en-suite bath and a laundry room complete this floor, offering comfort and privacy for family or guests.
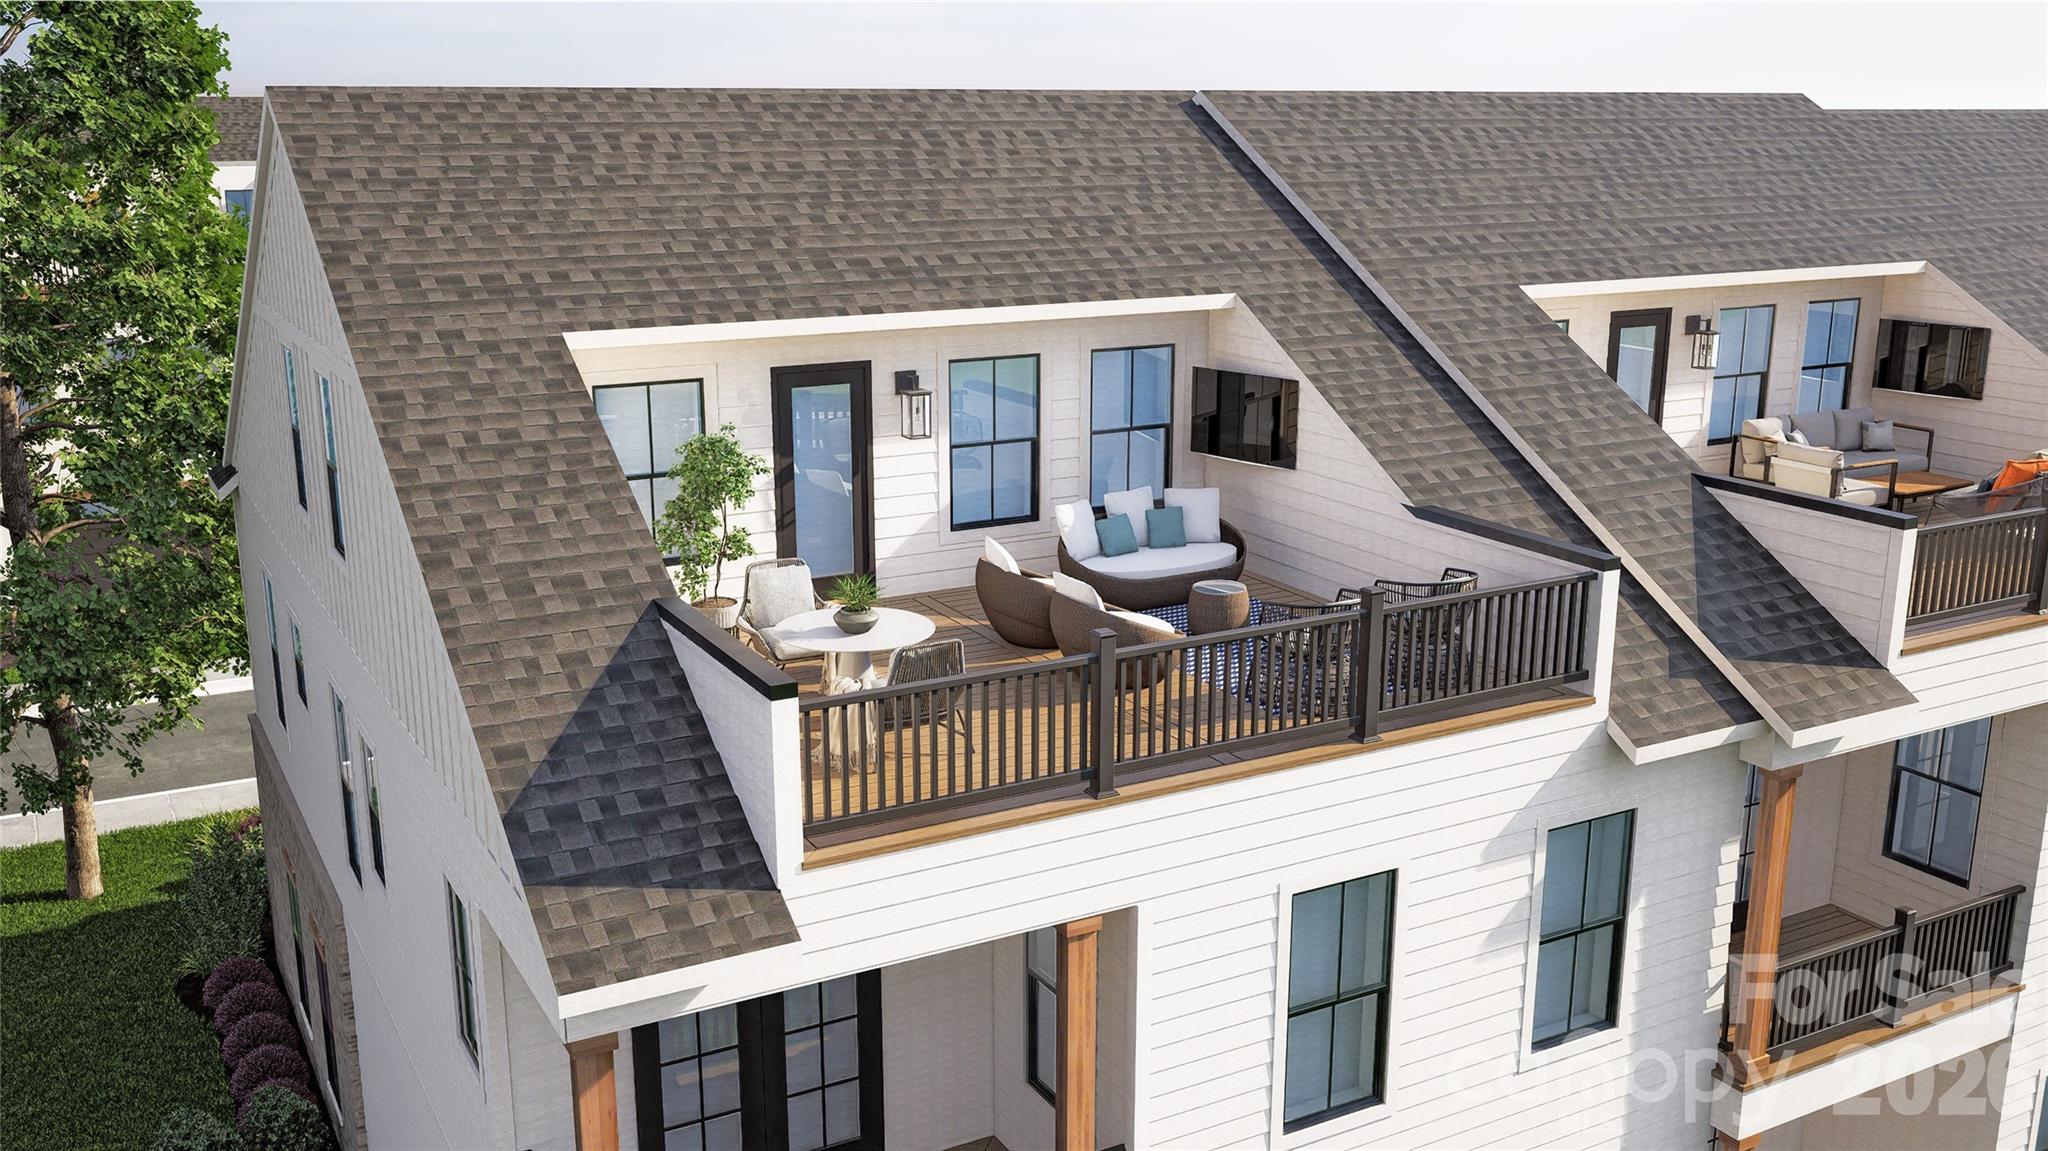
At the top, a flexible bonus space provides endless possibilities, ideal for a media room, fitness area or additional workspace, alongside a half bath and a spectacular rooftop terrace showcasing sweeping skyline views. With all appliances (including washer and dryer!) conveying and a prime location that blends convenience with vibrant city access, this exceptional home delivers the best of modern city living!
#4369250

Charlotte

18017 Nolita Lane

3 Beds

3 Baths

2,464 Sq.Ft.

$735,000

MLS#: 4369250

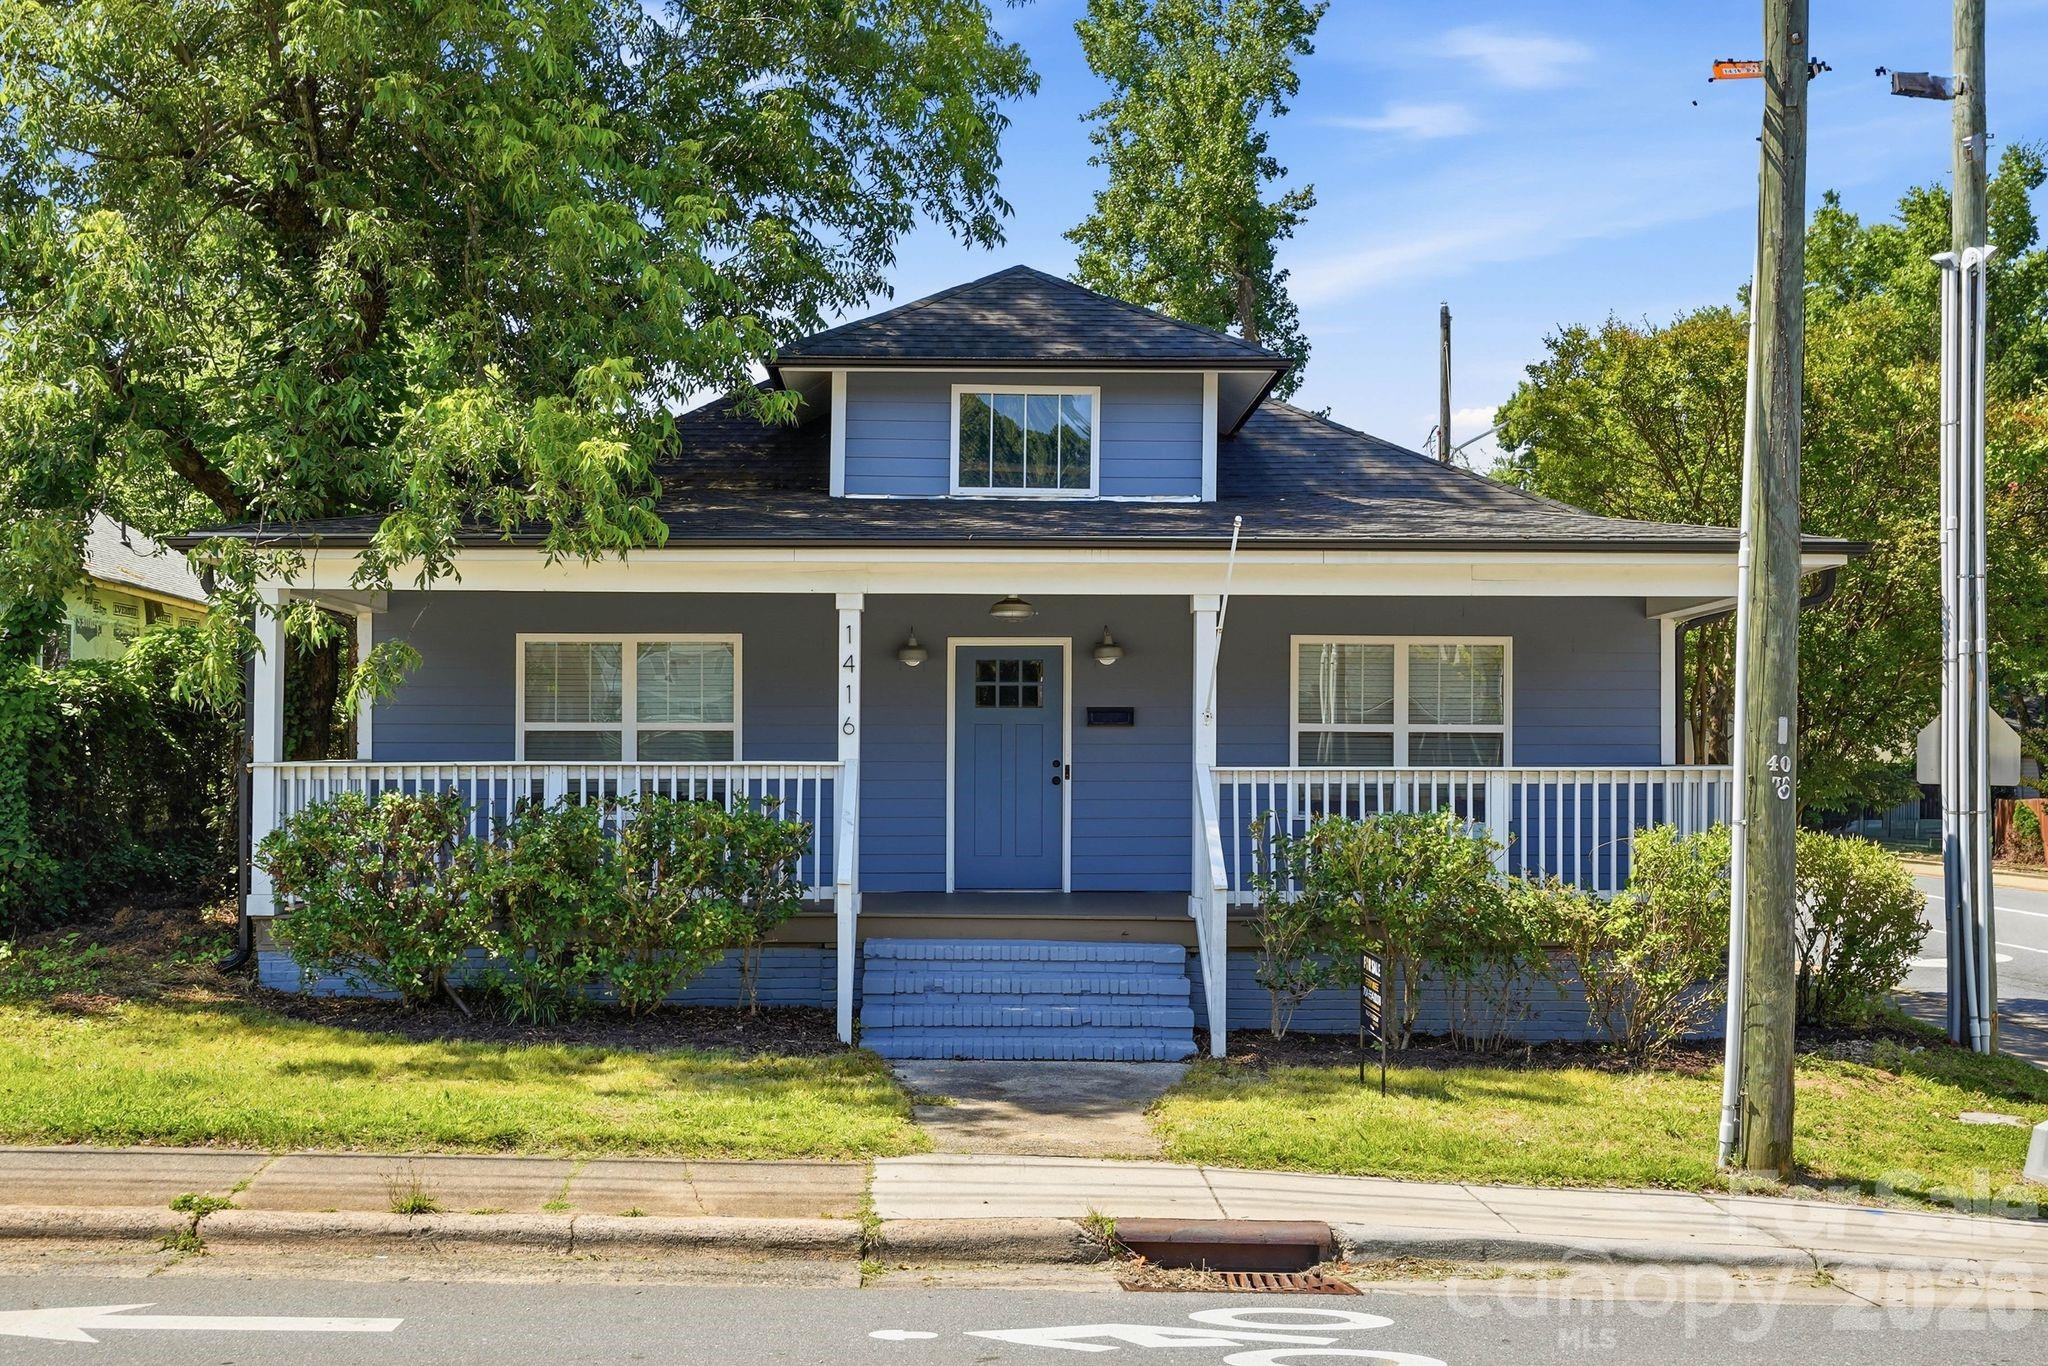
Charming cottage in Plaza Midwood, minutes from some of the city’s best restaurants, coffee shops, breweries, parks, and shops. This home blends original character with everyday livability. The main level features a spacious living room with fireplace, a dining area connected through a classic archway, and a kitchen with white shaker cabinetry, granite countertops, and stainless steel appliances. Flexible floor plan with a main-level bedroom, full bath with marble, and laundry/flex space that works well as a home office. Upstairs, you’ll find two additional bedrooms - including one with original built-ins - and a full bathroom. The deep backyard includes a patio, fire pit, and detached storage building featuring a covered porch, offering additional space to relax or entertain. Walking distance to the proposed Morningside Gold Line stop. Don’t miss this opportunity in one of Charlotte’s most popular neighborhoods!
#4381728

Charlotte

1621 Morningside Drive

3 Beds

2 Baths

1,620 Sq.Ft.

$735,000

MLS#: 4381728

Price reduced
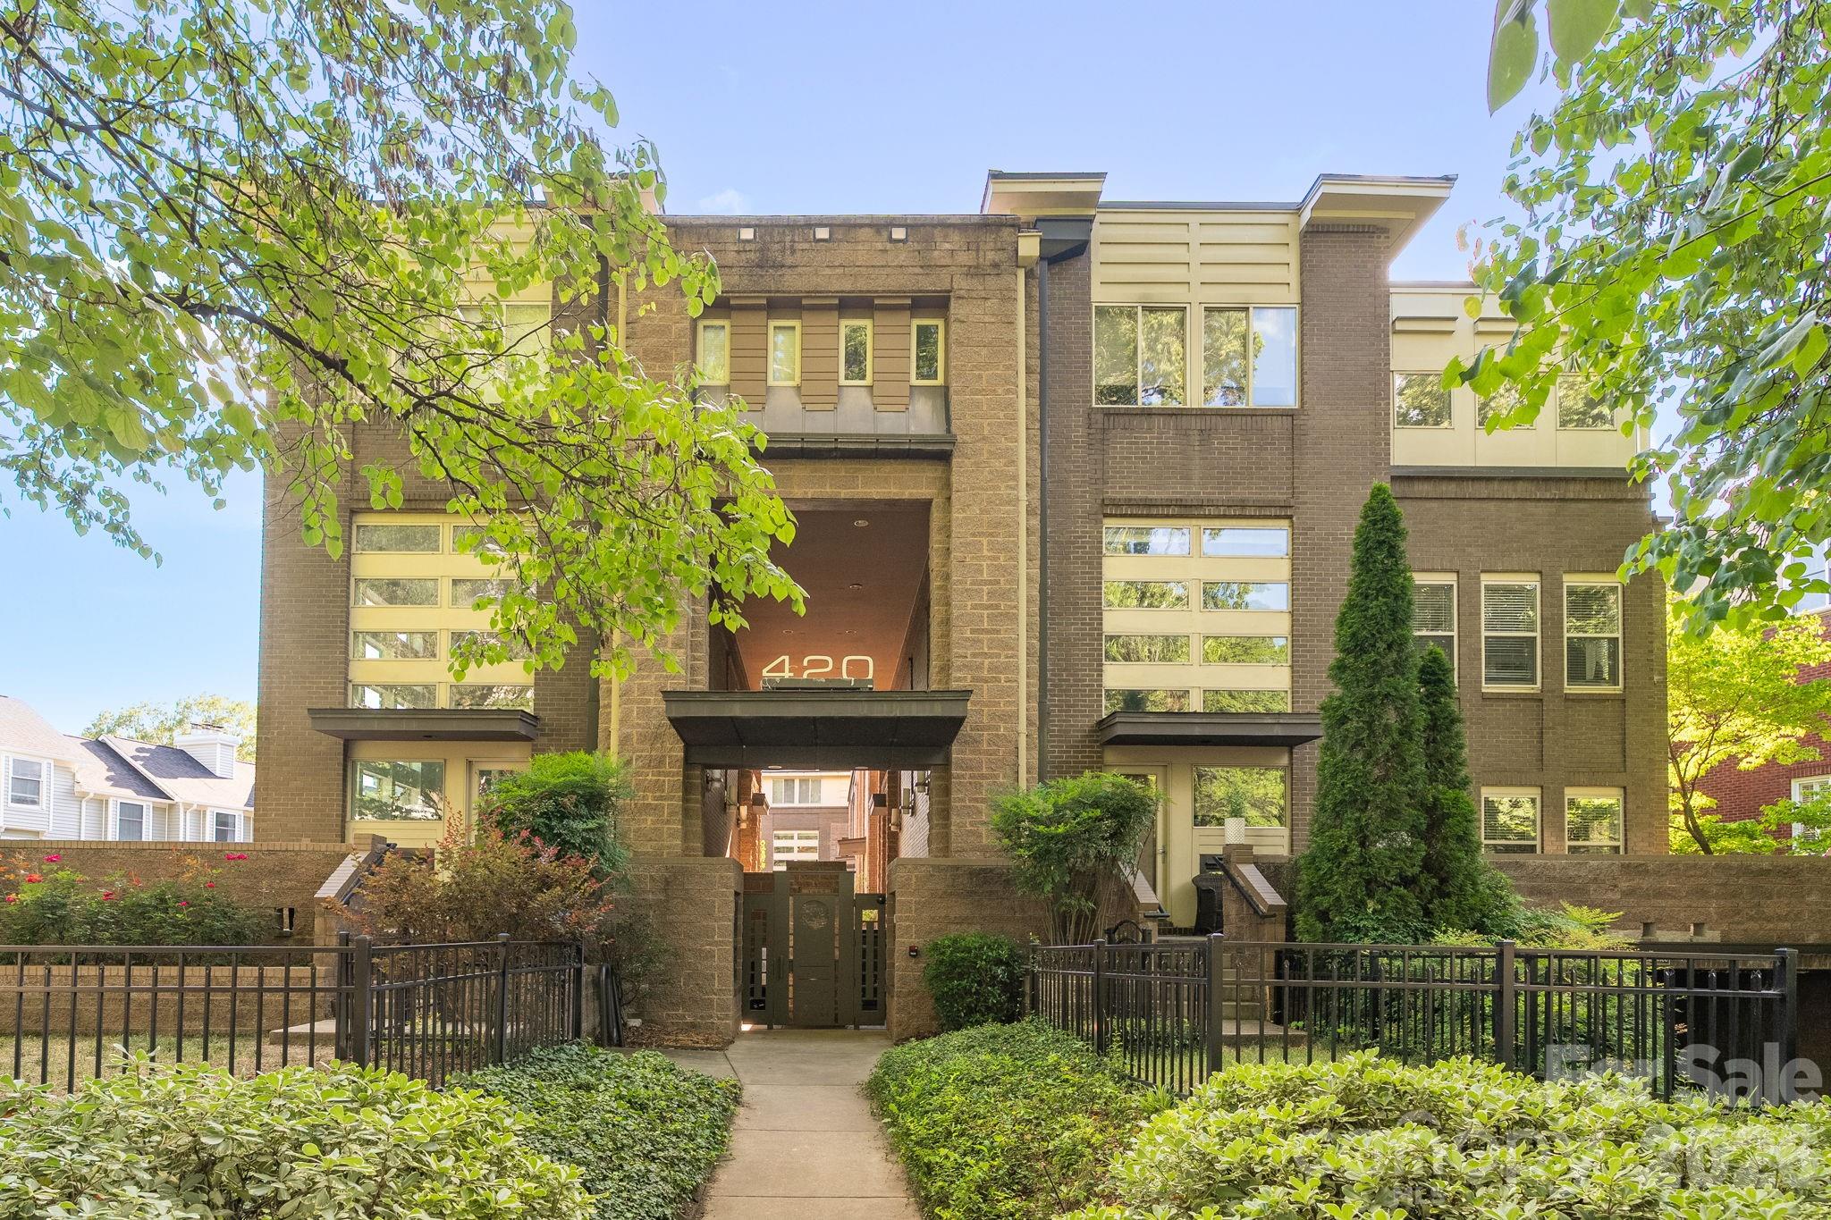
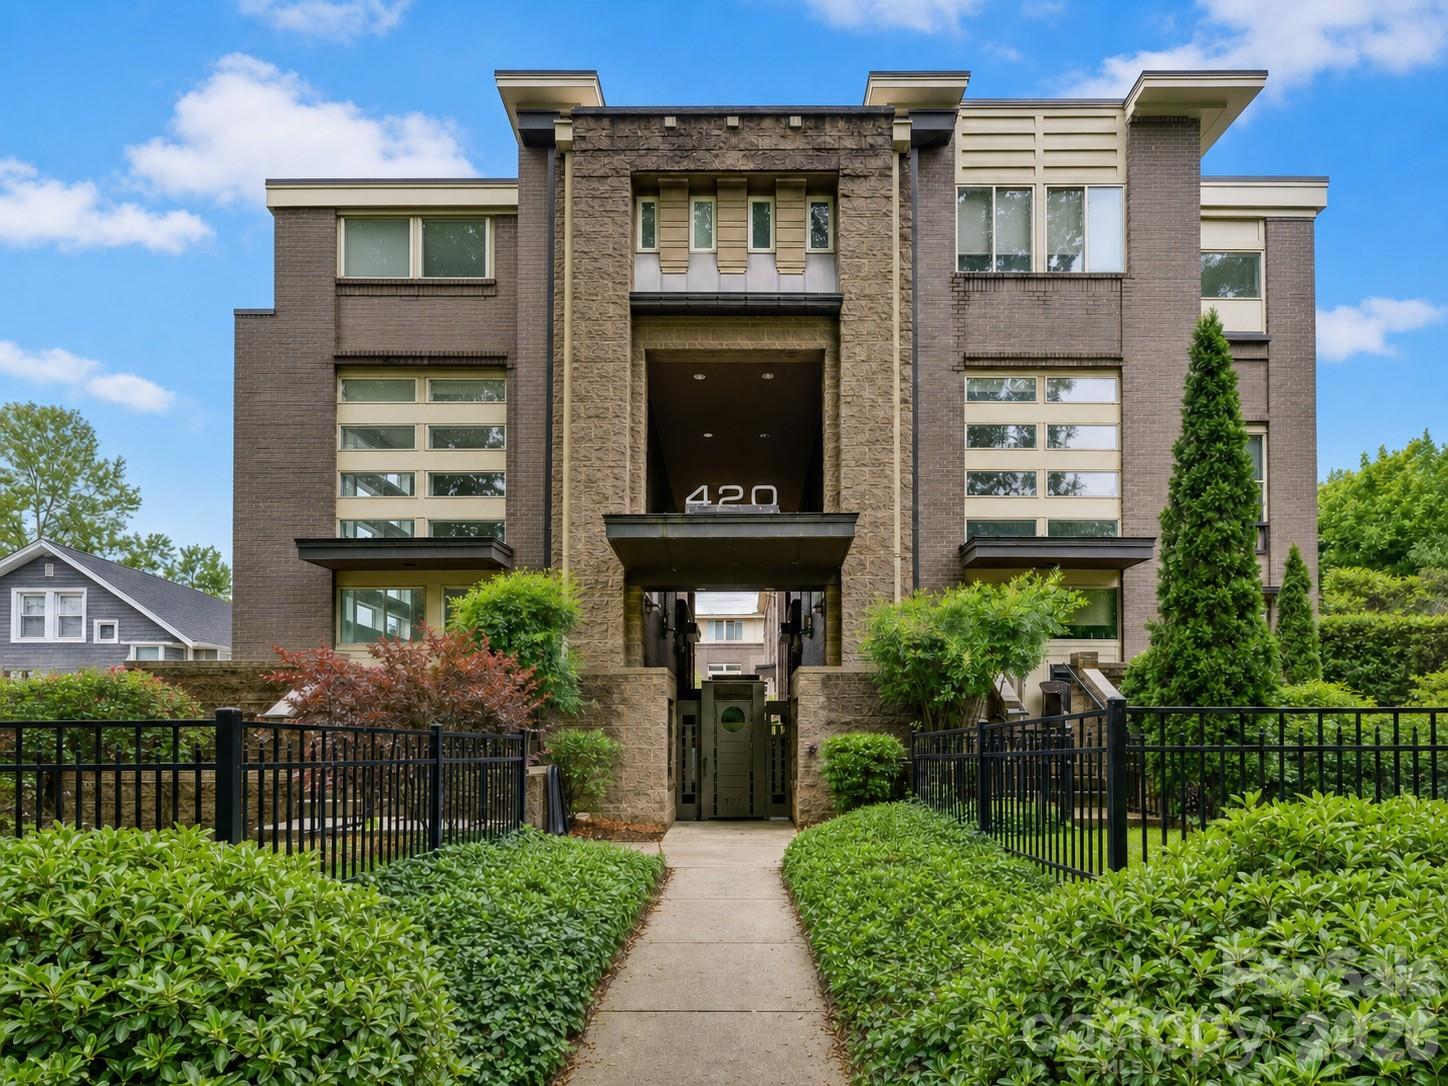
Experience refined urban living in this modern, luxurious 3 bedroom/3.5 bath townhome ideally positioned in the heart of sought-after South End. Thoughtfully designed across four levels, this residence is crowned by a private rooftop terrace, offering an exceptional setting for outdoor entertaining or quiet evenings above it all. Enjoy unparalleled convenience just blocks from South End’s acclaimed restaurants, breweries, boutiques, everyday conveniences and the Light Rail, offering effortless access to Uptown and beyond. The lower level welcomes you with a spacious tandem two-car garage, complete with a functional drop zone and a versatile bedroom or office, perfect for whatever your lifestyle needs! The main living level is an entertainer’s dream, featuring an open-concept layout anchored by a stunning chef’s kitchen with an oversized island, high-end stainless steel appliances, quartz countertops and abundant custom cabinetry. Seamlessly flowing into the dining and living areas, this space is ideal for hosting gatherings, pre-game entertaining or relaxed evenings at home. Upstairs, two generously sized bedrooms include a serene primary suite with a spa-inspired en-suite bath. The fourth level reveals a show-stopping rooftop terrace, offering an elevated outdoor living experience with sweeping views plus storage. Residents also enjoy access to a community dog park, completing this exceptional South End offering!
#4328236

Charlotte

2712 Youngblood Street

3 Beds

3 Baths

2,083 Sq.Ft.

$735,000

MLS#: 4328236

1 ... 51 52 53 54 55 ... 251

properties found. properties found. Page of .

 - property

Send a message

Message successfully sent.

Your message

What is 3 + 4 ?

Reason for contacting?

I agree to receive email communication and understand I can unsubscribe at any time.

I agree to be contacted by Prestino Advantage via call, email, and text for real estate services. To opt out, you can reply 'stop' at any time or reply 'help' for assistance. You can also click the unsubscribe link in the emails. Message and data rates may apply. Message frequency may vary. Privacy Policy

Sign Out

Virtual Assistant

Would you like to take the next step with this property? We can help you schedule a showing or virtual tour, or send you more details.

Yes, I would like more information.

Thank You for Your Reply, One of Our Agents will contact you as soon as possible

No, maybe later.

Thank you, you can always contact me via email, phone number or through the contact form.

Realhub AI

Lucy - Your AI-Powered Realtor

Update Your Temporary Password

Personalize your search

Enter your email and we'll notify you immediately when new listings match what you're looking for.

or enter email address

Already have an account ? Login here

Continue your home search

I agree to receive communications and understand I can unsubscribe at any time.

I agree to be contacted by Prestino Advantage via call, email, and text for real estate services. To opt out, you can reply 'stop' at any time or reply 'help' for assistance. You can also click the unsubscribe link in the emails. Message and data rates may apply. Message frequency may vary. Privacy Policy

Already have an account ? Login here

We use cookies

We use cookies primarily for analytics to enhance your experience. By accepting, you agree to our use of these cookies. You can manage your preferences or learn more about our cookies policy.