One of the most popular communities provided by {{page_data.agentName}}

Charlotte

One of the most popular communities provided by Prestino Advantage

Charlotte

About Charlotte

Charlotte is where opportunity meets lifestyle — a fast-growing, nationally recognized city that blends business, culture, and livability.

As the largest city in North Carolina and a major financial hub, Charlotte attracts professionals, entrepreneurs, growing families, and relocations from across the country. With headquarters for major corporations, a thriving healthcare sector, and a strong job market, the city continues to expand while maintaining neighborhood character.

Charlotte offers diverse living options — from luxury high-rise condos in Uptown to historic bungalows in Plaza Midwood, family-friendly communities in SouthPark and Ballantyne, and new construction throughout the metro area.

Buyers often ask:

• Is Charlotte a good place to live?

• What are the best neighborhoods for commuting?

• How competitive is the housing market?

• Is Charlotte a strong investment market?

With professional sports, nationally ranked restaurants, greenway systems, arts venues, and quick access to both the mountains and the coast, Charlotte delivers both energy and balance.

Life here moves at a confident pace — ambitious yet approachable. It’s a city where careers grow, families put down roots, and investment opportunities continue to expand.

Whether you're relocating for work, searching for urban convenience, or looking for a neighborhood that fits your lifestyle, Charlotte offers scale, sophistication, and long-term potential.

One of the most popular communities provided by Prestino Advantage
3,753
# of Listings
3
Avg # of Bedrooms
$340
Avg. $ / Sq.Ft.
$680,263
Med. List Price

Browse Charlotte Real Estate Listings

3753 Properties Found. Page 54 of 251.

Price reduced
One-of-a kind Herdwick plan in best-selling master-planned neighborhood conveniently located minutes away from the Rivergate Shopping Center, Carolina Premium Outlets, McDowell Nature Preserve, and Lake Wylie, and in close proximity to the Charlotte Douglas International Airport and Uptown Charlotte. This Herdwick is one of our largest homes in the neighborhood and features 5 bedrooms, 4.5 bath with a bed/full bath on the main level. The second floor features both a large loft and Bonus Room. Enjoy outdoor dining on the large covered rear porch. As a prototype plan this home includes many features not found in any other home in the neighborhood. We are also offering attractive financing incentives with use of our preferred lender, for a limited time. HOA fees includes High-Speed Internet and TV service, with an amenity center now open. Come and check out this home today!
#4365021

Charlotte

13911 Penbury Lane

5 Beds

4 Baths

3,671 Sq.Ft.

$734,990

MLS#: 4365021

End-unit living meets flexibility and thoughtful design in the Regent plan at 13009 Lucy Park Lane in Ascend. September 2026 anticipated move-in date. Planned features will include a first-floor GenSmart suite, offering a private and versatile space for guests, extended living, or a home office. Oak box stairs with black metal vertical balusters and open rails create an open, airy feel, while the gourmet kitchen is designed to anchor the main living space, featuring dual-tone cabinetry with Winstead Maple Seaboard light brown perimeter cabinets and an Ever Green Brellin island, white quartz countertops, a 1x6 Miramo Pearl Gloss backsplash, a large single-bowl stainless steel sink, an upgraded built-in wood shelving pantry, and a GE 36" gas cooktop appliance package with single oven, microwave, and under-cabinet hood in stainless steel. The great room will open to a screened covered porch through a 12-foot-wide, 8-foot-tall sliding glass door, creating a seamless indoor-outdoor connection. The primary suite is planned to include a walk-in shower with a built-in seat, tiled walls, and a tiled floor pan for a refined, spa-like finish. Located in Ballantyne with close access to Charlotte, this home offers a connected lifestyle with room to make it your own.
#4358847

Charlotte

13009 Lucy Park Lane

4 Beds

3 Baths

2,566 Sq.Ft.

$732,197

MLS#: 4358847

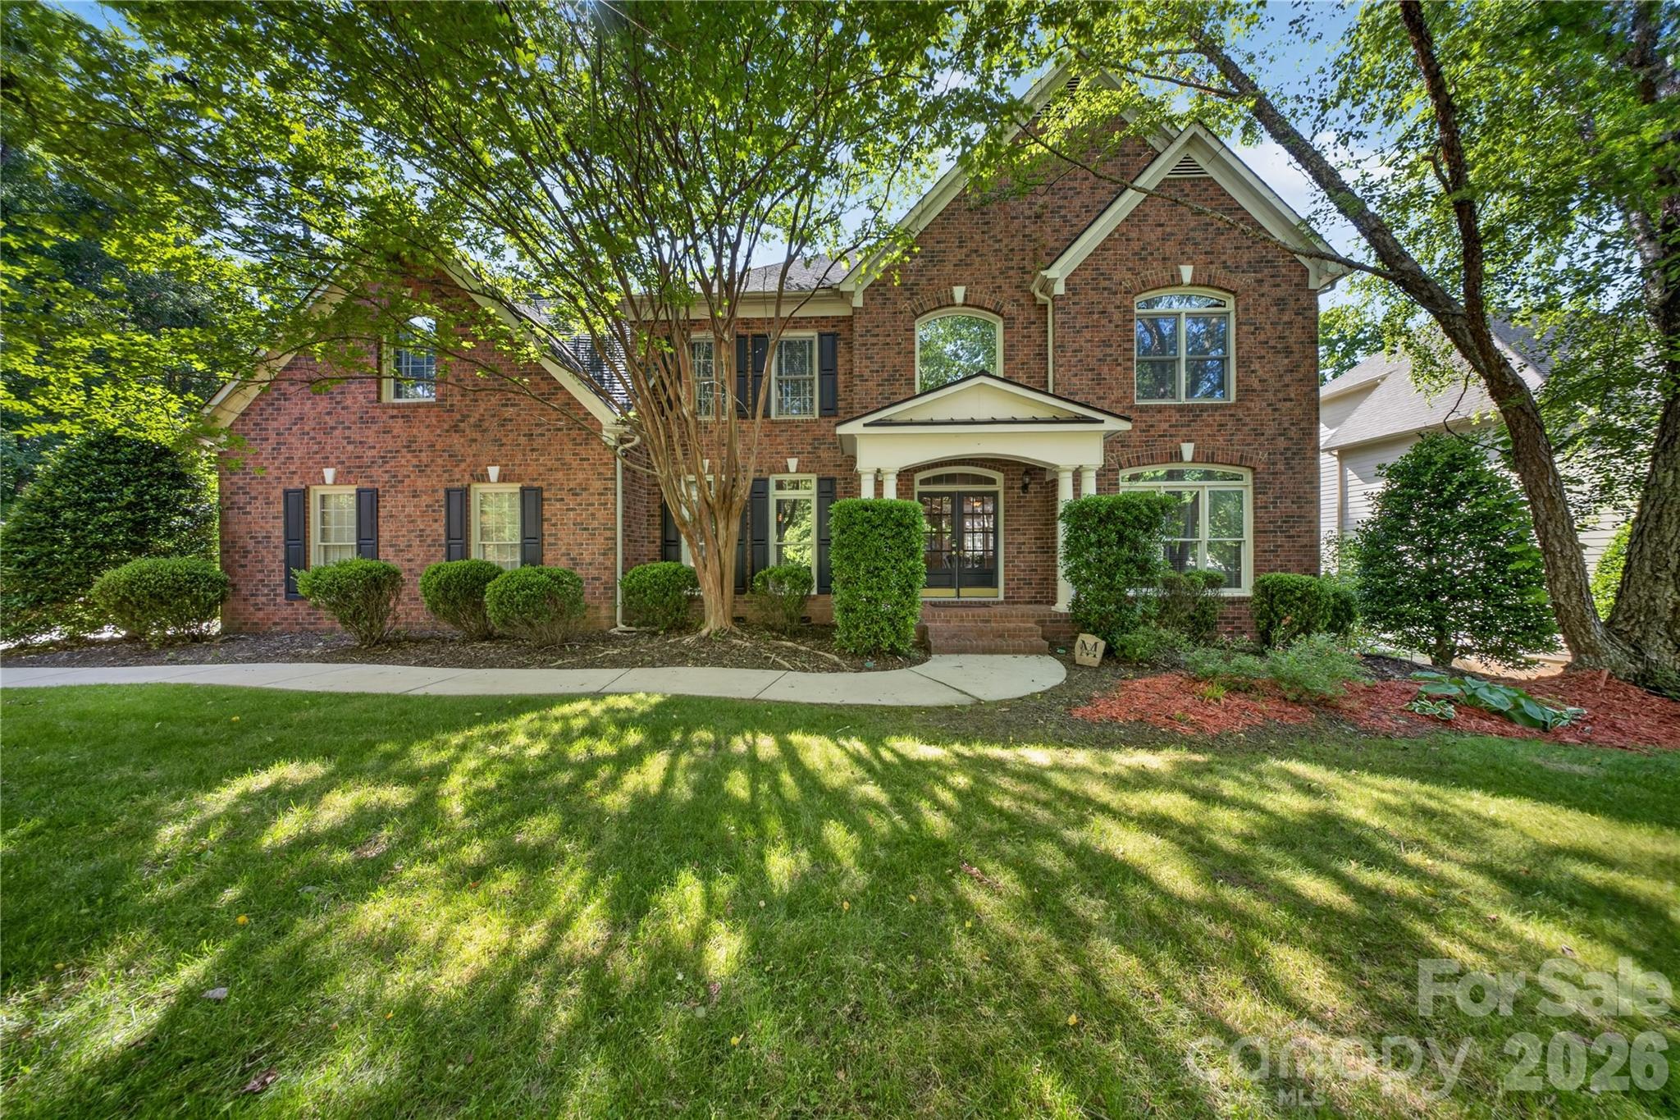
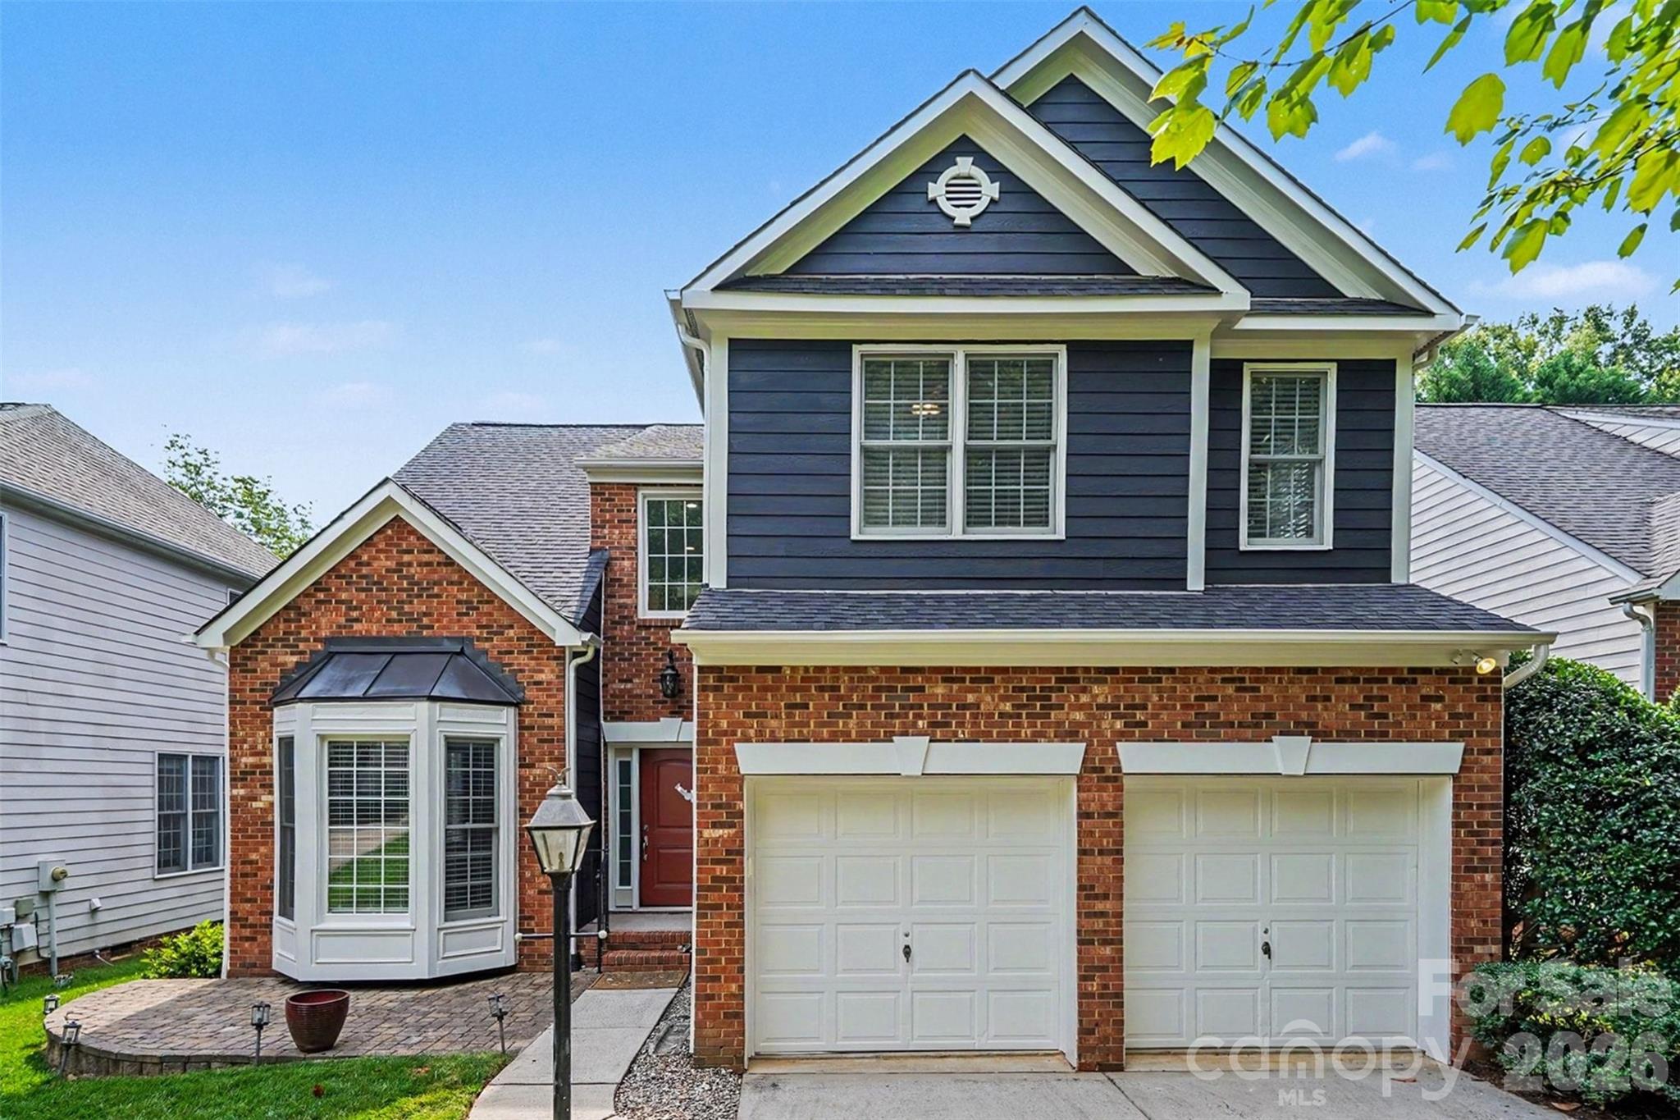
Nestled in the vibrant heart of Ballantyne, this picturesque Charleston-style residence in the highly sought-after Ardrey Crest community offers the perfect blend of Southern elegance and modern convenience. A sweeping covered front porch and meticulous landscaping set a tone of timeless charm, welcoming you into a main level that impresses with 10' ceilings and stunning site-finished hardwood floors. The versatile floor plan features a dining/flex room accented by stunning wood beams and a secondary flex space behind elegant glass French doors...ideal for a home office or playroom. At the heart of the home, the sun-drenched kitchen boasts an island for food prep and a spacious breakfast area that opens seamlessly to the living room, where oversized windows and updated blinds throughout invite an abundance of natural light.

The second level offers three generous bedrooms, including a spacious primary retreat with a large walk-in closet and a spa-like ensuite bath. A standout feature of this property is the finished third floor...a rare find providing a fourth bedroom or massive bonus room alongside substantial walk-in attic storage. Outside, the private, fenced backyard serves as a peaceful sanctuary featuring a custom gazebo, professional outdoor uplighting, and a full irrigation system, all leading to a detached two-car garage equipped with a dedicated EV charging outlet.

Living in Ardrey Crest provides a vibrant neighborhood atmosphere with premium amenities including a community pool, playground, bocce ball court, and scenic walking trails. Perfectly positioned just minutes from The Bowl at Ballantyne and Blakeney Shopping Center, and assigned to top-rated schools, this beautifully maintained, move-in-ready gem offers the rare opportunity to enjoy peaceful suburban living while remaining steps away from the best dining, shopping, and entertainment.
#4380693

Charlotte

11543 Ardrey Crest Drive

4 Beds

2 Baths

3,107 Sq.Ft.

$730,000

MLS#: 4380693

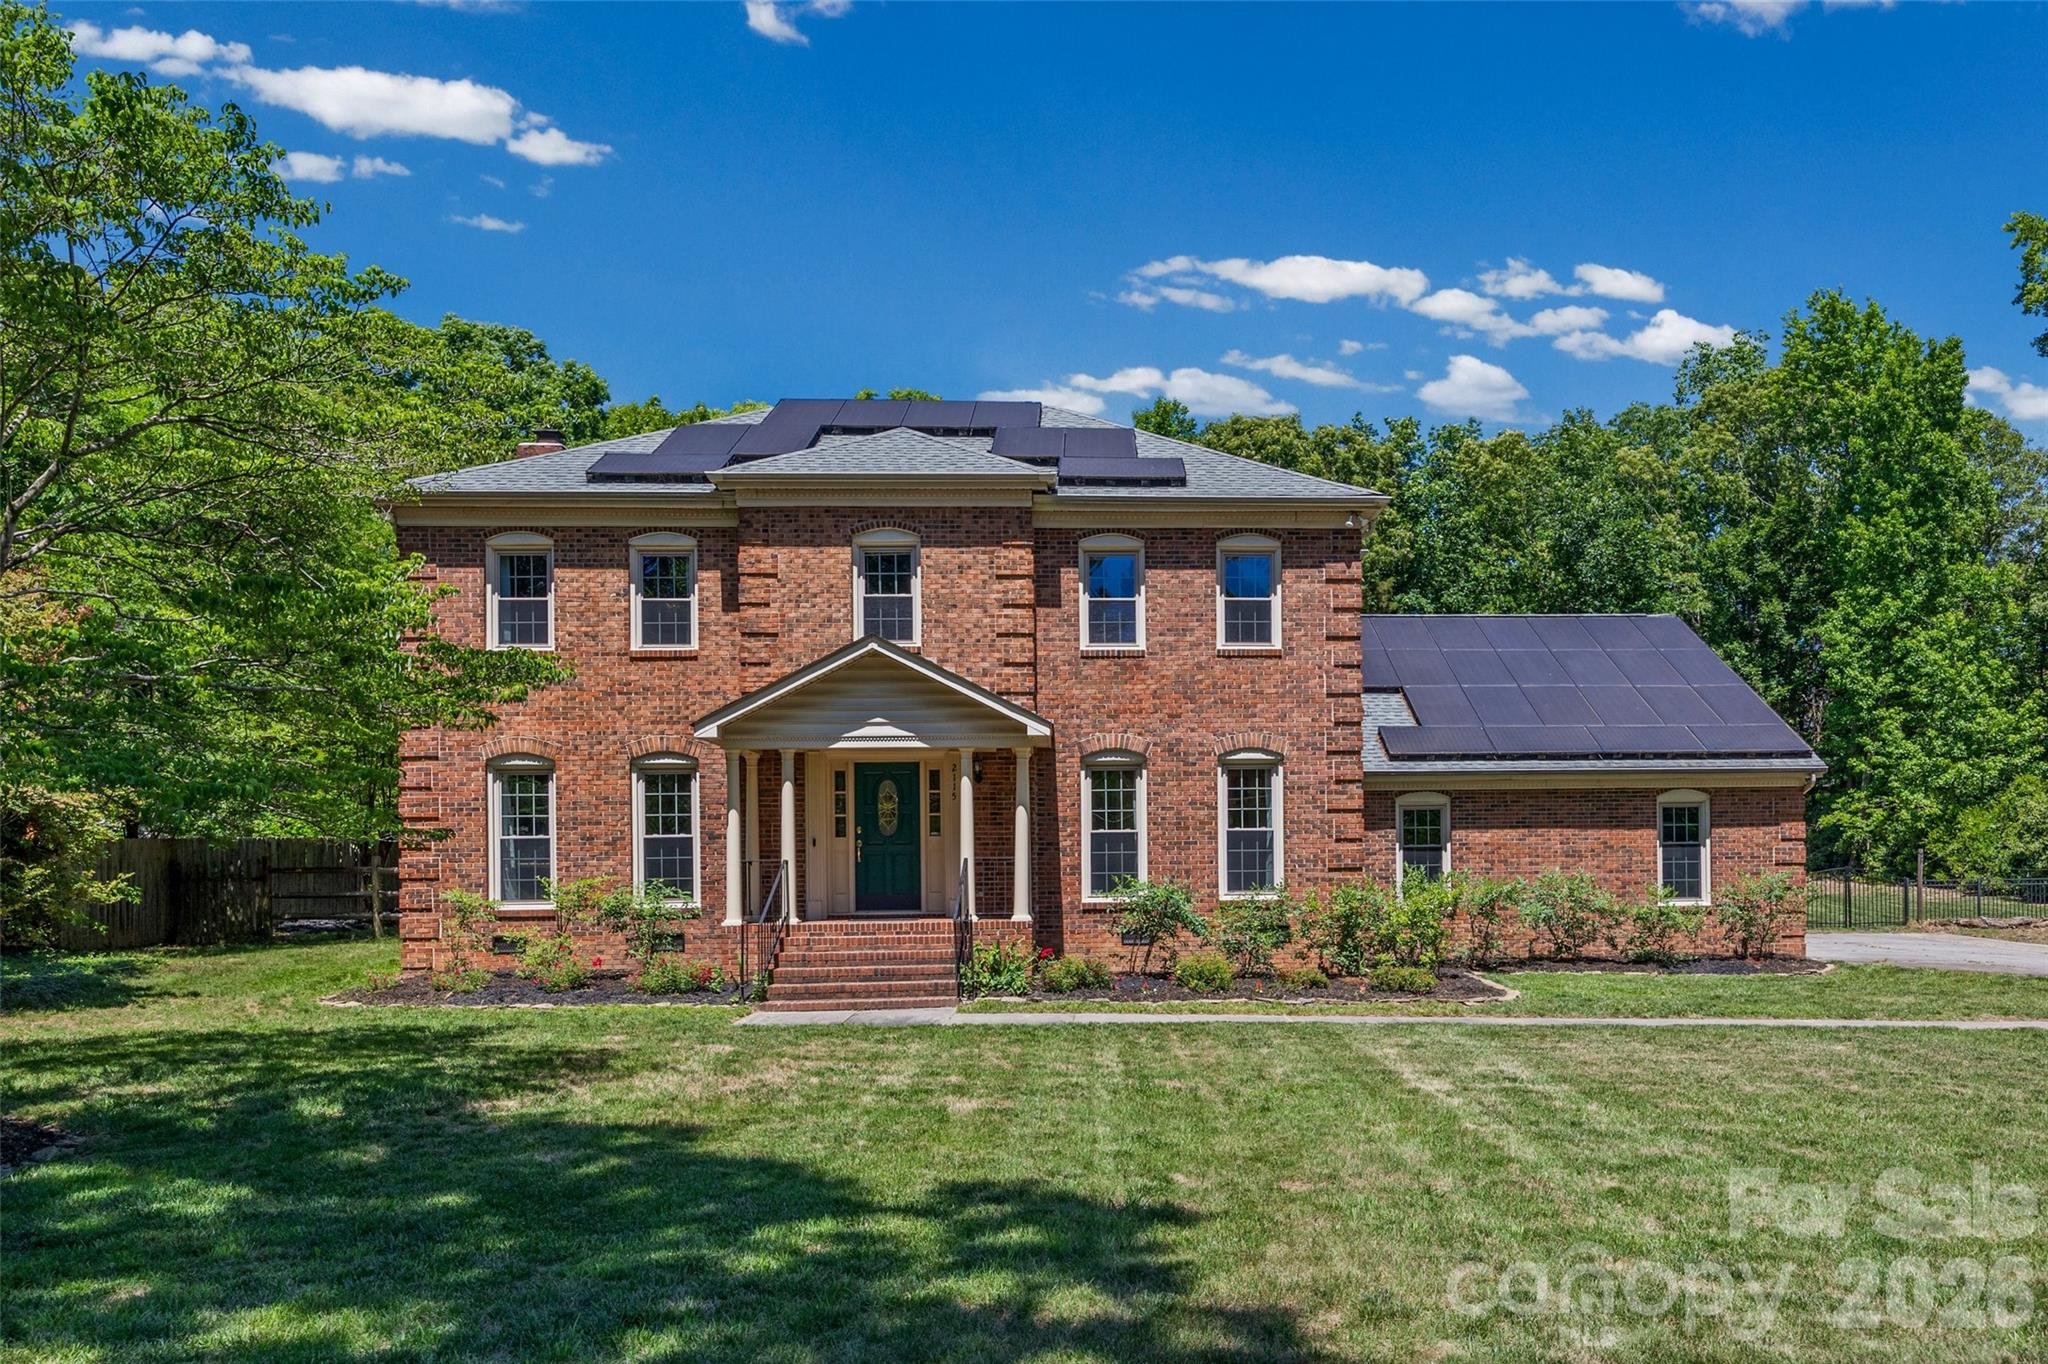
This Highland Creek home checks the boxes for space, flexibility, upgrades, and lifestyle. Offering 3,440 square feet with 5 bedrooms and 4 full bathrooms, the floor plan includes a main-level bedroom and full bath, a dedicated main-level office, and multiple living areas designed for everyday convenience and entertaining.

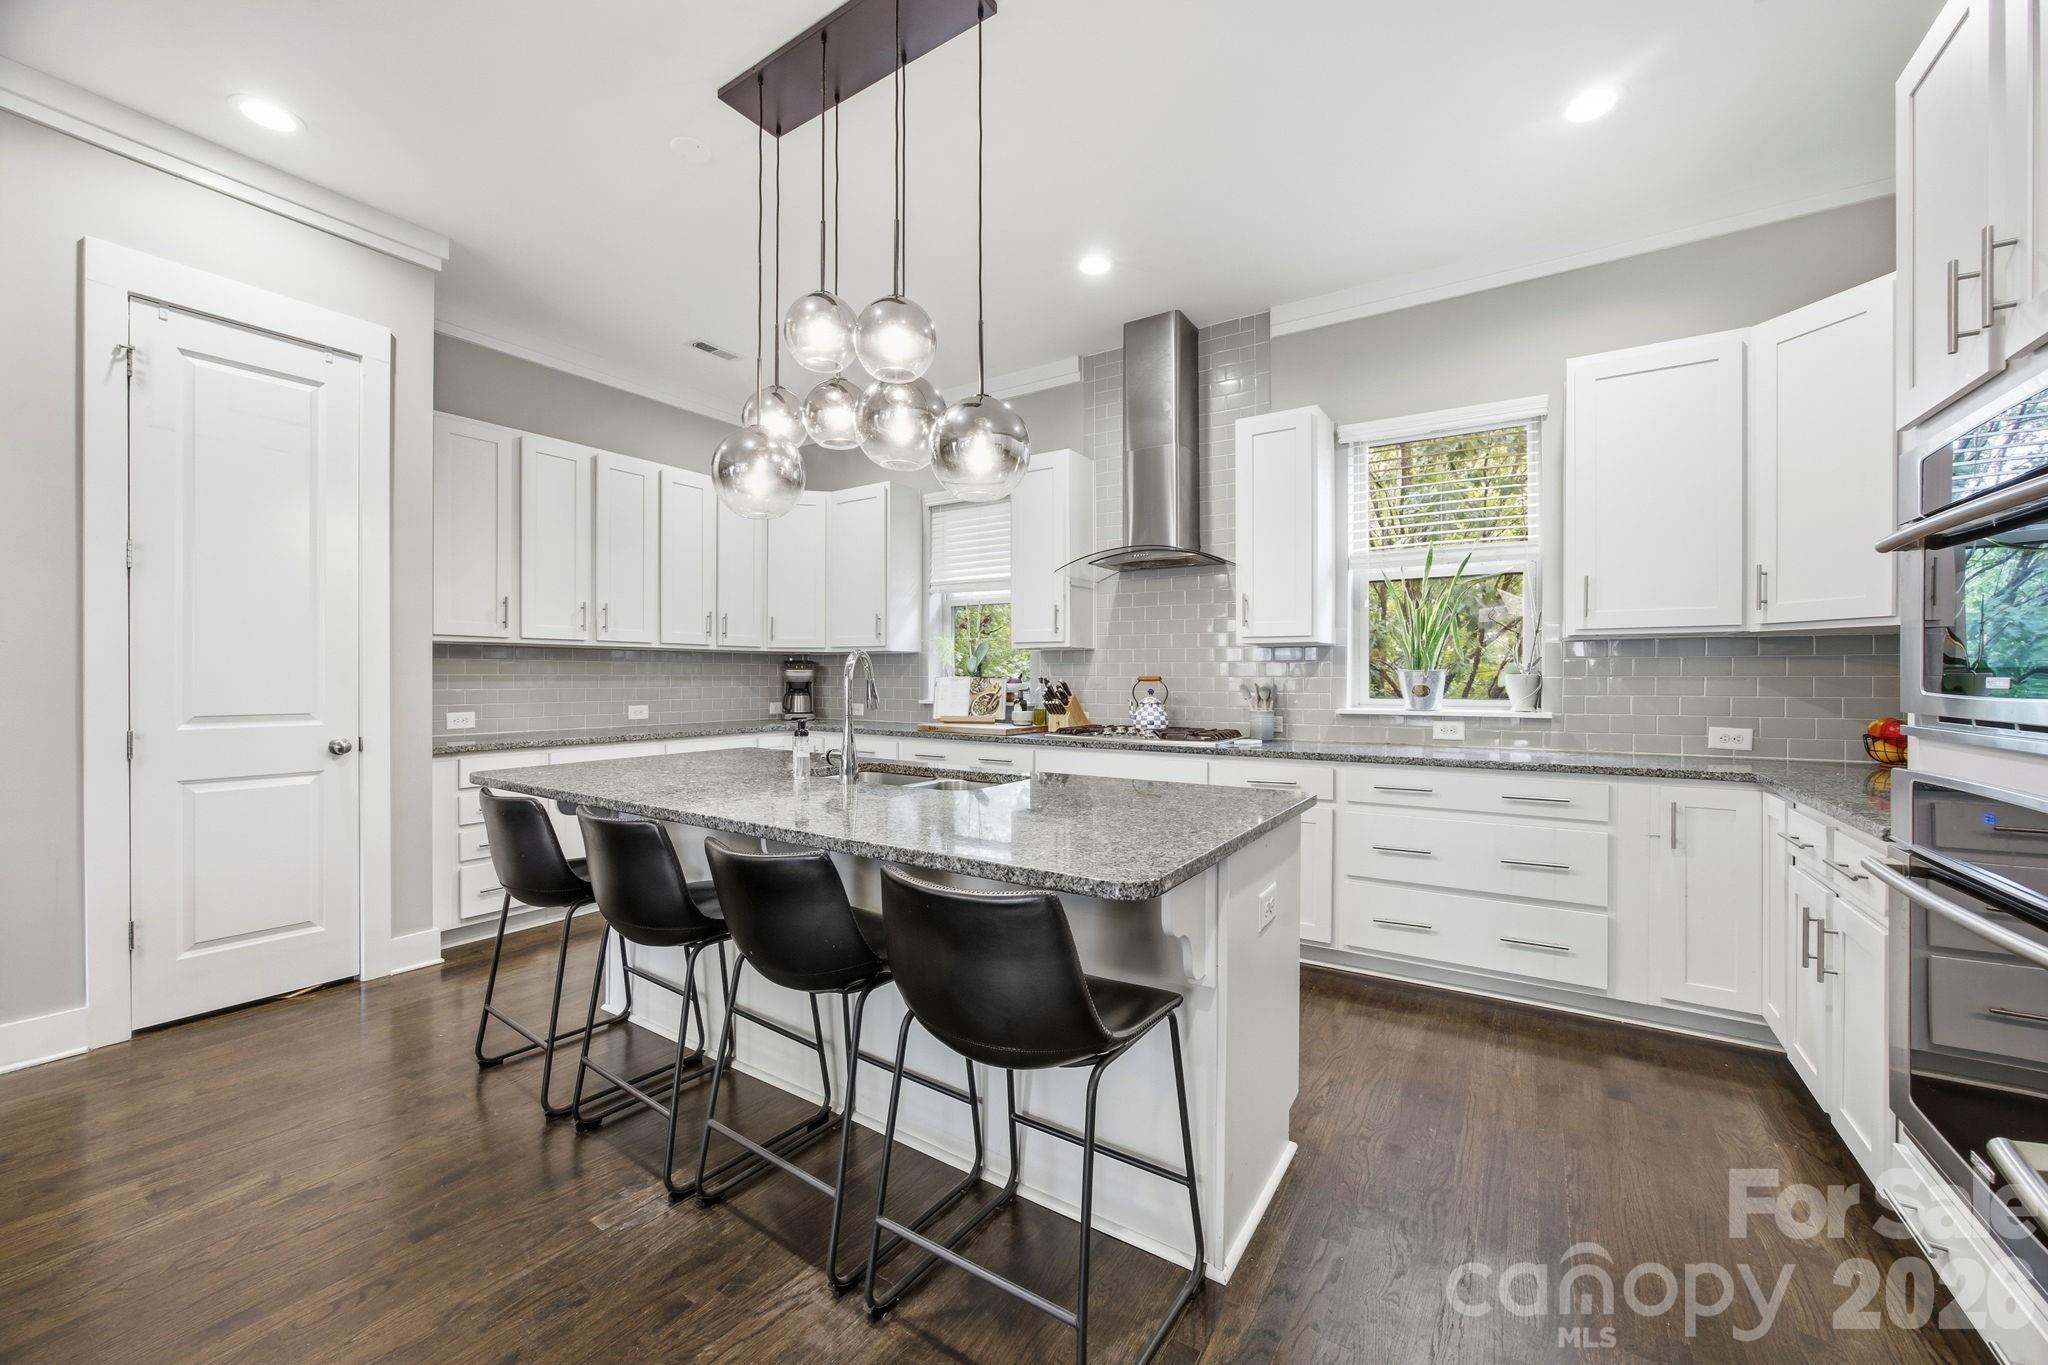
The kitchen features white cabinetry, granite countertops, a wine cooler, and an open connection to the main living spaces. Upstairs, the primary suite offers a tray ceiling, walk-in closets, soaking tub, and separate shower. One of the bedrooms is currently designed as a spacious home theater, creating a memorable entertainment feature with nearby bathroom access and storage.

The outdoor space adds another major highlight. Enjoy a covered composite deck, backyard TV/speaker setup, sprinkler system, retaining wall, and multiple fruit trees, creating an inviting setting for outdoor dining, gatherings, or quiet evenings. Inside, surround sound in the living room and game/media areas adds to the home’s entertainment-ready feel. The side-entry 3-car garage with epoxy flooring provides excellent space for vehicles, storage, hobbies, or fitness use.

Highland Creek is known for its extensive amenities, including 4 pools, parks/playgrounds, 2 clubhouses, fitness center, tennis/pickleball courts, fishing areas, walking trails, and community events. Nearby public golf and sports club amenities add to the area’s appeal. The location offers convenient access to shopping, dining, Concord Mills, and major routes including I-85 and I-485. With its spacious layout, entertainment-ready features, outdoor living, and amenity-rich setting, this home is a strong opportunity in Highland Creek.
#4380433

Charlotte

1825 Laveta Road

5 Beds

4 Baths

3,440 Sq.Ft.

$730,000

MLS#: 4380433

Experience the heart of SouthEnd in this stunning four-level modern townhome, offering easy access to some of SouthEnd's best breweries, restaurants, and the Rail Trail.  Boasting 3 bedrooms and 3.5 baths, this residence provides a rare city view opportunity. The ground floor features a spacious side-by-side, two-car garage with built-in cabinet storage, and a versatile guest suite with a full bath—ideal for a home office or gym.

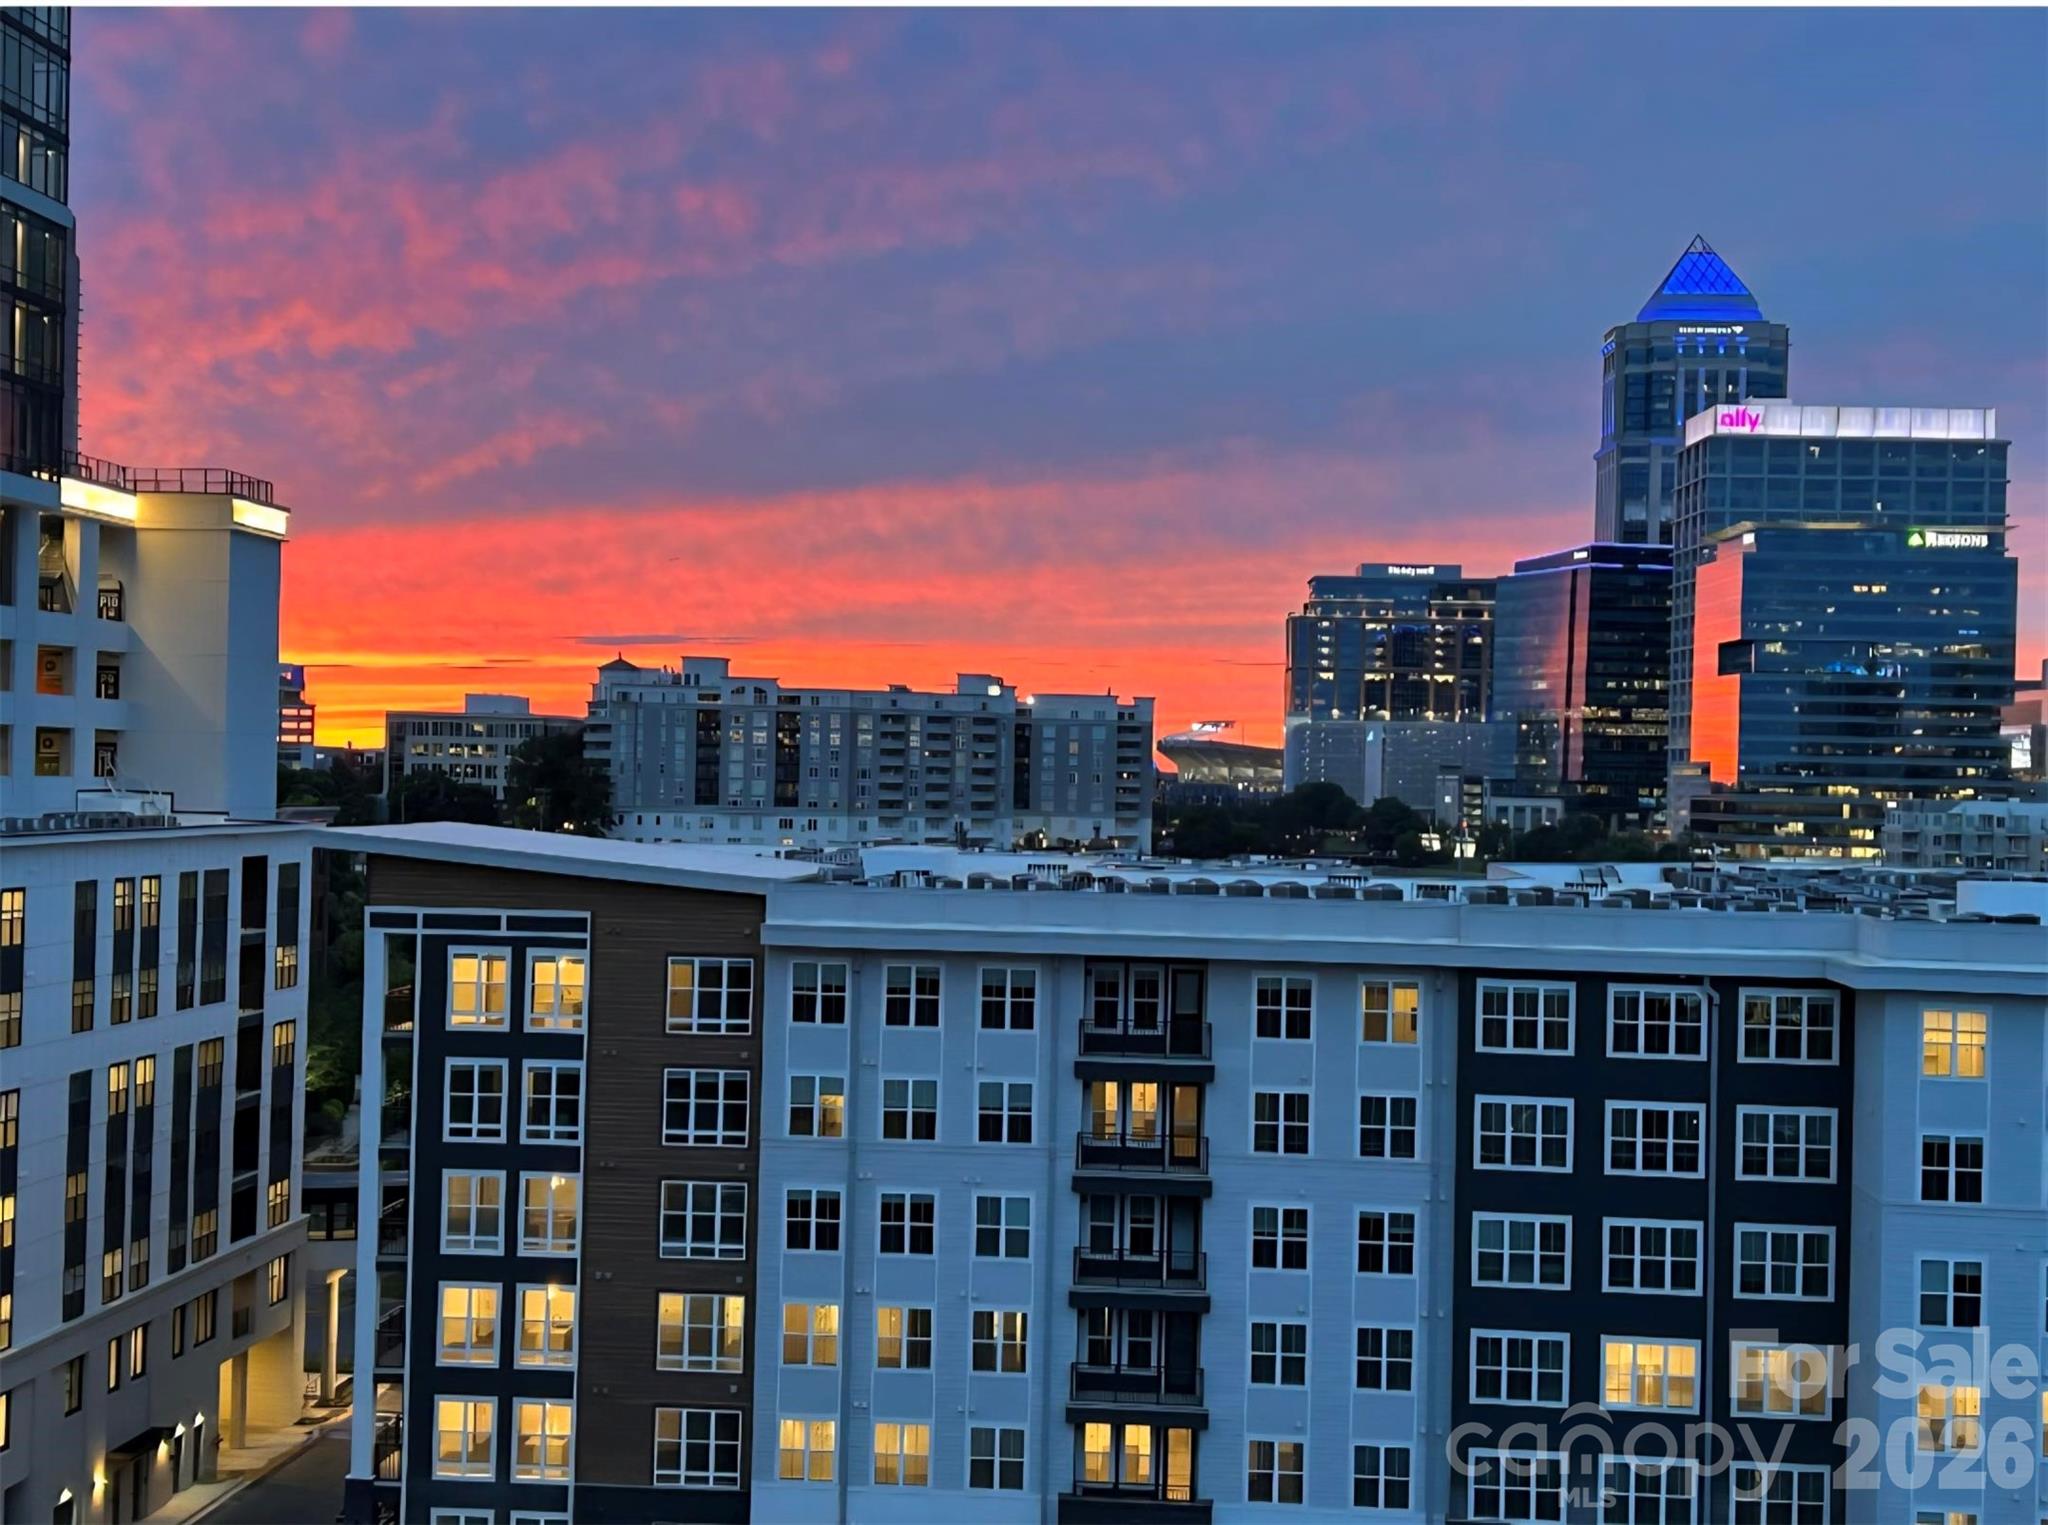
The main level is an entertainer’s dream, featuring a seamless open floor plan and a chef-inspired kitchen equipped with premium KitchenAid stainless steel appliances. A custom bar and additional cabinetry provide the perfect kitchen extension for a coffee station or wine bar. Retreat to the third level to find a serene primary suite with a walk-in closet and extended bathroom countertop, alongside an additional bedroom and full bath. The crowning jewel? A massive fourth-floor rooftop terrace offering breathtaking, unobstructed views of the Uptown skyline—the ultimate backdrop for morning coffee or sunset cocktails.
#4357576

Charlotte

436 Southend Crossing Lane

3 Beds

3 Baths

2,057 Sq.Ft.

$730,000

MLS#: 4357576

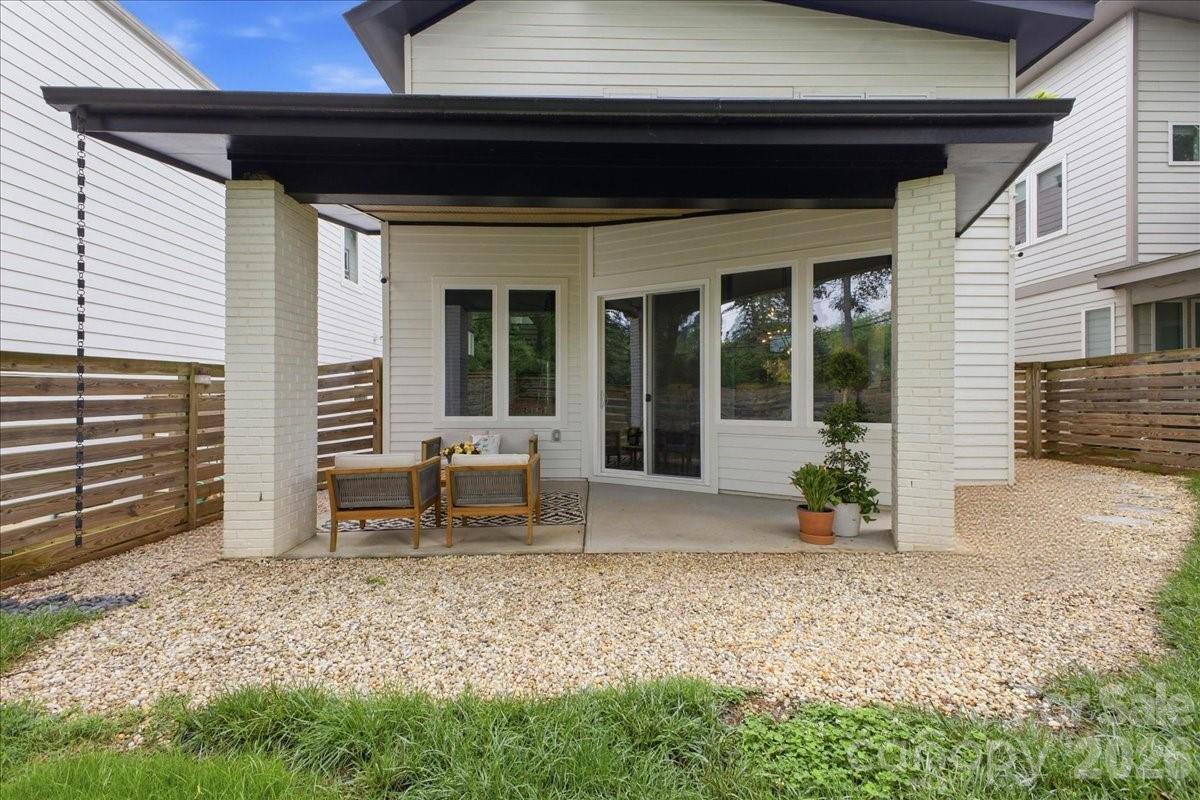
**NEW CONSTRUCTION** Welcome to the REDWOOD, a beautifully designed 3 bed-2.5 bath home filled with natural light, open spaces, and timeless Southern charm. Thoughtfully crafted with designer finishes throughout, this home offers both elegance and everyday comfort. The spacious Primary Suite features tray ceiling, TWO CLOSETS and a spa-inspired bath with quartz countertops, undermount rectangular sinks, frameless shower doors, a no-barrier tile shower floor, comfort-height soft-close toilet, and a hand-held shower head. An impressive coffered ceiling and gas fireplace in the Great Room add character, while expansive windows and double French doors in the Library bring in abundant natural light. Ceiling fans in the Great Room, Library, Primary Suite, and screened porch keep every space comfortable. The gourmet Kitchen is perfect for entertaining with quartz counters, tile backsplash, GE stainless appliances, gas cooktop with vented hood, built-in oven and microwave, soft-close drawers, pull-out base cabinets, under-cabinet lighting, and a convenient Butler’s pantry. Luxury EVP flooring flows through the main living areas and Primary Suite for a seamless, upscale look. Enjoy outdoor living on the extended 8' screened porch. Additional highlights include a 4' garage extension with light attic storage above (pull-down stairs), a 4-lite glass exterior door, and LED lighting throughout. Upgraded paint, refined designer touches, and thoughtful details create a home that feels bright, open, and effortlessly elegant.
#4365177

Charlotte

13413 Cozy Court

3 Beds

2 Baths

2,578 Sq.Ft.

$729,990

MLS#: 4365177

Welcome to 2315 Dundeen Street, a lightly lived-in craftsman-style custom home in Charlotte’s historic Washington Heights neighborhood. Built for today’s lifestyle, this four-bedroom, 3.5-bath residence features an open floor plan, hardwoods throughout, designer finishes, and a bright, effortless flow for entertaining or everyday living. The detached two-car garage adds rare convenience with an EV charger, while the fenced backyard creates a private outdoor escape for pets, play, grilling, or relaxing. Set just minutes from Uptown Charlotte, this location delivers the best of neighborhood living with fast access to the energy of Center City, Johnson C. Smith University, the Historic West End, Wesley Heights, and Camp North End’s growing mix of restaurants, breweries, art, events, shopping, and creative office space. The nearby CityLYNX Gold Line streetcar connects the west side through Uptown and into Elizabeth, with future transit plans continuing to strengthen this corridor. Enjoy easy access to local favorites, nightlife, parks, coffee shops, and major commuter routes while being tucked into one of Charlotte’s most exciting areas for growth and redevelopment. Stylish, functional, and incredibly well-located, this home offers modern construction with real neighborhood character.
#4379399

Charlotte

2315 Dundeen Street

4 Beds

3 Baths

2,468 Sq.Ft.

$729,500

MLS#: 4379399

Price reduced
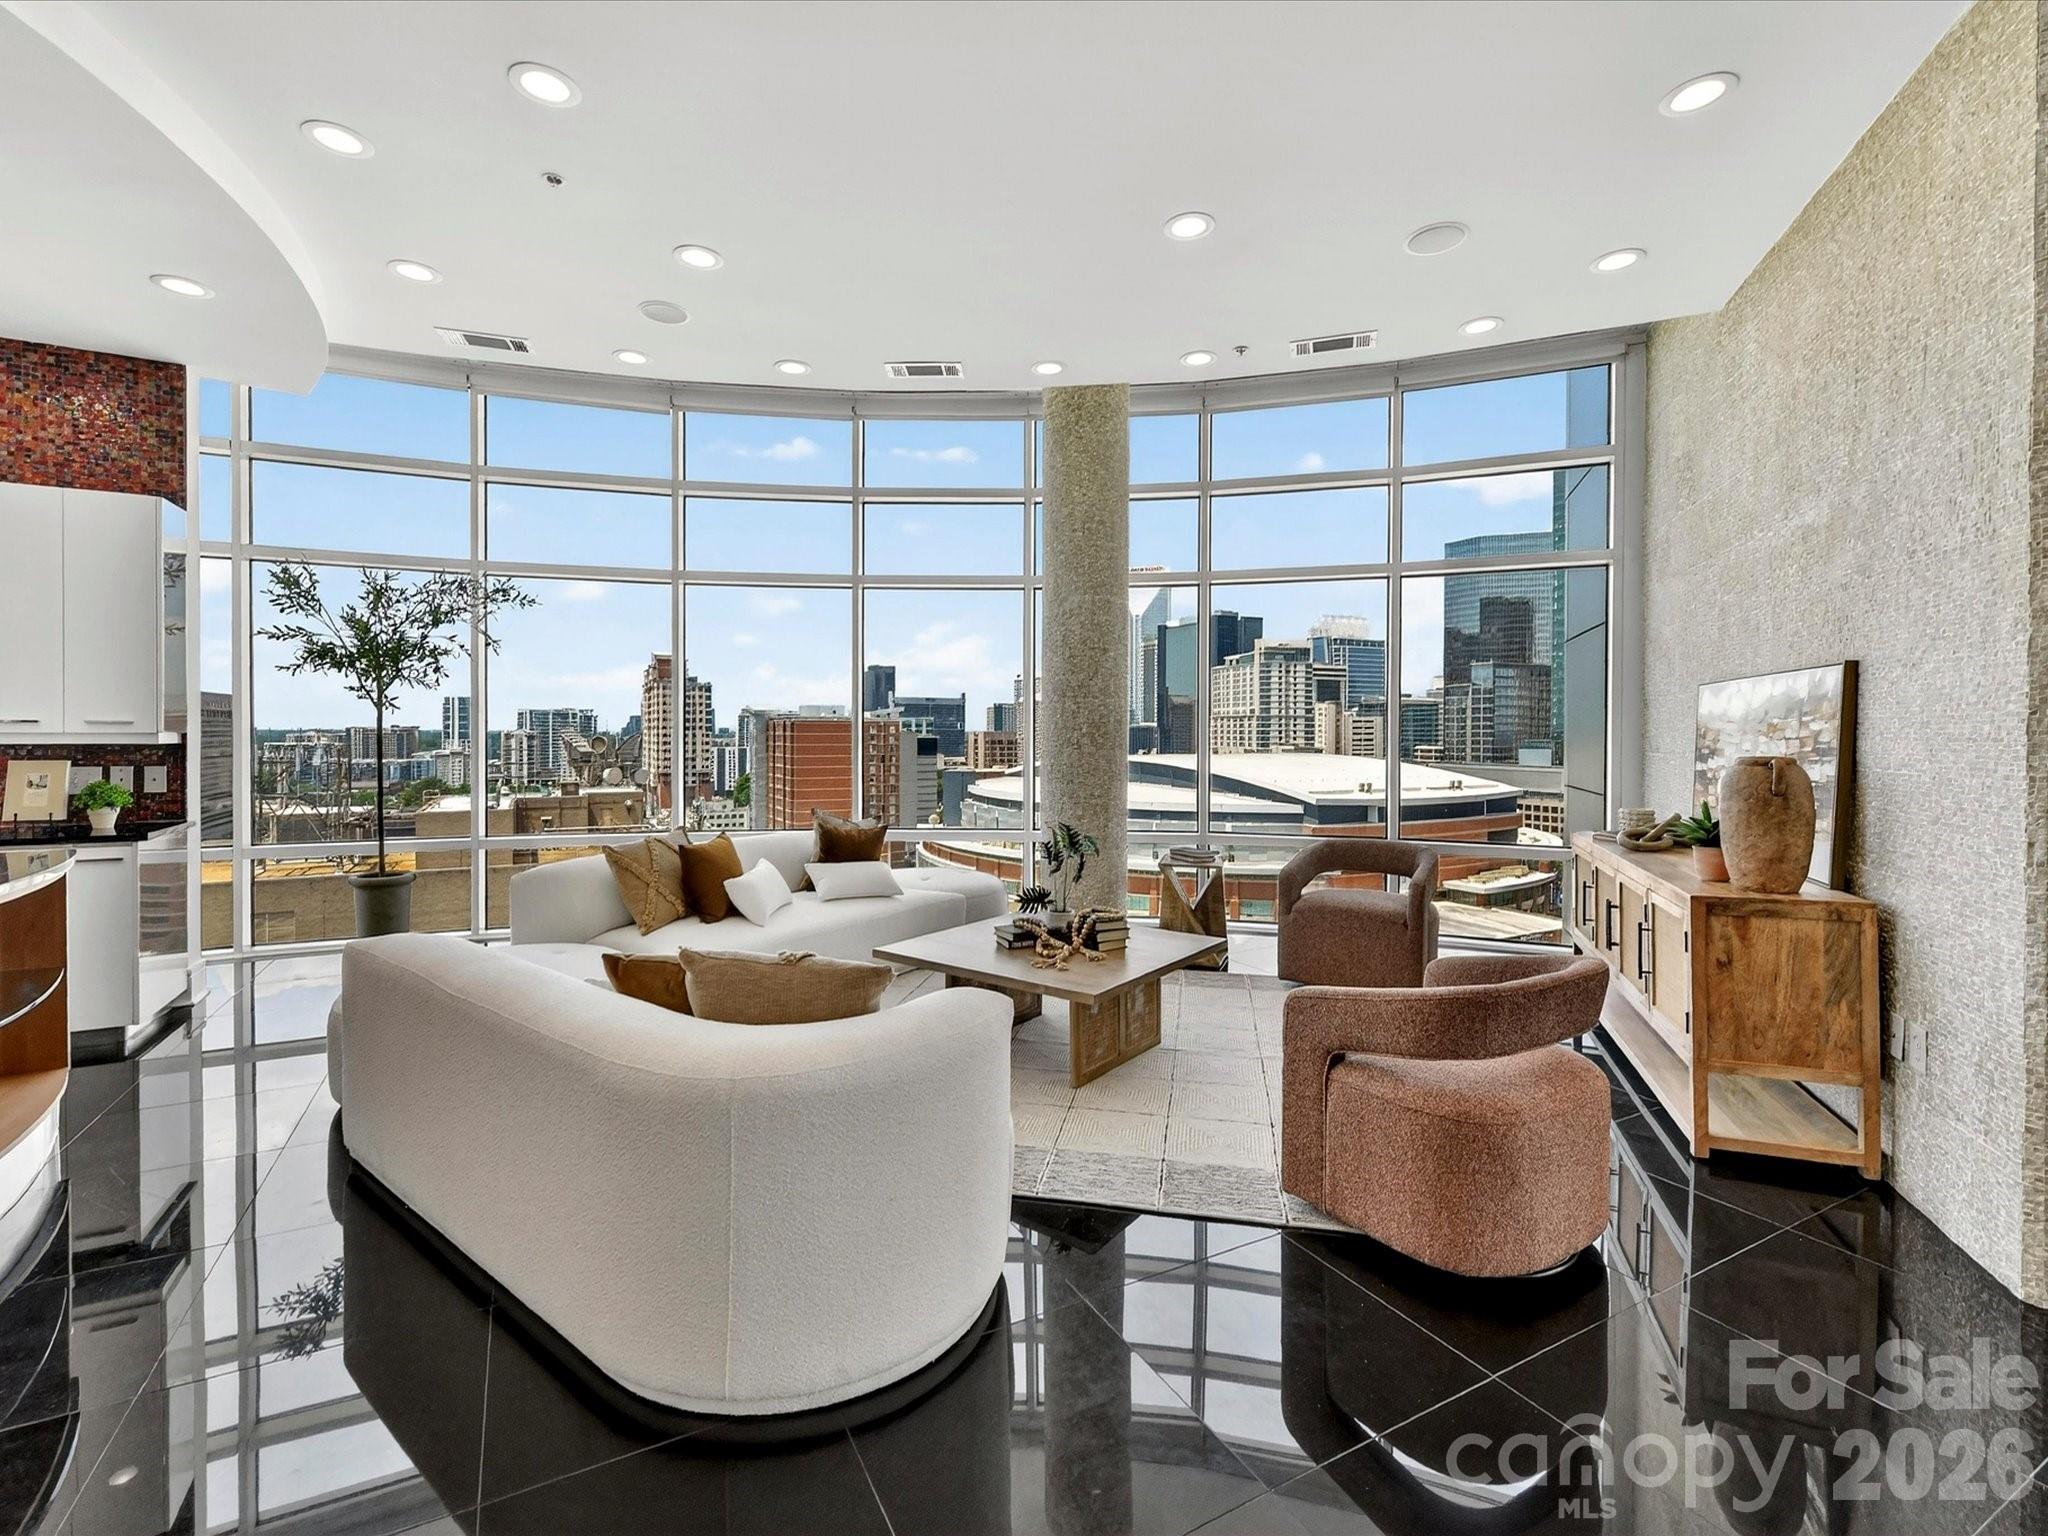
Contemporary uptown condominium in popular Third Ward. Don’t miss this spacious unit with 3 bedrooms, 3.5  baths, open and bright living spaces, and an amazing rooftop patio that looks out over the Charlotte skyline. 

Close to everything….You are within blocks of the Carolina Panthers and the Charlotte FC stadium, the Hornets basketball arena, and the Knights baseball field. Irwin Creek Greenway and Frazier park are minutes away as well as four other parks (Romare Beardon, First Pres, First and Fourth Wards) within easy walking distance. Walk out your door to the Belk, Blumenthal, Knight and Carolina theaters, Spirit Square, Charlotte Ballet, Discovery Place, the Mint Museum and the new uptown library opening in 2026.  Restaurants are on every corner as well as a Harris Teeter grocery store and a CVS drug store.

Top of the line kitchen sports stainless steel appliances, including gas stove with hood, custom cabinetry, and a handsome center island. Don’t miss the custom features, including white oak hardwood floors on main and second levels, concrete floors in lower level, multi-zone HVAC system, and tankless water heater. Living areas freshly painted in 2026, neutral tile baths and high ceilings.

Small, manageable HOA consists of the four units in this block. Dues are $300 per month and include water, building and common area maintenance, facility management, and termite and pest control. Two car garage with extra driveway space for parking.
#4367339

Charlotte

933 Westbrook Drive B

3 Beds

3 Baths

2,082 Sq.Ft.

$729,000

MLS#: 4367339

SKYE CONDO 1612 — TURNKEY UPTOWN LIVING WITH TWO PRIVATE TERRACES

Unit 1612 delivers one of SKYE’s most sought-after floorplans, elevated with thoughtful upgrades and a true move-in ready experience.

The layout is open, functional, and designed for how you actually live — anchored by a large conversation island and a chef’s kitchen with gas cooking and stainless professional series appliances. Automated blinds and refined finishes throughout create a space that feels complete from day one.

Two separate private terraces extend the living experience — one off the main living area and a second from the primary suite — offering flexibility for both everyday use and quiet retreat above the city.

The orientation overlooks Marshall Park and Second Ward, providing a more open, relaxed setting that balances the energy of Uptown with a sense of space.

What sets SKYE apart is the lifestyle. Residents enjoy direct access to Fahrenheit rooftop restaurant by Chef Rocco Whalen, where the building comes alive with energy — along with a full-service amenity experience including, fitness center, club room, game room, private theater, and concierge service. The on-site hotel makes hosting guests effortless. Most buildings you go out to dinner — here, you just go upstairs.

Inside the home, the primary suite is comfortably scaled, the second bedroom offers true usability, and a full-size laundry room adds everyday convenience. Two assigned parking spaces complete the package.

For buyers seeking a home that offers both simplicity and connection — a place where you can step into the energy of Uptown or retreat into your own space — Unit 1612 is a compelling opportunity.
#4362298

Charlotte

222 S Caldwell Street 1612

2 Beds

2 Baths

1,796 Sq.Ft.

$729,000

MLS#: 4362298

6012 Yellow Buckeye Dr presents an end-unit Aster plan home in Ross Farms, enhanced with a curated selection of preplanned design features and an anticipated move-in date of September 2026. Oak box stairs with open rails make a refined architectural statement, while the gourmet kitchen is a true standout, featuring light brown cabinetry paired with white quartz countertops and black hardware, an upgraded pantry with built-in wood shelving, a large single-bowl stainless steel sink, a GE 36" gas cooktop with direct vent, and a Miramo Pearl MR44 1x6 mosaic backsplash tile installed vertically for a distinctive, design-forward finish. The primary suite offers a spa-inspired retreat with a shower featuring a built-in seat, tiled walls, and a tile floor pan, and the secondary bathroom continues the elevated finish with tiled walls above the tub. Structural selections are already in place, including a GenSmart first-floor suite that adds flexibility for guests, multigenerational living, or a private work-from-home space, and on the second floor, a 9-foot wide sliding glass door opens to a screened, covered outdoor living area for seamless indoor-outdoor connection. Set in the heart of Ballantyne, Ross Farms offers a connected lifestyle close to shopping, dining, and everyday conveniences, bringing together smart planning, thoughtful design, and a sought-after location for an elevated living experience.
#4344019

Charlotte

6012 Yellow Buckeye Drive

4 Beds

3 Baths

2,591 Sq.Ft.

$727,351

MLS#: 4344019

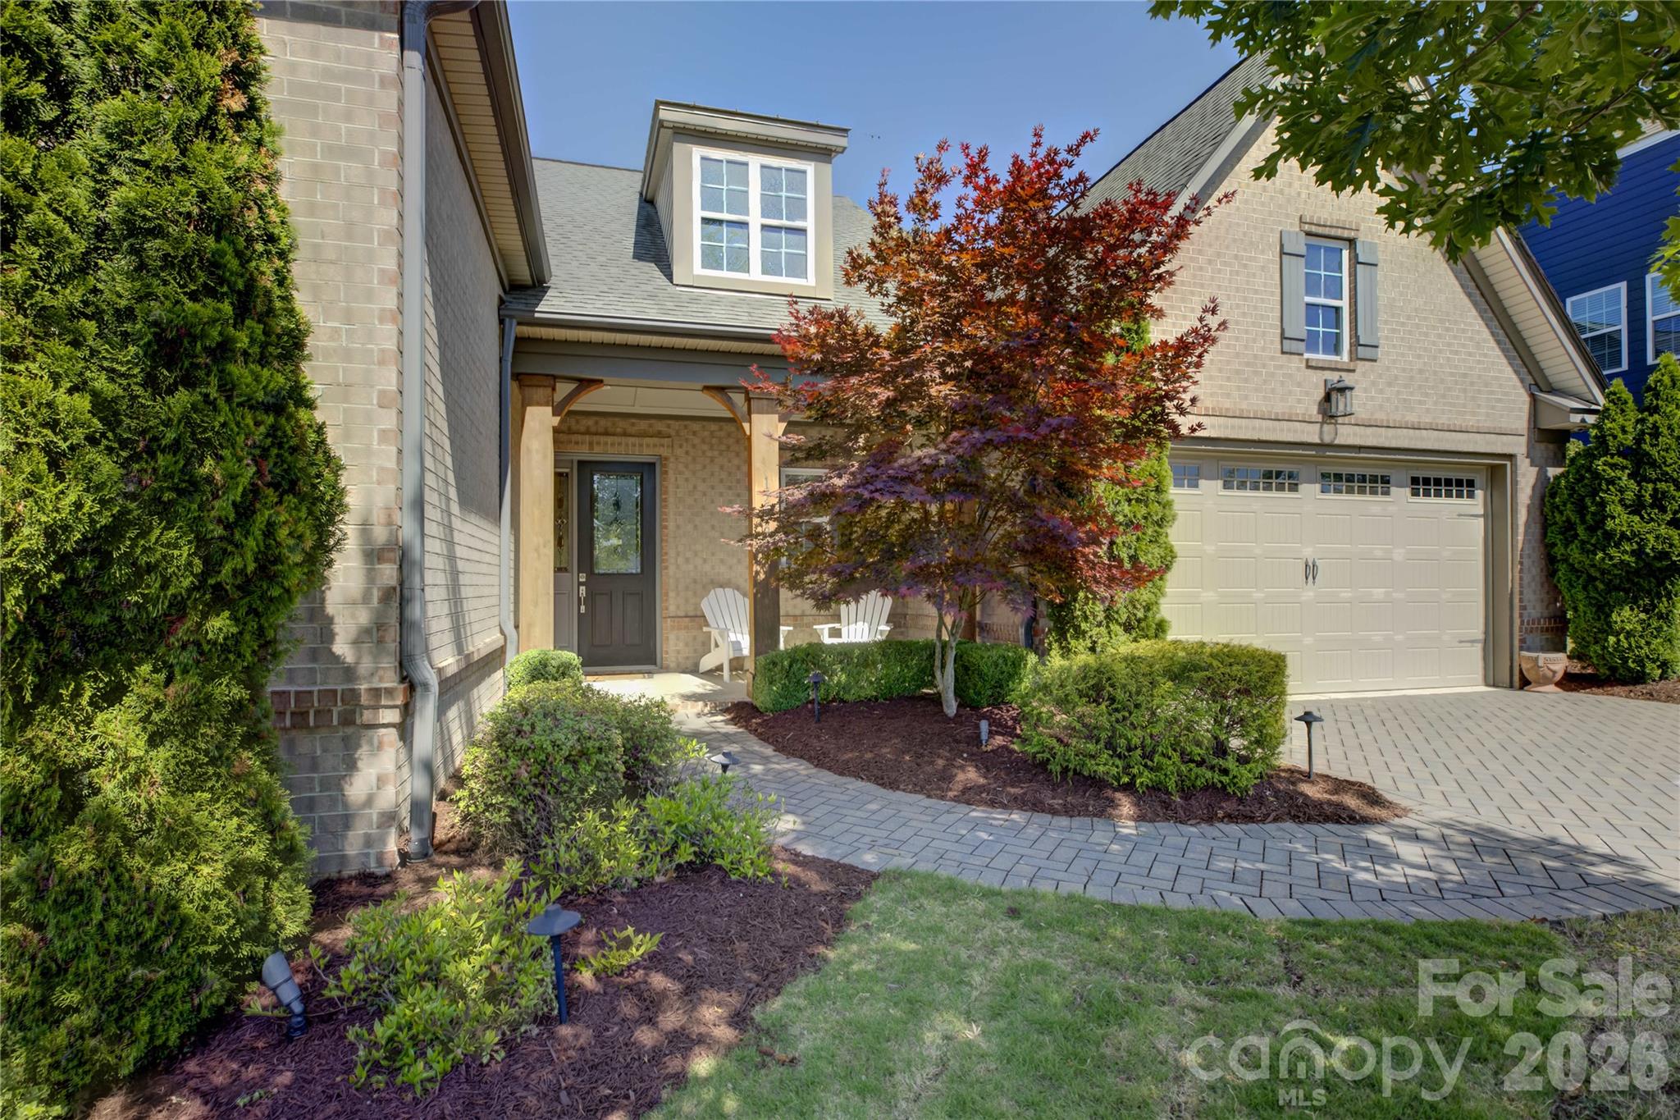
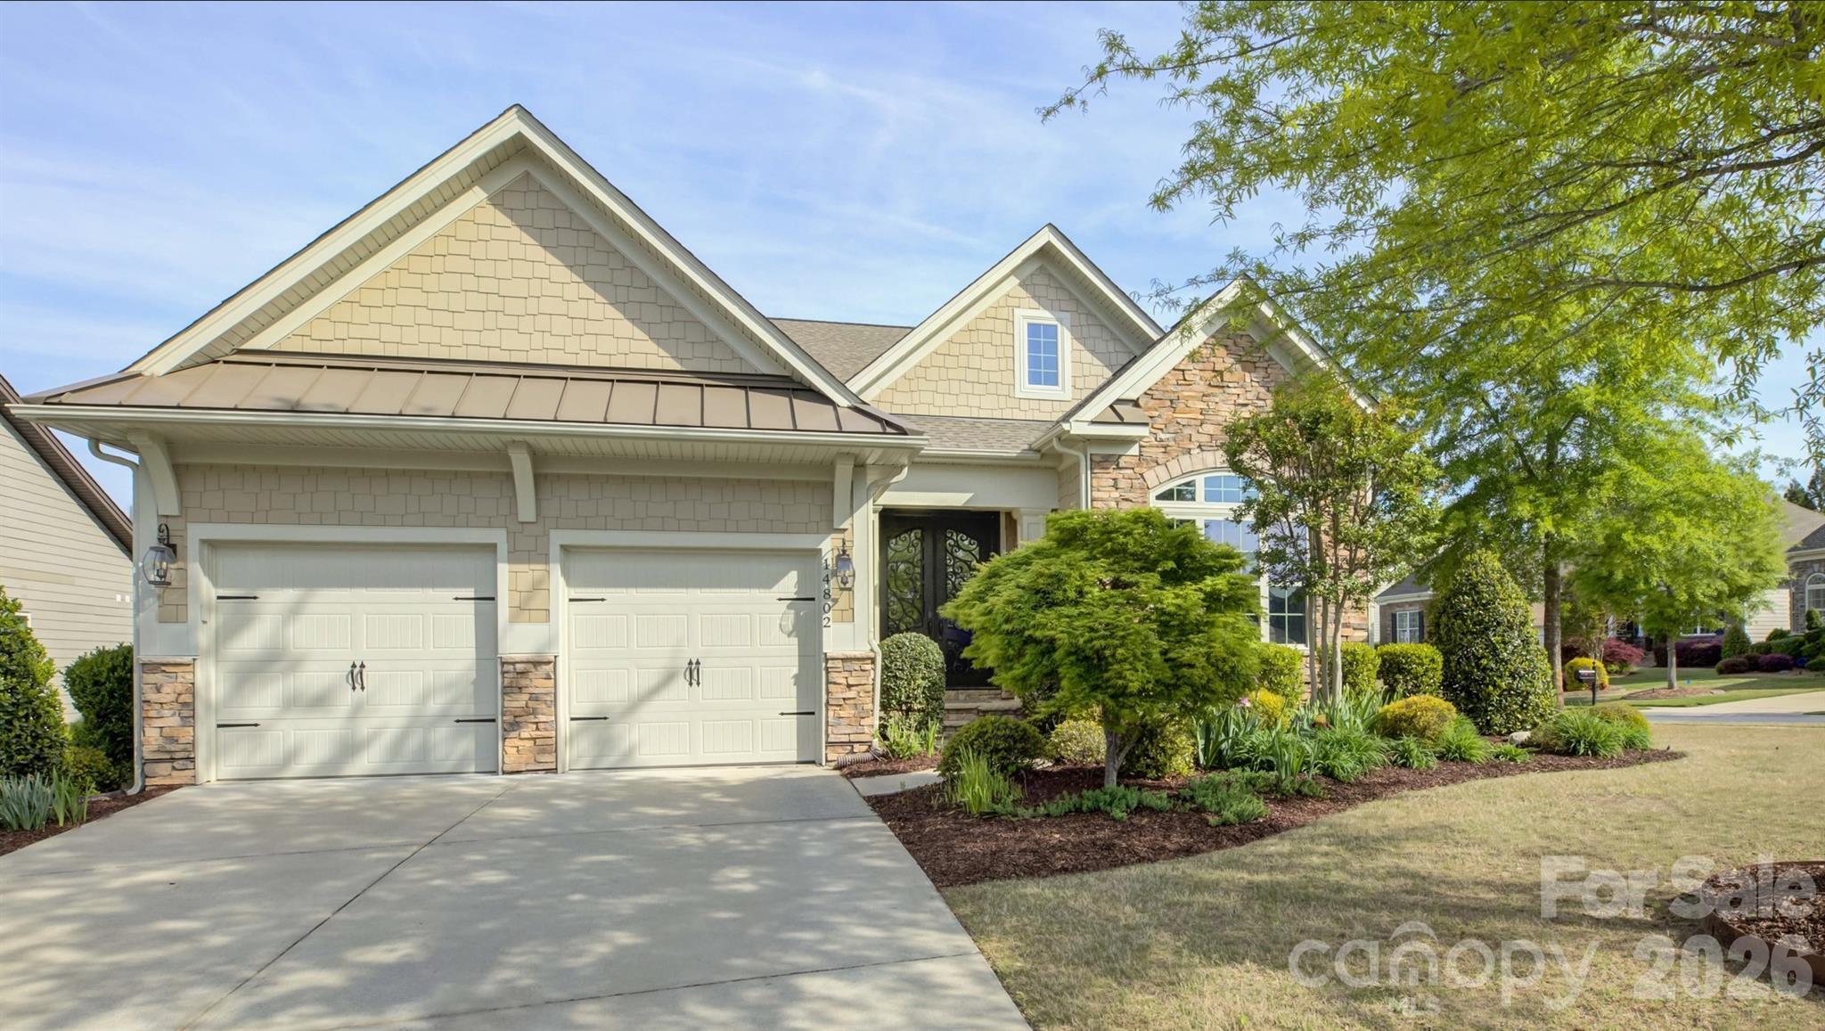
Welcome to effortless luxury living in this beautifully appointed single-level ranch home located in the amenity-rich Regency at Palisades. A charming rocking chair on the front porch sets the tone, leading into a thoughtfully designed interior featuring a private study with French doors just off the entry. The elegant dining room with tray ceiling flows seamlessly into the spacious great room, highlighted by a stunning stacked-stone gas fireplace and an open-concept kitchen complete with rich espresso cabinetry, gas cooktop, wall oven, vent hood, and an oversized island with a double-bay sink—perfect for entertaining. The breakfast area opens to a screened porch for enjoying our mild Carolina weather, overlooking a paver patio and a beautifully maintained backyard. The luxurious primary suite offers a tray ceiling, dual vanities, a freestanding soaking tub, a glass-enclosed shower, and a generous walk-in closet, while two additional spacious bedrooms share a well-appointed hall bath. A functional laundry room with built-in cabinetry and utility sink adds everyday convenience, and the garage features a large walk-up storage area. HOA includes lawn maintenance and irrigation for true low-maintenance living. Residents of Regency at Palisades enjoy resort-style amenities including a 20,000 sq. ft clubhouse, fitness center, indoor and outdoor pools, tennis and pickleball courts, walking trails, and a vibrant calendar of social activities.
#4361881

Charlotte

14924 High Bluff Court

3 Beds

2 Baths

2,392 Sq.Ft.

$725,000

MLS#: 4361881

Price reduced
Welcome to this beautifully updated bungalow in the highly sought-after Belmont neighborhood. A spacious, covered front porch sets a warm and inviting tone as you enter the home.

Inside, you’ll find an open-concept layout with generous space for living, dining, and entertaining. The updated kitchen is a standout feature, complete with a premium Thermador range, crisp white cabinetry, classic stone countertops, a large eat-in island, and stylish faux copper backsplash and stainless steel appliances.

The primary suite offers a relaxing retreat with a large walk-in closet and a spa-inspired bathroom featuring dual vanities, an oversized shower, and elegant updated tilework. Secondary bedrooms are generously sized and include ample closet space.

Adding even more versatility, two detached bonus rooms provide endless possibilities - perfect for a home office, gym, studio, or additional storage.

This home combines charm, functionality, and modern updates in one of the area’s most desirable locations.
#4369427

Charlotte

1617 Pegram Street

3 Beds

2 Baths

1,344 Sq.Ft.

$725,000

MLS#: 4369427

New on site 2 days ago
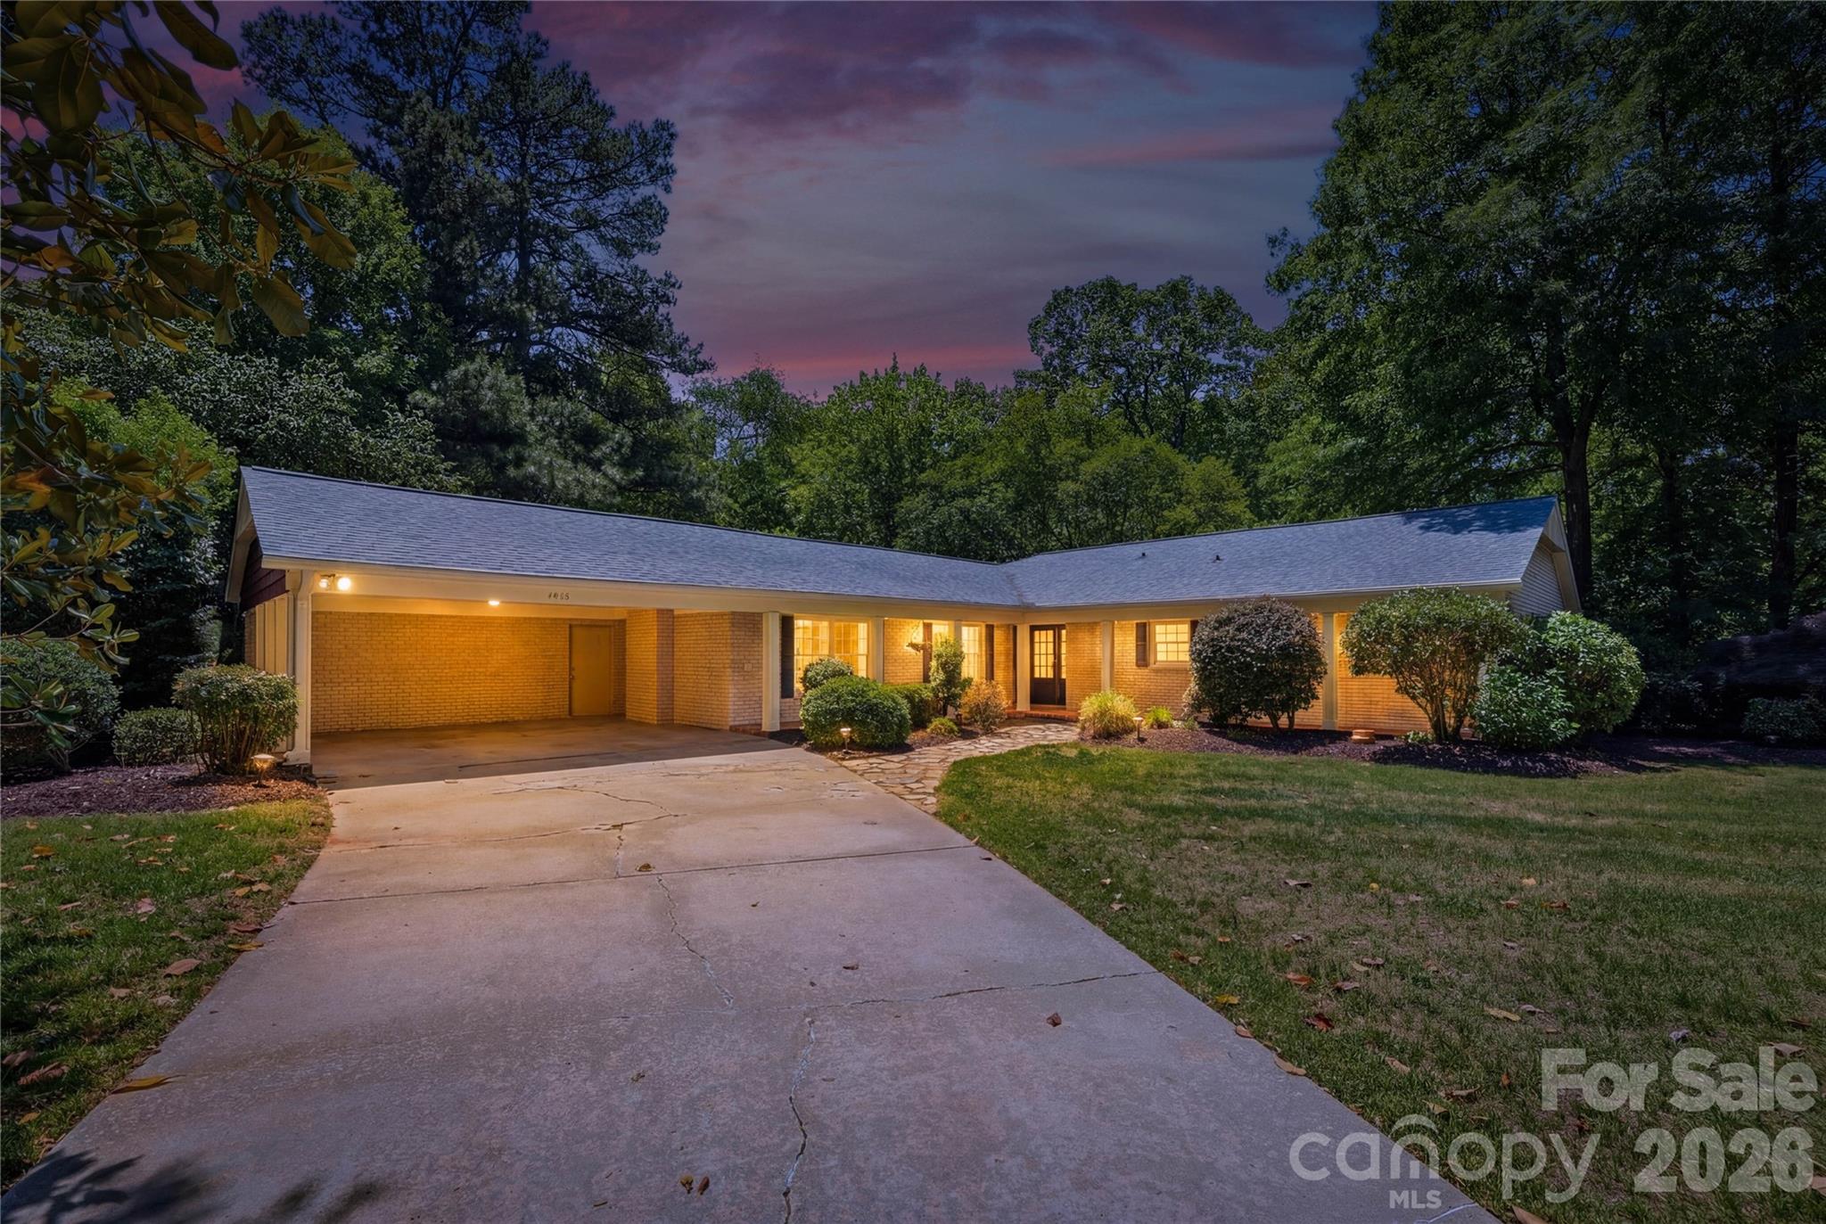
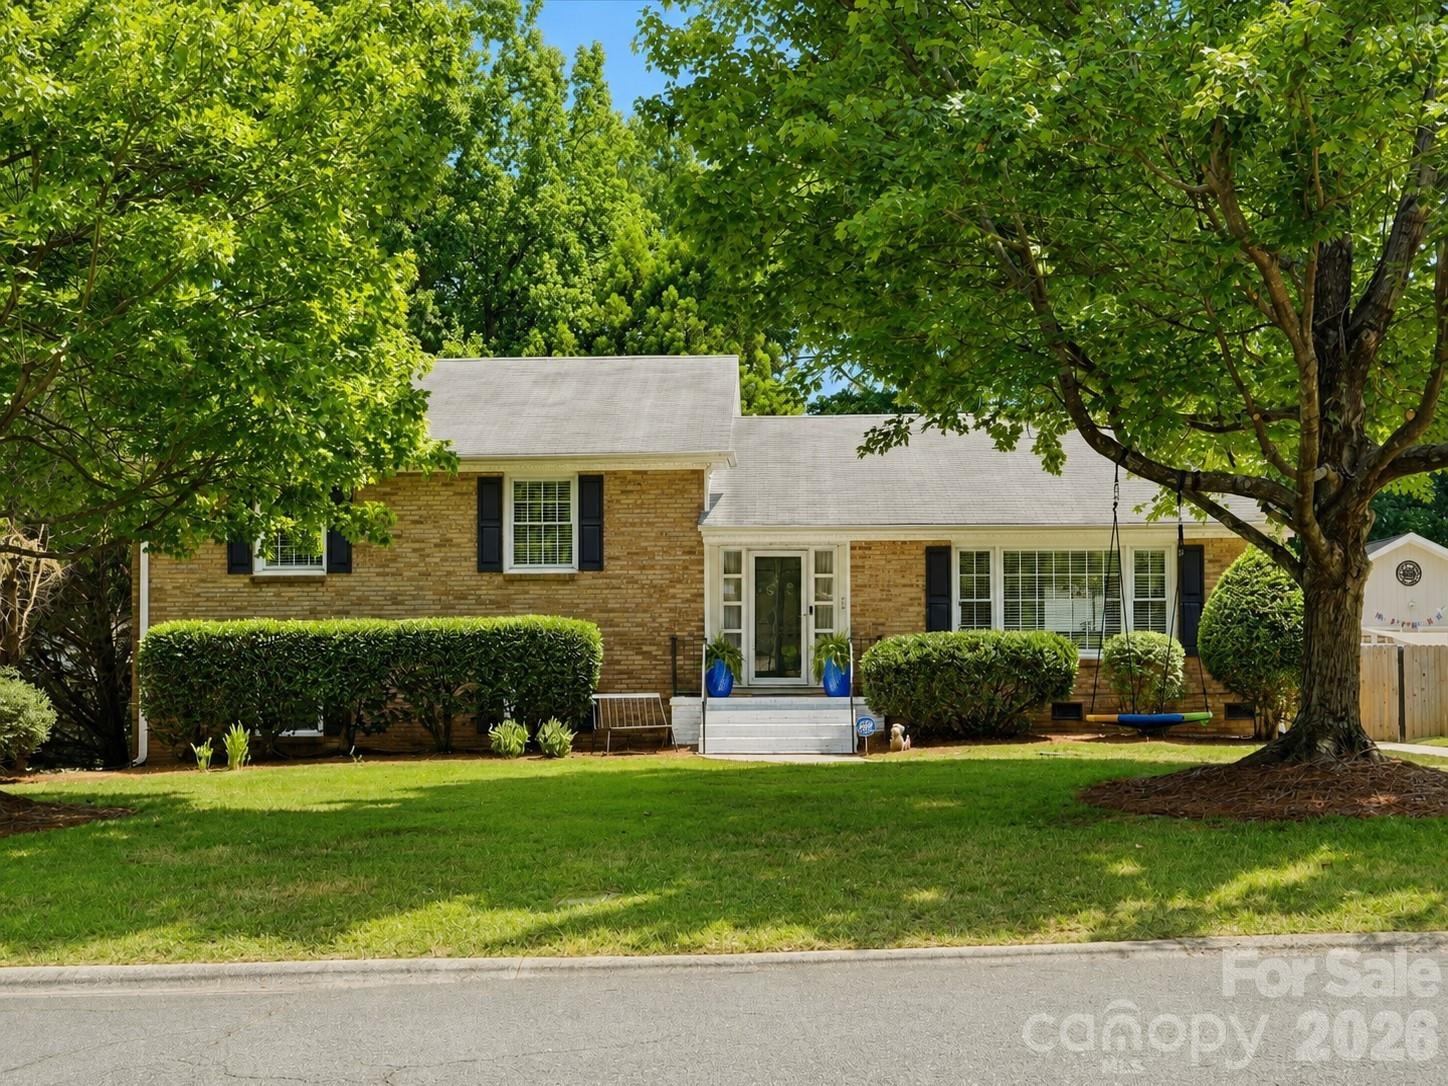
Set within the tree-lined streets of Stonehaven, this exquisitely renovated brick ranch blends refined modern design with the warmth and livability today’s buyers crave. Thoughtfully curated throughout, the home offers a rare combination of character, sophisticated finishes, and effortless indoor-outdoor living all just minutes from Uptown, SouthPark, premier medical centers, and some of Charlotte’s best dining and shopping.

A light-filled open floorplan unfolds across the main level, where wide-plank flooring, vaulted ceilings, and layered designer details create an atmosphere that feels both elevated and inviting. At the center of the home, the luxuriously redesigned kitchen pairs timeless style with everyday functionality, featuring new cabinetry, quartz countertops, statement lighting, and an expansive island designed for gathering and entertaining alike. The adjoining dining space flows seamlessly into the vaulted family room, where built-ins and a striking gas fireplace create a sophisticated yet comfortable focal point.

Double sliding doors extend the living experience outdoors, where the spacious composite deck covered by a retractable awning overlooks the lush, private backyard - a distinctly park-like setting. It's an ideal backdrop for quiet mornings, alfresco evenings, or weekend entertaining.

The primary suite serves as a serene retreat, complete with a tastefully refined ensuite bath, while two additional bedrooms and elegantly detailed secondary bath continue the home’s cohesive, design-forward aesthetic.

The walk-out lower level offers exceptional flexibility with multiple finished spaces suited for guest accommodations, a private office, fitness studio, media lounge, creative workspace, or playroom. This thoughtful design will evolve with your lifestyle. A generously sized two-car garage provides substantial storage and convenient backyard access.

Balancing timeless architecture with a fresh, elevated renovation, this exceptional residence delivers turnkey luxury, flexible living and enduring style in one of Charlotte’s most established and desirable neighborhoods.
#4384637

Charlotte

734 Charter Place

3 Beds

2 Baths

2,310 Sq.Ft.

$725,000

MLS#: 4384637

Price reduced
Rare opportunity to acquire two income-producing properties in the highly desirable University area of Charlotte, just minutes from UNCC, major employment centers, shopping, dining, and major commuter routes. This portfolio offering includes 9524 and 9525 Robert Burns Court, providing strong flexibility for investors, house-hackers, or buyers seeking multi-property ownership in a consistently high-demand rental corridor.

Both homes feature functional layouts, spacious bedrooms, and established rental demand in a location driven by proximity to UNCC and surrounding employment hubs. Together, the properties offer a blend of immediate income potential, long-term appreciation, and flexible use strategies including traditional leasing, shared housing, or owner-occupant house-hacking opportunities.

9524 Robert Burns Court is a 4 bed, 2.5 bath home with a two-car garage, private backyard, durable LVP flooring on the main level, carpeted bedrooms, and a new HVAC system. It is currently operated as a room-by-room rental with strong tenant demand and proven income performance.

9525 Robert Burns Dr is a 4 bed, 3 full bath home situated on a larger lot with a private backyard and a one-car garage. It features updated flooring, a flexible den with exterior access and closet that can serve as a potential 5th bedroom, and a new water heater. It is also currently leased, offering immediate rental income.

Together, these properties create a unique opportunity to secure multiple income streams within the same location, ideal for investors looking to scale efficiently or buyers seeking flexibility in how they live and generate income over time.

Whether held as a long-term rental portfolio, used for house-hacking, or reconfigured for future personal use, this package offers strong fundamentals, location-driven demand, and long-term upside in one of Charlotte’s most consistent rental markets.

Do not disturb tenants.
#4358302

Charlotte

9524 & 9525 Robert Burns Court

6 Beds

4 Baths

3,755 Sq.Ft.

$725,000

MLS#: 4358302

New on site 3 days ago
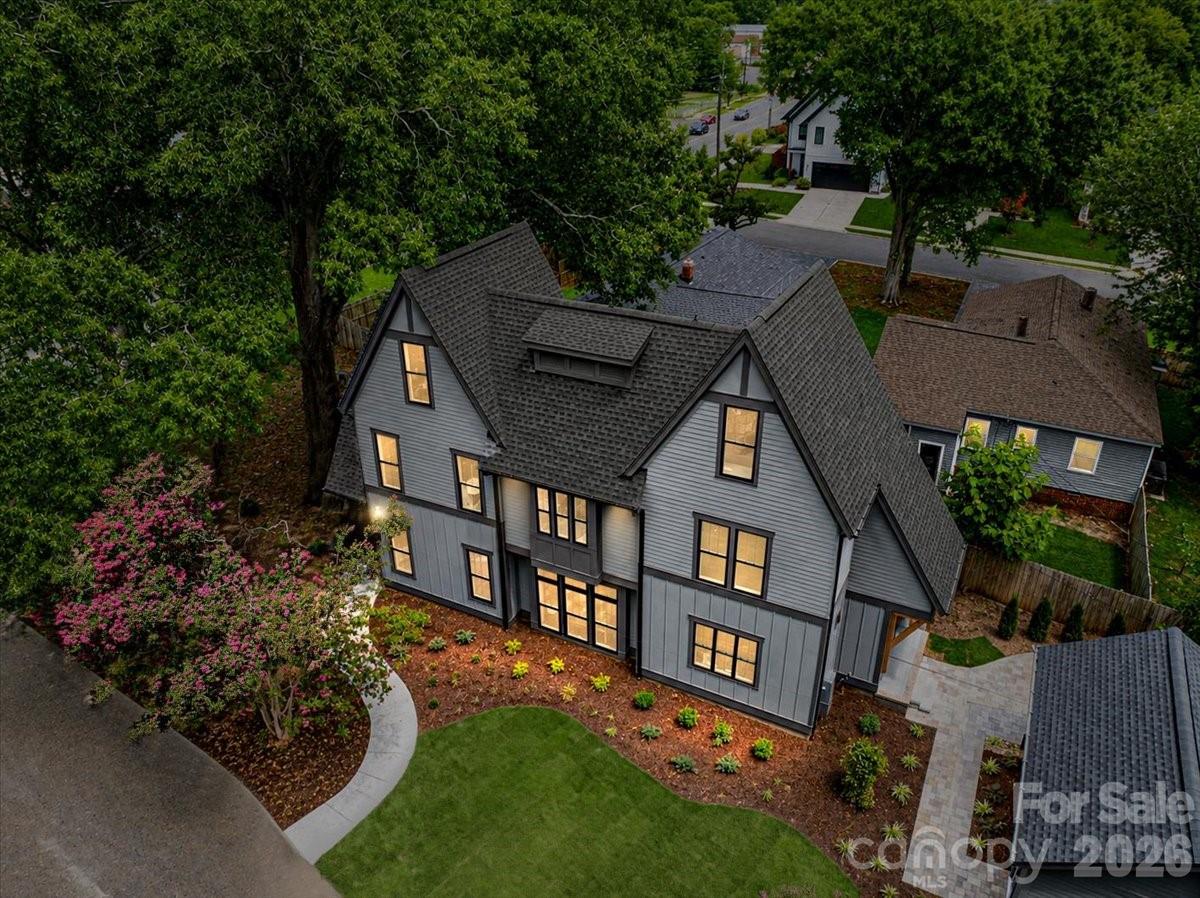
This stunning end-unit townhome is one of the largest in the community, offering four levels of living space with three bedrooms, five baths (3 full 2 half), a two-car garage and a basement with a large enough room for endless possibilities. Less than a mile to all the energy and excitement of trendy Plaza Midwood, this home perfectly balances urban convenience with modern comfort.
Enjoy quick access to some of Charlotte’s most popular restaurants and bars — Supperland, Resident Culture, The Workman’s Friend, and Legion Brewing are just minutes away. Located right on the edge of Uptown Charlotte, you’re only one mile from Spectrum Center and two miles from Bank of America Stadium.
The rooftop terrace offers breathtaking views of the Uptown skyline, making it the perfect spot to entertain or unwind. The attached upgrade list highlights the thoughtful details and finishes that make this home stand out.
Location, size, and views — this townhome truly has it all. Don’t miss the chance to experience Charlotte living at its best.
*More photos coming by 5/23*
#4384825

Charlotte

18005 Nolita Lane

3 Beds

3 Baths

2,648 Sq.Ft.

$725,000

MLS#: 4384825

1 ... 52 53 54 55 56 ... 251

properties found. properties found. Page of .

 - property

Send a message

Message successfully sent.

Your message

What is 3 + 4 ?

Reason for contacting?

I agree to receive email communication and understand I can unsubscribe at any time.

I agree to be contacted by Prestino Advantage via call, email, and text for real estate services. To opt out, you can reply 'stop' at any time or reply 'help' for assistance. You can also click the unsubscribe link in the emails. Message and data rates may apply. Message frequency may vary. Privacy Policy

Sign Out

Virtual Assistant

Would you like to take the next step with this property? We can help you schedule a showing or virtual tour, or send you more details.

Yes, I would like more information.

Thank You for Your Reply, One of Our Agents will contact you as soon as possible

No, maybe later.

Thank you, you can always contact me via email, phone number or through the contact form.

Realhub AI

Lucy - Your AI-Powered Realtor

Update Your Temporary Password

Personalize your search

Enter your email and we'll notify you immediately when new listings match what you're looking for.

or enter email address

Already have an account ? Login here

Continue your home search

I agree to receive communications and understand I can unsubscribe at any time.

I agree to be contacted by Prestino Advantage via call, email, and text for real estate services. To opt out, you can reply 'stop' at any time or reply 'help' for assistance. You can also click the unsubscribe link in the emails. Message and data rates may apply. Message frequency may vary. Privacy Policy

Already have an account ? Login here

We use cookies

We use cookies primarily for analytics to enhance your experience. By accepting, you agree to our use of these cookies. You can manage your preferences or learn more about our cookies policy.