One of the most popular communities provided by {{page_data.agentName}}

Waxhaw

One of the most popular communities provided by Prestino Advantage

Waxhaw

About Waxhaw

Waxhaw blends historic charm, spacious living, and refined community appeal — all just south of Charlotte.

Known for its picturesque downtown, preserved character, and thoughtfully designed neighborhoods, Waxhaw attracts families, professionals, and those seeking a slower pace without sacrificing convenience. Brick-lined streets, locally owned shops, seasonal festivals, and farmers markets create a strong sense of connection and tradition.

Beyond downtown, Waxhaw offers a mix of custom homes, luxury estates, equestrian properties, and master-planned communities with generous homesites and mature landscapes. Many neighborhoods feature walking trails, neighborhood amenities, and top-rated Union County schools.

Buyers often ask:

• Is Waxhaw a good place to raise a family?

• How far is the commute to Charlotte or Ballantyne?

• Are there larger lots available?

• Does Waxhaw have luxury or custom home communities?

Waxhaw appeals to those who value space, craftsmanship, and community character. It’s a place where front porches are still used, neighbors know each other by name, and growth is thoughtful rather than rushed.

Life in Waxhaw feels rooted and refined — offering room to grow, room to gather, and room to build something lasting.

Whether you’re searching for a custom estate, a family-friendly neighborhood, or a quieter lifestyle near Charlotte, Waxhaw offers charm, opportunity, and timeless appeal.

One of the most popular communities provided by Prestino Advantage
385
# of Listings
4
Avg # of Bedrooms
$316
Avg. $ / Sq.Ft.
$964,895
Med. List Price

Browse Waxhaw Real Estate Listings

385 Properties Found. Page 15 of 26.

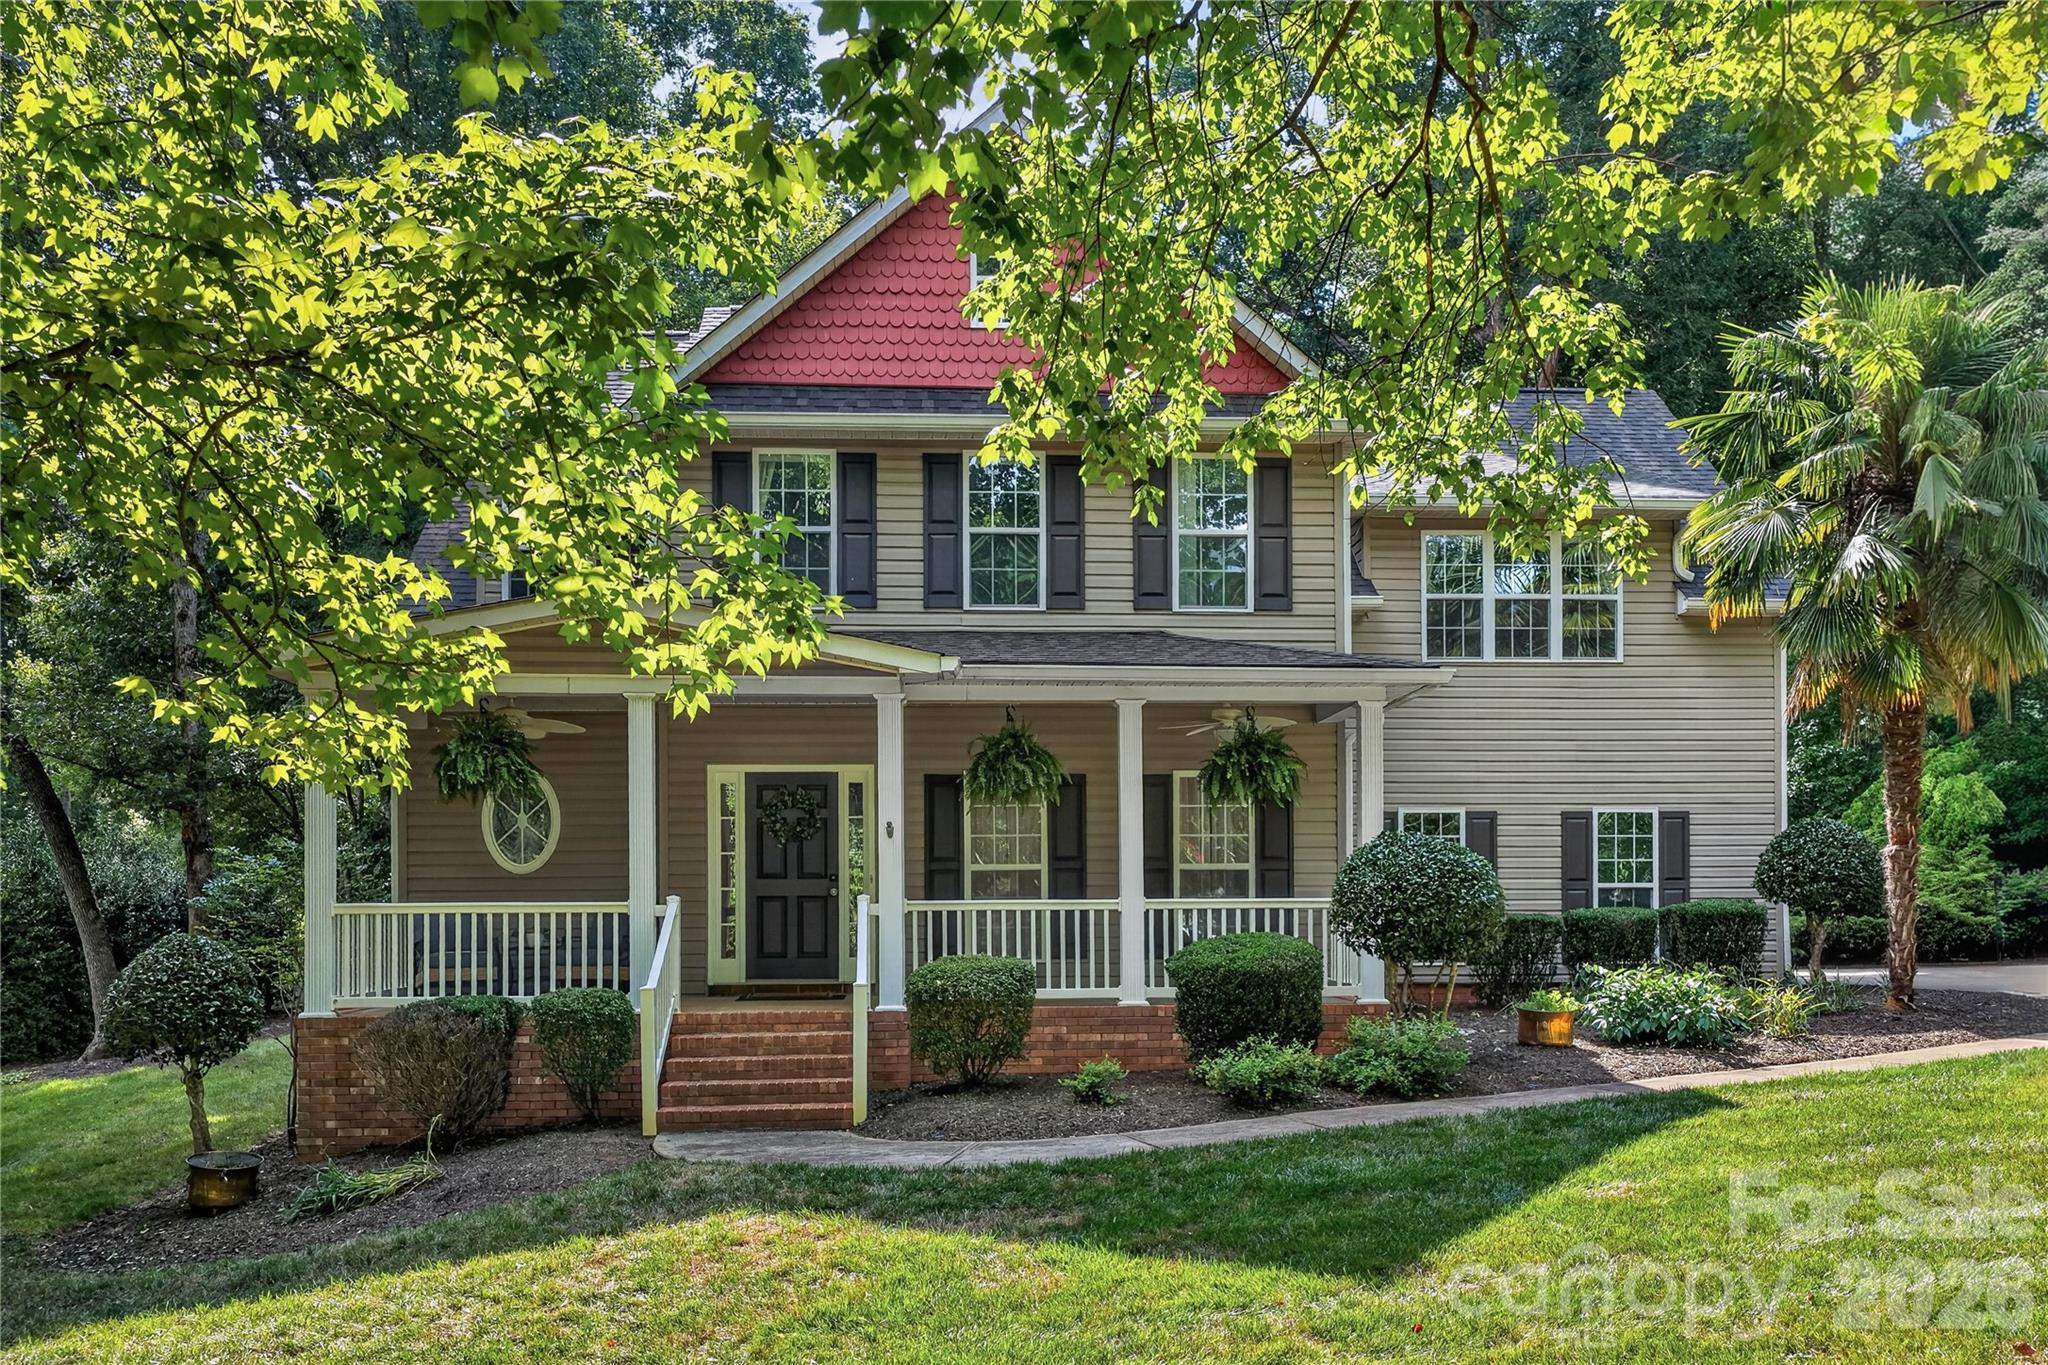
Welcome to this turnkey home on nearly an acre of land in desirable Union County! Enjoy privacy on a large lot with mature trees in an established neighborhood. Prime location with access to everything Waxhaw and Weddington have to offer. No HOA! Seller just completed cosmetic updates, fresh paint, landscaping and staging; this home is move-in ready! Flowing floor plan offers seamless transitions to kitchen, living and formal dining room on the main floor, plus a picturesque sunroom adjacent to the outdoor patio. Relax and entertain in the backyard patio which features pergolas, mature landscaping, a small pond and patio lights. Living area features tall ceilings and a fireplace for cozy family gatherings. Chef's kitchen offers tremendous cabinet space, granite countertops, newer appliances including convection double ovens (with steam capability), plus pantry and another eat-in/breakfast area. Upstairs primary suite will impress with tall tray ceilings, oversized windows and abundant storage. The spa-like primary bathroom was just updated and features a large soaking tub, a spacious closet, and new plumbing/lighting fixtures. All guest bedrooms are generously sized, include ceiling fans and have tons of storage space. This one is ready for its new owners, so come and see today!
#4400994

Waxhaw

3012 Nablus Drive

4 Beds

2 Baths

2,707 Sq.Ft.

$650,000

MLS#: 4400994

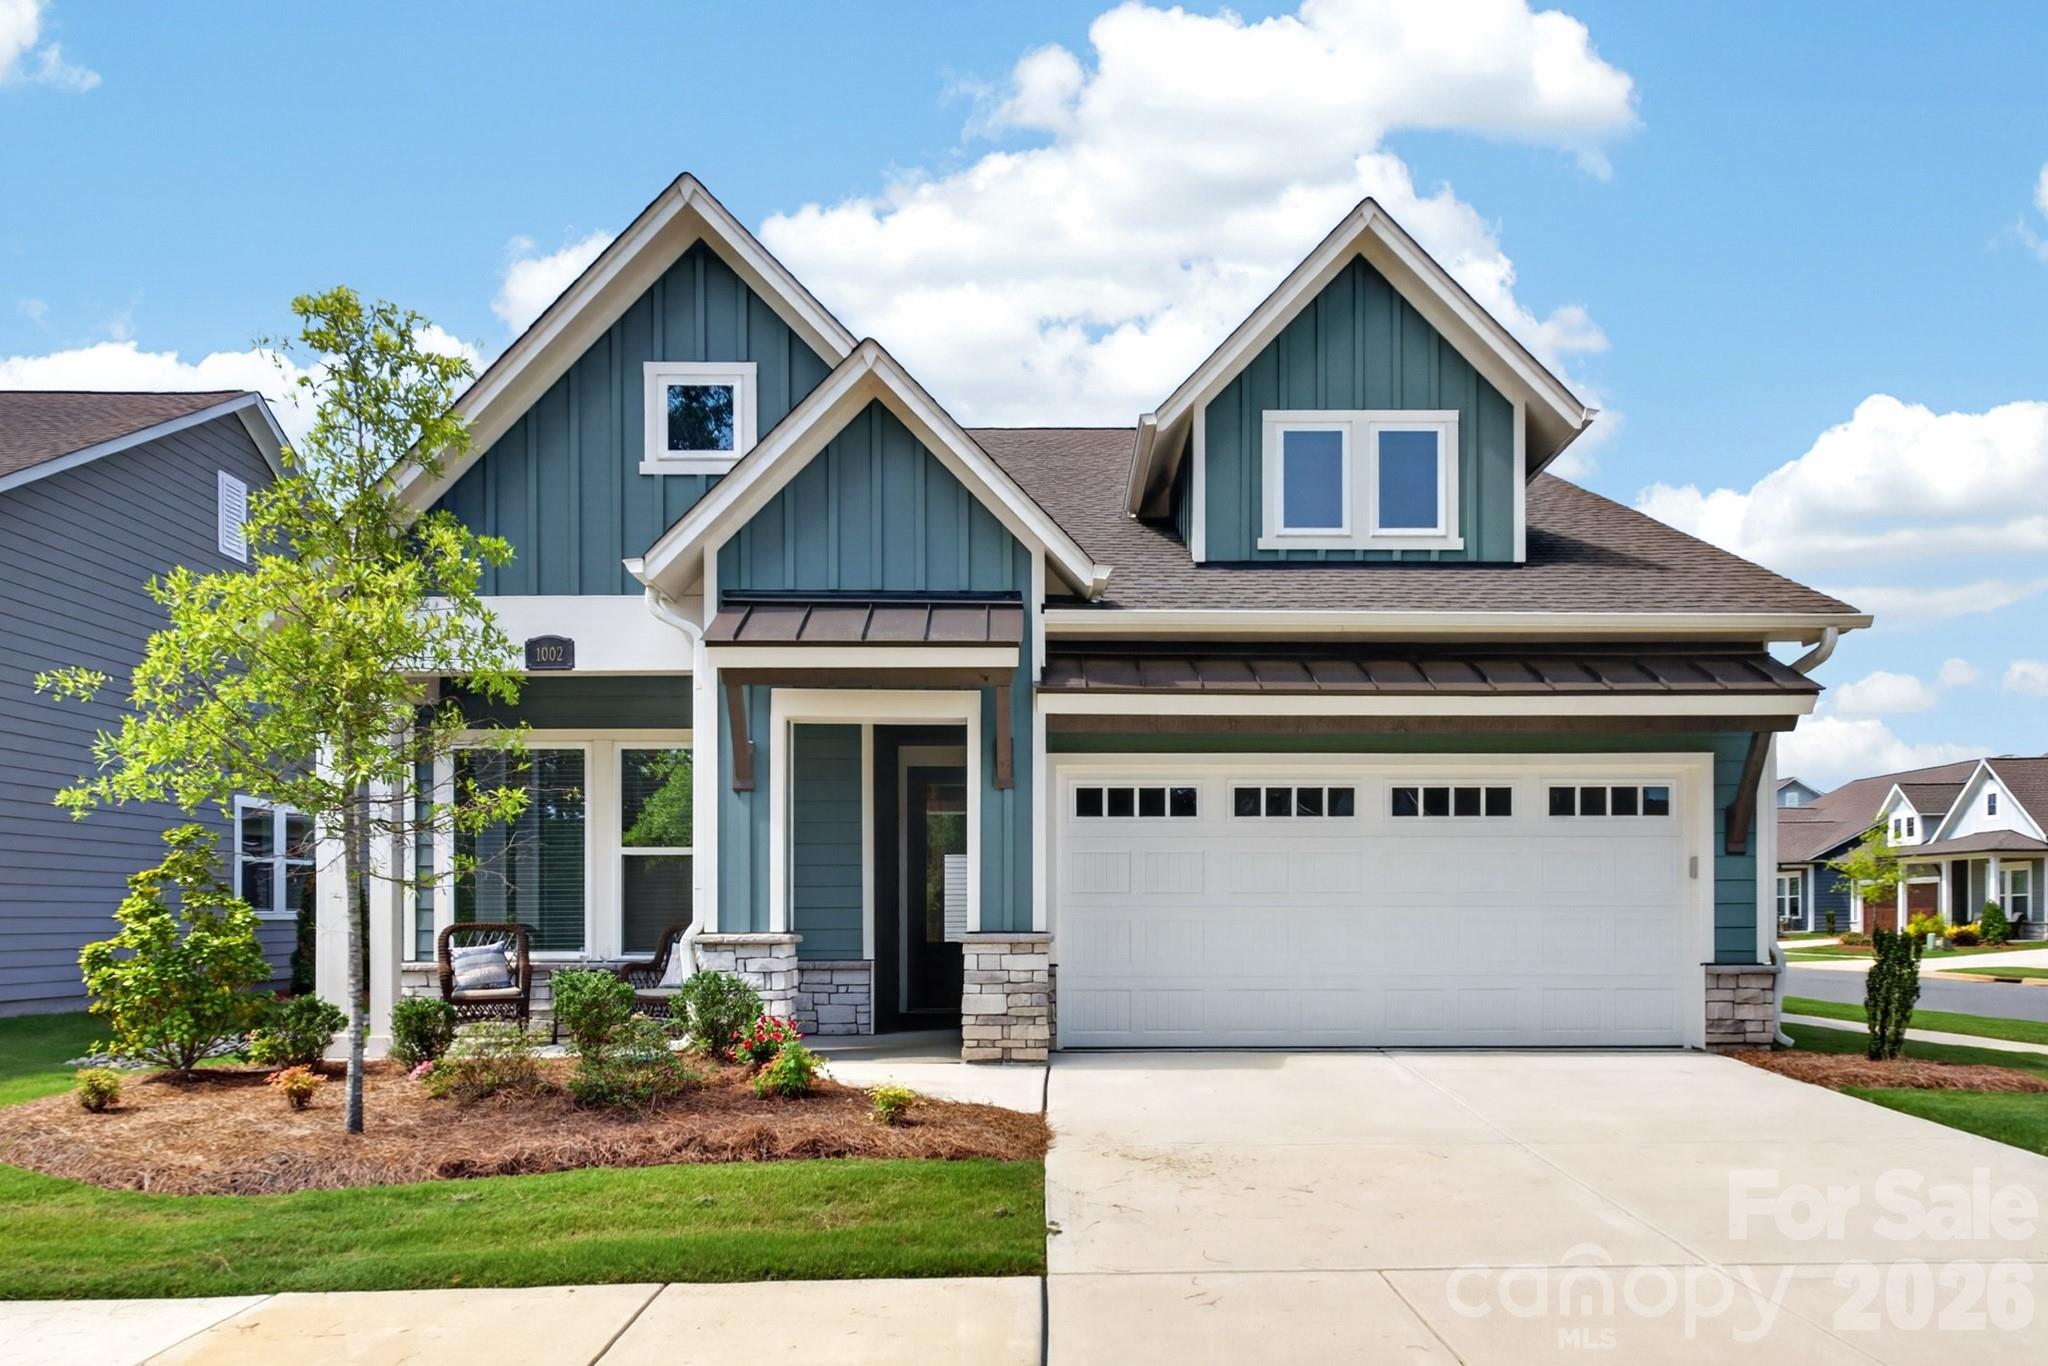
Nestled in the desirable  55+ Encore at Streamside community in Waxhaw, NC, this home offers an exceptional lifestyle in a town renowned for its fun & vibrant atmosphere. This inviting home features 2 bedrooms, office with 3 full bathrooms, designed with a convenient layout that includes a primary bedroom on the main floor. Further enhancing the living space is an open and bright floor plan, perfect for year-round enjoyment. Upstairs provides additional flexibility with a large bonus room, full bathroom, a loft or flex space and attic storage with walk in door access. Residents of Encore at Streamside enjoy unparalleled access to a wealth of amenities, including a award winning amenity center, pool & clubhouse, workout room, walking trail, street lights, side walks on both sides of the street, dog park, pickleball courts, & much more! This residence provides a wonderful opportunity to experience the best of active adult living within the desirable Waxhaw community Encore. If you're looking for a resort lifestyle, then welcome home!
#4400612

Waxhaw

1002 Pastoral Place

2 Beds

3 Baths

2,448 Sq.Ft.

$650,000

MLS#: 4400612

Price reduced
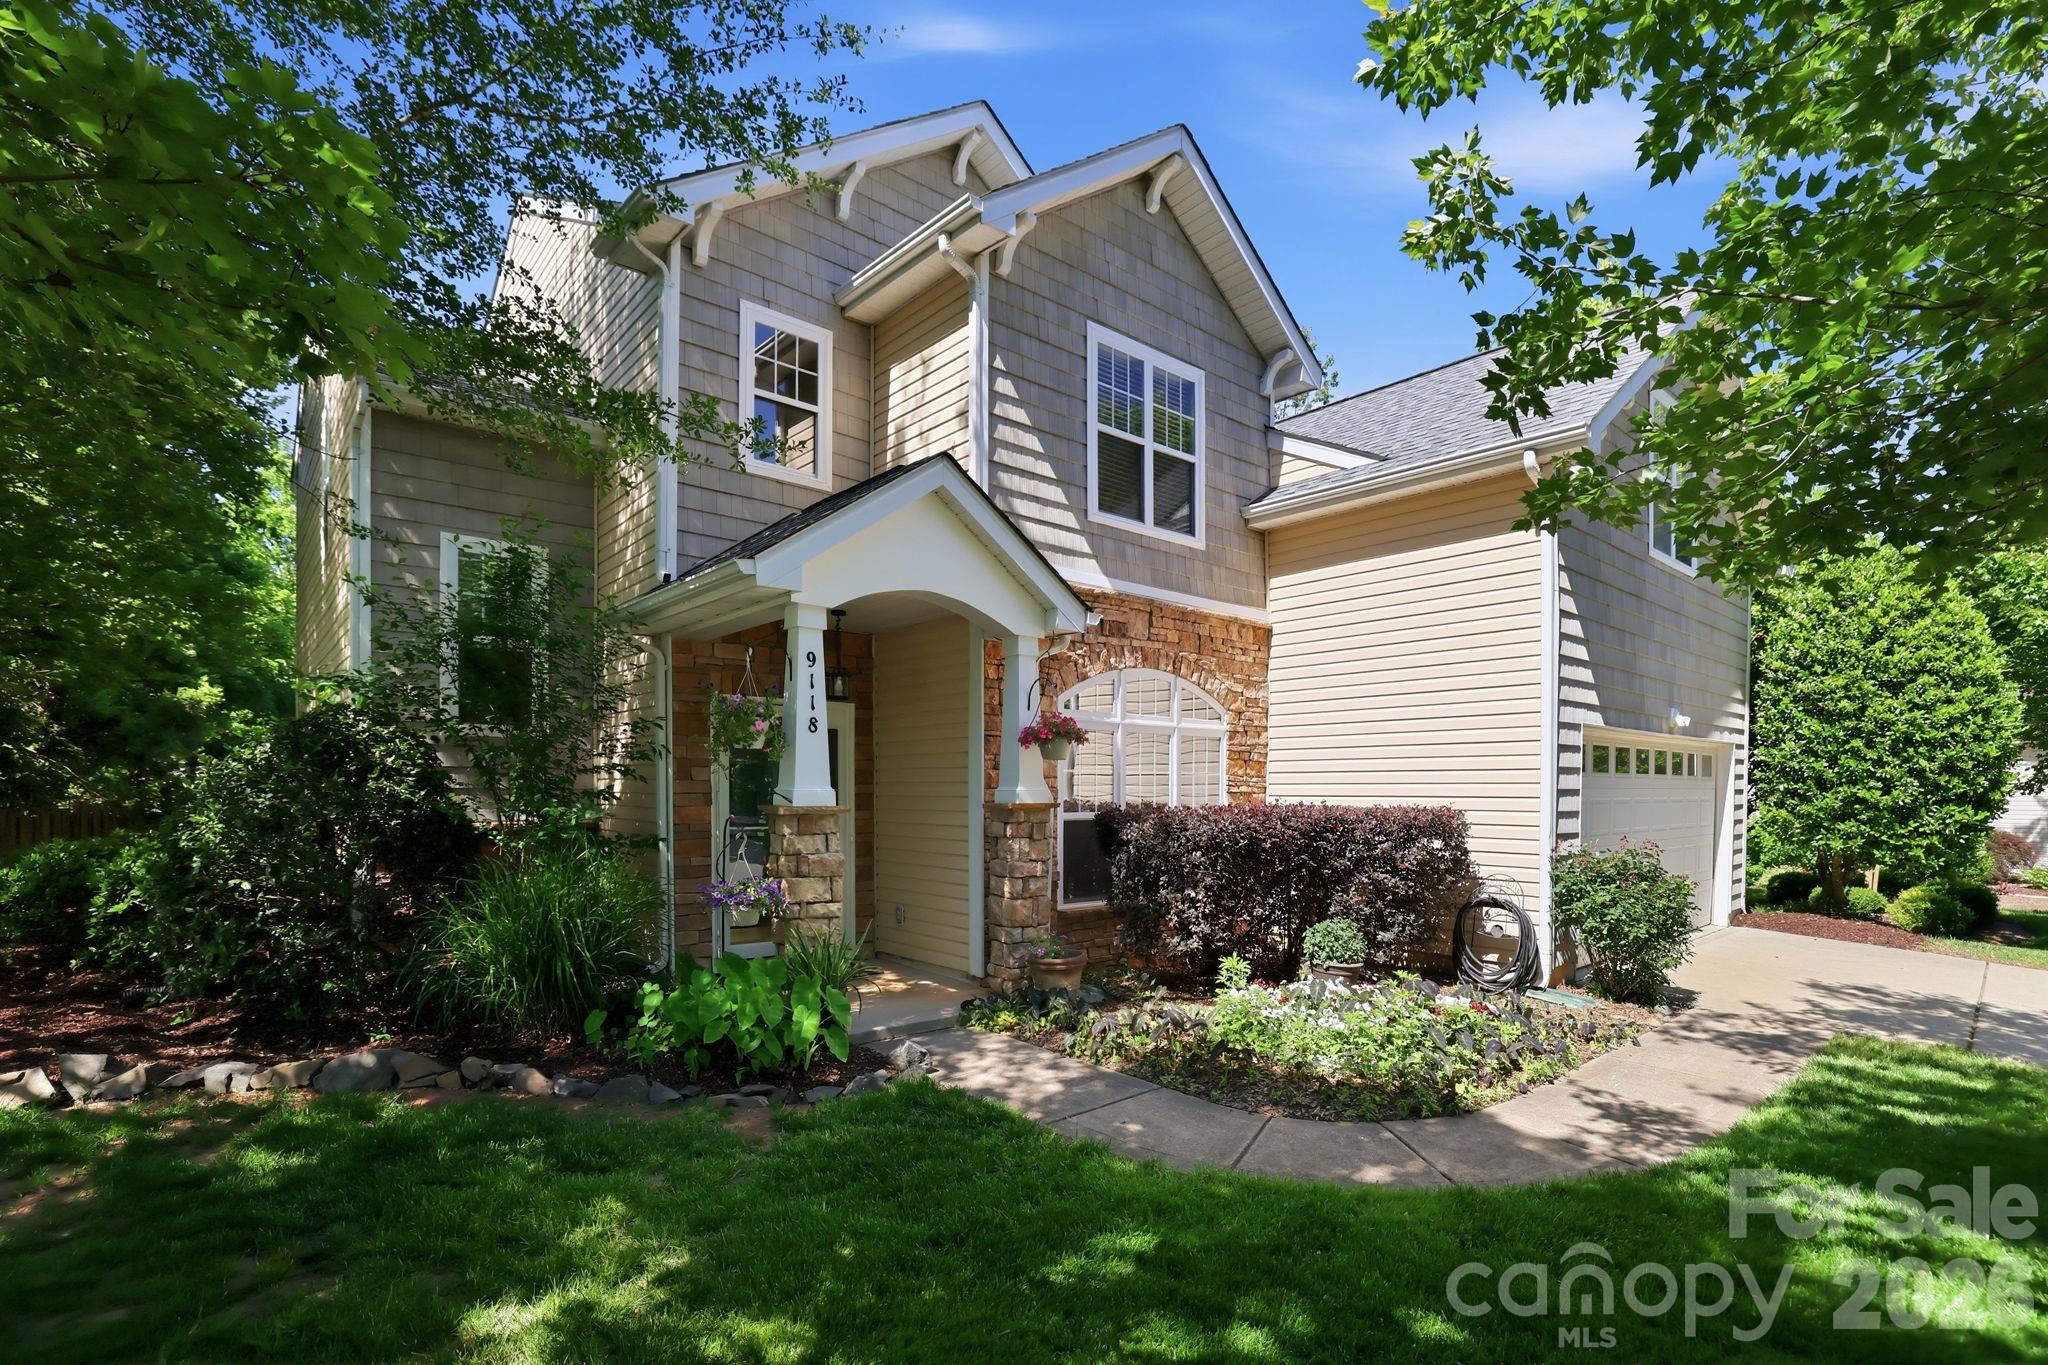
Not your average builder grade home!  Welcome to your next chapter in The Reserve.  Set on a beautifully landscaped corner lot in the sought after Marvin Ridge school district, this 5 bedroom home offers the perfect blend of warmth, character and modern comfort.  Wide plank hickory floors lead you through inviting spaces, including a dedicated office/sunroom and a living room anchored by a custom stone fireplace with a 200-year old reclaimed mantel.  The kitchen and baths feature granite, travertine and glass tile and the primary suite feels like a retreat with its spa-inspired shoer and soaking tub.  The backyard is where this home truly shines - a fenced oasis with a powered workshop, extended flagstone patio, firepit and a custom covered lounge area ideal for gatherings or quiet evenings.  With community amenities, county-only taxes and major mechanical updates completed in 2019, this home offers peace of mind and an exceptional lifestyle.  It's the kind of place that feels good the moment you walk in.  NOTE the downstairs sunroom could easily convert to a separate bedroom with ensuite full bathroom if desired. This home is Union County taxes only.
#4382798

Waxhaw

9118 Spratt Lane

5 Beds

2 Baths

2,700 Sq.Ft.

$650,000

MLS#: 4382798

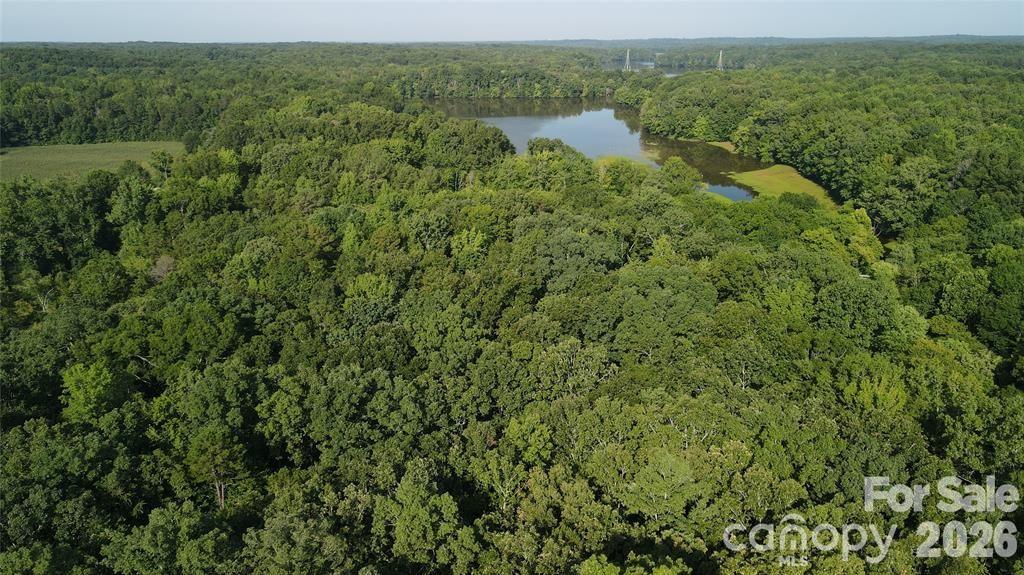
Nestled on 12.09 very private acres, this unique property offers the perfect opportunity to create your dream homestead or private retreat. Surrounded by nature and bordering Cane Creek Park, you'll enjoy exceptional privacy and peaceful surroundings. The ranch style home features 3 bedroom, 2.5 baths, a bonus room and a dedicated office space-providing plenty of flexibility for work, relaxation and entertaining. While the home does need updating, it offers a solid foundation and endless potential to make it your own. A standout feature of the property is the separate living quarters located above the workshop.  This fully equipped space includes 1 bedroom, 1 full bath, a full kitchen, living room and a laundry room ideal for guests, extended family or rental income.  With a brand new septic system already in place, you can focus on bringing your vision to live.  Whether you are looking to establish a hobby farm, create a private estate, or invest in a multi use property, this rare offering provides you will space, versatility and seclusion.
#4360179

Waxhaw

7200 Nesbit Road

4 Beds

3 Baths

1,906 Sq.Ft.

$649,500

MLS#: 4360179

Price reduced
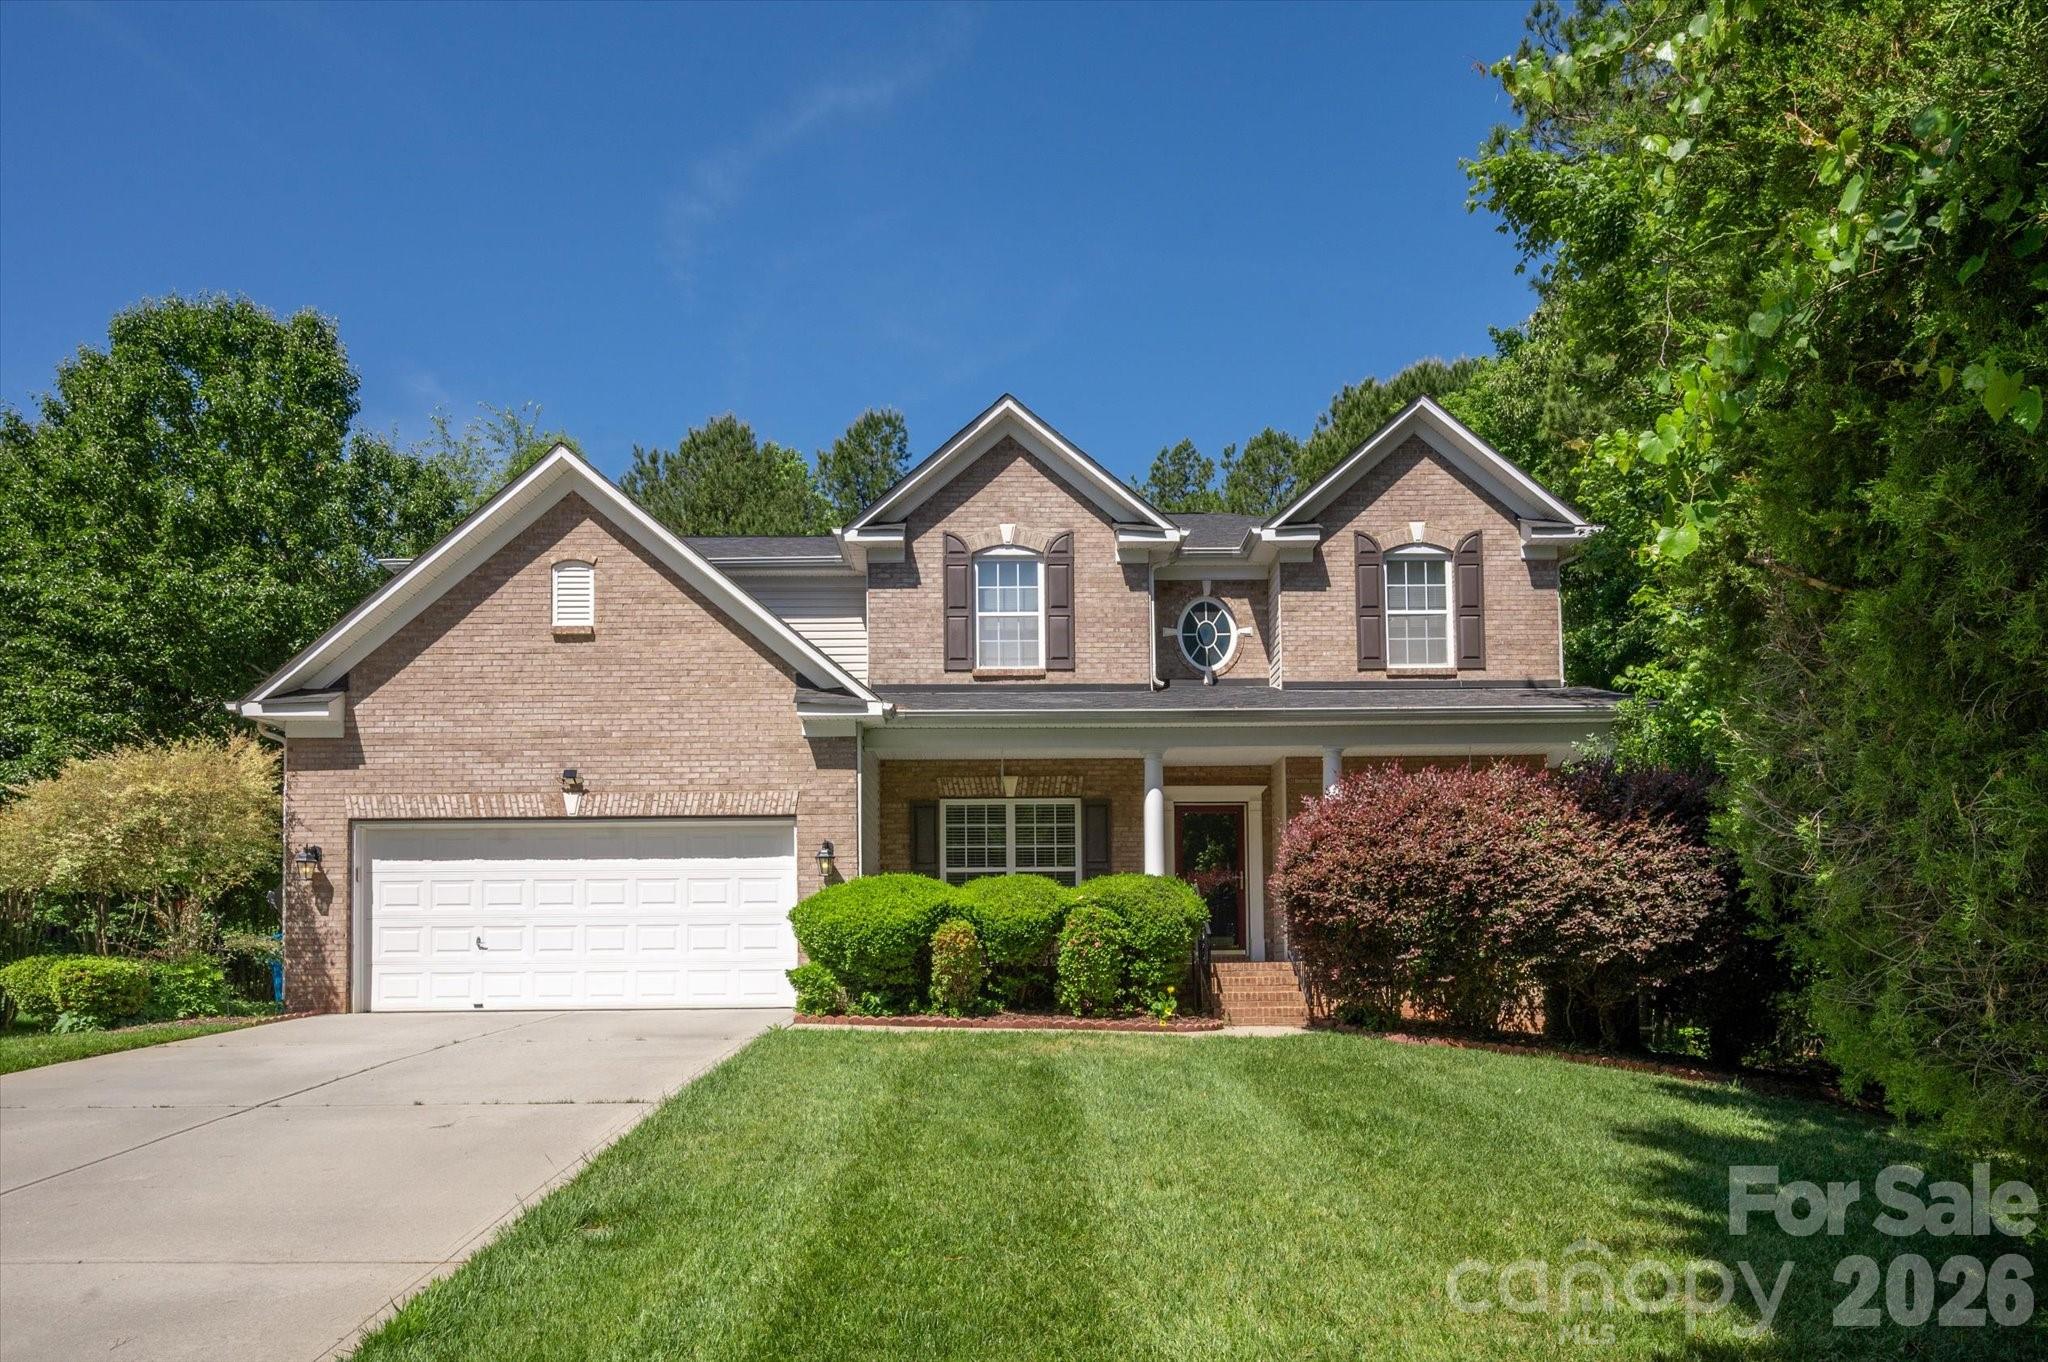
Beautiful home located on a private .74 acre cul-de-sac lot in the Marvin School district with nearly 2,900 square feet of tasteful features such as high ceilings, an open concept living area, primary on main, and more. Main floor features a dedicated office with French doors, a formal dining room with tray ceiling and crown molding, and a spacious two-story great room with a fireplace.  Kitchen features an abundance of cabinetry, granite countertops, stainless steel appliances, bar seating, and a walk-in pantry.  The kitchen opens to a comfortable breakfast area that opens to the screened porch. Also on the main floor is the spacious primary suite, which features hardwood floors, a tray ceiling, and an en suite bath with a double sink vanity, separate shower, soaking tub, and a large walk-in closet. The second level offers three secondary bedrooms, a full bath, and a large bonus room that works well as a media room, playroom, or optional fifth bedroom. 
Outdoor living includes a screened porch that opens to a deck overlooking the private backyard with mature trees. Zoned for top-rated Marvin schools and conveniently located near shopping and dining, this home is a great opportunity in one of the area’s most sought-after locations.  Only 5 mins to downtown Waxhaw!
#4385252

Waxhaw

2504 Korbel Court

4 Beds

2 Baths

2,828 Sq.Ft.

$648,000

MLS#: 4385252

Price reduced
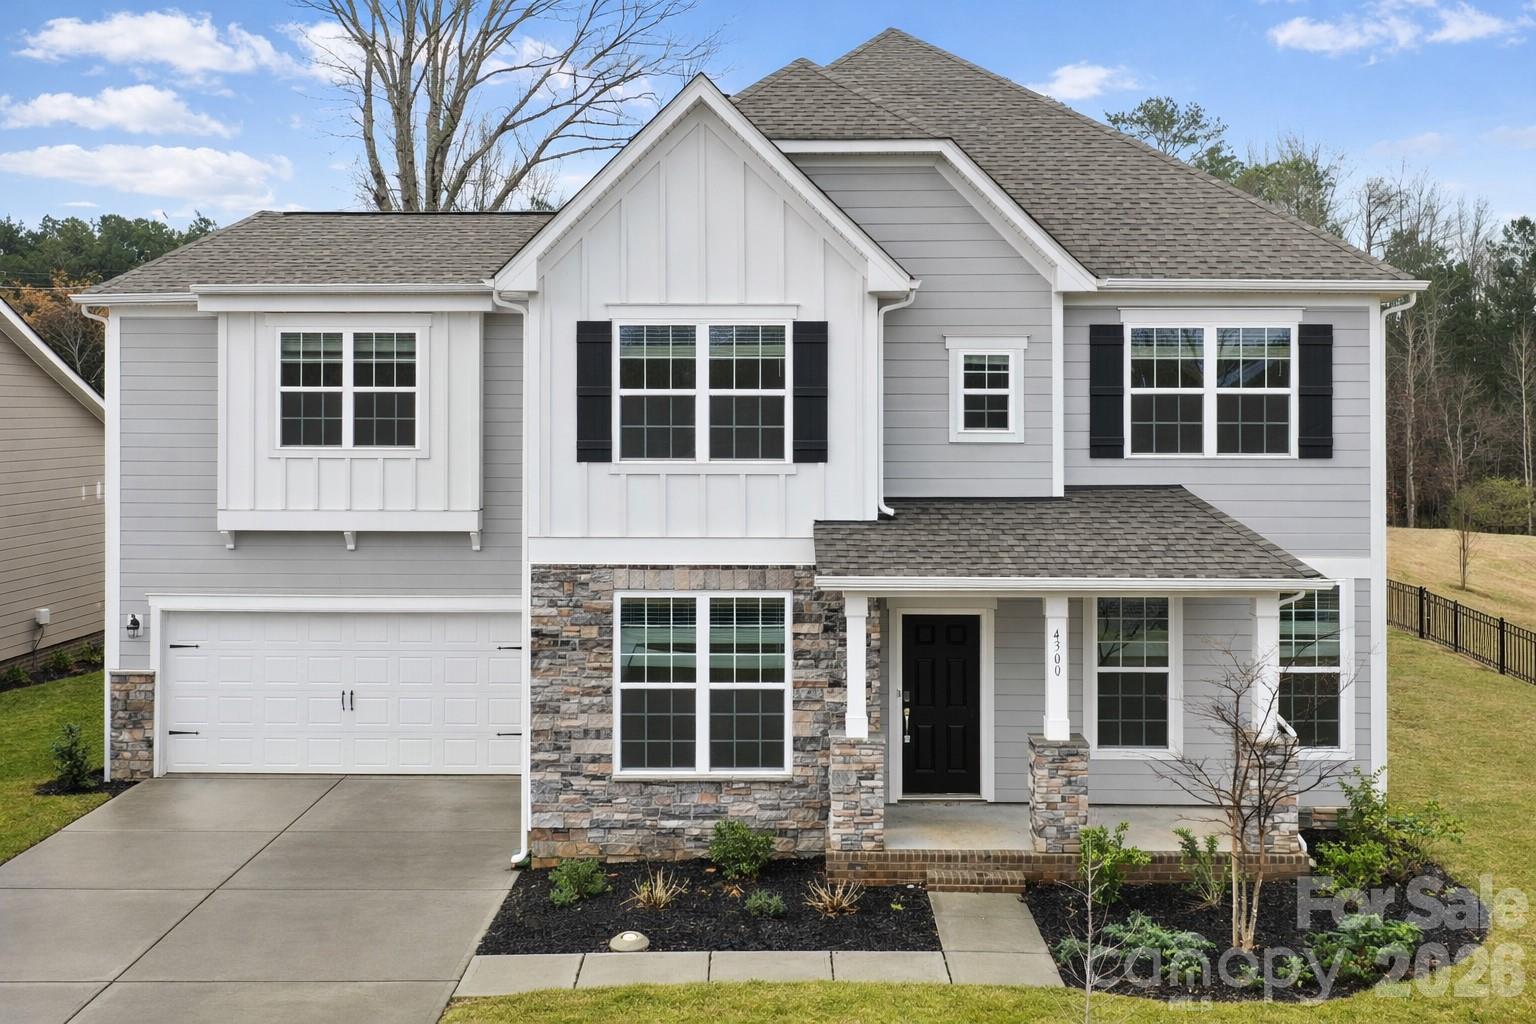
Rare 2023-built home on an oversized 0.35-acre lot in one of Waxhaw's most sought-after communities — zoned for the 9/10-rated Waxhaw Elementary School and move-in ready today.

With over 3,500 square feet across two thoughtfully designed levels, this 5-bedroom, 4.5-bath home delivers the space and flexibility modern families want. The heart of the home is a chef's kitchen built for entertaining — quartz countertops, a large center island, gas range, subway tile backsplash, walk-in pantry, and a seamless flow into the bright family room with gas fireplace. Hosting guests? A dedicated main-floor bedroom with full bath means everyone has their own space.

Upstairs, the primary suite is a true retreat — spacious bathroom, large walk-in closet, and the privacy you've been looking for. Three additional bedrooms, multiple bathrooms, and a generous bonus/loft area give you the flexibility for a media room, playroom, or home office. Laundry is conveniently located on the main level.

Step outside to one of the largest lots in the neighborhood — nearly a third of an acre with real room to breathe, play, and entertain. The covered front porch and attached 2-car garage round out a home that's as practical as it is impressive.

All of this sits inside MillBridge, an award-winning master-planned community in Waxhaw offering resort-style pools, a clubhouse, fitness center, tennis courts, putting green, playgrounds, and miles of walking trails. Freshly painted, professionally cleaned, and priced to move — this is the one you've been waiting for.
#4354997

Waxhaw

4300 Tory Path Road 756

5 Beds

4 Baths

3,581 Sq.Ft.

$639,900

MLS#: 4354997

Price reduced
Welcome to this beautiful five-bedroom, four-and-a-half-bathroom home offering the perfect balance of comfort and convenience in the heart of Waxhaw. Nestled in an established neighborhood, this well-maintained residence is designed for both everyday living and easy entertaining.
Step inside to find warm, inviting spaces with a natural flow throughout the home. The thoughtfully designed floor plan provides flexibility to fit your lifestyle, with five spacious bedrooms ideal for a variety of needs, including a guest suite or home office. With four and a half bathrooms, there’s plenty of room to keep daily routines running smoothly.
Beyond the home itself, the location truly shines. Just moments away, you’ll enjoy the charm and character of the Waxhaw Historic District, along with nearby community amenities. Residents have access to community pools, scenic trails, and outdoor spaces that make it easy to stay active and connected.
If you’re looking for a home that offers both comfort and a strong sense of community, this one is a must-see.
Schedule your private showing today and experience everything this home has to offer.
#4384266

Waxhaw

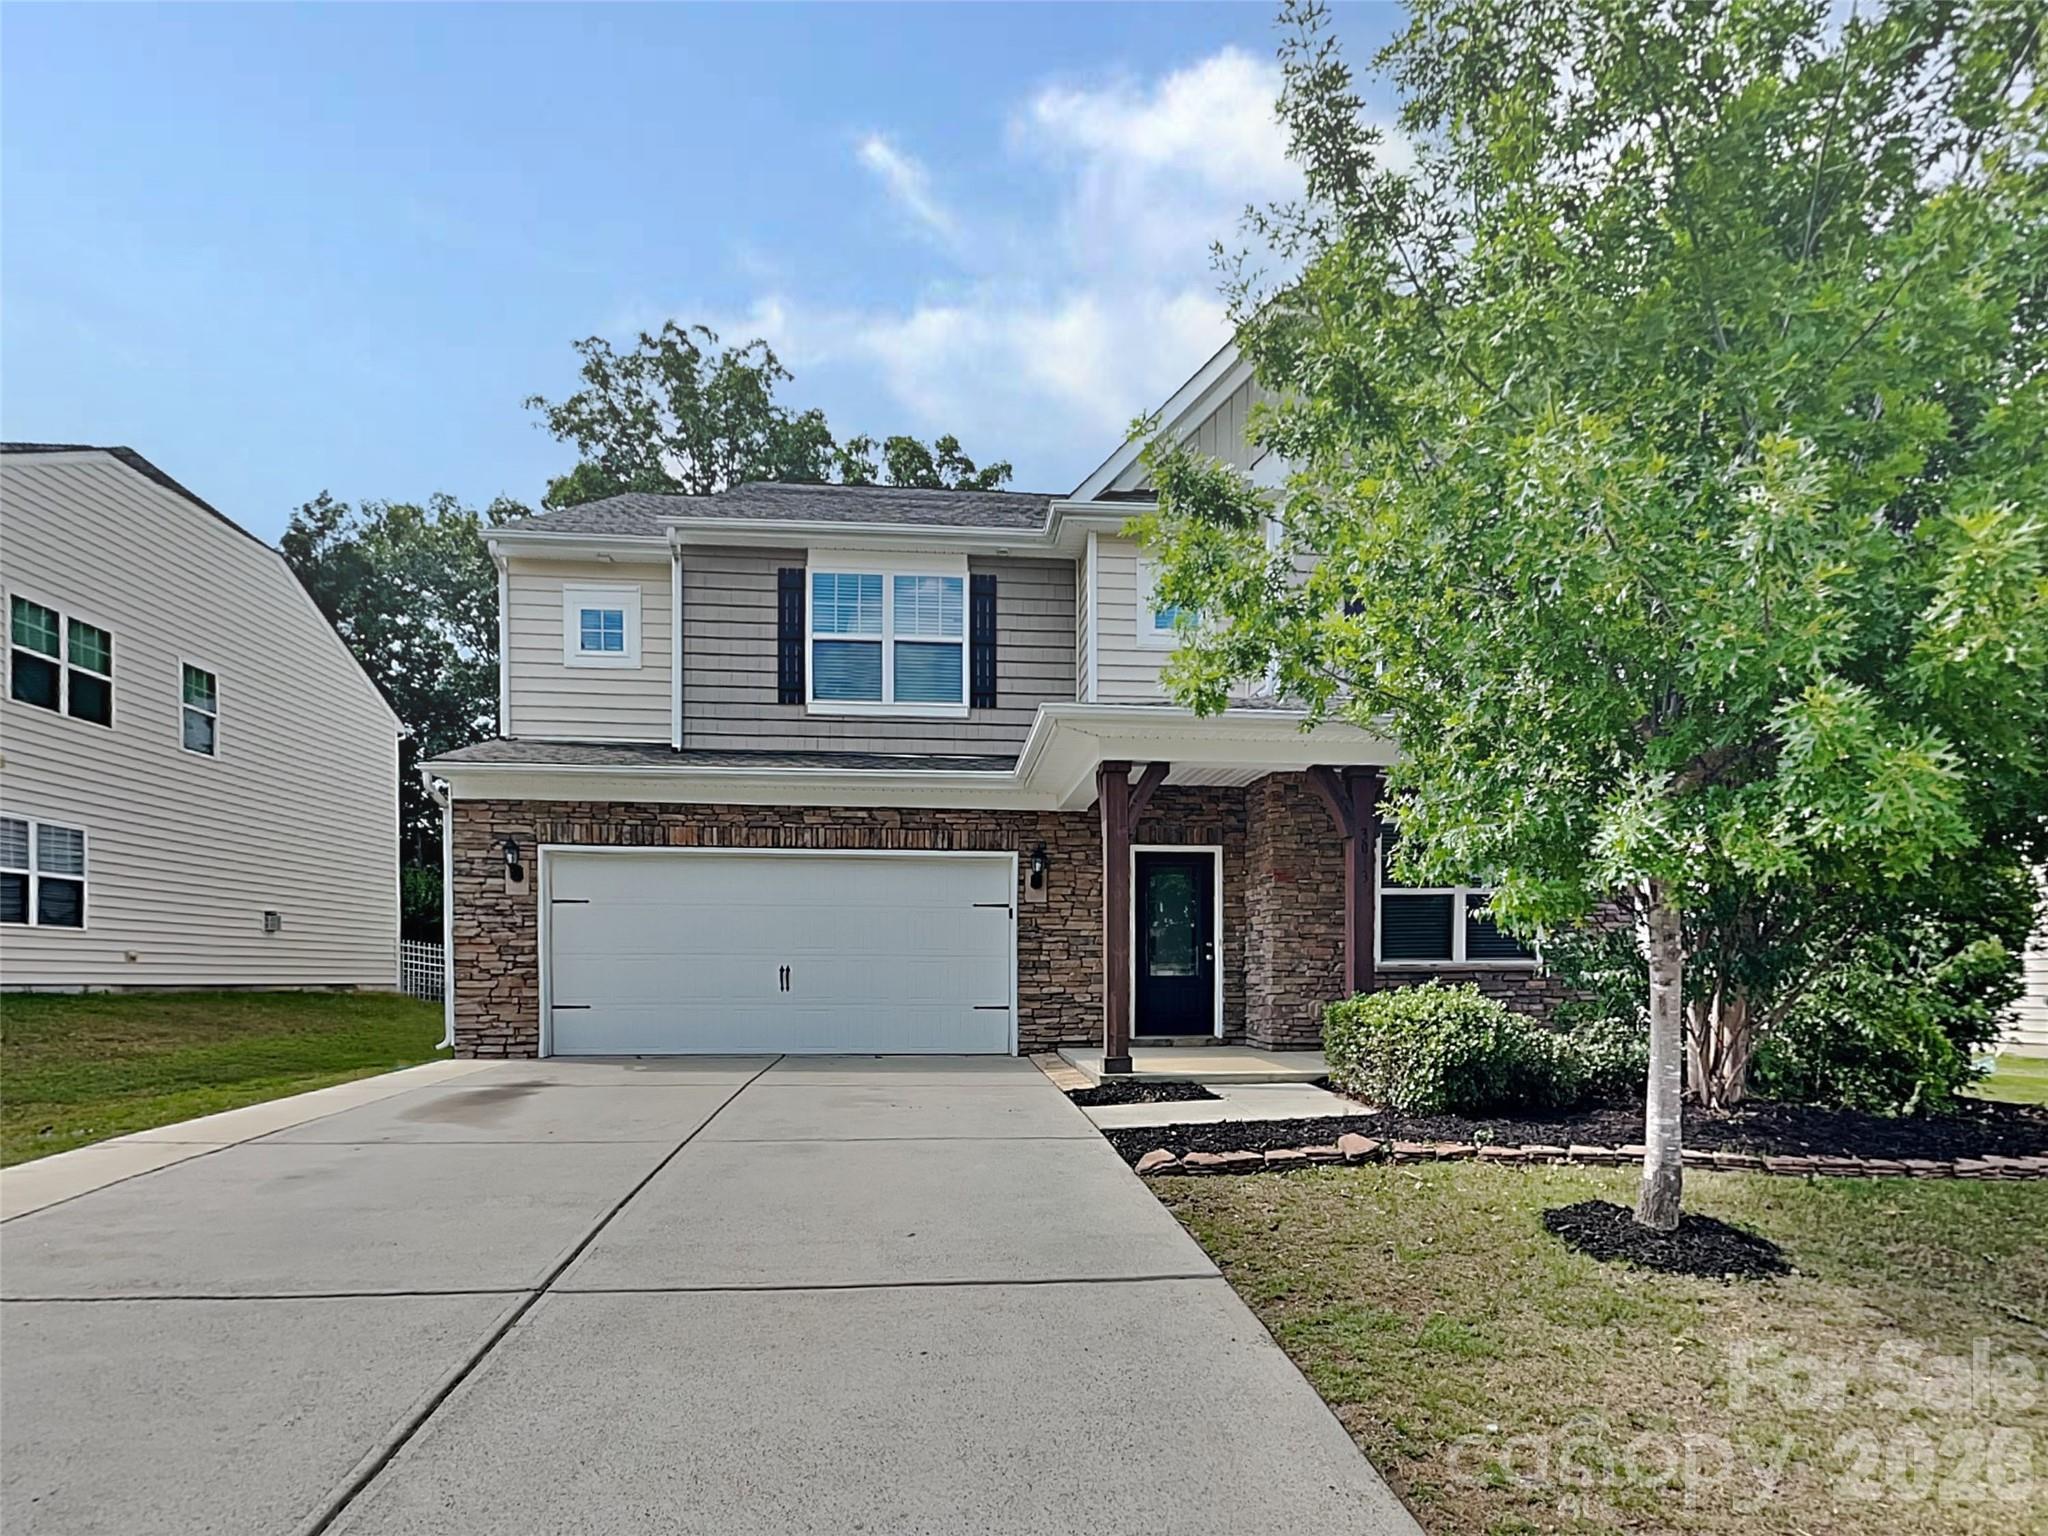
3013 Sewee Lane

5 Beds

4 Baths

3,393 Sq.Ft.

$639,900

MLS#: 4384266

Price reduced
Incredible incentive of up to 2.5% in seller credits to use towards rate buy down or buyers choice with preferred lender.
Nestled on a premium corner lot in Waxhaw’s highly desirable Briarcrest-South community, this stunning 3,395-square-foot Arts and Crafts transitional home perfectly balances modern luxury with vibrant, small-town charm. The open-concept design flows seamlessly from a dedicated home office and cozy gas-log great room to a gourmet kitchen equipped with a large central island, a premium gas range, and a custom warming drawer. Upstairs features four spacious bedrooms, including a sprawling primary suite with a deep garden tub, alongside a massive bonus room that offers ultimate living flexibility. Outside, your private oasis awaits with a fenced, level yard, in-ground irrigation, and a serene creek backdrop, enjoyed from either the covered porch or the open patio. Complete with resort-style neighborhood amenities—including an outdoor pool, clubhouse, tennis courts, and walking trails—
#4392494

Waxhaw

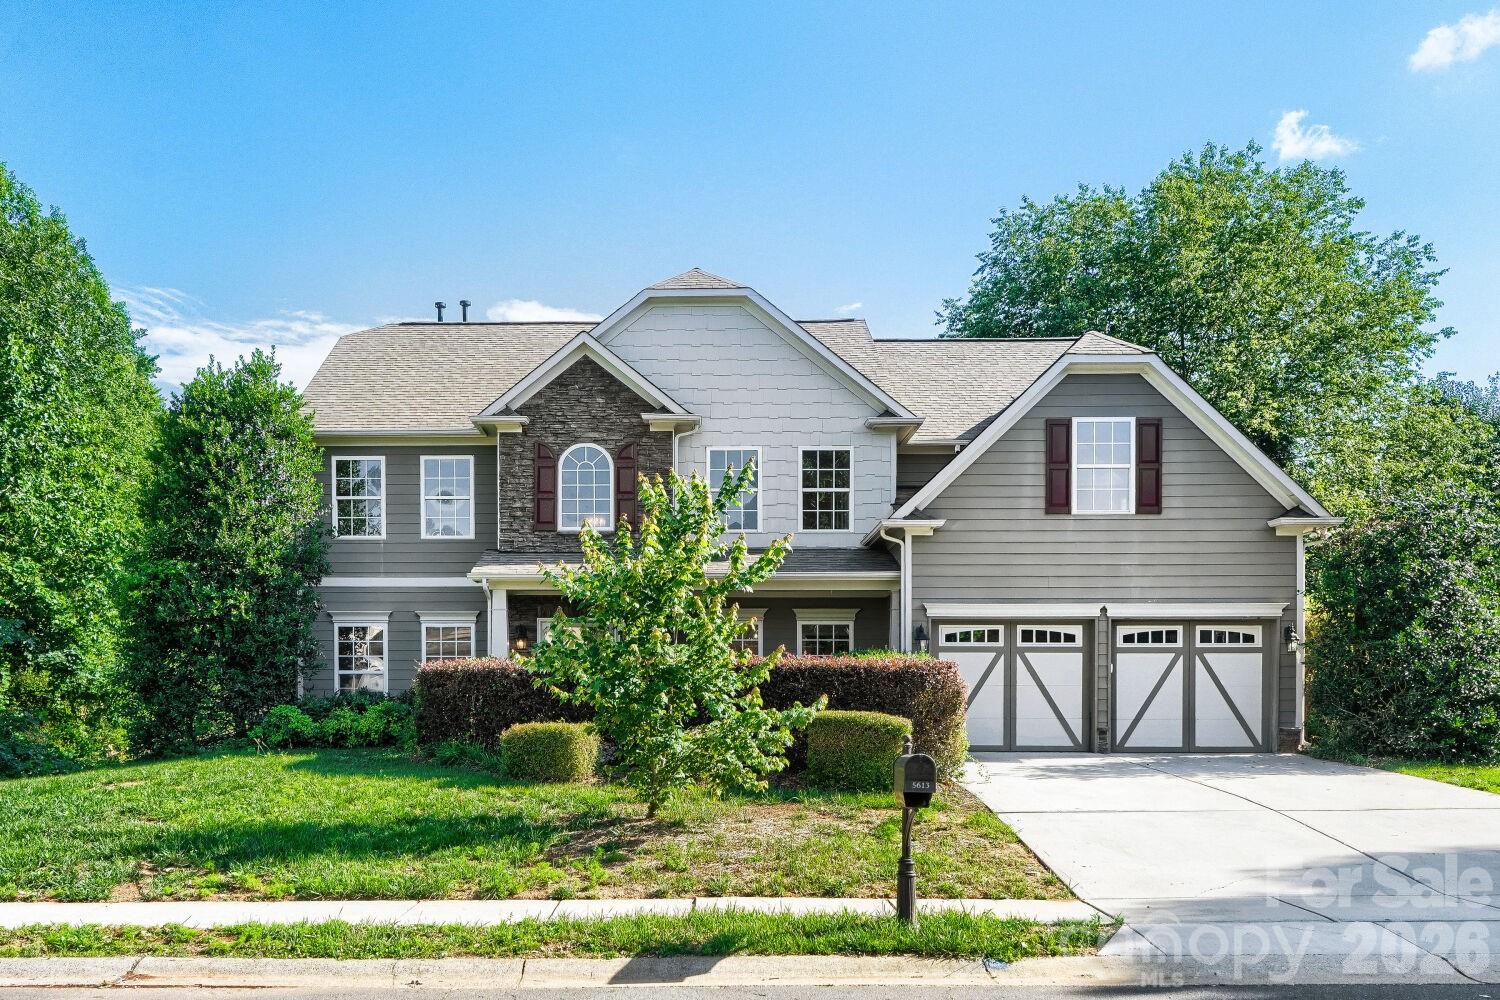
5613 Shenandoah Drive

4 Beds

2 Baths

3,395 Sq.Ft.

$635,000

MLS#: 4392494

Back on Market through no fault of the seller, the buyers finances changed. Welcome to this beautiful, Move-in ready 4-bedroom, 3-bathroom home in desirable Prescot neighborhood. This home features fresh paint and newly installed Luxury Vinyl Plank flooring downstairs. The spacious primary suite includes a large walk-in closet, while the en-suite bathroom offers dual vanities, a garden tub and a separate shower. The secondary bedrooms are generously sized and also include walk-in closets. A large bonus room with its own walk-in closet provides flexible space and could easily be converted into a fifth bedroom if desired. Relax with a cup of coffee on the charming rocking chair front porch, or unwind on the back patio overlooking the fully fenced tree-lined backyard. Complete with storage shed and raised garden beds, the outdoor space offers both privacy and functionality. Community amenities include walking trails, tennis courts, a soccer field, clubhouse, pool and playground. Conveniently located near shopping, restaurants and downtown Waxhaw.
#4377766

Waxhaw

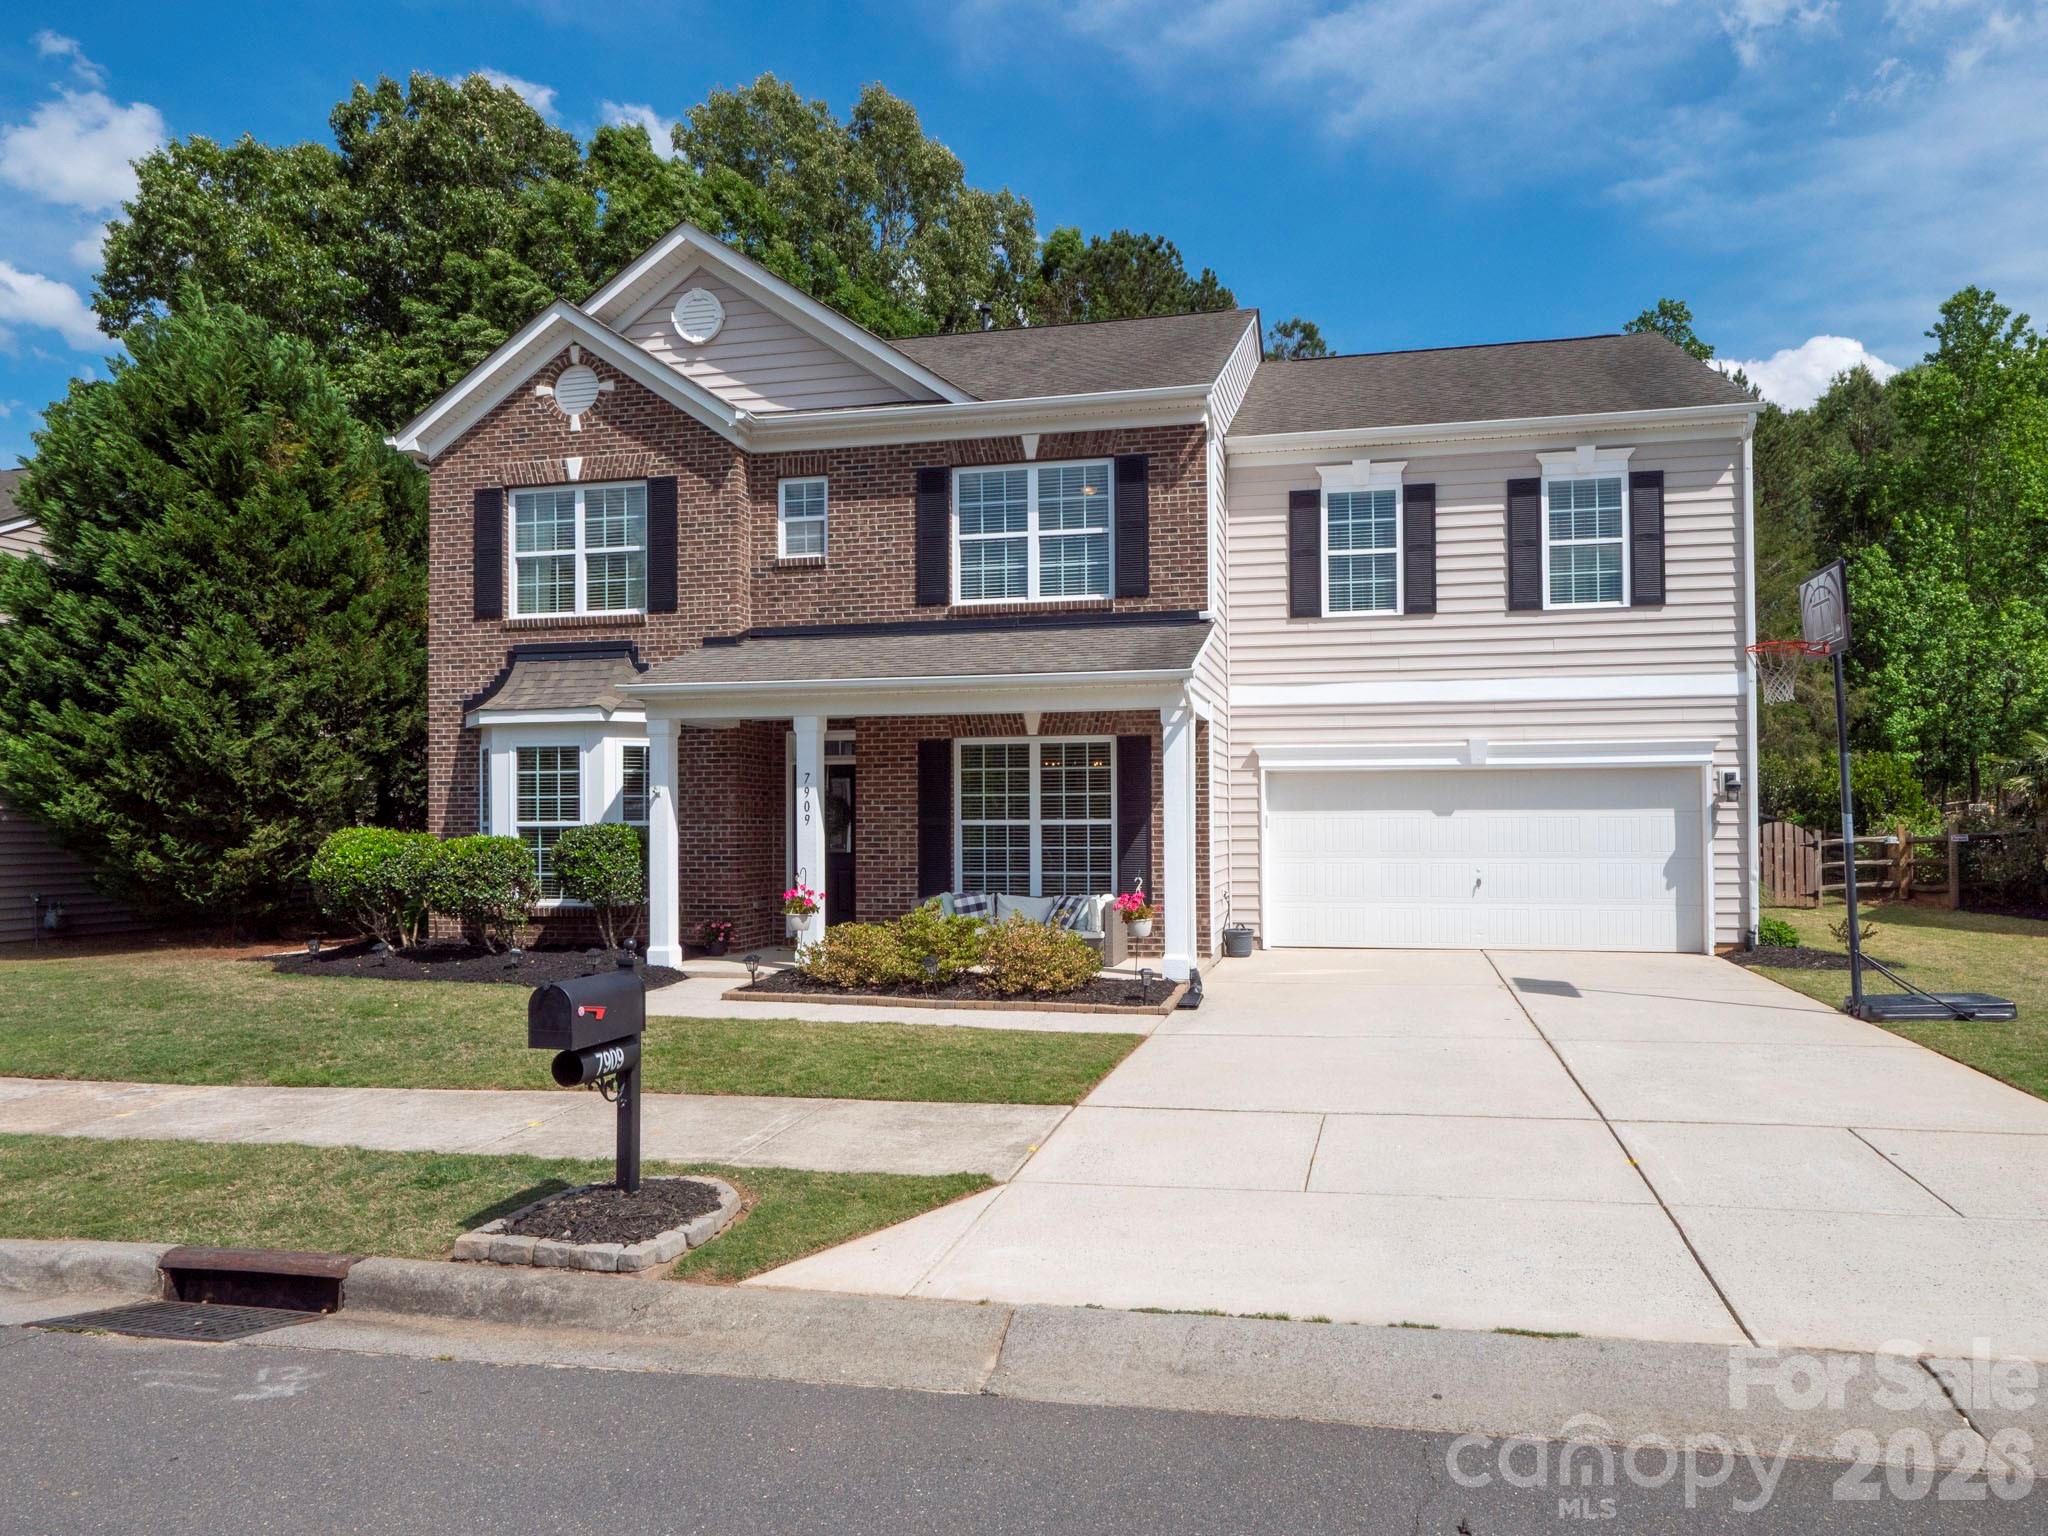
7909 Prescott Glen Parkway

4 Beds

3 Baths

3,392 Sq.Ft.

$635,000

MLS#: 4377766

Beautifully maintained home in the sought-after MillBridge community offering a bright, open layout with high ceilings and abundant natural light. The kitchen flows seamlessly into the living room and features stainless steel appliances with a gas cooktop, breakfast nook, breakfast bar, and ample counter space and storage. The living area features lovely built-ins, a fireplace, and direct access to the private backyard.  Brand new flooring in master suite and living room along with original hardwoods throughout the first floor.  

The main-level primary suite includes a tray ceiling, a spacious walk-in closet, and a refreshed en-suite with double vanity, soaking tub, separate shower, and private water closet. Upstairs, you’ll find three additional bedrooms and a generous bonus room.

The fenced backyard provides a private setting with mature trees and an oversized stone paver patio. Additional highlights include no carpeting on the main level, updated plumbing fixtures, irrigation surrounding the home, and new lighting throughout. Major improvements include a roof replacement in 2024 and a hot water heater installed in 2025 with a 6-year warranty.

MillBridge offers an amenity-rich lifestyle with two pools, a fitness center, tennis and sports courts, sand volleyball, a putting green, and scenic walking trails. The community also features a dedicated event coordinator who regularly plans activities and gatherings for residents.  Neighborhood is adjacent to Harvey Clay Nesbit Park offering 40 acres of various sports courts and actives and easy access to Twelve Mile Creek Greenway.  Also conveniently located to numerous grocery options and restaurants.
#4349999

Waxhaw

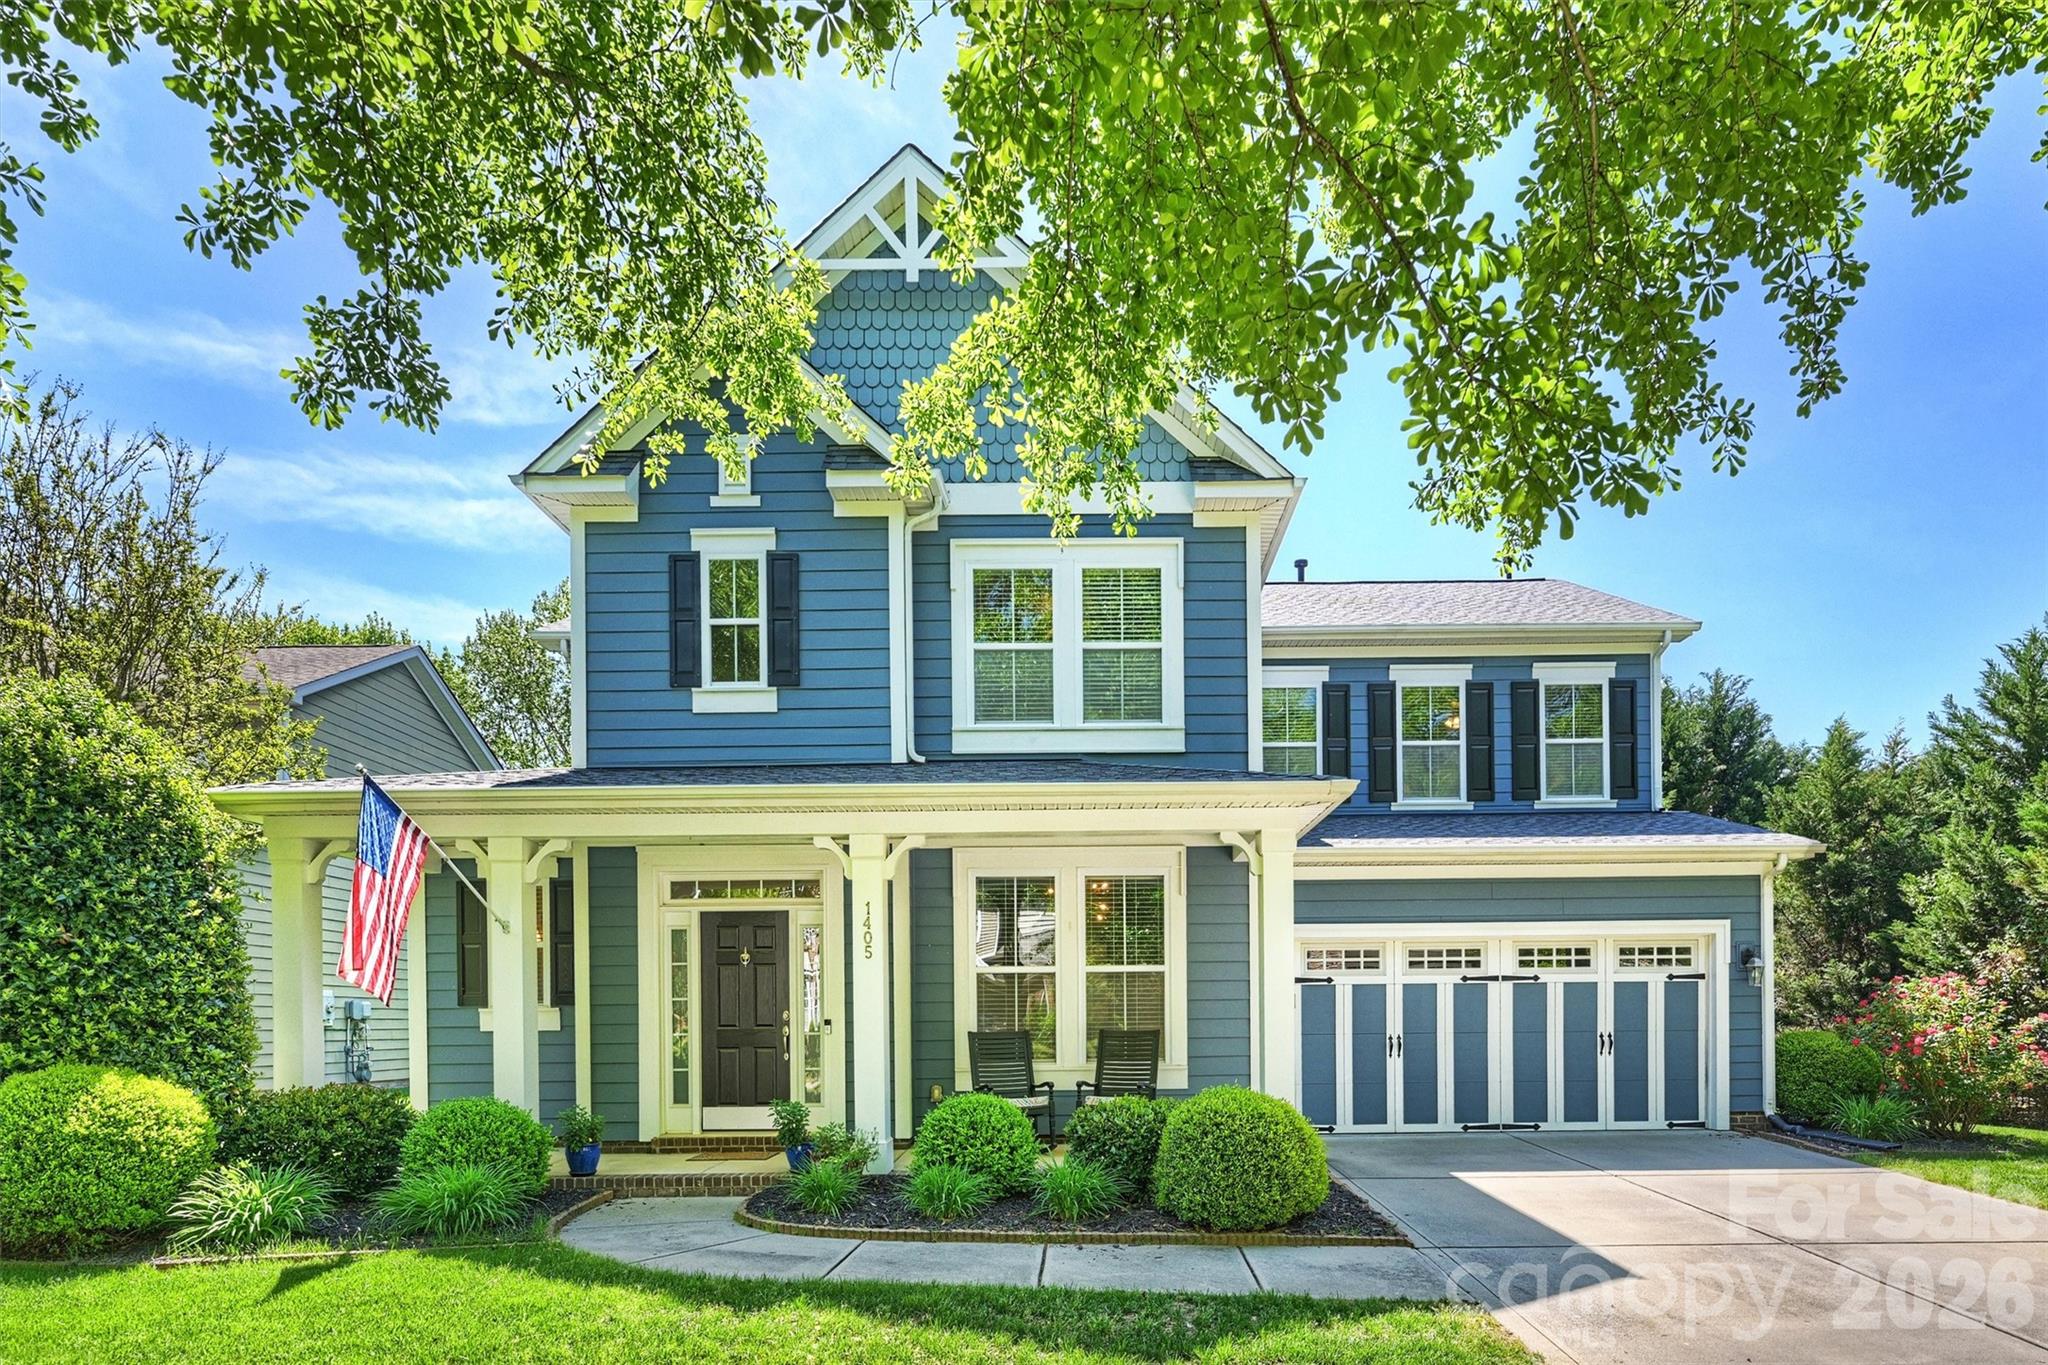
1405 Ridge Haven Road

5 Beds

3 Baths

3,292 Sq.Ft.

$635,000

MLS#: 4349999

Price reduced
Easy, luxurious ranch-style living awaits in this Promenade III floorplan by Epcon. Enjoy a spacious layout featuring 9' ceilings (10' trays), neutral paint, generous storage, and built-ins. High-end wood flooring runs throughout, complemented by stainless steel appliances, premium cabinetry, beautiful granite counters, and custom window treatments. Storage abounds in this thoughtfully designed and practical floorplan, with numerous generously sized closets throughout. An added upgrade—and additional square footage—is the finished sunroom off the primary suite, overlooking the private courtyard. Enjoy scenic views of the flowering gardens and serene patio area from multiple angles within the home. The trellis with climbing jasmine is the crown jewel of the yard, alongside an elegant stacked stone accent wall. Multiple skylights and upgraded transom windows bring natural light into the main living areas. The office/study with French doors can serve as a third bedroom or flexible living space, while guests enjoy their own separate wing for added privacy. Don't miss all the benefits this neighborhood has to offer including a clubhouse, pool, pickleball court, various clubs to join, and an active social committee, not to mention close proximity to dining and shopping. You can experience an effortless, relaxing and low-maintenance lifestyle in this lovely home, come make it yours!
#4356029

Waxhaw

2106 Epworth Court

3 Beds

2 Baths

2,168 Sq.Ft.

$631,000

MLS#: 4356029

Spring into your NEW home!  Enjoy the shine of natural light that fills the open family and dining areas. Experience the ambiance of a family room fireplace.  At the heart of your home, your gourmet kitchen boasts stylish cabinetry, Quartz countertops and tile backsplash.  The working island is functional and showcases finished panels.  Your owner’s retreat is privately located at the rear of your home. Relax at your spa-inspired owner's bathroom with oversized shower featuring tile to the ceiling.  Stay organized with a family foyer that includes cabinetry, drop zone, utility sink and countertop.  You will have the ultimate versatility with an open 1st floor study and secondary bedroom plus a 2nd floor guest bedroom, bonus room, bath #3 and unfinished storage!
#4373698

Waxhaw

1015 Fen Lane

3 Beds

3 Baths

2,224 Sq.Ft.

$629,647

MLS#: 4373698

Every home has a story, and this one is ready for yours to begin. Tucked into the sought-after Cortona community of Waxhaw, this nearly 3,000 square foot Dorchester plan was thoughtfully upgraded to make everyday life feel a little easier.
Step inside and picture your mornings here. The primary suite anchors the main level, complete with a refreshed spa-style bath featuring a frameless glass shower, updated lighting and mirrors, extra cabinetry, and a custom outfitted closet you truly have to see. Two more main-level bedrooms and a formal dining room leave plenty of room to spread out, work, and gather.
At the heart of it all is a kitchen made for people who love to cook, with double ovens, a gas cooktop, a convection microwave, smart pull-out storage, and a walk-in pantry. A clever bump-out extension adds living space right where you want it, and three separate attic areas mean there is a place for everything.
Upstairs, a fourth bedroom, a full bath, and a generous bonus room set the stage for movie nights, visiting guests, or a quiet retreat all your own. Outside, imagine easy evenings in the large fenced backyard beside an open patio anchored by a cozy gas fireplace.
Residents of Cortona enjoy a clubhouse, fitness center, pickleball, sport courts, and walking trails, all a short drive to historic downtown Waxhaw and zoned for Wesley Chapel and Cuthbertson schools. Move-in ready and waiting for its next chapter...Yours. Be sure to ask about current lender incentives!!
#4394916

Waxhaw

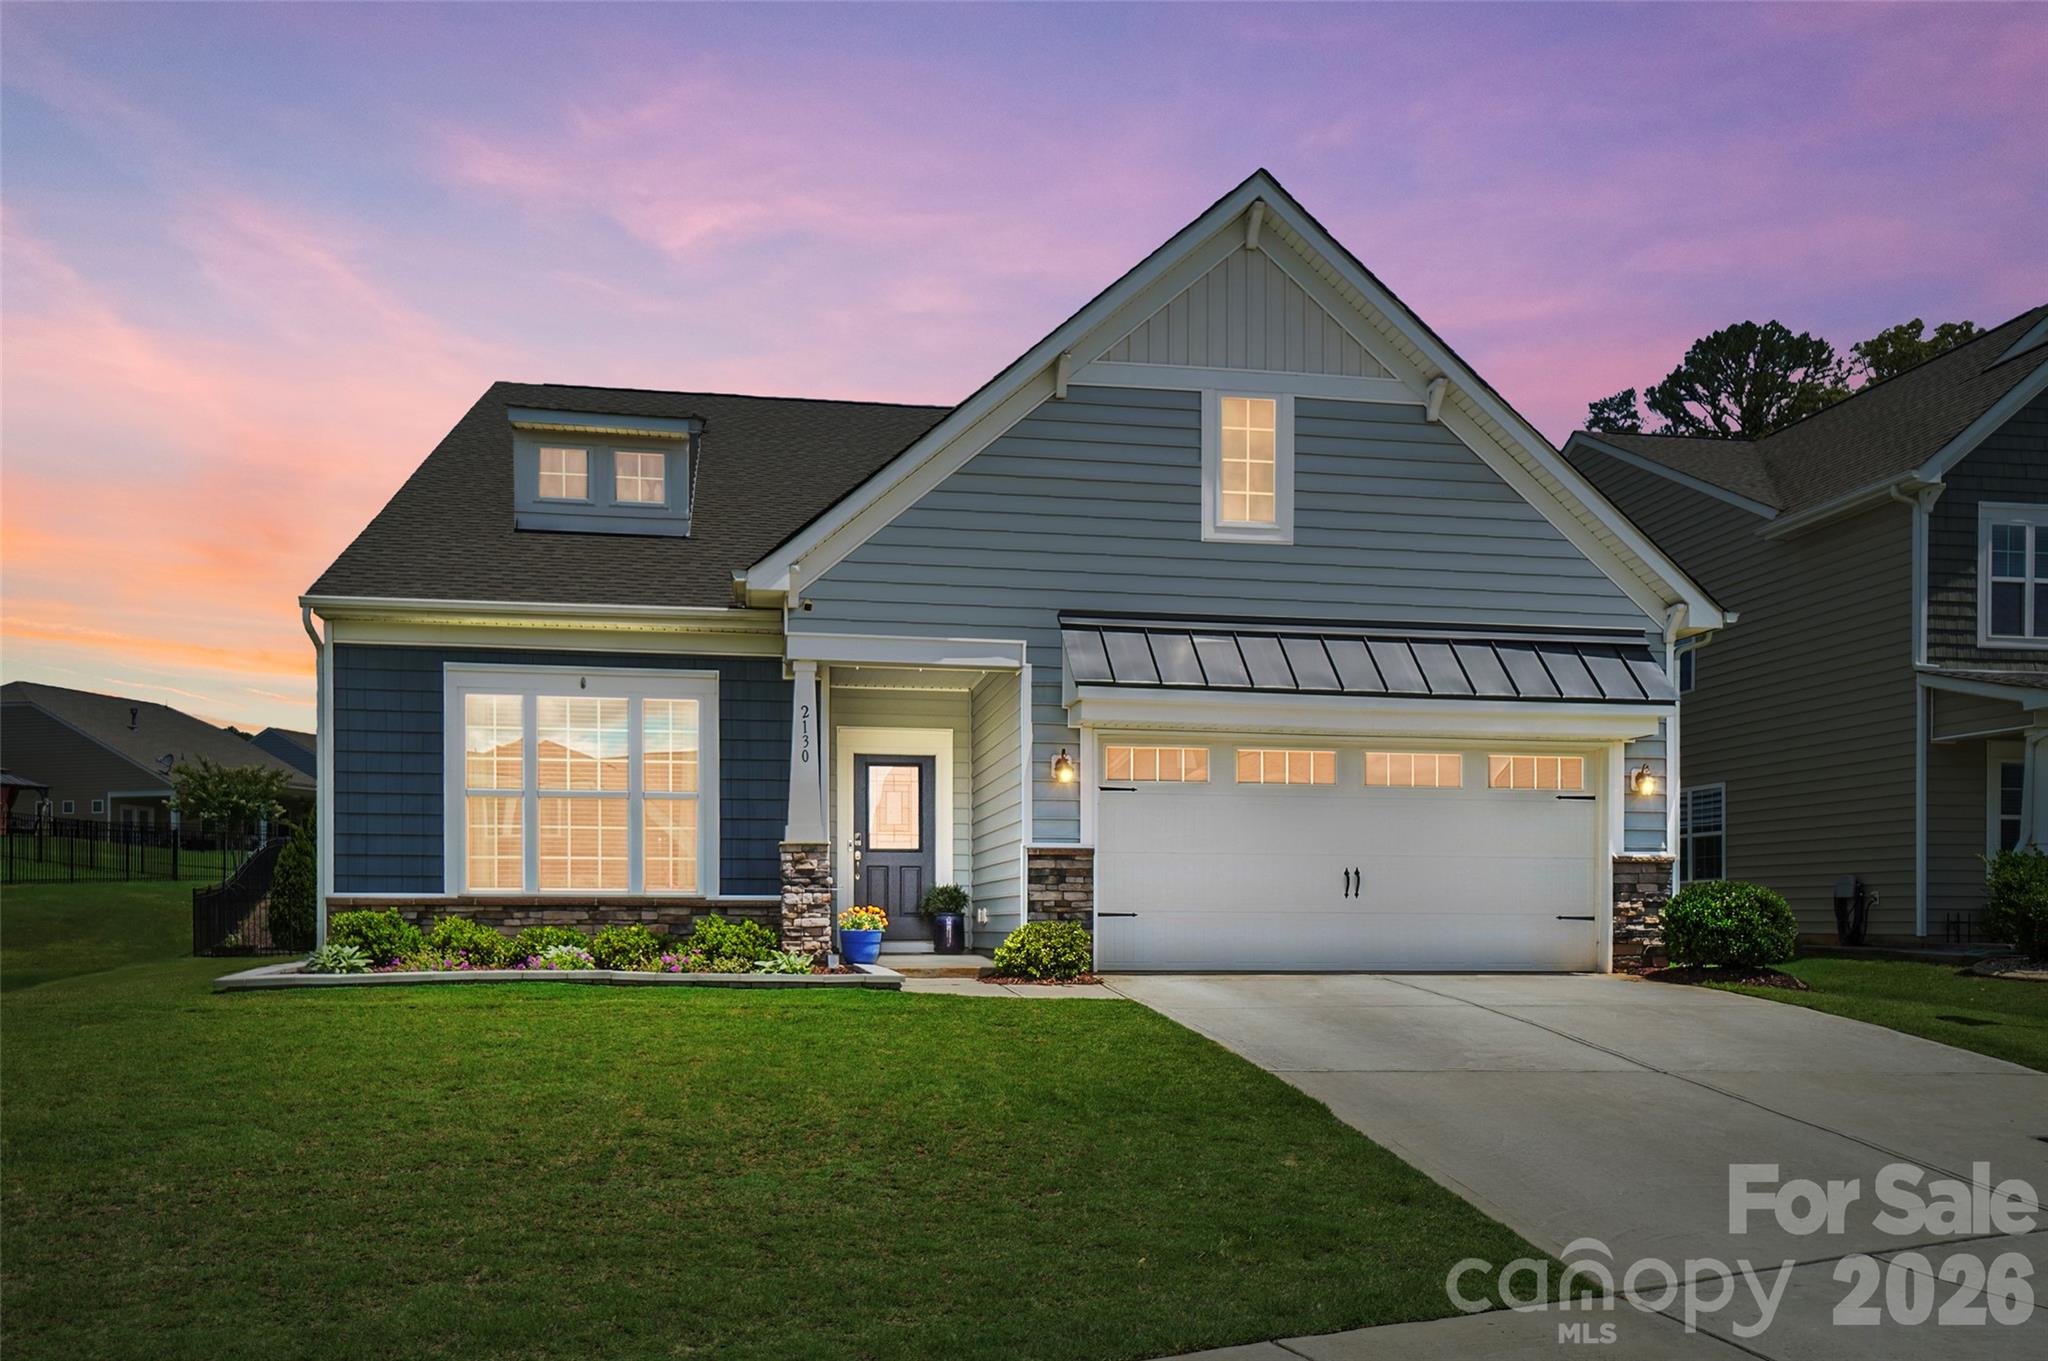
2130 Abundance Lane

4 Beds

3 Baths

2,912 Sq.Ft.

$625,000

MLS#: 4394916

Price reduced
**THE SELLERS ARE OFFERING $5,000 TOWARDS BUYER CLOSING COSTS OR INTEREST RATE BUYDOWN WITH AN ACCEPTABLE OFFER**  Pool season is here, and this backyard is ready for it! Located in the highly sought-after Millbridge community and zoned for award-winning Cuthbertson schools, this Hunter floor plan offers the perfect blend of functional living space and incredible outdoor entertaining.The first floor was designed for gathering with an open concept layout, spacious great room, oversized kitchen island, chef-inspired appliances, endless cabinet space, and a large walk-in pantry. Throughout the home you'll find thoughtful upgrades including custom stonework, beautiful millwork, built-ins, and LVP flooring throughout almost the entire house. As an added bonus, the entire interior and exterior have been freshly painted, making this home truly move-in ready. Upstairs features a spacious loft, four generously sized bedrooms, and three full bathrooms, giving everyone plenty of room to spread out.But the real showstopper is the backyard. Surrounded by mature landscaping for added privacy, this outdoor retreat feels like your own private getaway. Enjoy the pool, oversized pool deck, built-in grill, and screened porch, all designed to make entertaining easy and everyday living feel a little more like a vacation. Even better, the pool is already on a service plan for $150 per month, and the service can be transferred directly to the new owner for easy, worry-free maintenance.
#4395667

Waxhaw

1049 Bannister Road

4 Beds

3 Baths

2,891 Sq.Ft.

$625,000

MLS#: 4395667

Stunning transitional style home built in 2020 offering 4 bedrooms, 3 full bathrooms, and over 3,200 square feet of beautifully designed living space in the highly sought after Millbridge neighborhood. The open-concept main level features durable luxury vinyl plank flooring and neutral paints throughout - The spacious living room with a cozy gas fireplace flows seamlessly into the breakfast area, and a gourmet kitchen complete with a gas cooktop, double ovens, abundant cabinetry, and ample cooking space! Leaving the kitchen through the butler’s pantry and into the formal dining room makes entertaining and hosting a breeze and provides plenty of space for all your guests. A main-level bedroom and full bath round out the main level and provide fantastic flexibility for guests or multi-generational living. Upstairs, the expansive primary suite features a private sitting area and ensuite bath with separate vanities, garden tub, tile surround showing and a large walk in close! The two additional bedrooms and a large loft offer endless possibilities for work, play or just simple relaxation. Enjoy outdoor living from the covered front and rear porches with the latter overlooking the fenced backyard. Located in an amenity-rich community featuring a clubhouse, fitness center, outdoor pool, pickleball courts, playground, walking trails, ponds, putting green, and more and just minutes from Waxhaw and Indian Land this home will have something for everyone!
#4393519

Waxhaw

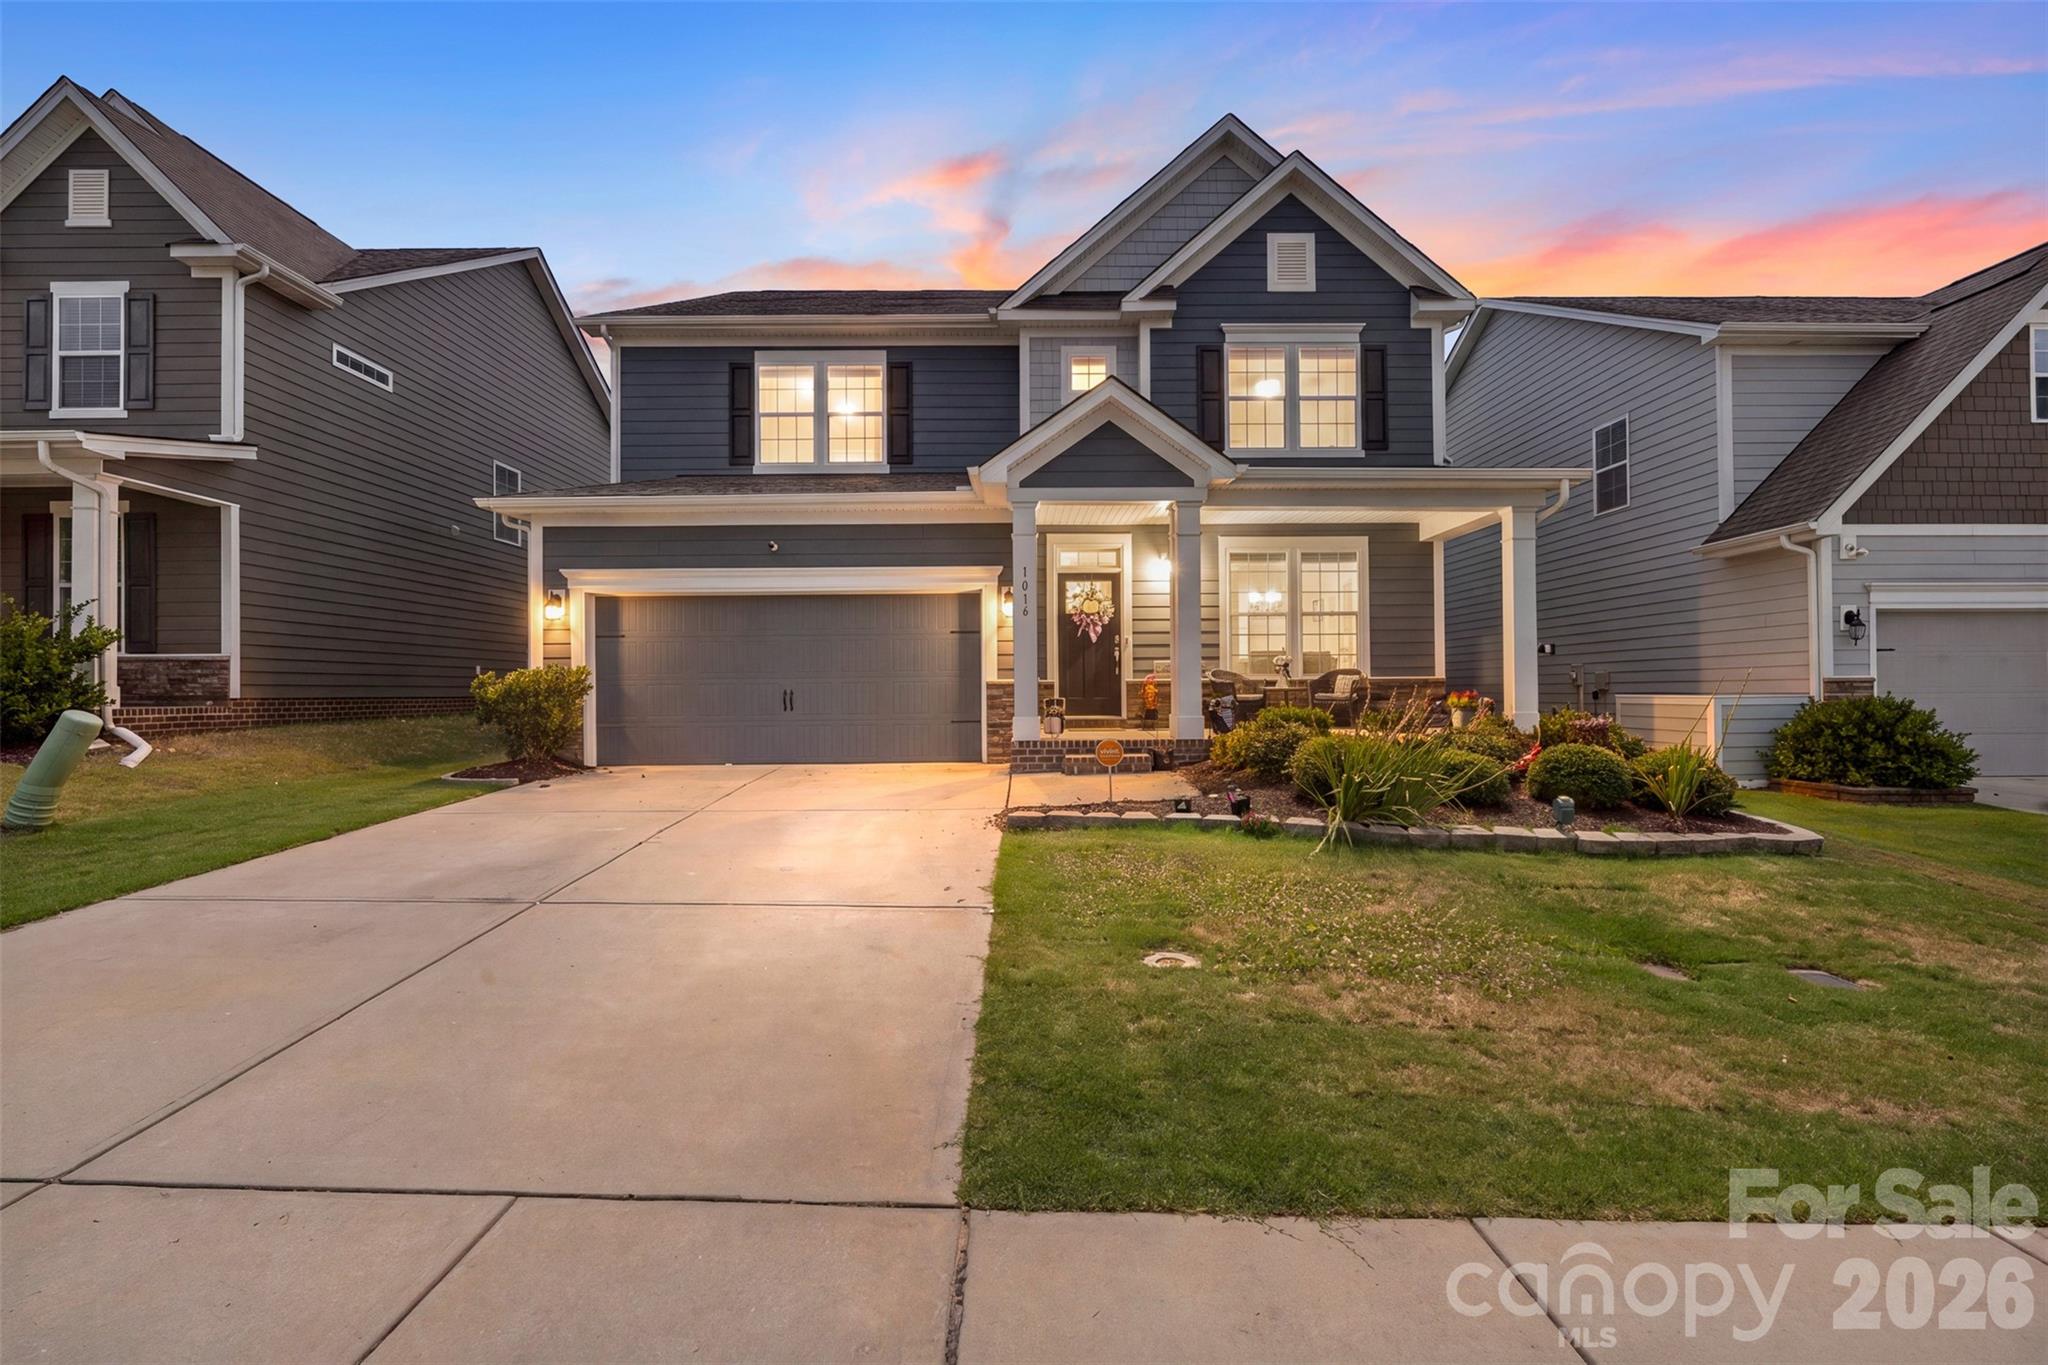
1016 Arbury Way

4 Beds

3 Baths

3,214 Sq.Ft.

$625,000

MLS#: 4393519

1 ... 13 14 15 16 17 ... 26

properties found. properties found. Page of .

 - property

Send a message

Message successfully sent.

Your message

What is 3 + 4 ?

Reason for contacting?

I agree to receive email communication and understand I can unsubscribe at any time.

I agree to be contacted by Prestino Advantage via call, email, and text for real estate services. To opt out, you can reply 'stop' at any time or reply 'help' for assistance. You can also click the unsubscribe link in the emails. Message and data rates may apply. Message frequency may vary. Privacy Policy

Sign Out

Virtual Assistant

Would you like to take the next step with this property? We can help you schedule a showing or virtual tour, or send you more details.

Yes, I would like more information.

Thank You for Your Reply, One of Our Agents will contact you as soon as possible

No, maybe later.

Thank you, you can always contact me via email, phone number or through the contact form.

Realhub AI

Lucy - Your AI-Powered Realtor

Update Your Temporary Password

Personalize your search

Enter your email and we'll notify you immediately when new listings match what you're looking for.

or enter email address

Already have an account ? Login here

Continue your home search

I agree to receive communications and understand I can unsubscribe at any time.

I agree to be contacted by Prestino Advantage via call, email, and text for real estate services. To opt out, you can reply 'stop' at any time or reply 'help' for assistance. You can also click the unsubscribe link in the emails. Message and data rates may apply. Message frequency may vary. Privacy Policy

Already have an account ? Login here

We use cookies

We use cookies primarily for analytics to enhance your experience. By accepting, you agree to our use of these cookies. You can manage your preferences or learn more about our cookies policy.