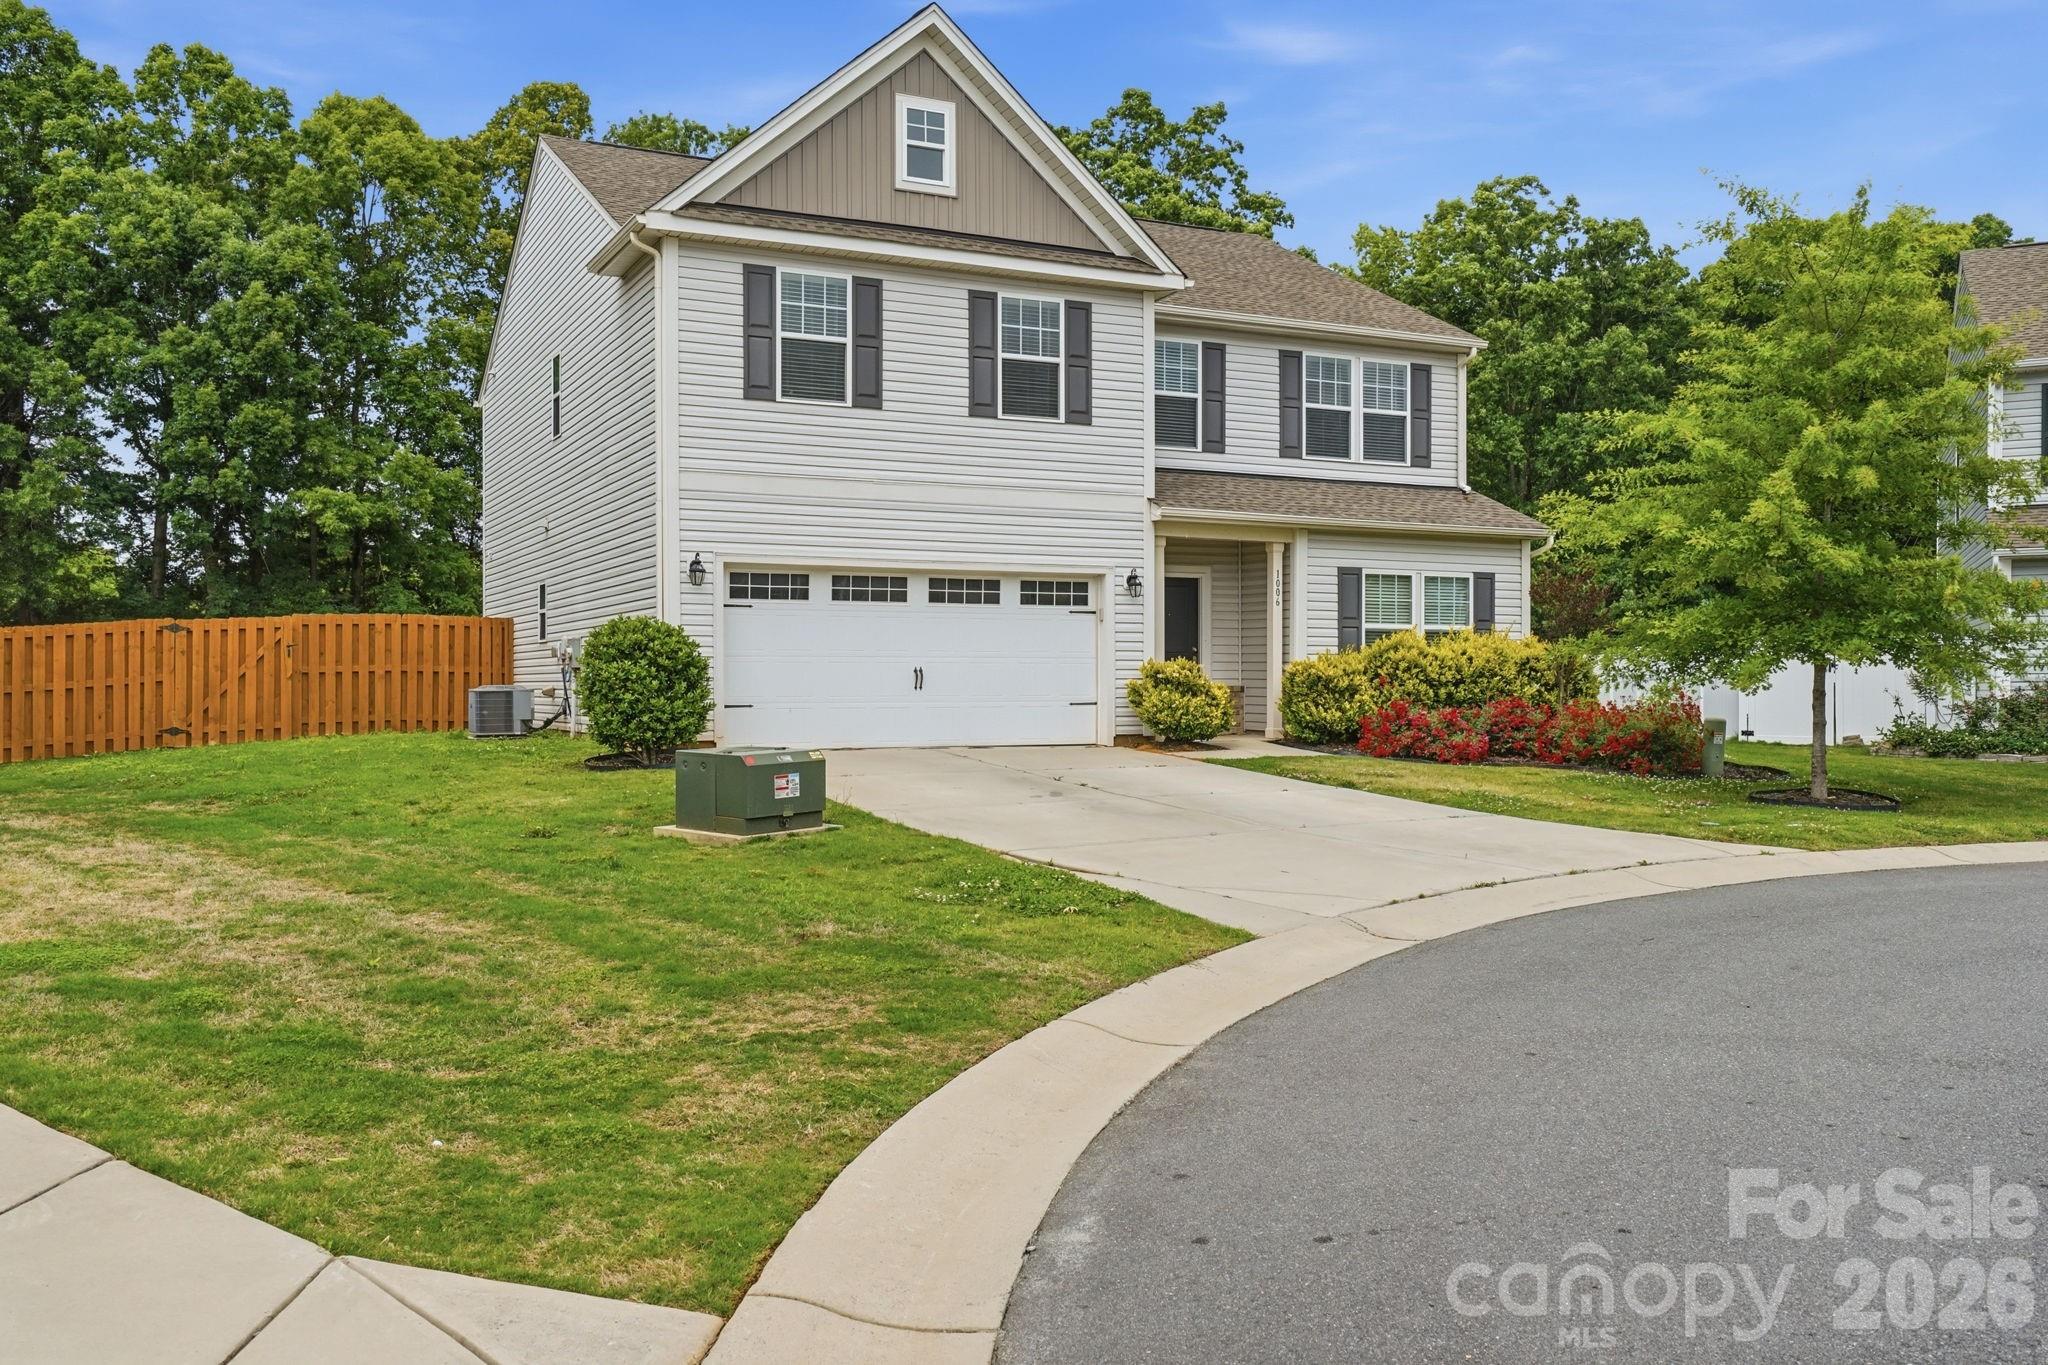
One of the most popular communities provided by {{page_data.agentName}}

Waxhaw

One of the most popular communities provided by Prestino Advantage

Waxhaw

About Waxhaw

Waxhaw blends historic charm, spacious living, and refined community appeal — all just south of Charlotte.

Known for its picturesque downtown, preserved character, and thoughtfully designed neighborhoods, Waxhaw attracts families, professionals, and those seeking a slower pace without sacrificing convenience. Brick-lined streets, locally owned shops, seasonal festivals, and farmers markets create a strong sense of connection and tradition.

Beyond downtown, Waxhaw offers a mix of custom homes, luxury estates, equestrian properties, and master-planned communities with generous homesites and mature landscapes. Many neighborhoods feature walking trails, neighborhood amenities, and top-rated Union County schools.

Buyers often ask:

• Is Waxhaw a good place to raise a family?

• How far is the commute to Charlotte or Ballantyne?

• Are there larger lots available?

• Does Waxhaw have luxury or custom home communities?

Waxhaw appeals to those who value space, craftsmanship, and community character. It’s a place where front porches are still used, neighbors know each other by name, and growth is thoughtful rather than rushed.

Life in Waxhaw feels rooted and refined — offering room to grow, room to gather, and room to build something lasting.

Whether you’re searching for a custom estate, a family-friendly neighborhood, or a quieter lifestyle near Charlotte, Waxhaw offers charm, opportunity, and timeless appeal.

One of the most popular communities provided by Prestino Advantage
383
# of Listings
4
Avg # of Bedrooms
$314
Avg. $ / Sq.Ft.
$960,273
Med. List Price

Browse Waxhaw Real Estate Listings

383 Properties Found. Page 17 of 26.

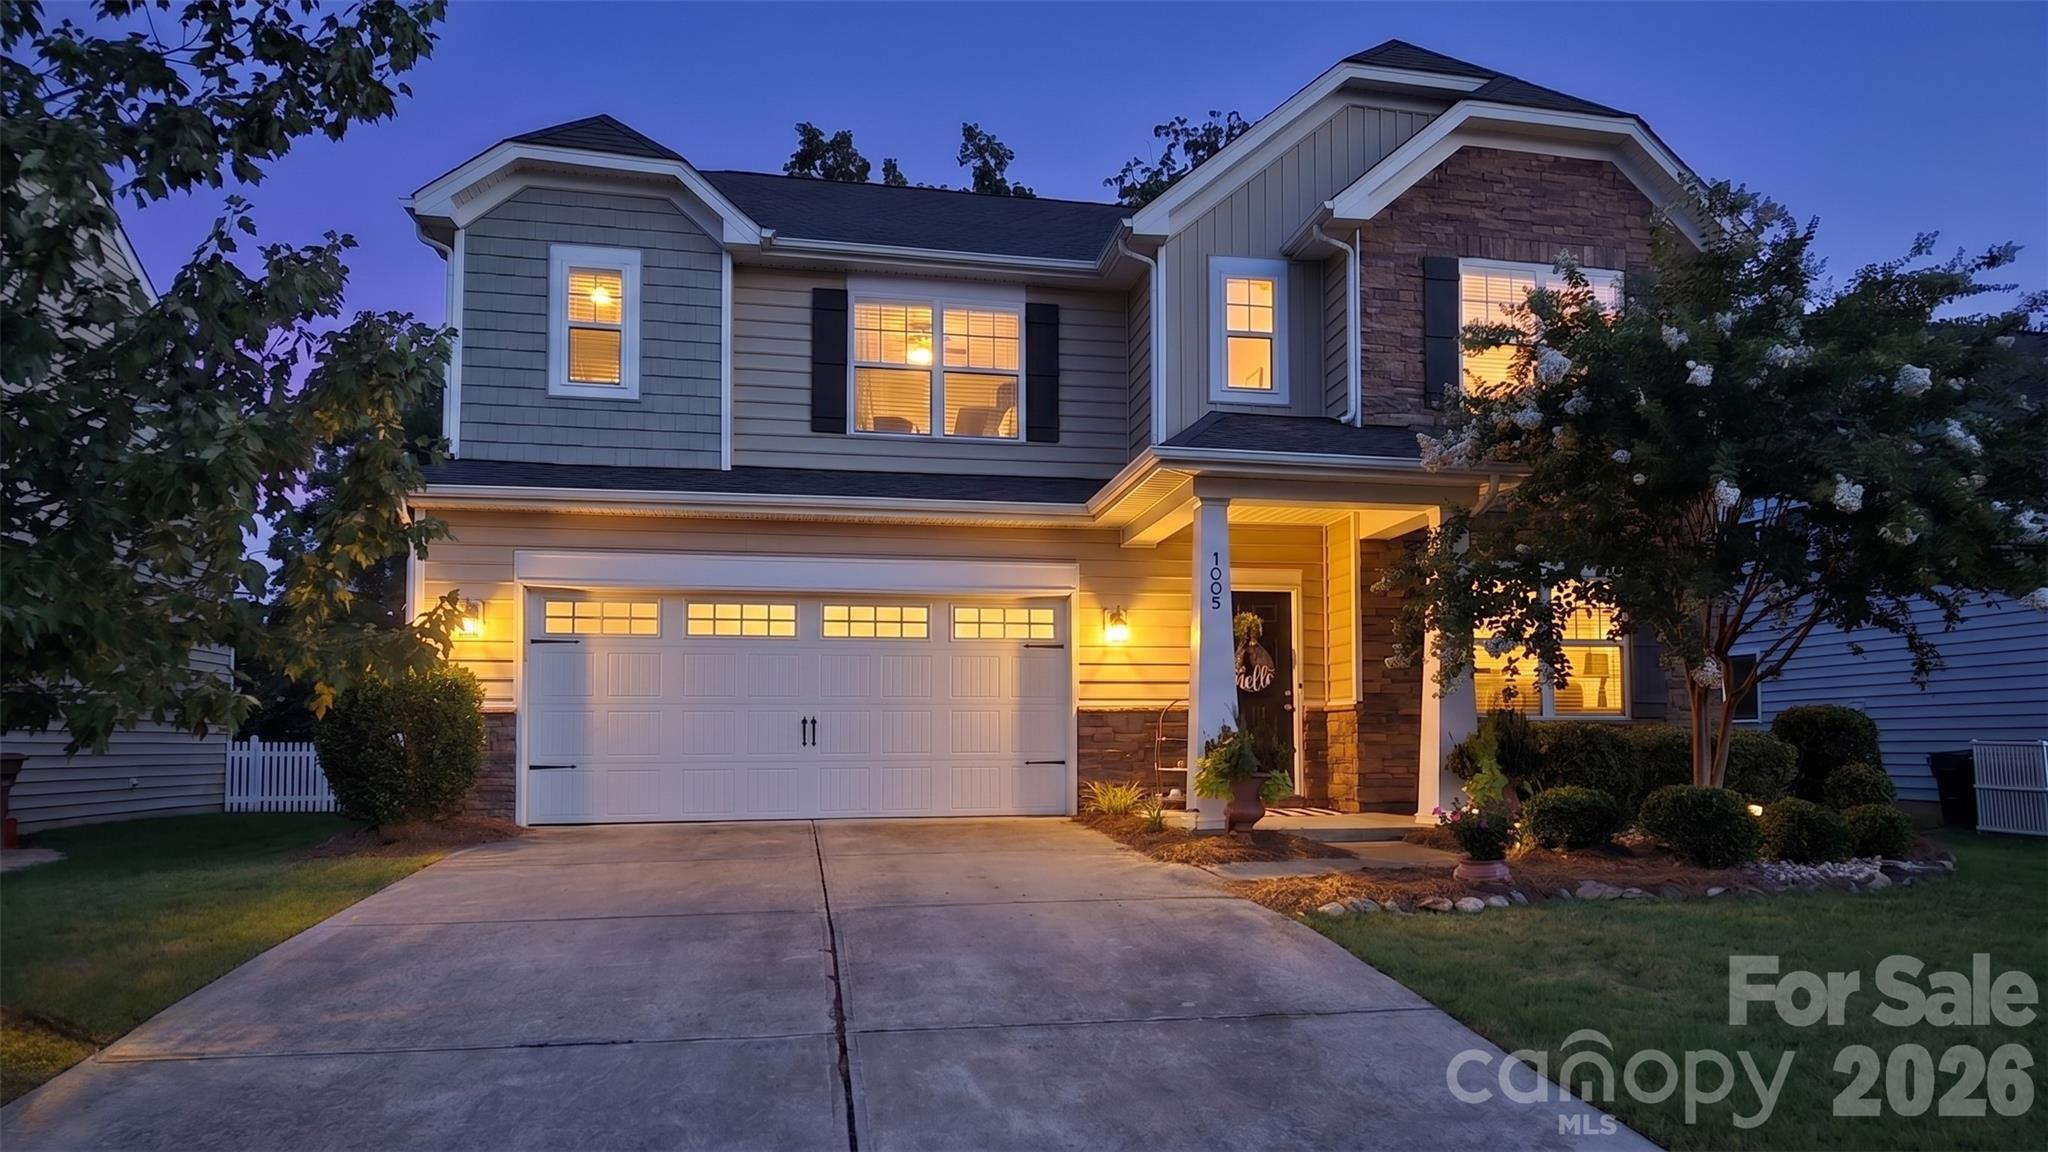
Welcome home to 1005 Wainscott Drive, where space, flexibility, and an amenity-rich lifestyle come together in Waxhaw’s desirable Lawson community. Built in 2013, this spacious home offers 2,897 square feet of finished living space, 5 bedrooms, a dedicated office, and 3 full baths with a versatile floor plan designed for the way you live, work, gather, and unwind. Just inside the front entrance, the dedicated office provides a convenient and private work-from-home space without sacrificing a bedroom. A first-floor guest bedroom and full bath offer an ideal arrangement for overnight guests or multigenerational living. The kitchen features stainless steel appliances and opens to comfortable gathering spaces designed for everyday living and entertaining. Upstairs, the spacious owner’s suite offers a relaxing retreat with a private bath featuring a garden tub, while the additional bedrooms provide plenty of room for family, guests, hobbies, or flexible living needs. Step outside and enjoy the possibilities of the fenced backyard—perfect for pets, play, gardening, outdoor dining, entertaining, or simply relaxing at home. The 440-square-foot garage provides convenient parking and additional storage space. Beyond the home, the Lawson lifestyle is one of its greatest attractions, offering community pools, miles of walking and nature trails, fitness and recreation amenities, tennis courts, parks, playgrounds, and inviting community spaces that make it easy to stay active, enjoy the outdoors, and connect with neighbors. Start the morning with a walk along the trails, spend summer afternoons by the pool, work from the comfort of your dedicated home office, enjoy evenings in the fenced backyard, or explore the shopping, dining, recreation, and small-town charm of Waxhaw. Located in one of Union County’s most sought-after residential areas and served by Union County Public Schools, this home combines a desirable Waxhaw location with convenient access to shopping, dining, recreation, and community amenities. With nearly 2,900 square feet of finished living space, five true bedrooms, a dedicated office, main-level guest accommodations, three full baths, stainless steel appliances, a fenced backyard, and access to Lawson’s extensive amenities, 1005 Wainscott Drive offers the space to live comfortably and the community lifestyle you’ve been looking for. Buyer to verify current school assignments.
#4400196

Waxhaw

1005 Wainscott Drive

5 Beds

3 Baths

2,897 Sq.Ft.

$599,900

MLS#: 4400196

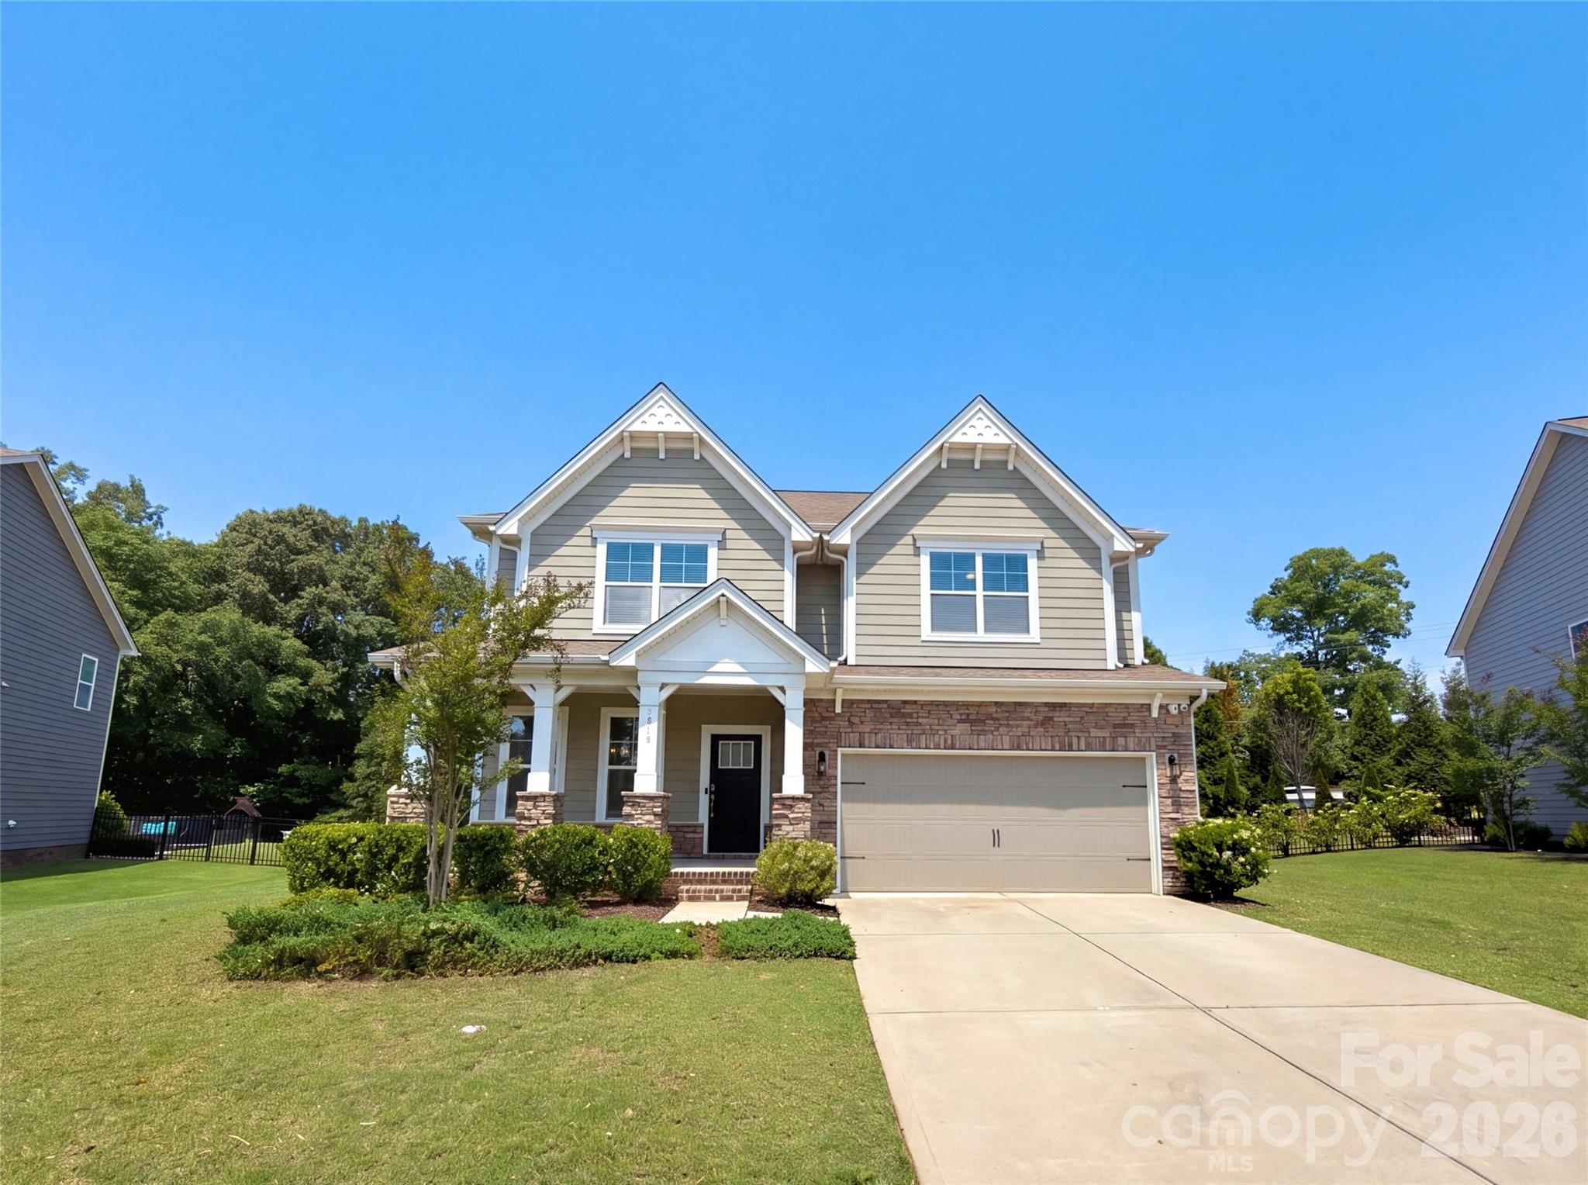
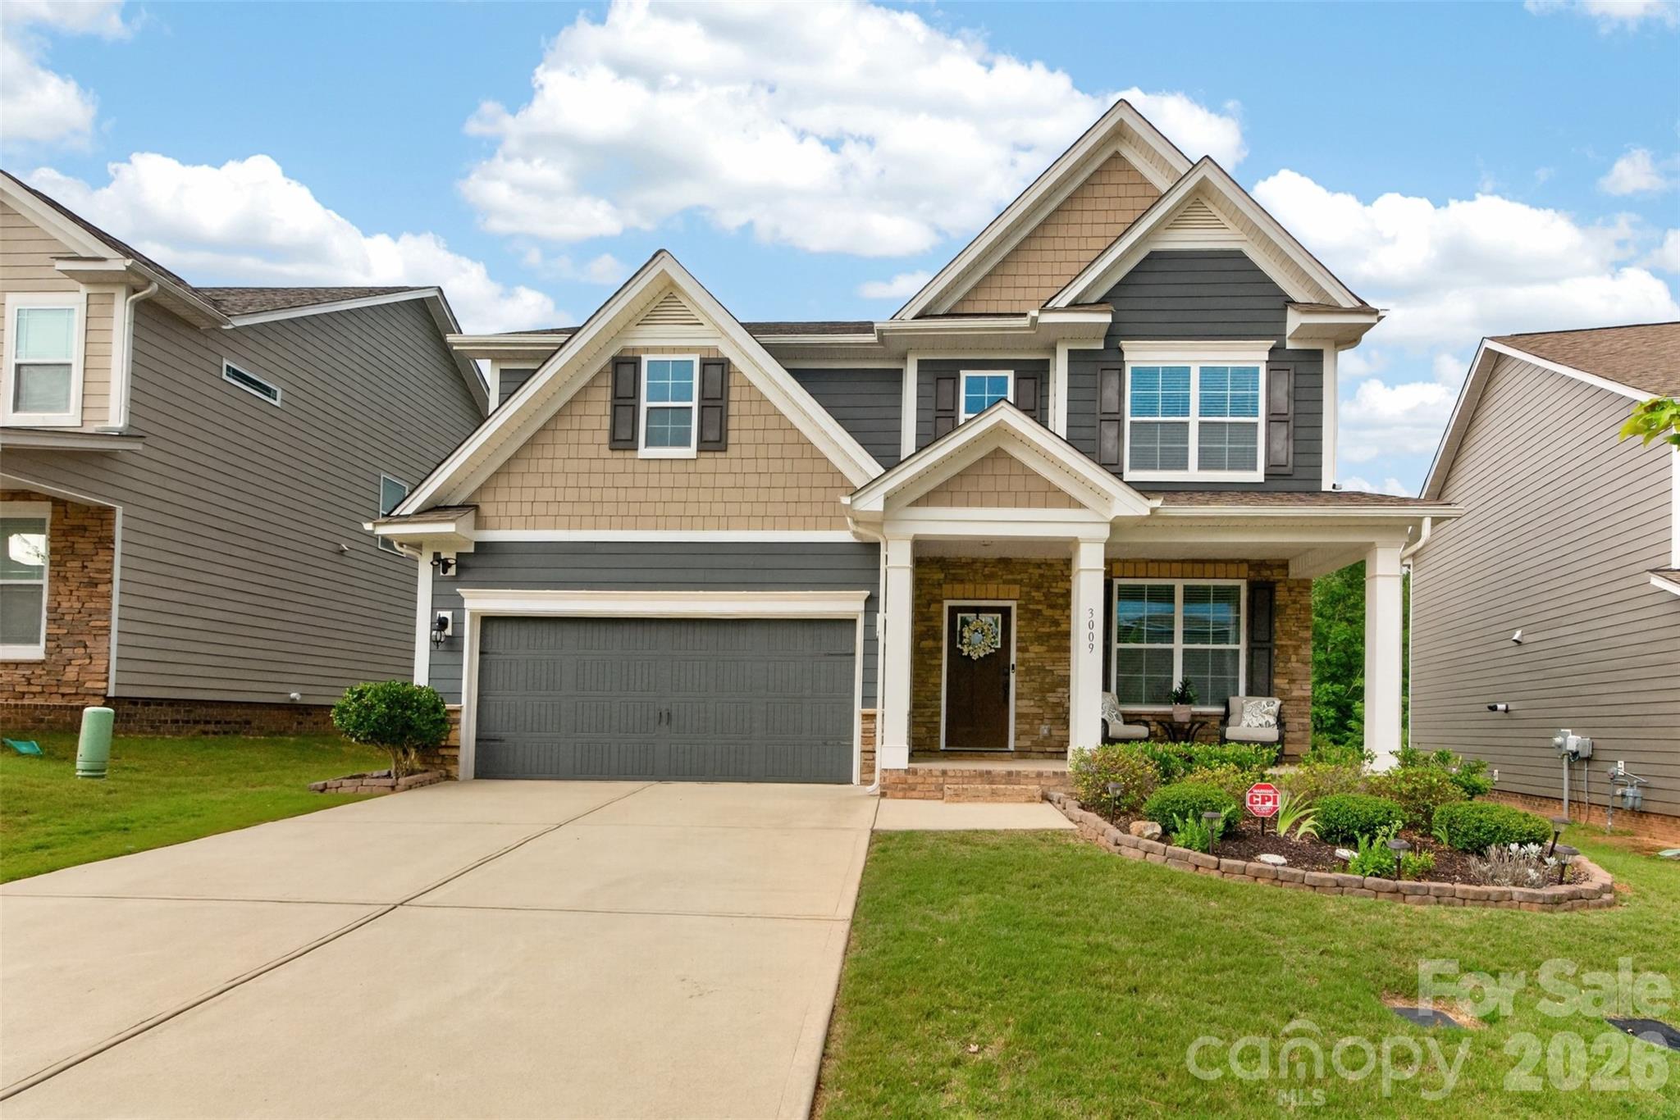
Move-in ready and beautifully appointed, this exceptional 4-bedroom, 4-bath home is located in the highly desirable MillBridge community and offers the perfect blend of luxury, comfort, and functionality. The open-concept floor plan is ideal for everyday living and entertaining, featuring durable LVP flooring throughout the main living areas.

The gourmet kitchen is a true showstopper with quartz countertops, a large center island, double ovens, a gas cooktop, beveled subway tile backsplash, and abundant cabinet space. The kitchen flows seamlessly into the spacious family room, highlighted by a striking stone accent wall and cozy gas fireplace. A bright breakfast area, formal dining room, and convenient drop zone complete the thoughtfully designed main level.

A first-floor bedroom with an adjacent full bath provides the perfect space for guests or a private home office. Hardwood stair treads with elegant rod iron railings lead to the second floor, where you'll find a spacious primary suite featuring a tray ceiling and a luxurious en-suite bath with a soaking tub, separate tiled shower, and dual vanities. Upstairs also offers a versatile bonus room/loft, convenient laundry room, three additional bedrooms, and two full bathrooms.

Step outside to enjoy the screened porch overlooking a beautifully landscaped, fenced backyard with a brick paver patio and no rear neighbors, creating a peaceful and private outdoor retreat. A welcoming front porch adds to the home's outstanding curb appeal.

Located in one of the area's most sought-after communities, this home truly has it all—modern finishes, flexible living spaces, and exceptional indoor and outdoor living. Don't miss your opportunity to make this MillBridge gem your next home! A 1/0 temporary buydown lowers your monthly mortgage payment for your entire first year. Our preferred lender is
offering up to $4,500 in lender credit — enough to fully fund the buydown, or to help cover your closing costs.
#4397790

Waxhaw

3009 Lydney Circle

4 Beds

4 Baths

2,841 Sq.Ft.

$599,900

MLS#: 4397790

Price reduced
DROP DEAD GORGEOUS WOULD NOT EVEN BEGIN TO DESCRIBE!!! LOOK NO FURTHER. 5 BEDROOMS, 4 FULL BATHROOMS: THIS HOME WELCOMES ONE WITH LVP FLOORS THROUGHOUT THE ENTIRE HOME, A CHEF'S DREAM KITCHEN WITH GRANITE COUNTERTOPS, TILED BACKSPLASH, LARGE ISLAND, AND STAINLESS STEEL APPLIANCES. THE SPACIOUS FAMILY ROOM OPENS TO A BRIGHT BREAKFAST AREA WITH LARGE WINDOWS AND AN ABUNDANCE OF NATURAL LIGHT. FRESHLY PAINTED INTERIOR, FORMAL DINING, AND A BEDROOM WITH A FULL BATHROOM ON THE FIRST FLOOR. A MUDROOM JUST OFF THE GARAGE PROVIDES CONVENIENT SPACE AND FUNCTIONALITY. 2 MASTER BEDROOMS UPSTAIRS AND 2 MORE BEDROOMS WITH A JACK AND JILL BATHROOM. A HUGE PATIO AND PRIVATE FENCED BACK YARD COMPLETES THIS PICTURE-PERFECT HOME. BRING YOUR FUSSIEST BUYERS AND BE PREPARED TO BE IMPRESSED!!!
#4354911

Waxhaw

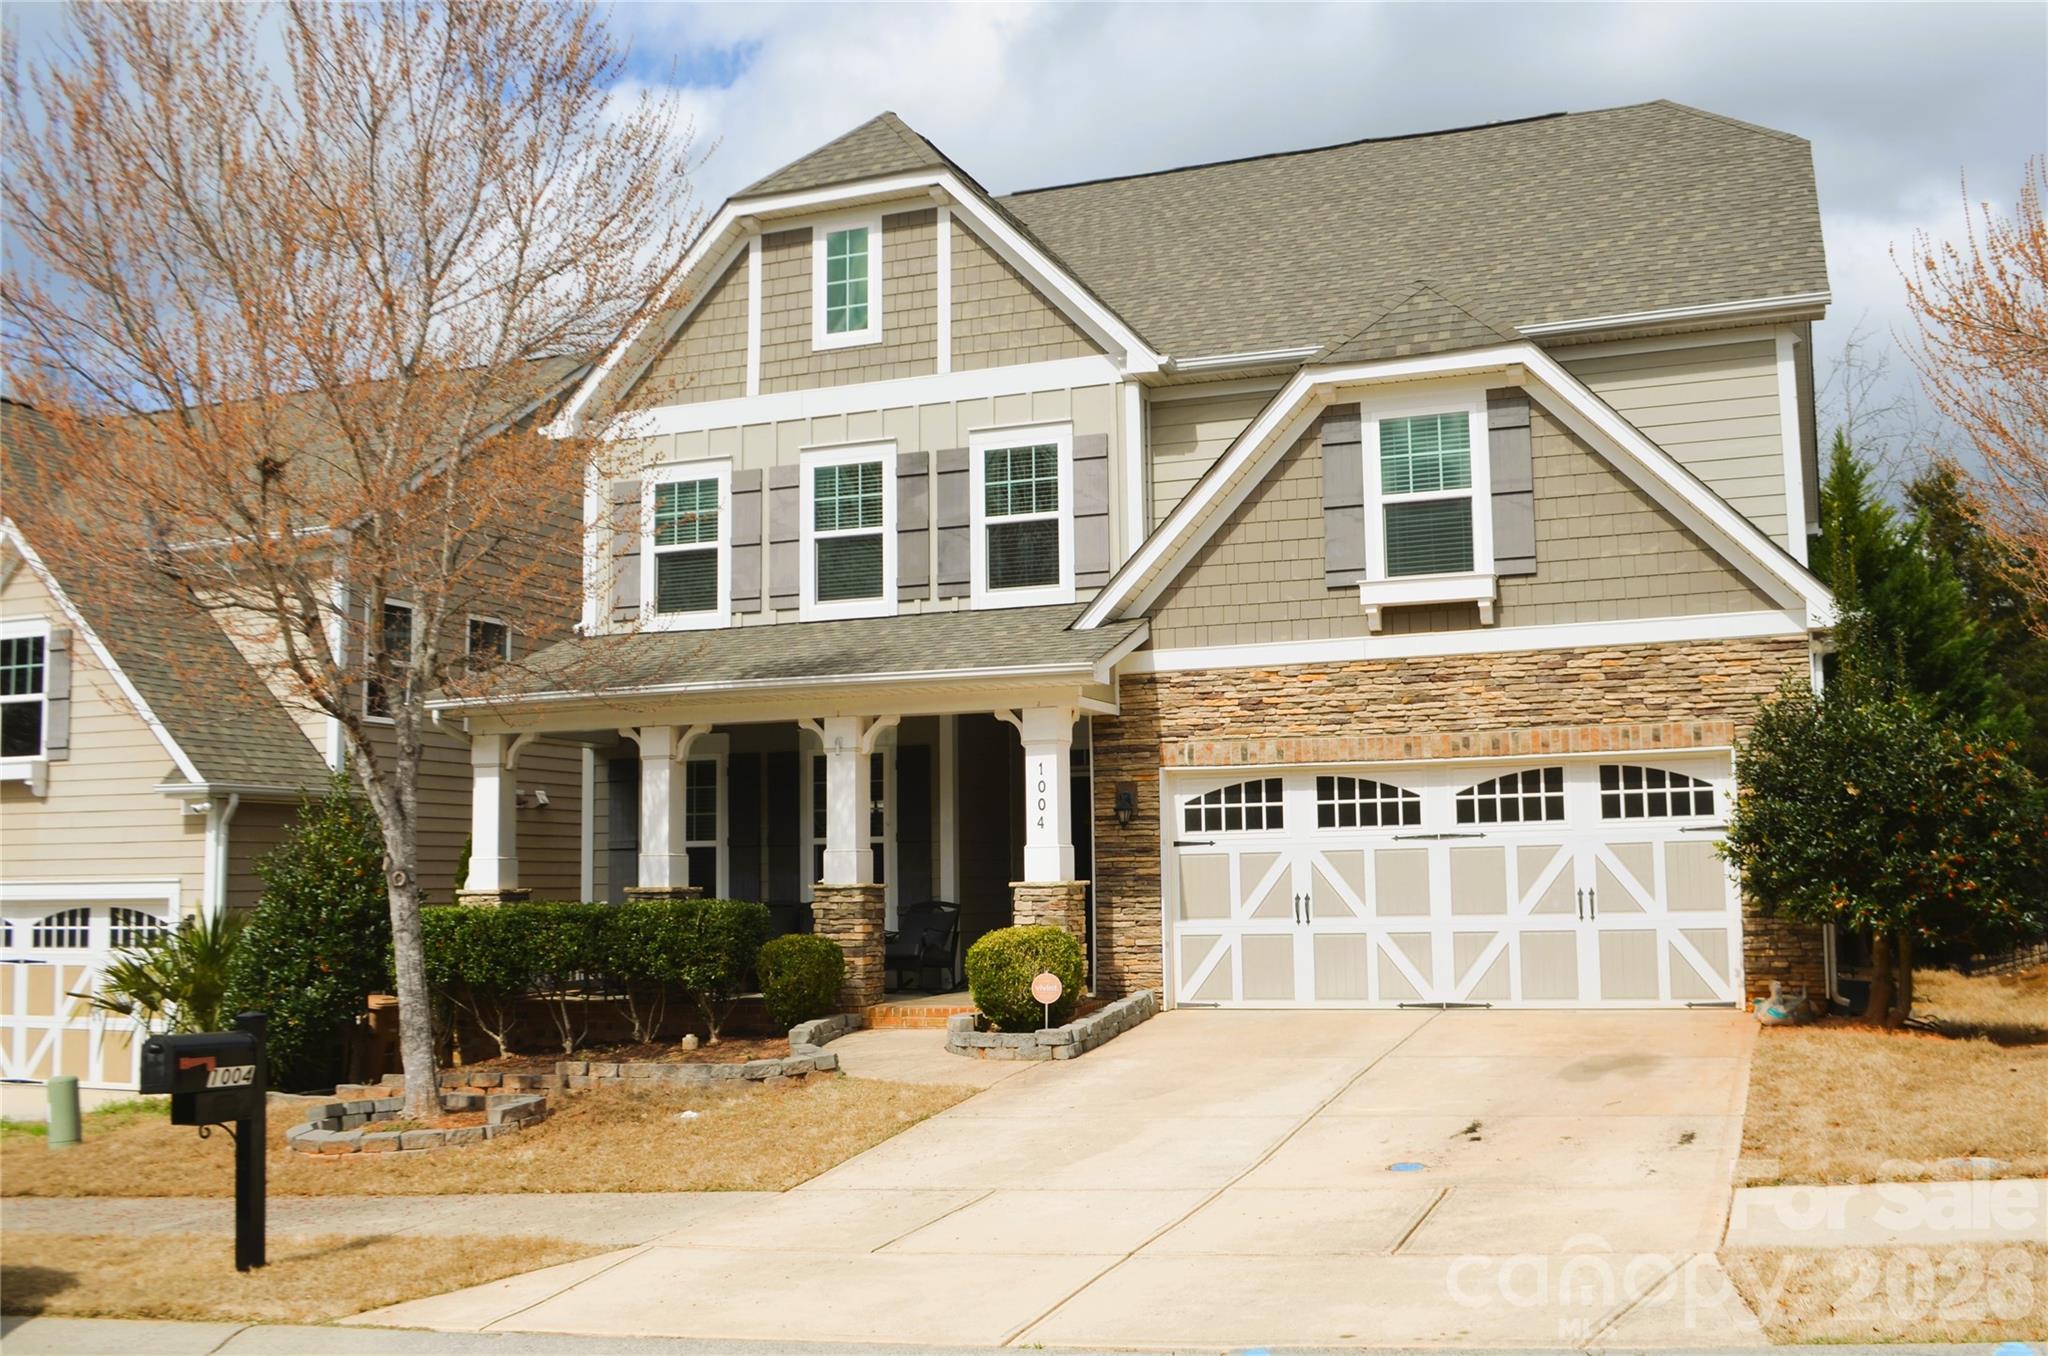
1004 Fallondale Road

5 Beds

4 Baths

2,882 Sq.Ft.

$599,900

MLS#: 4354911

Nestled on 1.38 acres in Waxhaw, this well-maintained 4-bedroom, 2.5-bath home offers the space, privacy, and setting buyers are looking for. The thoughtful floor plan features generously sized rooms throughout, providing flexibility for everyday living, entertaining, or working from home.

Outside, you'll find beautifully established landscaping that reflects years of care and attention. The backyard offers plenty of room to enjoy the outdoors, with a patio added by the current owner that creates the perfect spot for grilling, relaxing, or gathering with family and friends.

Additional features include a 2-car garage, granite countertops, an open layout, over an acre of land that has unmatched landscaping, while still being conveniently located near shopping, dining, and everything Waxhaw has to offer. This home was well maintained and taken care of diligently since it's original purchase.
#4382633

Waxhaw

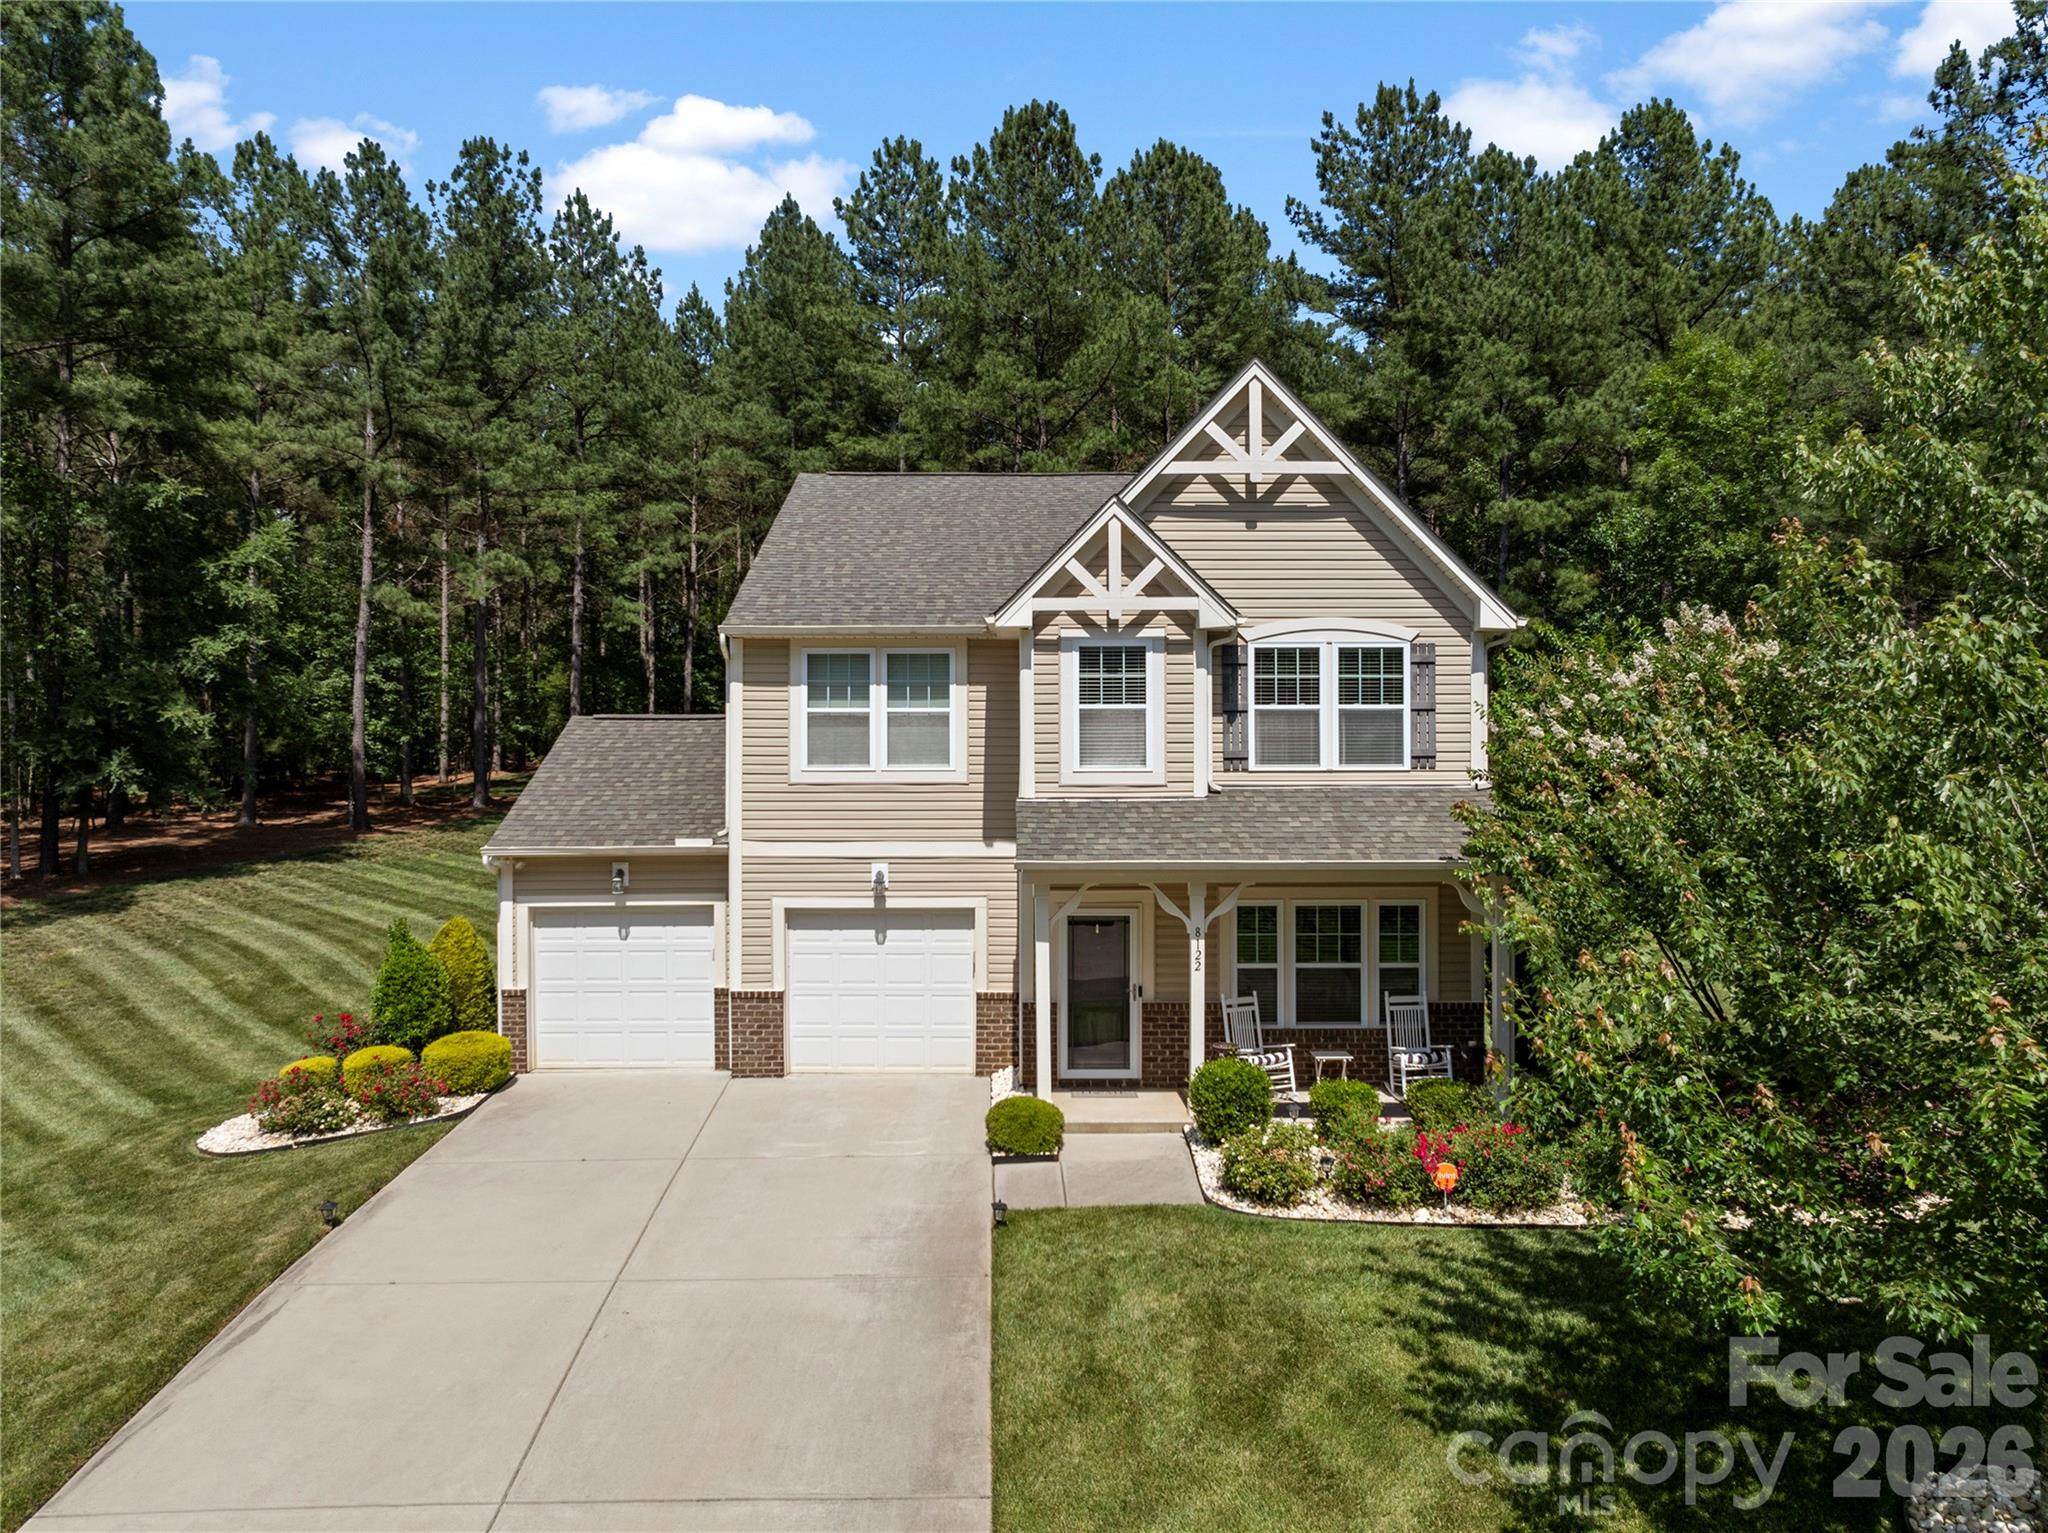
8122 Mossy Rock Road

4 Beds

2 Baths

2,455 Sq.Ft.

$599,000

MLS#: 4382633

Price reduced
Welcome to a home that feels as expansive as it does intimate. This meticulously maintained 1.5-story residence offers a highly functional open floor plan designed for modern living without sacrificing the "cozy" factor. The heart of the home is the massive gourmet kitchen, featuring an oversized central island perfect for prep work or casual morning coffee, sleek stainless steel appliances, and a high-performance gas range. Seamless flow into the great room, anchored by a warm gas fireplace. The designated dining room is ideal for large dinner parties.  Experience the convenience of true main-floor living with a layout that puts everything you need within reach:  A primary suite that acts like a private retreat designed for rest and relaxation. You'll love the massive and upgraded primary suite closet. A secondary bedroom is also on the main level, perfect for a home office, guest room, or nursery. A convenient drop zone is located as soon as you enter the house from the 2-car garage. Head upstairs to find a space that adapts to your needs. This level includes a third spacious bedroom and a full bathroom as well as a large bonus room perfect for a home theater, playroom, or a dedicated hobby studio. The transition to the outdoors is just as impressive. Enjoy your private oasis featuring a covered back patio for year-round entertaining, a fully fenced yard enhanced by landscape lighting for stunning curb appeal after dark. Located in a neighborhood that feels like a resort, you’ll have access to: Fitness center to skip the gym commute, pickleball & basketball courts for some friendly competition, and a cozy clubhouse for community gatherings. Come tour this home before it's gone!
#4361506

Waxhaw

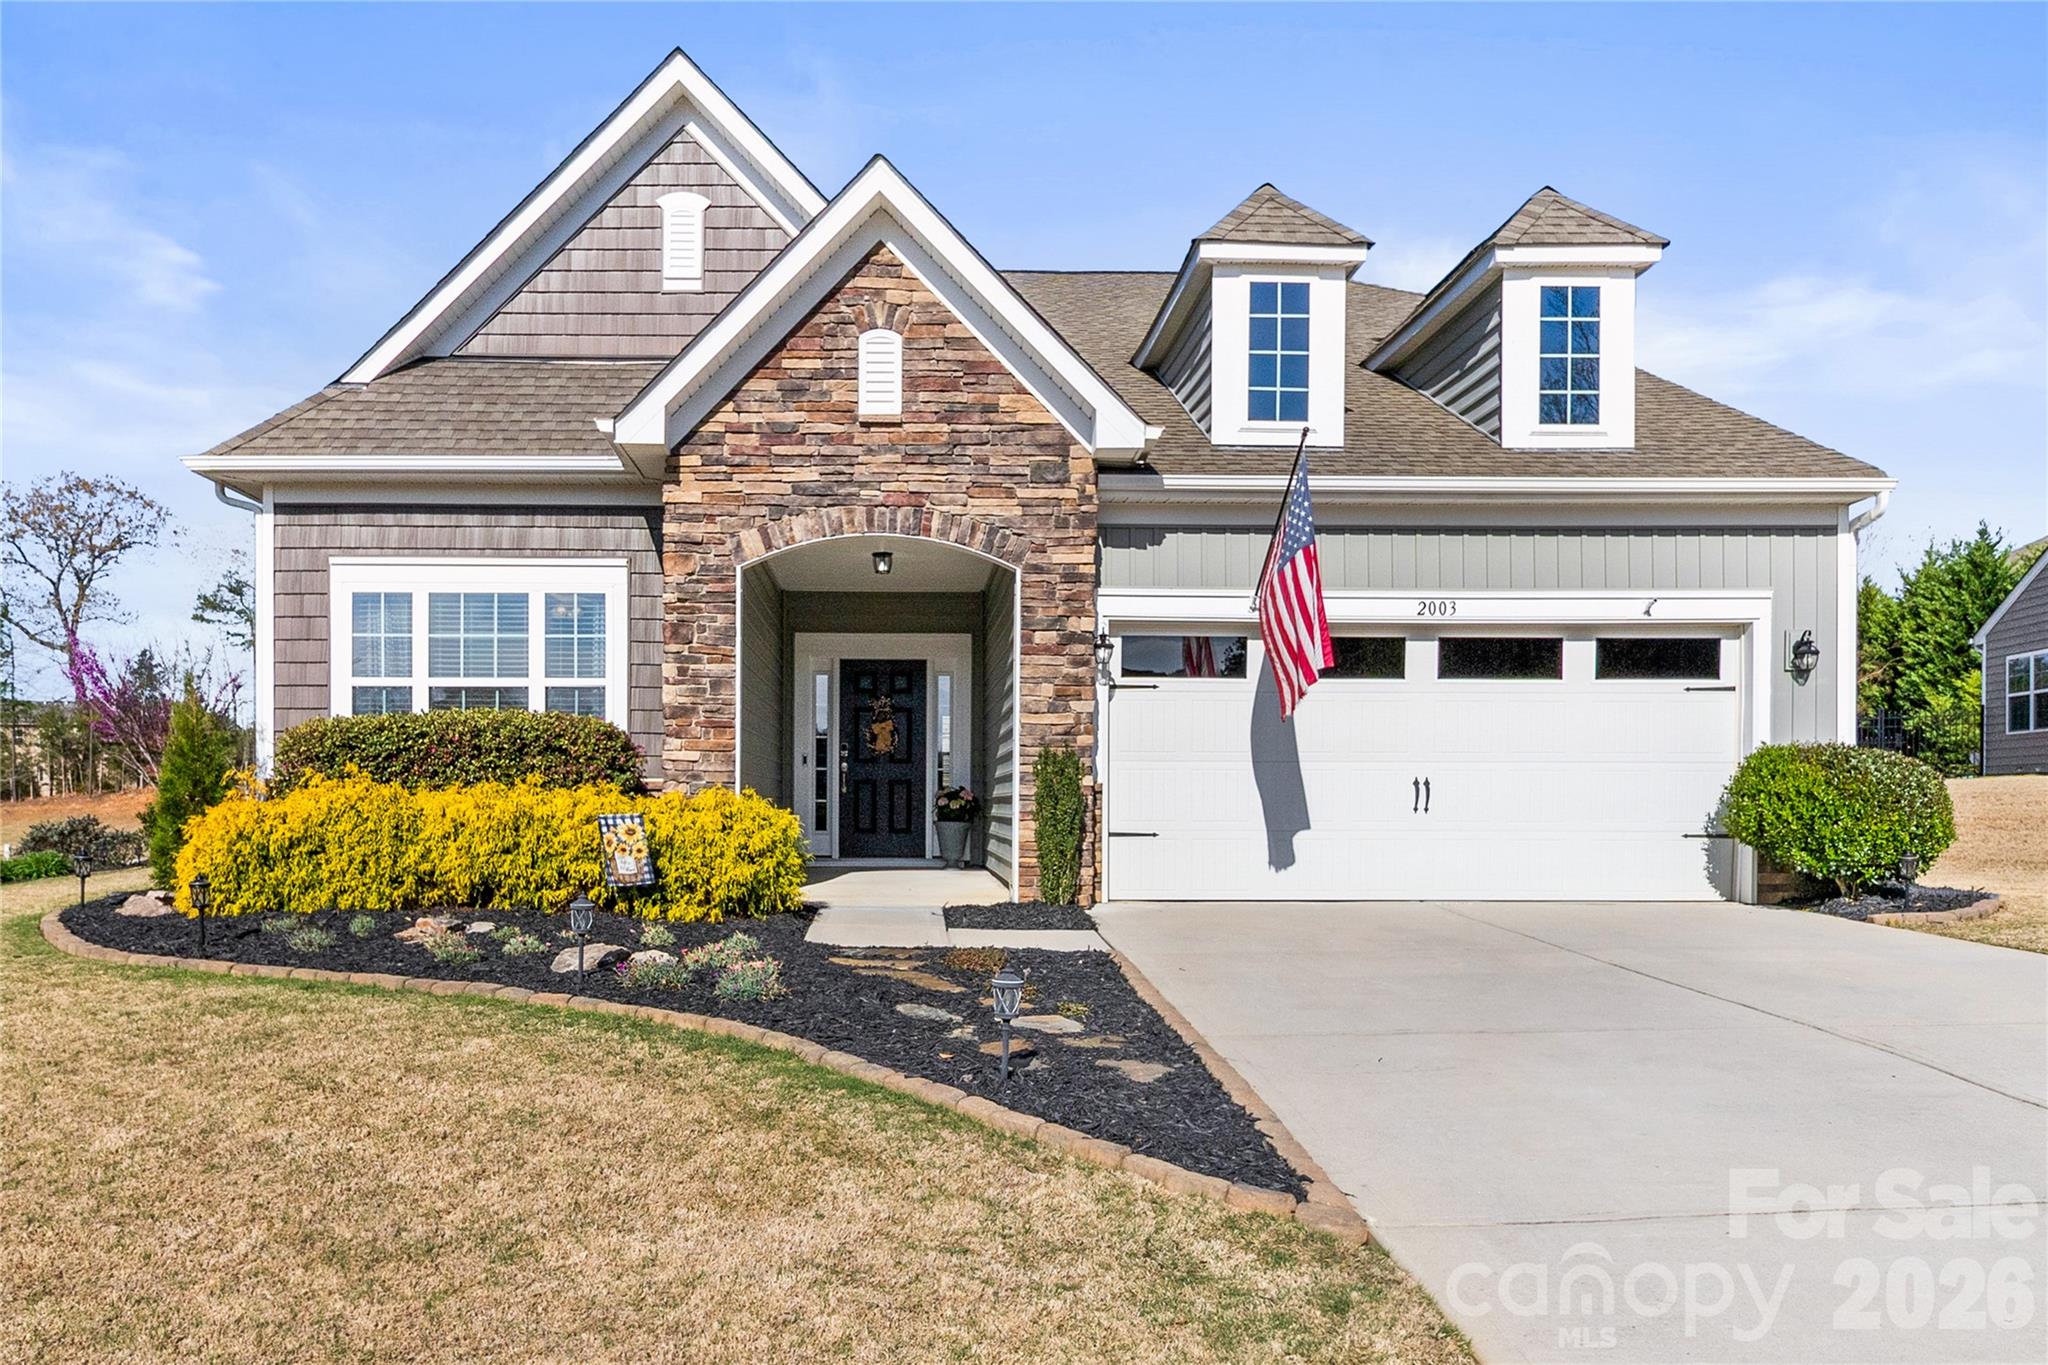
2003 Harvest Time Lane

3 Beds

3 Baths

2,569 Sq.Ft.

$598,999

MLS#: 4361506

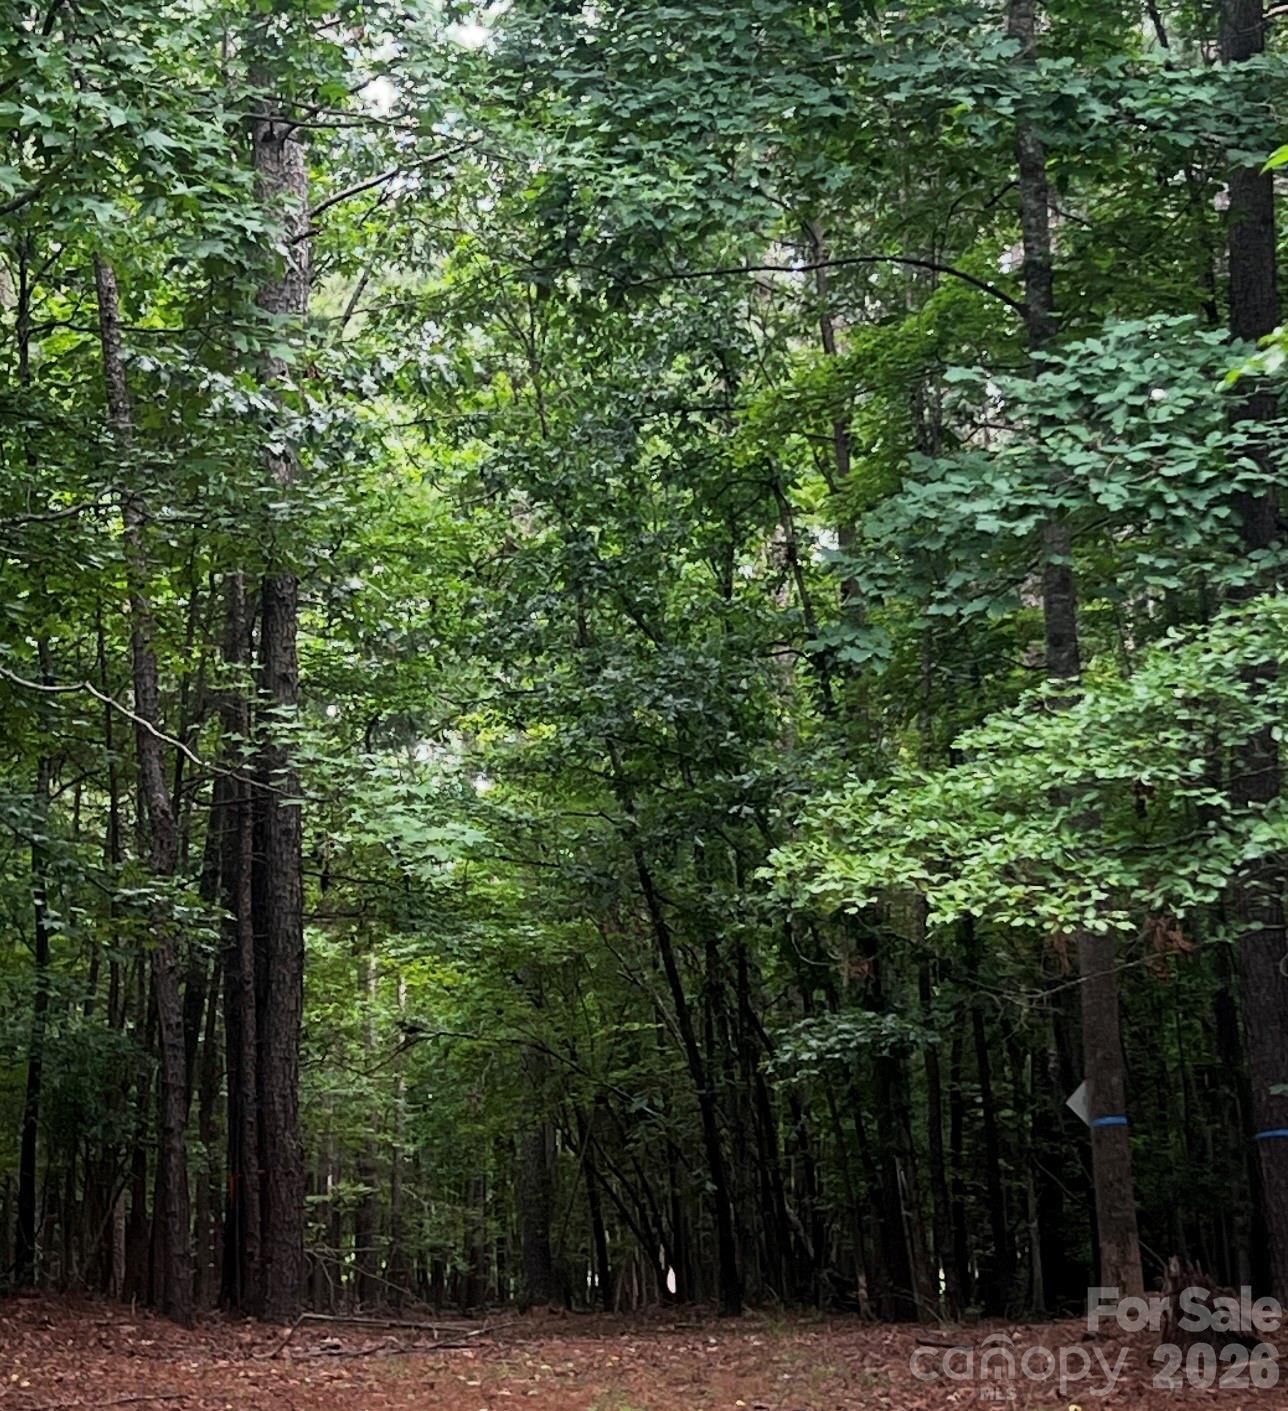
Beautiful Estate Lot with 8.96 acres to make this your private country sanctuary!  
Located just 2 miles from Historic downtown Waxhaw and conveniently located to many shopping centers and restaurants. Beautifully wooded acreage/lot with endless amount of opportunities to build your dream home. 
This is a prime location in Waxhaw with lower Union County taxes!
#4341381

Waxhaw

2209 Green View Drive 18

None Beds

None Baths

N/A

$595,000

MLS#: 4341381

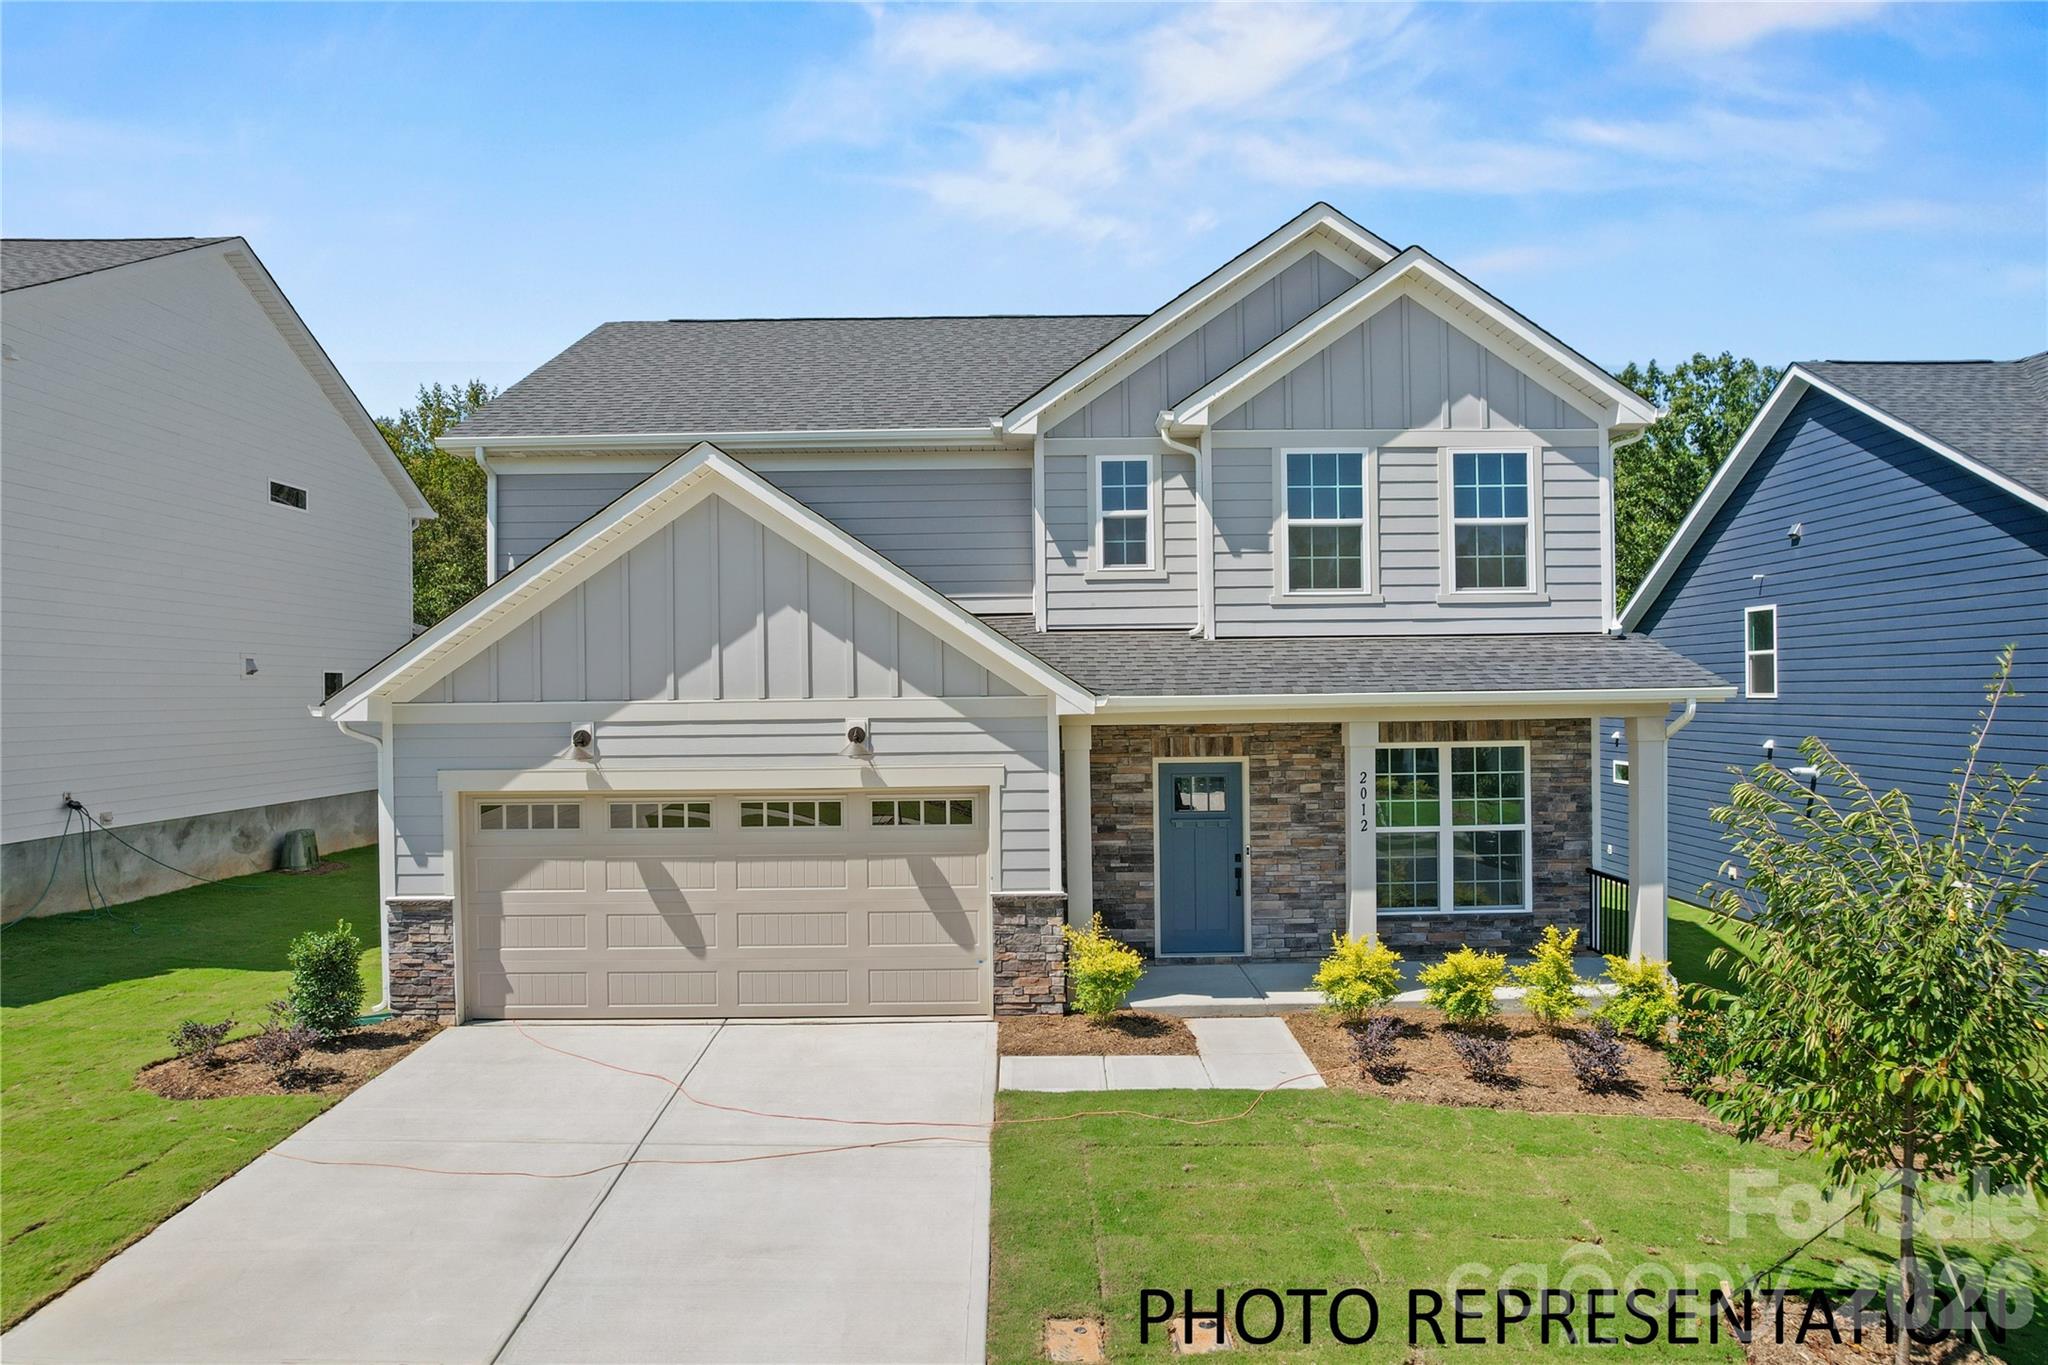
The Mercer at Forest Creek offers the perfect blend of style and functionality. This open-concept design features a bright, beautifully appointed kitchen with crisp white cabinetry, elegant quartz countertops, abundant prep space, and a seamless flow into the gathering room — making it ideal for both everyday living and entertaining. The gathering room is anchored by a rustic full brick fireplace that adds warmth and charm. A first-floor guest suite provides comfort and privacy for visitors, while the mud room with drop zone and office space keeps everything organized and in its place. Out back, enjoy a private homesite with a covered lanai and patio — perfect for relaxing evenings outdoors. Upstairs, the owner’s suite is a true retreat with a cozy sitting room and spa-inspired bath featuring a large walk-in shower. Two additional bedrooms with walk-in closets, a spacious loft, and laundry room complete the second floor. This home truly checks every box and is ready for you Fall 2026. Buying new also means enjoying today's most desirable home designs, energy efficient construction, and the confidence of a builder backed warranty. Forest Creek will offer thoughtfully designed amenities including a pool, clubhouse, pickleball courts, and peaceful walking trails. Located minutes from the town of Waxhaw, you'll enjoy convenient access to shopping, dining, and top-rated schools while still coming home to a peaceful community setting.
#4405604

Waxhaw

2016 Topaz River Road NE

4 Beds

3 Baths

2,579 Sq.Ft.

$591,444

MLS#: 4405604

Price reduced
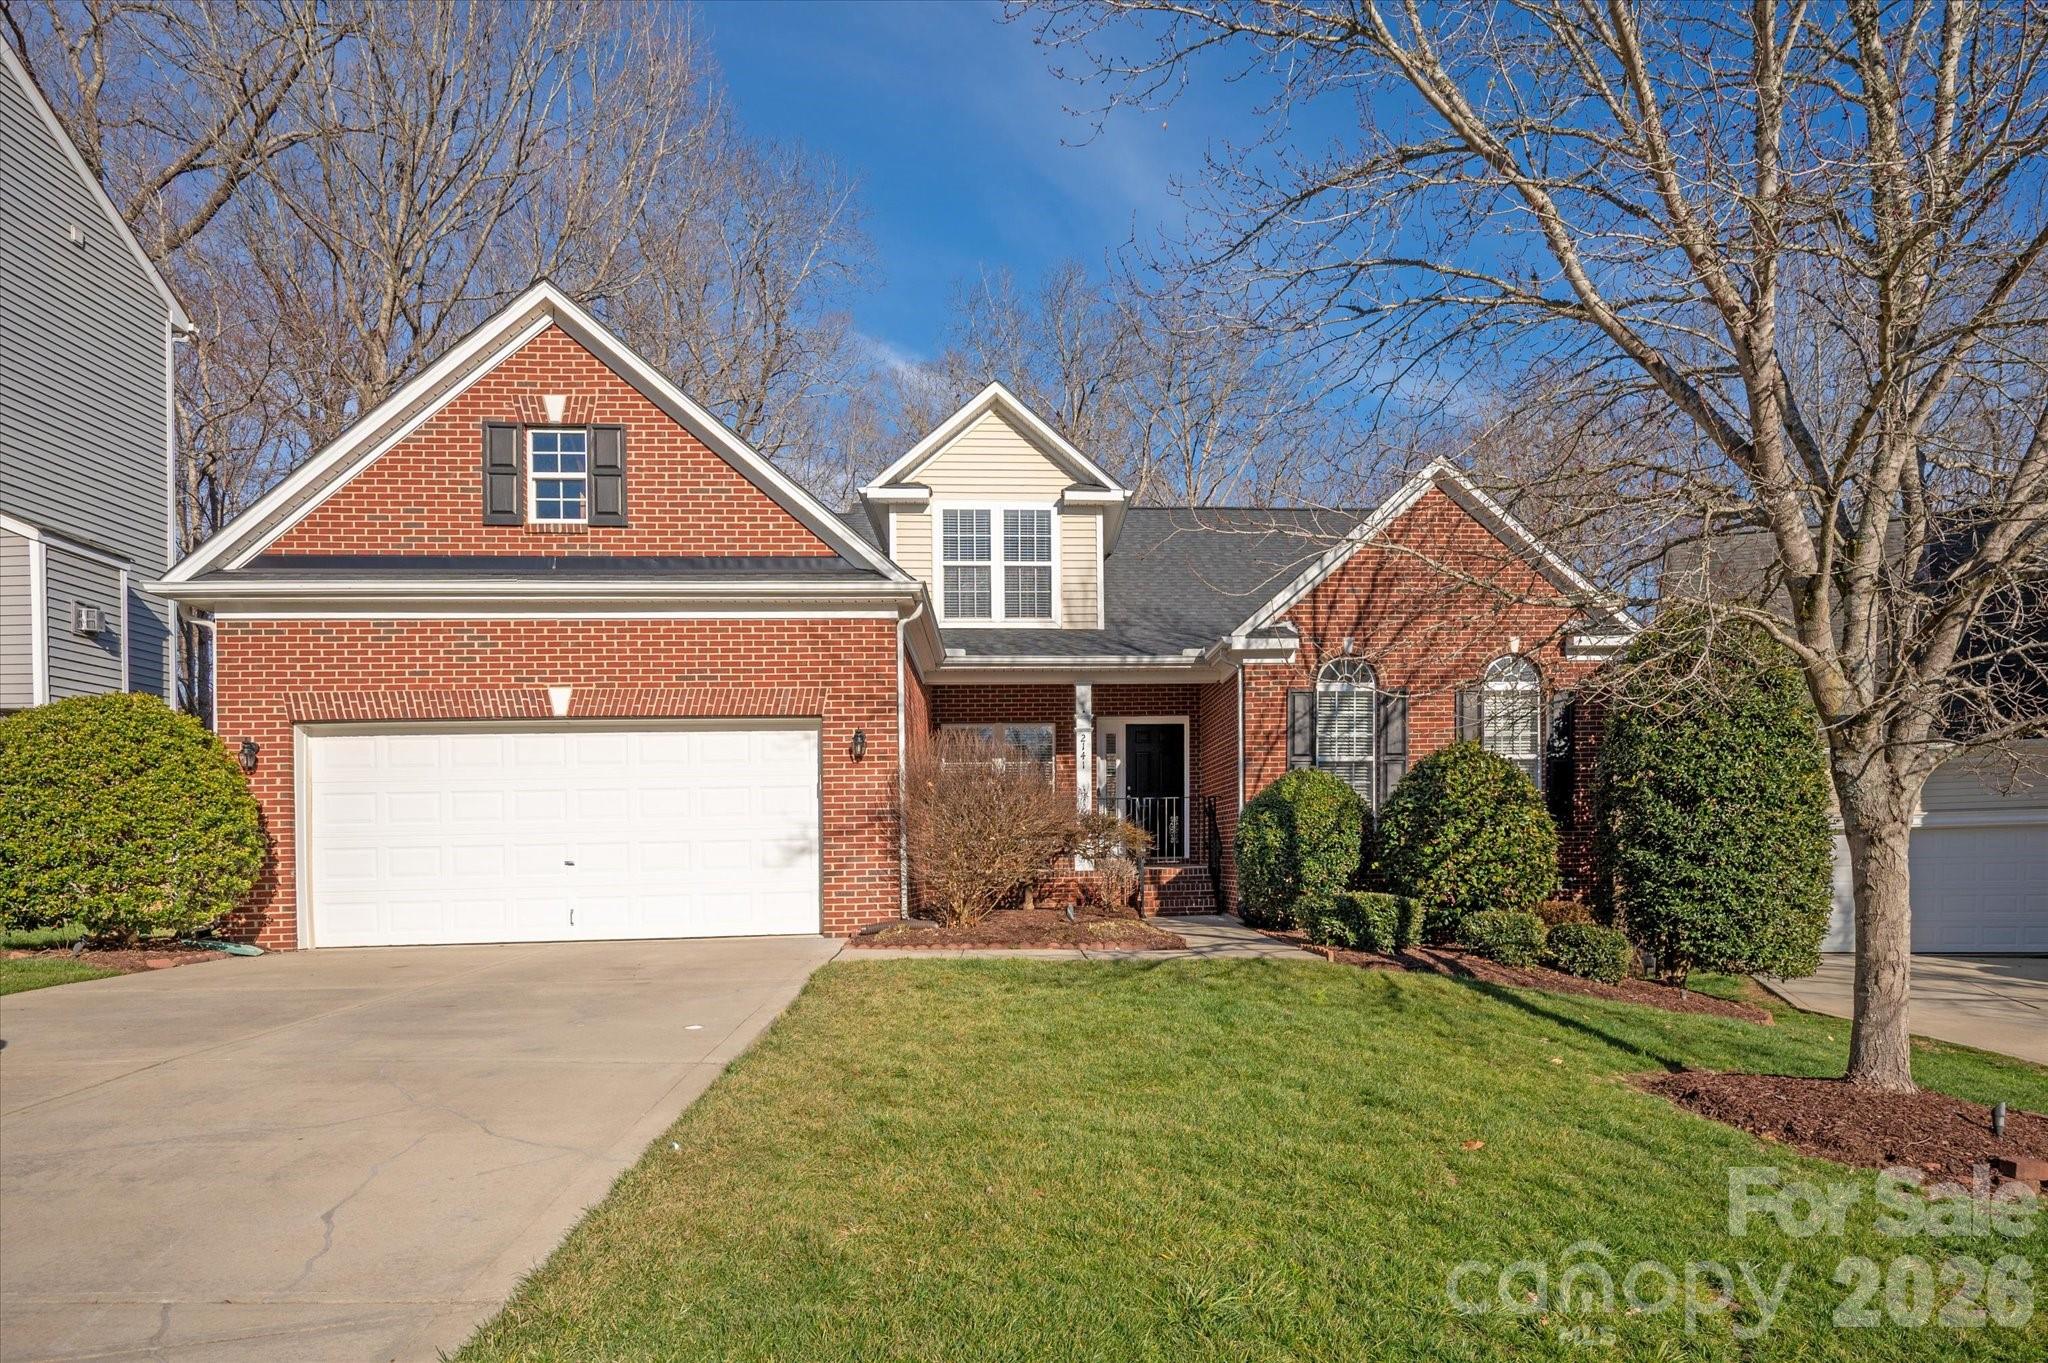
Welcome home to 2141 Lord Proprietor, in the highly sought-after Lawson community! If you are wanting a RANCH HOME this house serves as a RANCH home with living on only one floor if you wish. This lovely FRESHLY PAINTED 4-bedroom, 4 full bath, nearly 4,100 sq ft 1.5-story home with a fully finished basement truly checks every box. NEW roof in 2026 and HVACs replaced in 2021/2026, and CPI security features throughout the house, provide peace of mind Gorgeous landscaping in the front and backyard with smart sensor irrigation in the front and side yard. Perfect for multi generational living or for entertainment, the three floors give you plenty of flexibility. From the moment you step inside, you’ll fall in love with the gorgeous wood floors that flow throughout the entire main level. The thoughtfully designed floor plan offers 3 bedrooms and 2 full bathrooms on the main floor, including the primary suite, plus a formal dining room, inviting great room, and a bright sunroom perfect for morning coffee or afternoon reading. The kitchen features NEW quartz countertops, NEW appliances (Whirpool gas range, microwave and dishwasher) and a high top breakfast bar. The open layout makes hosting effortless and fun! The primary suite is a private retreat with dual vanities, a relaxing jetted tub, separate shower, and a generous walk-in closet. As a special bonus, enjoy private access to the backyard deck, the perfect spot to unwind at the end of the day. Upstairs, you’ll find a versatile bed/bonus room with brand NEW carpet, with its own full bath, which is ideal for guests, a home office, media room, or teen suite. The fully finished basement offers incredible flexibility with multiple large storage closets, a massive laundry room, and another full bath with a shower. Whether you envision a home gym, playroom, secondary living space, or all of the above, this basement delivers! Step outside to enjoy a fenced, flat backyard, which is perfect for pets, play, gardening, or weekend gatherings. Now, let’s talk lifestyle! Living in Lawson means access to resort-style amenities including a community pool, clubhouse, fitness center, playgrounds, walking trails, and tennis courts, all just steps from your door. You’re also just minutes from charming downtown Waxhaw with its local boutiques, dining, and entertainment, plus convenient access to shopping, grocery stores, and major roadways for an easy commute. This one has the space, the layout, and the LOCATION!
#4350749

Waxhaw

2141 Lord Proprietor Lane

4 Beds

4 Baths

4,085 Sq.Ft.

$590,000

MLS#: 4350749

Price reduced
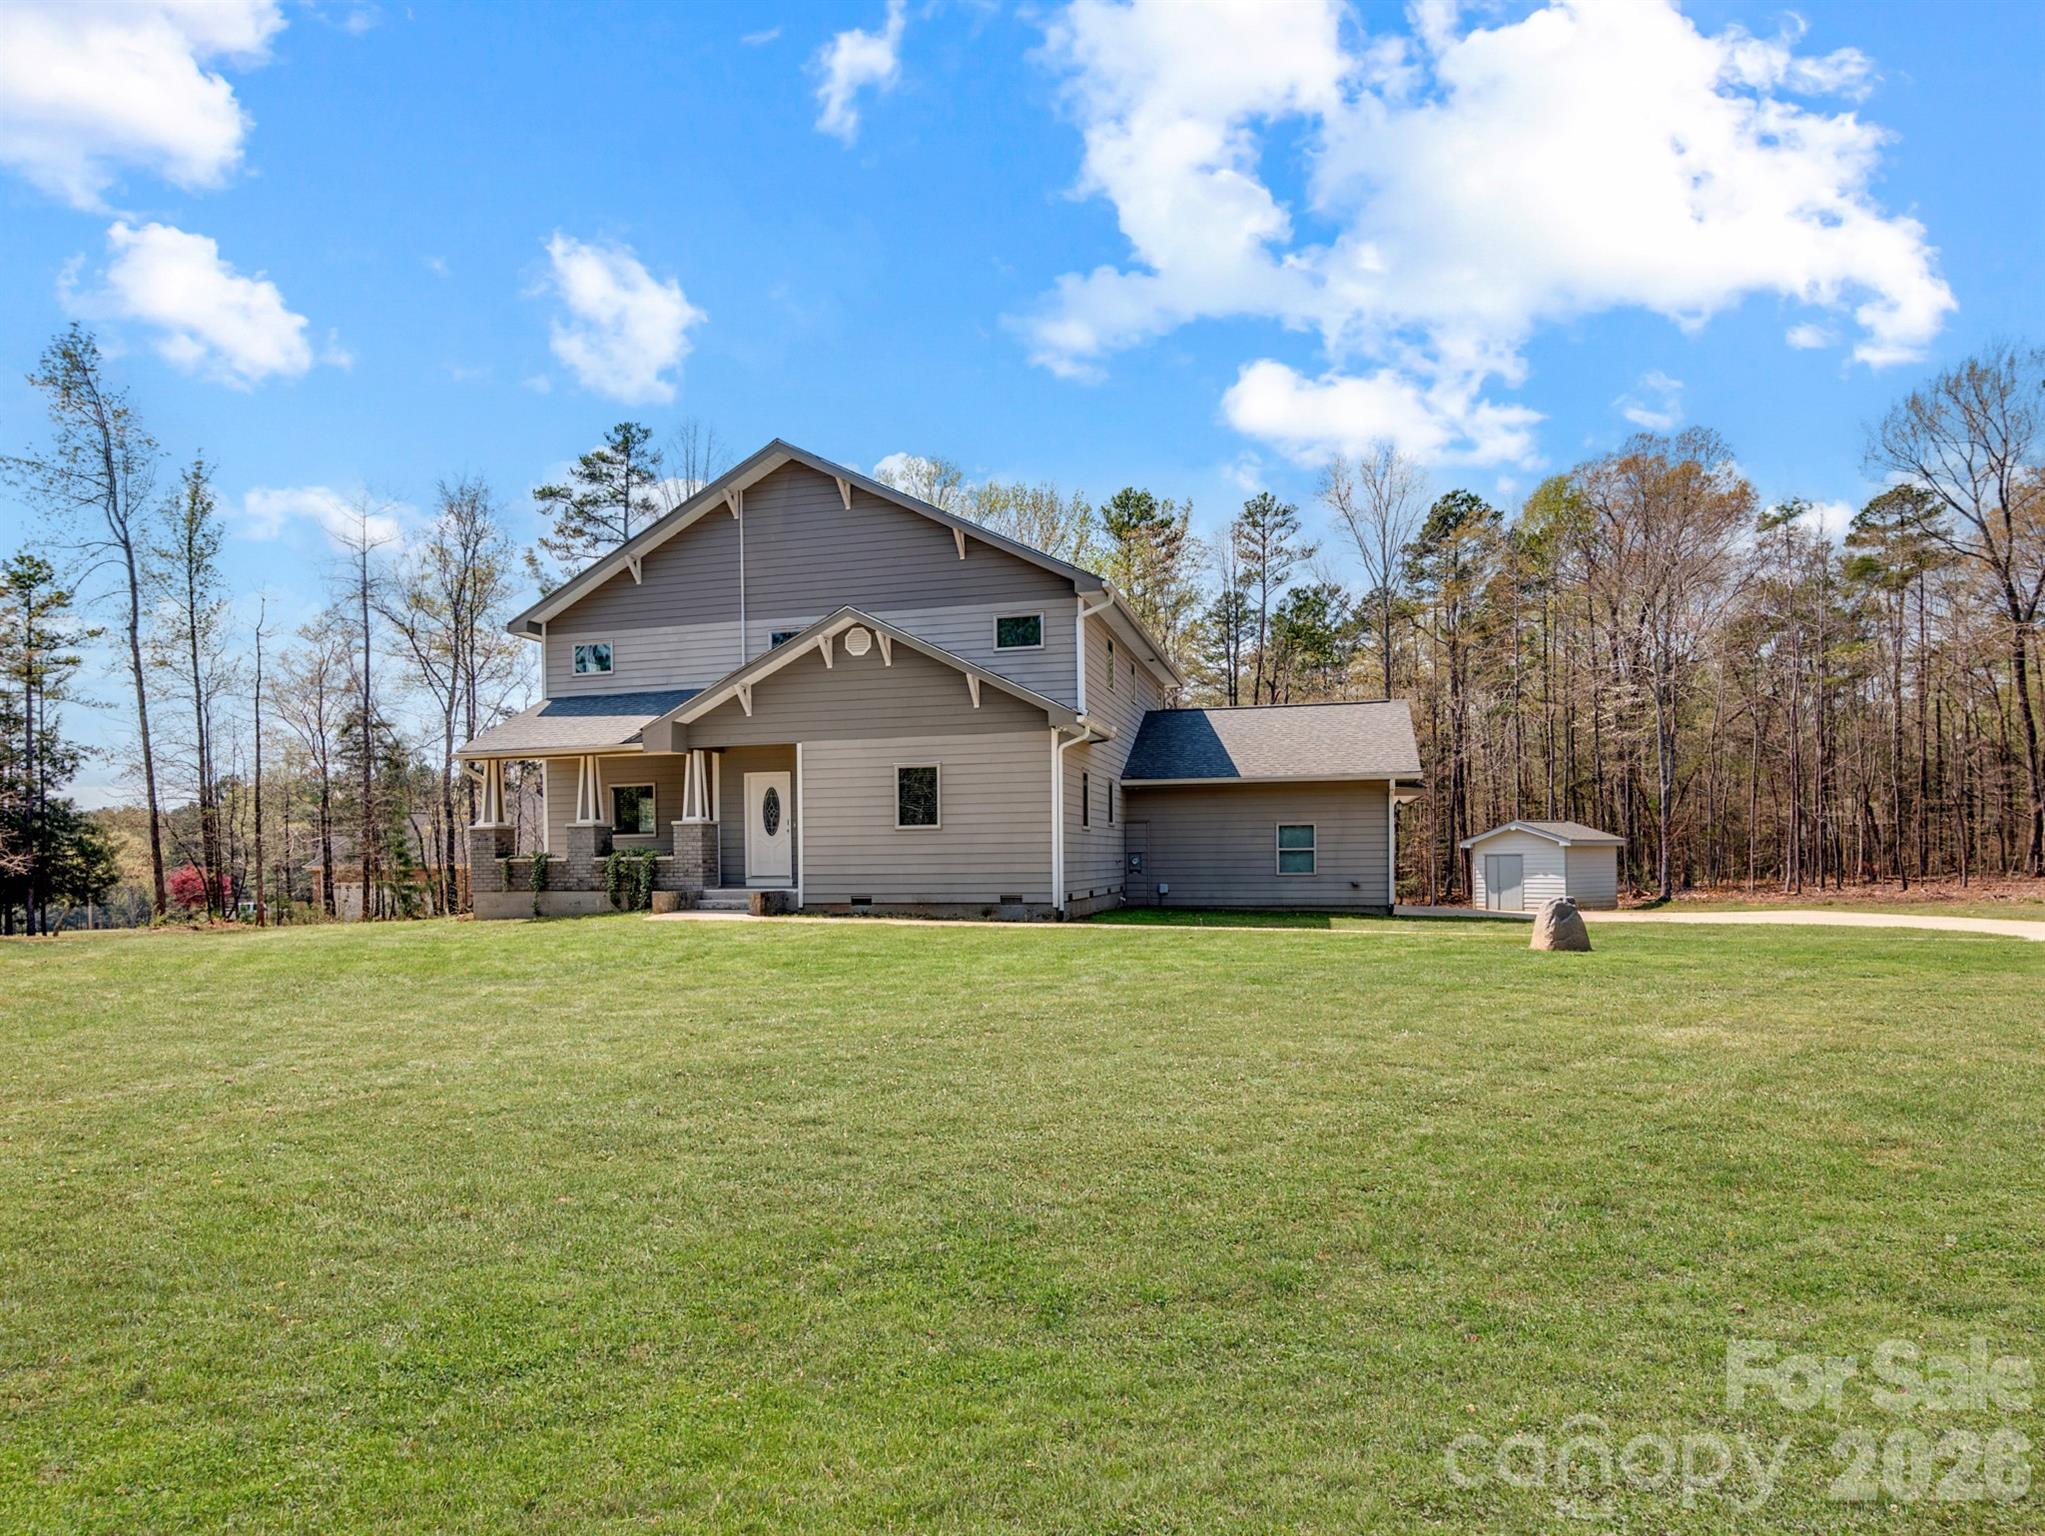
Nestled on a private 1.70-acre lot in Waxhaw, this custom-built home offers the perfect blend of thoughtful design, modern comfort, and exceptional energy efficiency. Exterior walls feature 6” Icynene spray foam insulation, complemented by extended rooflines with large eaves, an 18 SEER high-efficiency HVAC system, and ductwork primarily located within conditioned space for optimal performance and lower utility costs. Inside, soaring ceilings, abundant natural light, and stylish casement and awning windows create a bright and inviting atmosphere throughout. The main-level primary suite is a true retreat, complete with built-in drawer storage, a spacious walk-in closet, and a luxurious bathroom featuring a floor-to-ceiling tiled shower. The open-concept gourmet kitchen is ideal for everyday living and entertaining, offering stainless steel appliances, a wall oven, granite countertops, a large walk-in pantry, and a sunny breakfast area highlighted by a charming bay window. Step outside to relax or entertain on the deck with sleek aluminum railing while enjoying peaceful views of the surrounding property. Upstairs, a wide staircase leads to three generously sized bedrooms, each with its own walk-in closet, along with a versatile office that can easily function as a fifth bedroom. Additional highlights include a convenient laundry chute from the second floor, a well-appointed laundry room with cabinetry, and extra built-in storage accessible from the primary closet. The oversized garage includes a side exterior door for added convenience, while a large, detached shed with concrete flooring and built-in shelving provides an excellent workshop or additional storage space. Located just a short drive from downtown Waxhaw’s charming shops and restaurants, this property offers a quiet country setting with ample room to expand, whether you envision adding a pool, additional garage, or creating your own outdoor oasis. Washer, Dryer and Refrigerator Convey.
#4362235

Waxhaw

8128 Cane Pointe Lane

4 Beds

2 Baths

2,984 Sq.Ft.

$589,000

MLS#: 4362235

Price reduced
Experience 5013 Shadowbrook Rd, a residence arranged for everyday practicality and ease of living. The interior features a welcoming fireplace, while the kitchen contains a functional island, an accent backsplash, and stainless steel appliances. The primary bathroom provides convenient double sinks along with a separate tub and shower for enhanced utility. Exterior amenities include a well-situated patio leading to a fully fenced backyard. This home is a perfect blend of style and comfort.. Included 100-Day Home Warranty with buyer activation
#4381113

Waxhaw

5013 Shadowbrook Road

5 Beds

4 Baths

2,819 Sq.Ft.

$589,000

MLS#: 4381113

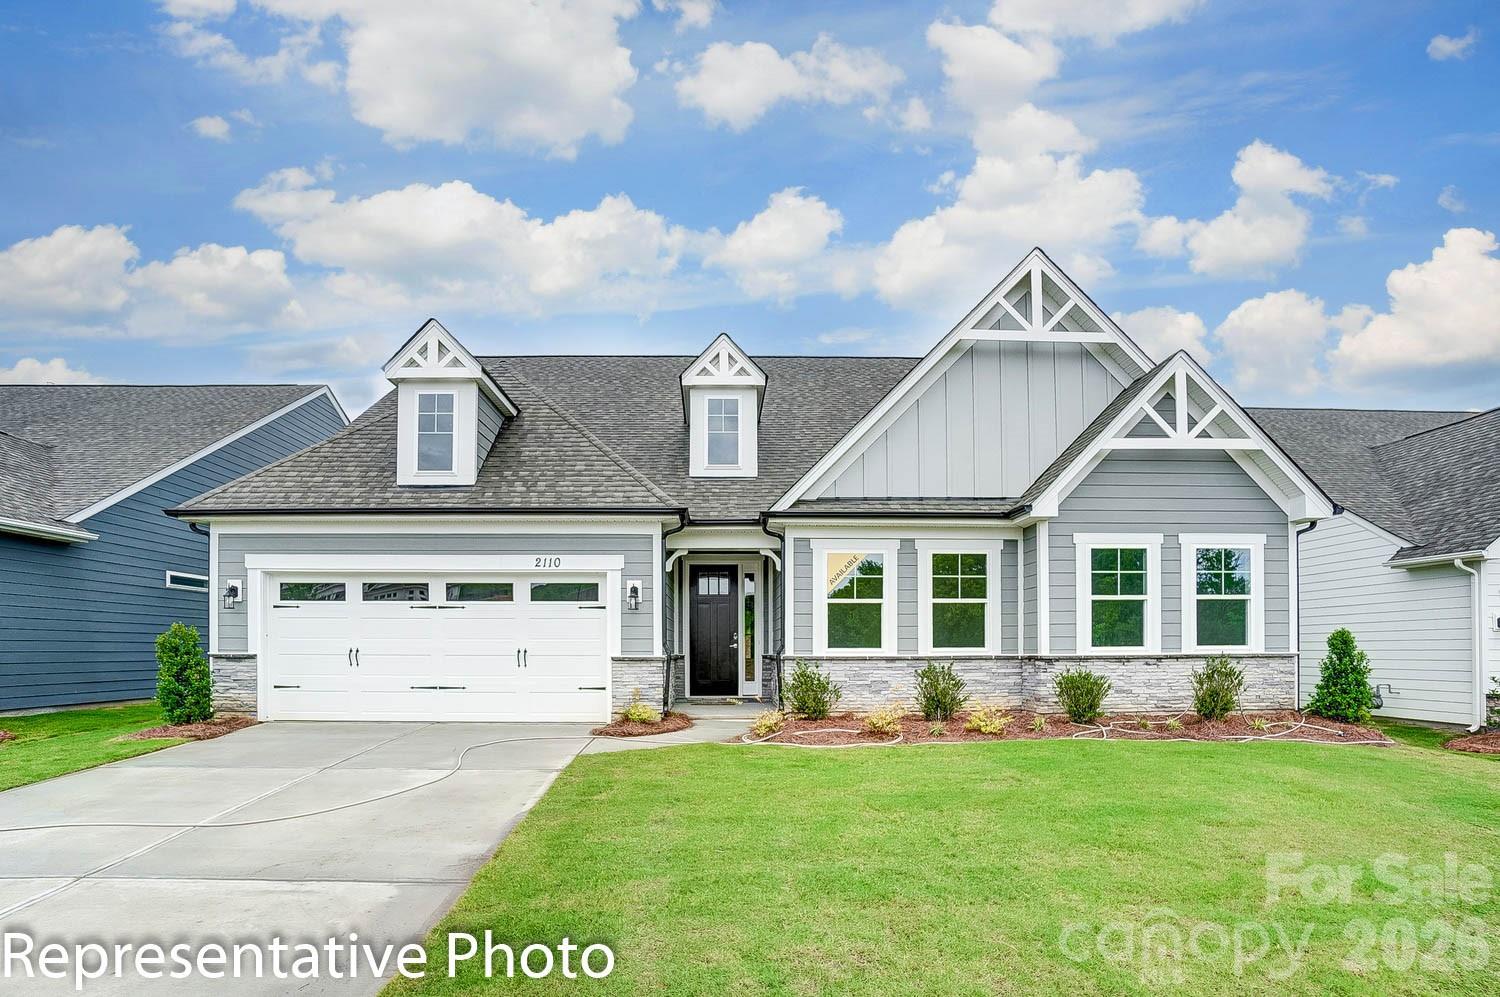
THIS IS A PROPOSED LISTING FOR A TO-BE-BUILT HOME. Price shown is the base price + lot premium for a Sullivan Elevation A floorplan plus the luxury shower option in the primary bathroom. This proposed home has 3 bedrooms, 2 full baths, and more than 2,100 square feet of living space. The main floor has the primary suite, two secondary bedrooms, 2 full baths, family room, kitchen, breakfast area, office, laundry room, and mud room. The rear of the home has a covered porch, and the garage has a storage area. Some structural options available are adding a dining room in lieu of garage storage, a half bath, or an upper floor. Schedule a visit today and learn more about design selections and structural options.
#4399030

Waxhaw

4014 Cedar Falls Drive

3 Beds

2 Baths

2,160 Sq.Ft.

$585,550

MLS#: 4399030

Price reduced
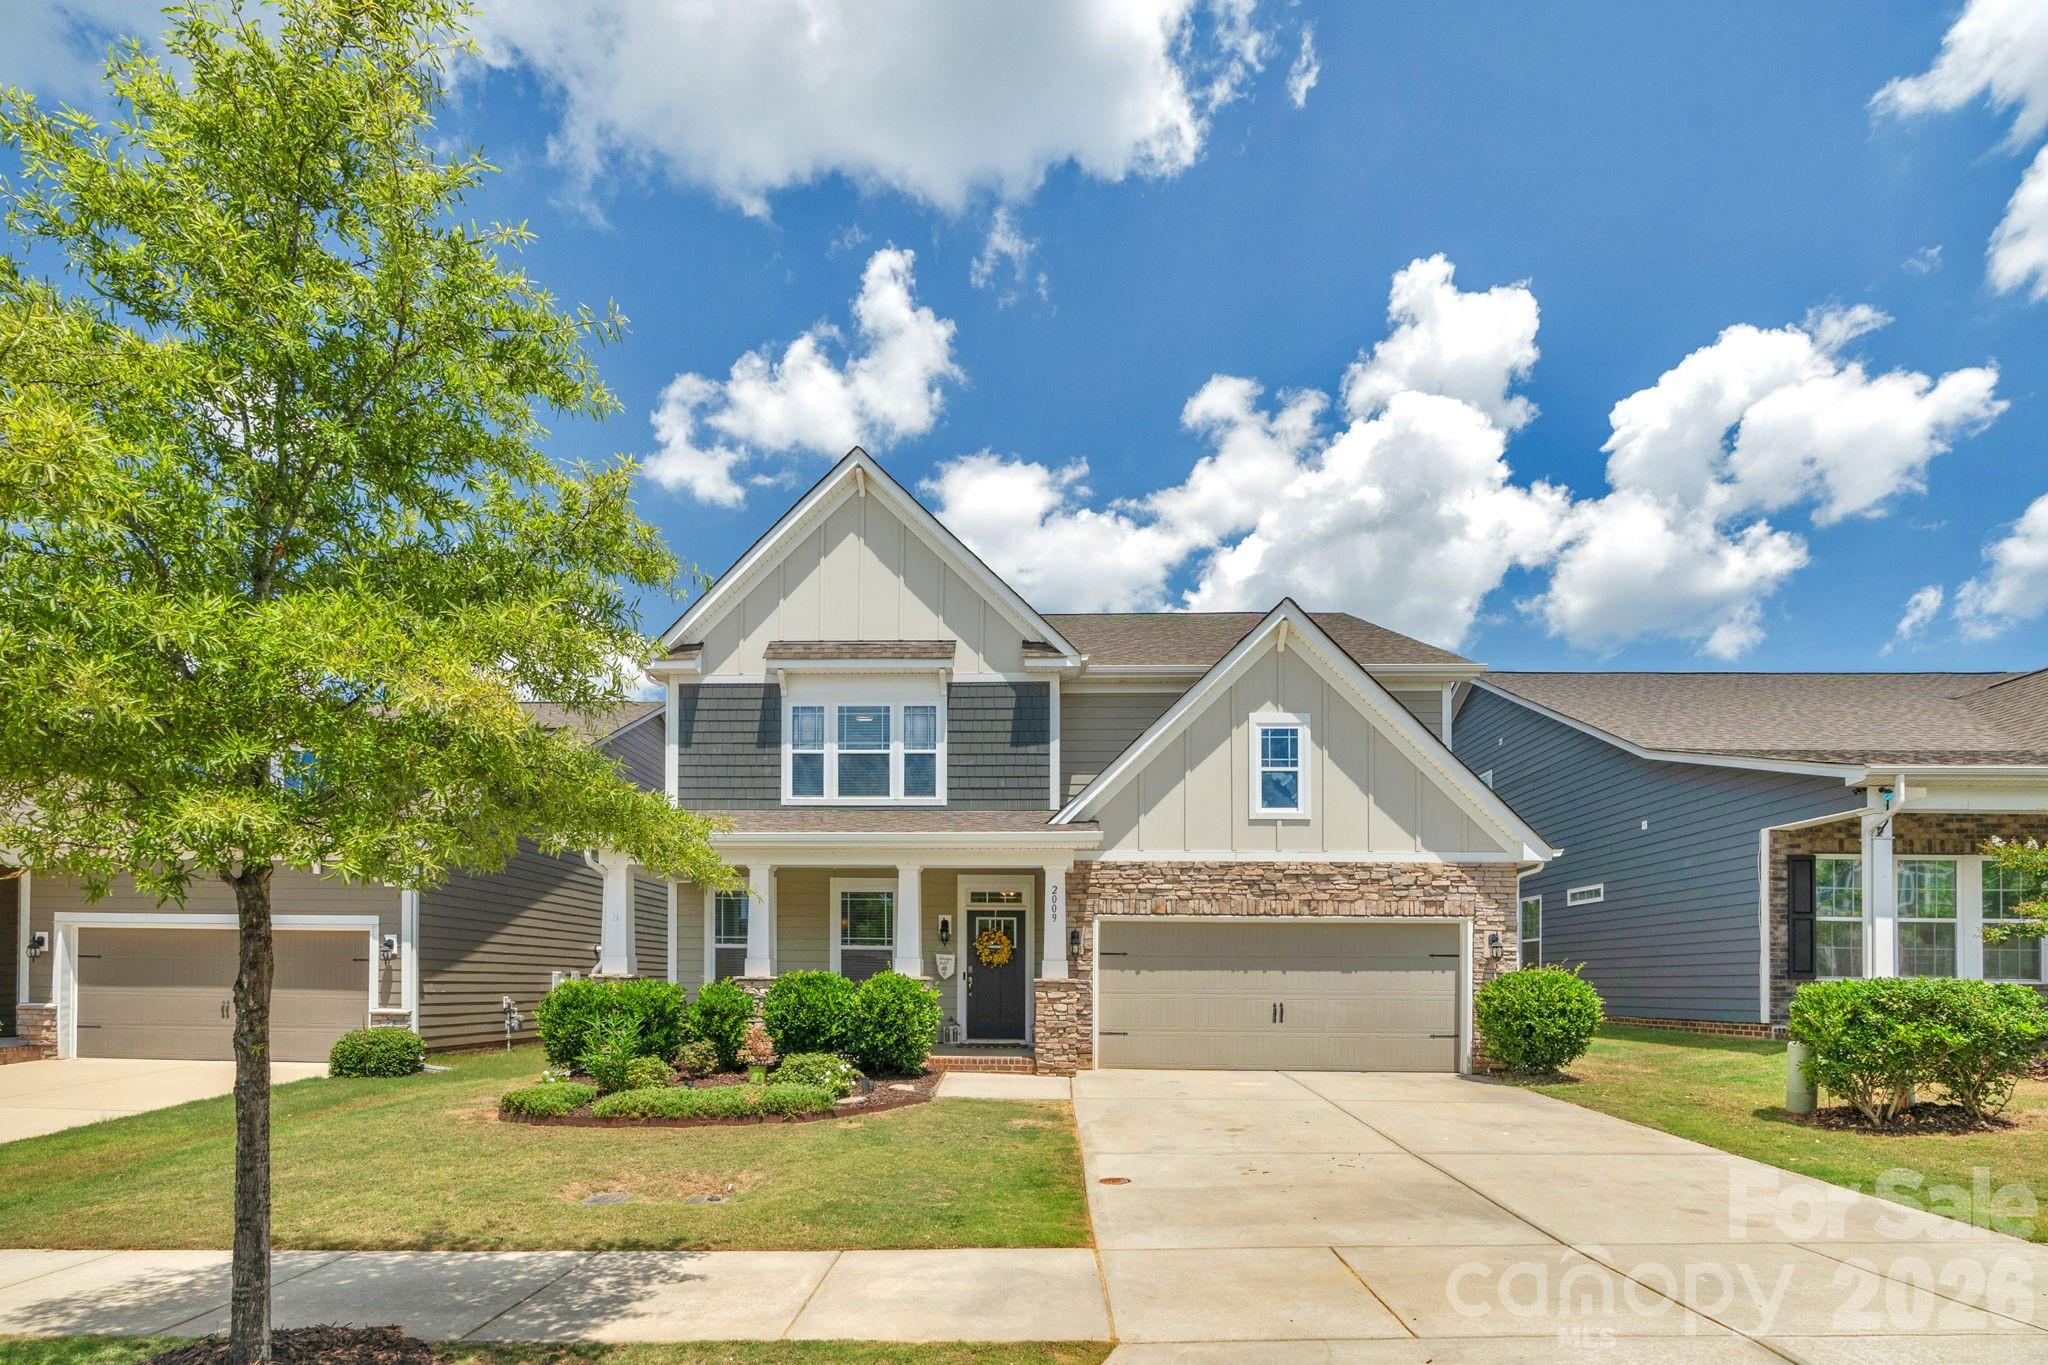
This spacious 4-bedroom, 3-bath home offers over 3,200 square feet of thoughtfully designed living space with a floor plan that is both functional and inviting. From the moment you walk in, you'll appreciate the natural light, elegant finishes, and open-concept design that's perfect for both everyday living and entertaining.

The chef-inspired kitchen features granite countertops, a large center island, stainless steel appliances, double wall ovens, subway tile backsplash, and a custom walk-in pantry, all flowing seamlessly into the spacious family room with a cozy gas fireplace.

Upstairs, the generous primary suite offers a relaxing sitting area, a beautifully appointed ensuite bath with dual vanities, a soaking tub, separate tiled shower, and a large walk-in closet. The oversized loft provides excellent flexibility as a media room, playroom, home office, or could easily be converted into a fifth bedroom.

Additional upgrades include luxury vinyl plank flooring, crown molding, custom trim details, tile bathrooms, an extended patio, and overhead garage storage.

Located in the award-winning Millbridge community, residents enjoy resort-style amenities including multiple pools, walking trails, clubhouse, fitness center, playgrounds, sports courts, coffee shop, and year-round community events.

Even better, this home offers a rare assumable loan opportunity at 5.75% for qualified buyers, providing the potential for significant monthly payment savings compared to today's market rates.

Now offered significantly under tax value, this is an exceptional opportunity to own one of Waxhaw's most desirable communities.
#4354628

Waxhaw

2009 Burton Point Court

4 Beds

3 Baths

3,224 Sq.Ft.

$584,500

MLS#: 4354628

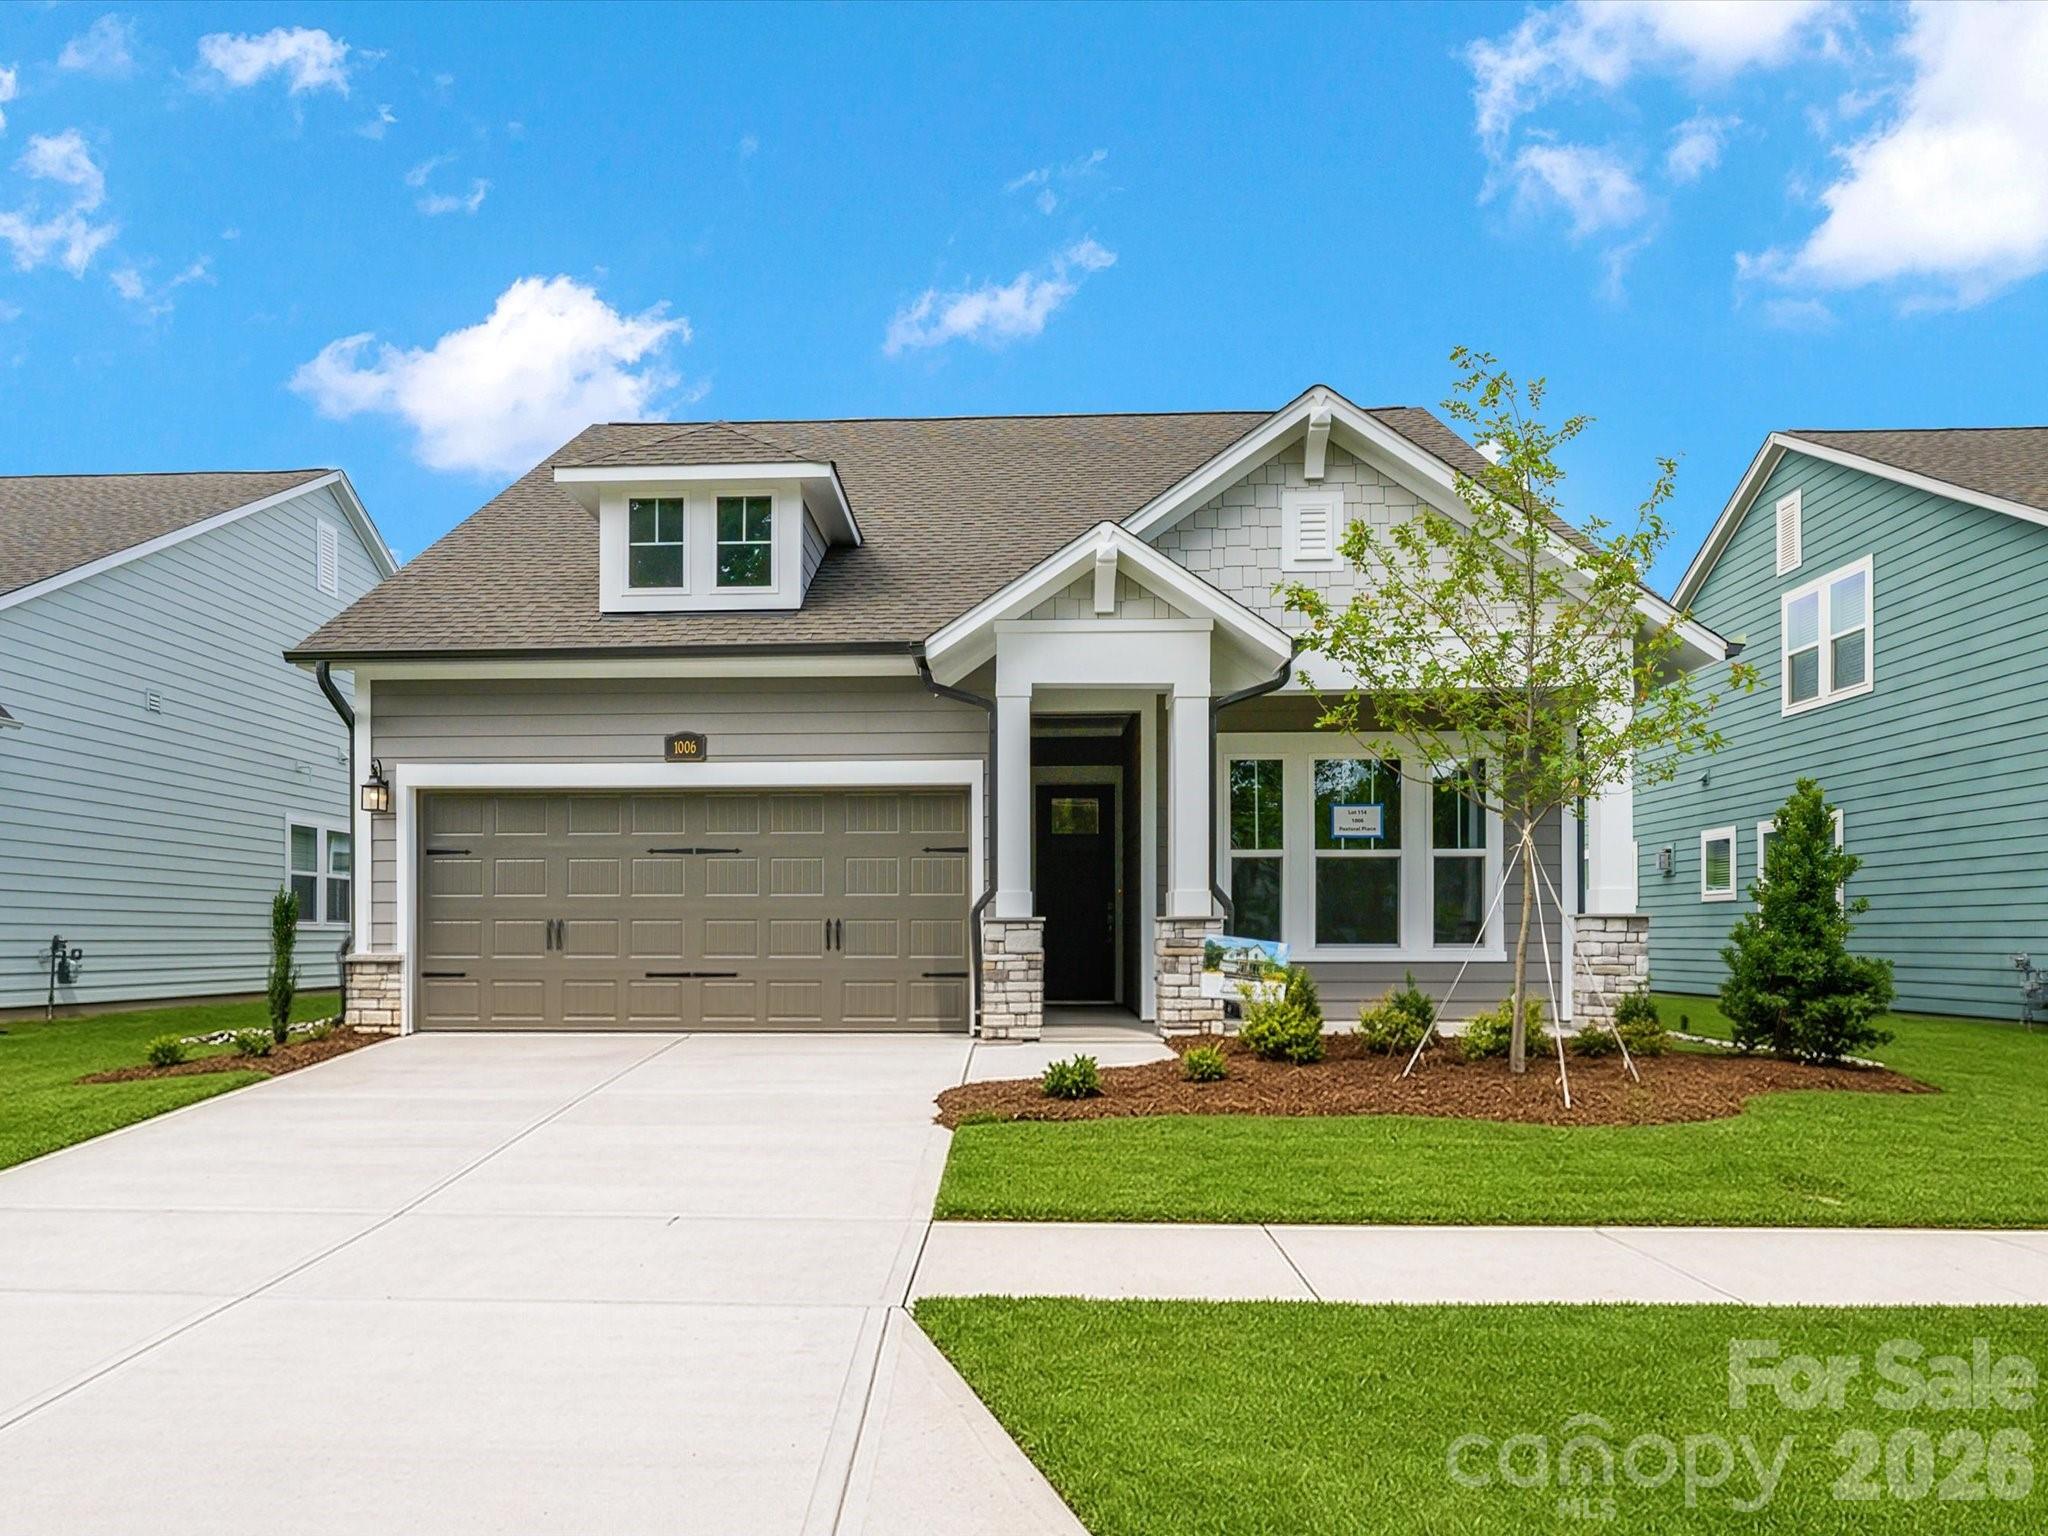
From the classic charm of a rocking chair front porch to the comfort of a covered rear porch, this new ranch-style home offers everything you’re looking for in Waxhaw, NC.   The open-concept layout is ideal for both everyday living and special celebrations. The spacious kitchen island is the perfect gathering spot for sharing meals, treats, and memories with family and friends. The family room with a fireplace provides a beautiful backdrop to showcase your personal style and create a warm, welcoming atmosphere.  Your Owner’s Retreat is a private sanctuary, complete with a luxury en suite bathroom and a deluxe walk-in closet, offering a blissful beginning and end to each day. Your luxurious, zero-entry, walk-in shower showcases elegant tile to the ceiling.  A secondary bedroom adds flexibility and functionality—ideal for guests, a TV lounge, or hobby room.  The study with a closet and French doors is stylishly elevated with judges paneling.  This home is complete with solid-surface flooring throughout, no carpet.  Built with comfort and efficiency in mind, this home comes with an Environments For Living® certification, guaranteeing energy usage for the first three years.
#4362664

Waxhaw

1006 Pastoral Place

2 Beds

2 Baths

1,826 Sq.Ft.

$579,418

MLS#: 4362664

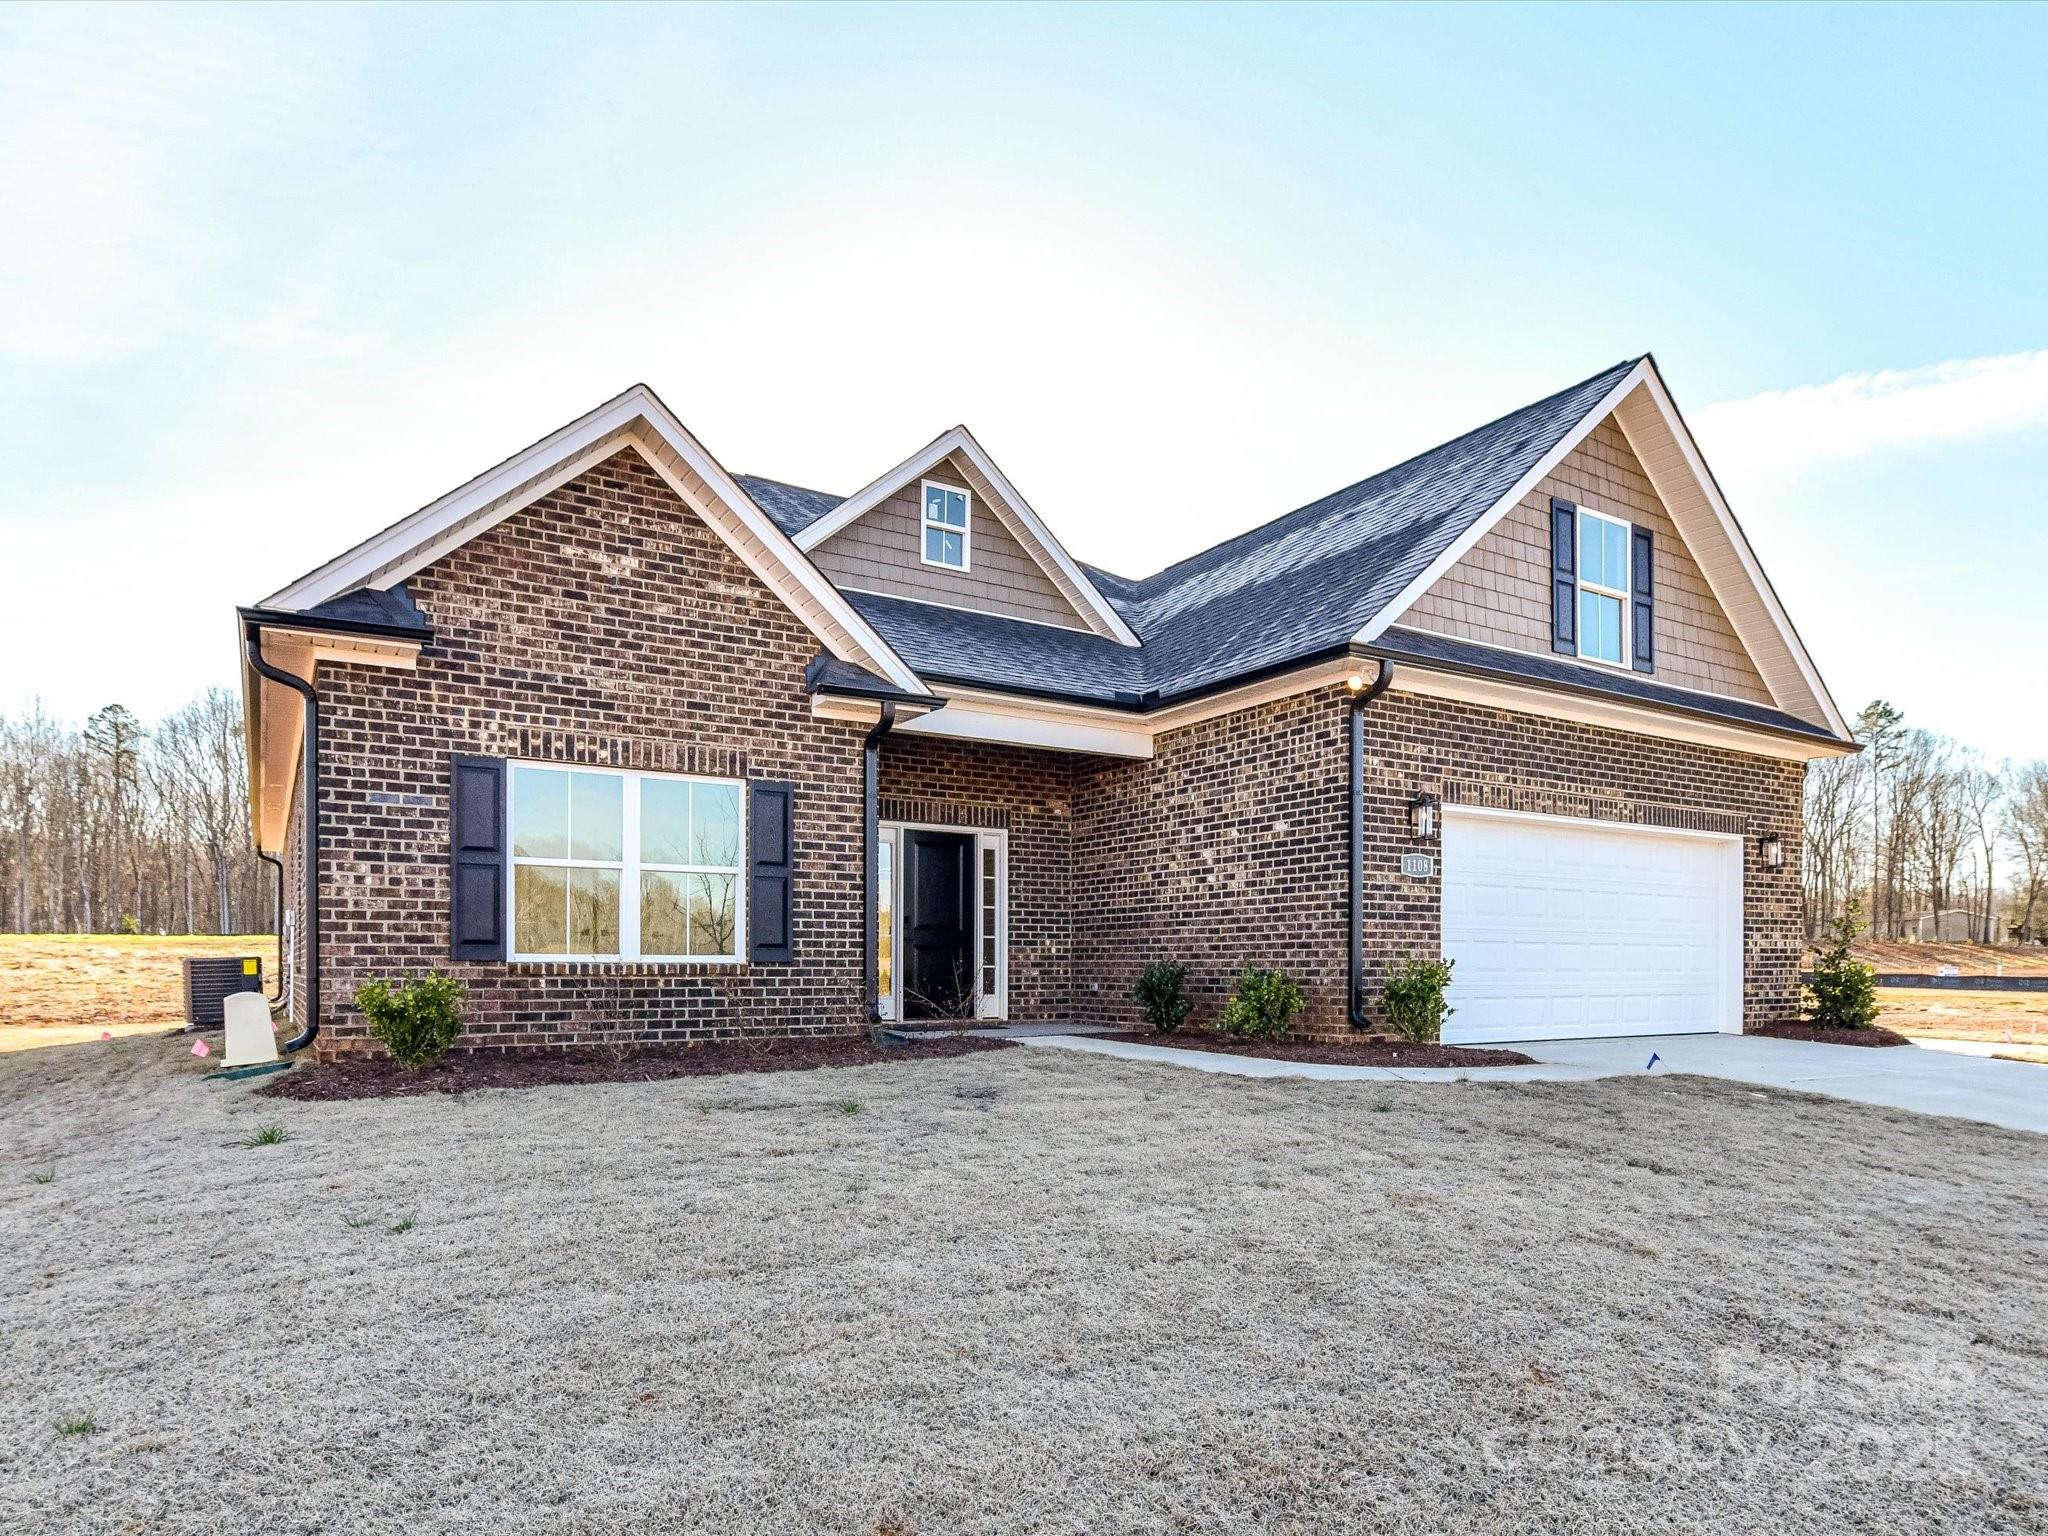
This is new construction in an all Brick community located in the desirable Wesley Chapel and Waxhaw area. This subdivision will only have 80 new homes. These homes include quartz countertops in kitchen and all bathrooms, custom built cabinets, tile primary shower, tile floors in the bathrooms and laundry room, LVP in the living area, carpet in the bedrooms and bonus room, natural gas range and water heater, fireplaces and finished garages with door opener. Piper Meadows is conveniently located 5.8 miles from Monroe airport.
#4243264

Waxhaw

1259 Archer Loop Street 73

3 Beds

2 Baths

2,000 Sq.Ft.

$575,000

MLS#: 4243264

Beautiful home featuring 4 bedrooms, 2.5 bathrooms, and an attached 2-car garage with a spacious and functional layout designed for comfortable everyday living and entertaining. The kitchen offers ample cabinet and counter space along with a convenient kitchen bar that opens to the main living areas, creating a welcoming flow throughout the home. The primary suite includes a private bathroom with double vanity sinks, providing a relaxing retreat. Additional bedrooms offer flexibility for guests, a home office, or hobbies. Step outside to enjoy the back porch and fenced backyard, perfect for relaxing or outdoor gatherings. One or more photo(s) was virtually staged.
#4379627

Waxhaw

1006 Brooksland Place

4 Beds

2 Baths

2,490 Sq.Ft.

$574,000

MLS#: 4379627

1 ... 15 16 17 18 19 ... 26

properties found. properties found. Page of .

 - property

Send a message

Message successfully sent.

Your message

What is 3 + 4 ?

Reason for contacting?

I agree to receive email communication and understand I can unsubscribe at any time.

I agree to be contacted by Prestino Advantage via call, email, and text for real estate services. To opt out, you can reply 'stop' at any time or reply 'help' for assistance. You can also click the unsubscribe link in the emails. Message and data rates may apply. Message frequency may vary. Privacy Policy

Sign Out

Virtual Assistant

Would you like to take the next step with this property? We can help you schedule a showing or virtual tour, or send you more details.

Yes, I would like more information.

Thank You for Your Reply, One of Our Agents will contact you as soon as possible

No, maybe later.

Thank you, you can always contact me via email, phone number or through the contact form.

Realhub AI

Lucy - Your AI-Powered Realtor

Update Your Temporary Password

Personalize your search

Enter your email and we'll notify you immediately when new listings match what you're looking for.

or enter email address

Already have an account ? Login here

Continue your home search

I agree to receive communications and understand I can unsubscribe at any time.

I agree to be contacted by Prestino Advantage via call, email, and text for real estate services. To opt out, you can reply 'stop' at any time or reply 'help' for assistance. You can also click the unsubscribe link in the emails. Message and data rates may apply. Message frequency may vary. Privacy Policy

Already have an account ? Login here

We use cookies

We use cookies primarily for analytics to enhance your experience. By accepting, you agree to our use of these cookies. You can manage your preferences or learn more about our cookies policy.