One of the most popular communities provided by {{page_data.agentName}}

Waxhaw

One of the most popular communities provided by Prestino Advantage

Waxhaw

About Waxhaw

Waxhaw blends historic charm, spacious living, and refined community appeal — all just south of Charlotte.

Known for its picturesque downtown, preserved character, and thoughtfully designed neighborhoods, Waxhaw attracts families, professionals, and those seeking a slower pace without sacrificing convenience. Brick-lined streets, locally owned shops, seasonal festivals, and farmers markets create a strong sense of connection and tradition.

Beyond downtown, Waxhaw offers a mix of custom homes, luxury estates, equestrian properties, and master-planned communities with generous homesites and mature landscapes. Many neighborhoods feature walking trails, neighborhood amenities, and top-rated Union County schools.

Buyers often ask:

• Is Waxhaw a good place to raise a family?

• How far is the commute to Charlotte or Ballantyne?

• Are there larger lots available?

• Does Waxhaw have luxury or custom home communities?

Waxhaw appeals to those who value space, craftsmanship, and community character. It’s a place where front porches are still used, neighbors know each other by name, and growth is thoughtful rather than rushed.

Life in Waxhaw feels rooted and refined — offering room to grow, room to gather, and room to build something lasting.

Whether you’re searching for a custom estate, a family-friendly neighborhood, or a quieter lifestyle near Charlotte, Waxhaw offers charm, opportunity, and timeless appeal.

One of the most popular communities provided by Prestino Advantage
383
# of Listings
4
Avg # of Bedrooms
$314
Avg. $ / Sq.Ft.
$960,273
Med. List Price

Browse Waxhaw Real Estate Listings

383 Properties Found. Page 16 of 26.

New on site 1 day ago
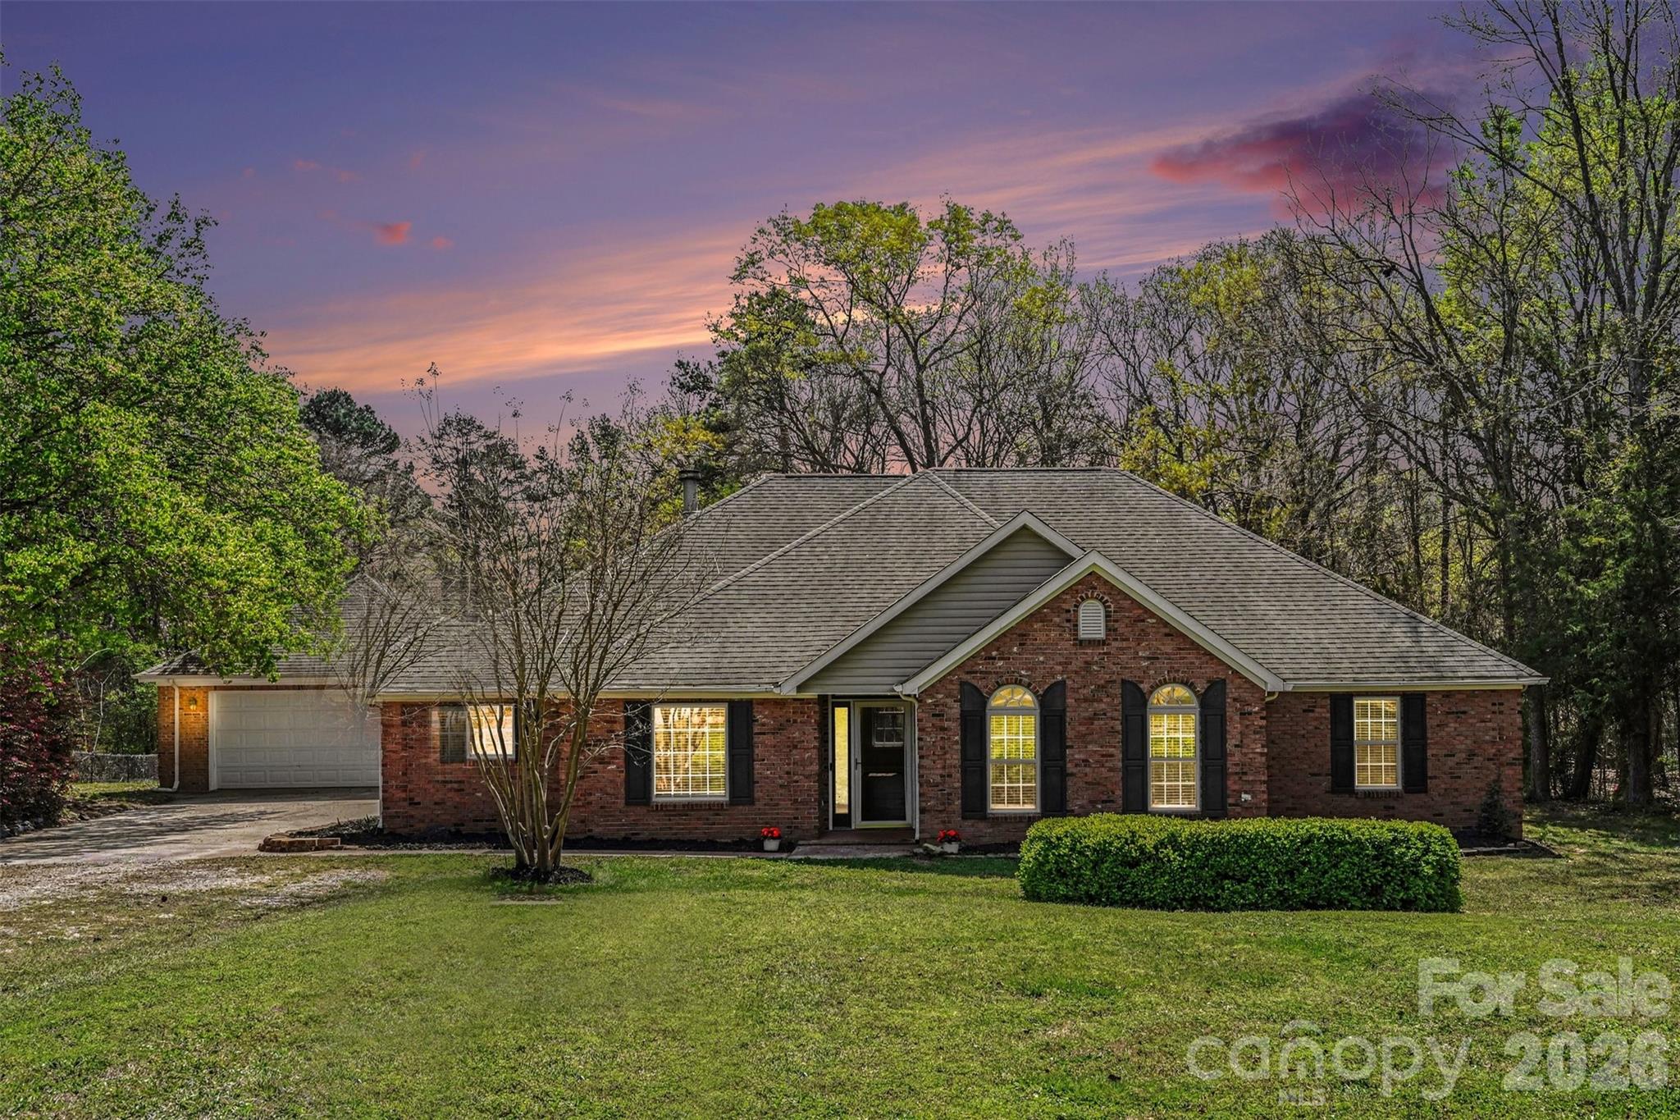
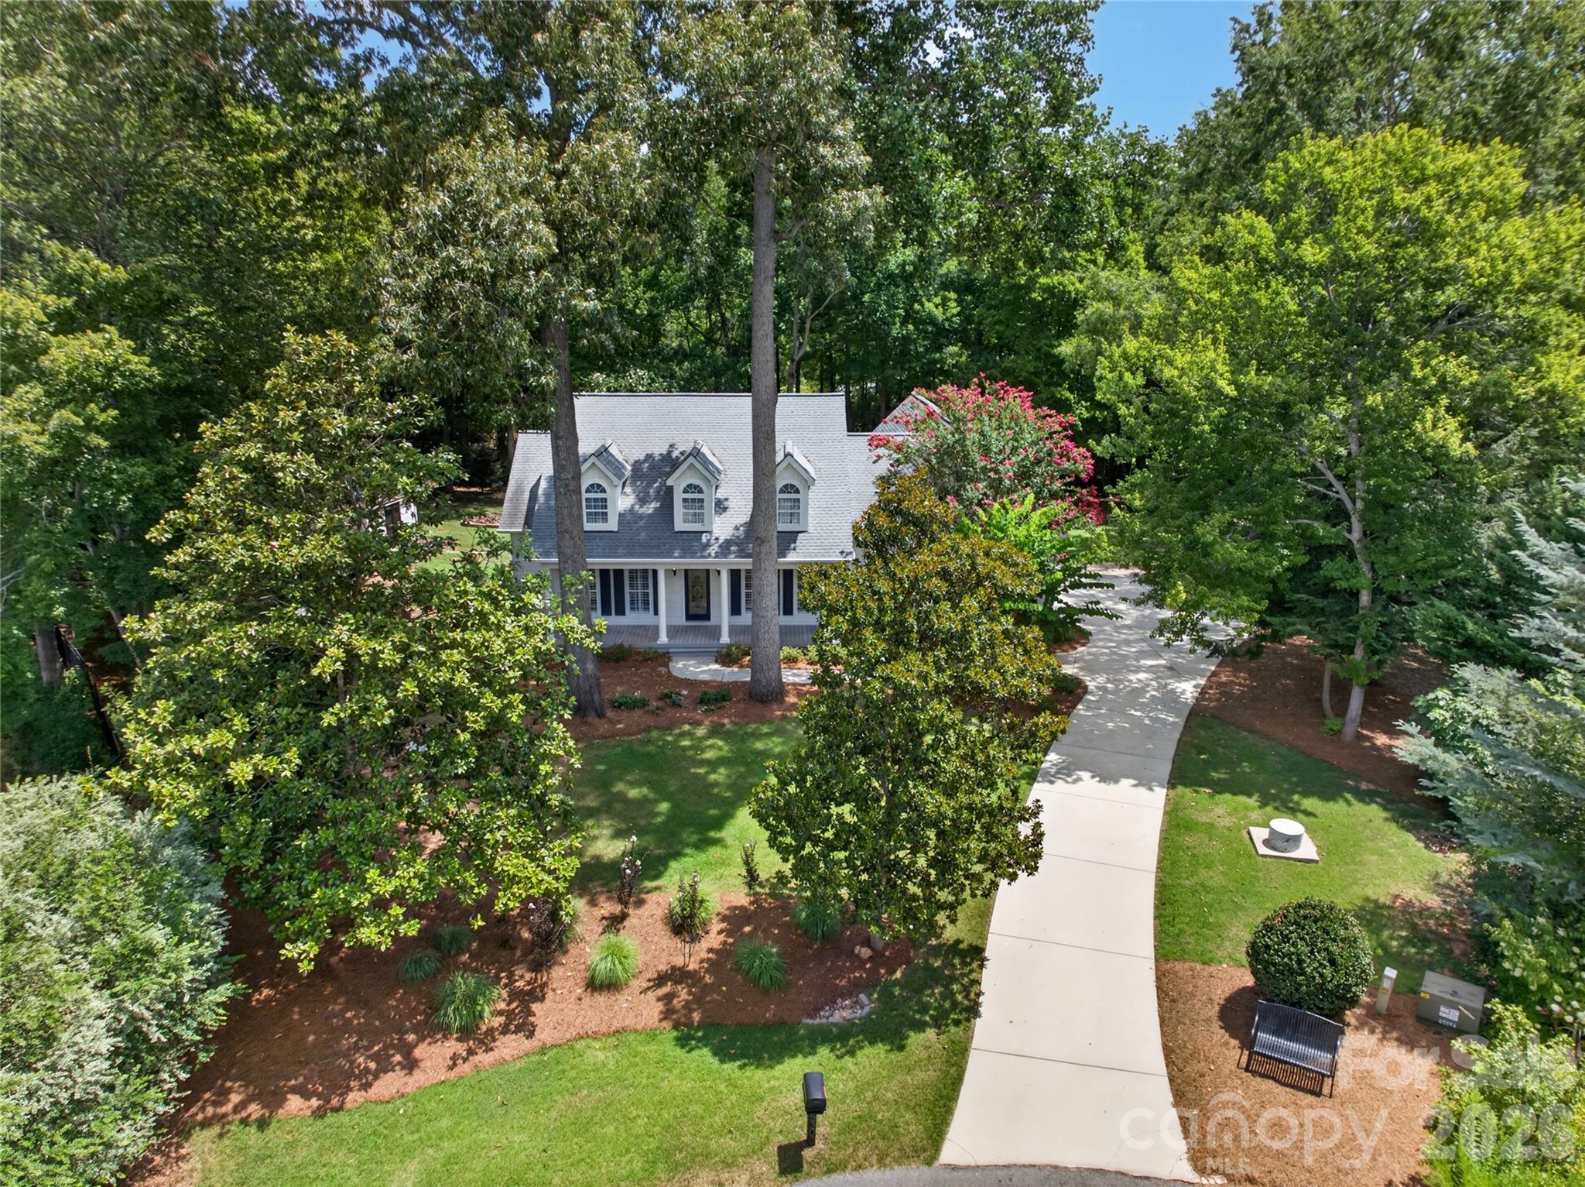
Over 1 ACRE... NO HOA... RANCH + BONUS ROOM Up... CUL-DE-SAC... TOP SCHOOLS!!! Gracious Southern Charm Abounds in This Beautifully Maintained, Custom Home. Gorgeous Mature Landscaping with MAJESTIC OAK TREES... Enjoy the Beauty and Serenity of the Rocking Chair Front Porch Overlooking a Quiet Cul de Sac. Hardwood Floors and Tile Throughout This One Level Home! Entry Hall Opens to Large Dining Room with Crown Molding and Plantation Shutters... Family Room With Soaring Ceiling, Elegant Moldings and Gas Fireplace Opens to Lovely Custom Sunroom Featuring Outstanding Views of The Picturesque Backyard with Access to the Rear Patio... Well Appointed, Gourmet Kitchen is a Chef's Delight! White Cabinetry... Granite Countertops... Custom Tile Backsplash... Stainless Appliances... Large, Casual Dining Area Overlooking the Private Backyard. Spacious Primary Suite with Custom Shutters, Tray Ceiling, and Walk-In Closet. Large Primary Bath With Dual Sinks... Custom Cabinets With Rollout Shelving and Storage Galore... Granite Countertops with Custom Tile Surround... Private Water Closet... Walk-In Shower!  Laundry Room With Utility Sink and Storage Cabinets... Two Additional Bedrooms With Plantation Shutters for Light and Privacy Control... Full Bath With Tub/Shower... Custom Vanity With Cabinet Storage... Granite Countertop... Marble Backsplash. Hardwood Staircase Leads To Bonus Room Over Garage With Window and Skylights, Providing Wonderful Flex Space for Exercise Room/Art Studio/Office/Playroom, Etc! Attached, 2-Car, Side Load Garage With Storage Areas and Separate Entry Door to Driveway and Yard.  There are TWO CHARMING OUTBUILDINGS... Both Wired With Electricity... One of the Storage Buildings Has A/C Wall Unit!  This Gorgeous, Unique Estate with NO HOA DUES is Truly A RARE FIND!!!
#4406404

Waxhaw

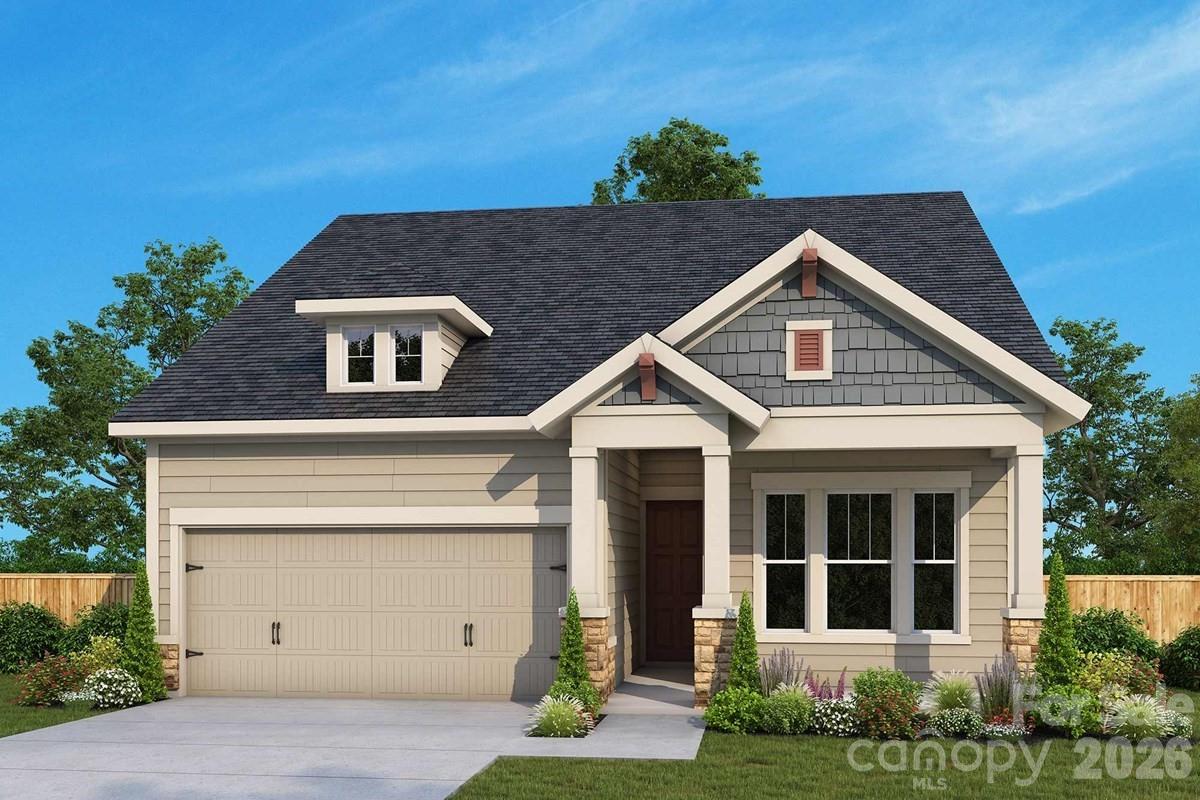
5300 Camilla Lane

3 Beds

2 Baths

2,484 Sq.Ft.

$625,000

MLS#: 4406404

Beautiful 3BR + office home in Encore at Streamside, a highly sought-after 55+ community in Waxhaw. This David Weekley “Flourish” floor plan offers 2,256 sq ft with an open, light-filled layout and thoughtful upgrades throughout. The gourmet kitchen features a large quartz island, gas cooktop, wall oven, and walk-in pantry, opening to the spacious Great Room with an electric fireplace. Main-level primary suite includes a roll-in shower and custom closet system. An additional bedroom and office are also on the main level, with a loft, bedroom, and full bath upstairs—ideal for guests or flex space. Enjoy outdoor living on the screened rear porch overlooking a level yard, plus a welcoming covered front porch. Encore at Streamside offers resort-style amenities including clubhouse, fitness center, pool, pickleball courts, dog park, and walking trails, along with a full calendar of community activities. Convenient to Waxhaw, Marvin, and area shopping and dining.
#4368348

Waxhaw

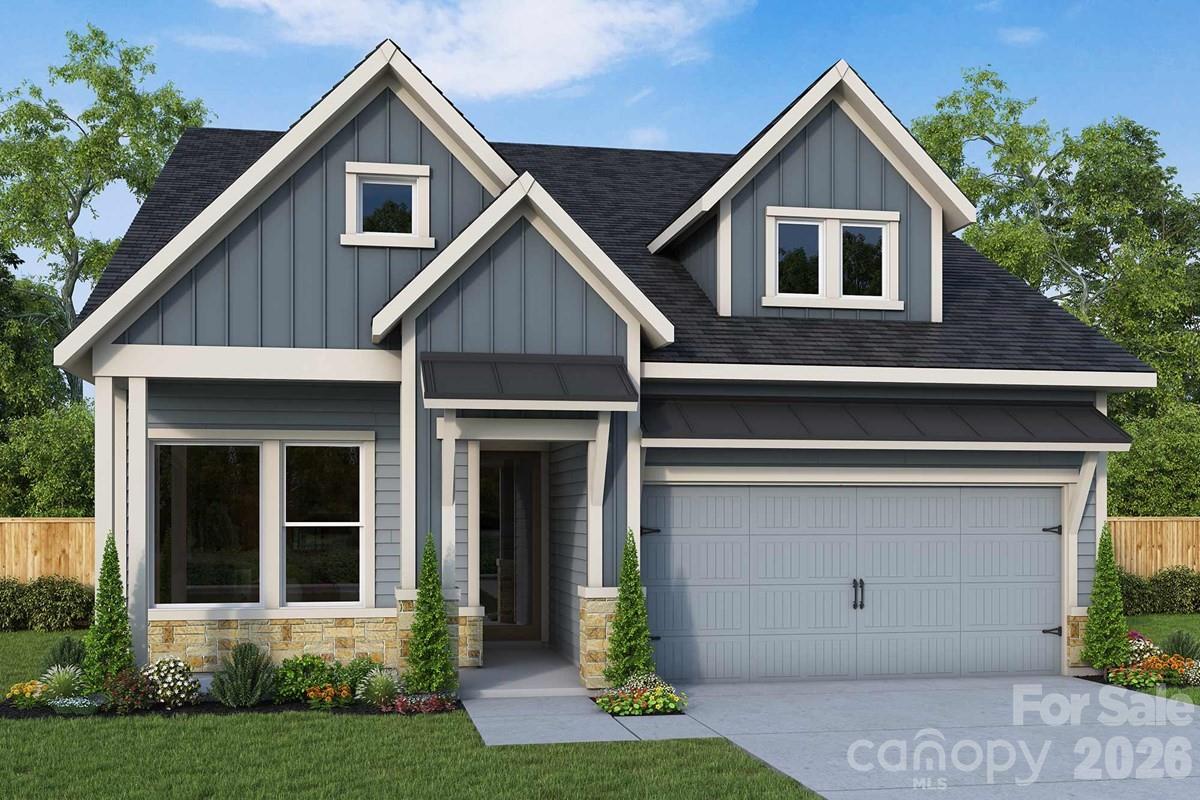
1133 Idyllic Lane

3 Beds

3 Baths

2,256 Sq.Ft.

$625,000

MLS#: 4368348

Price reduced
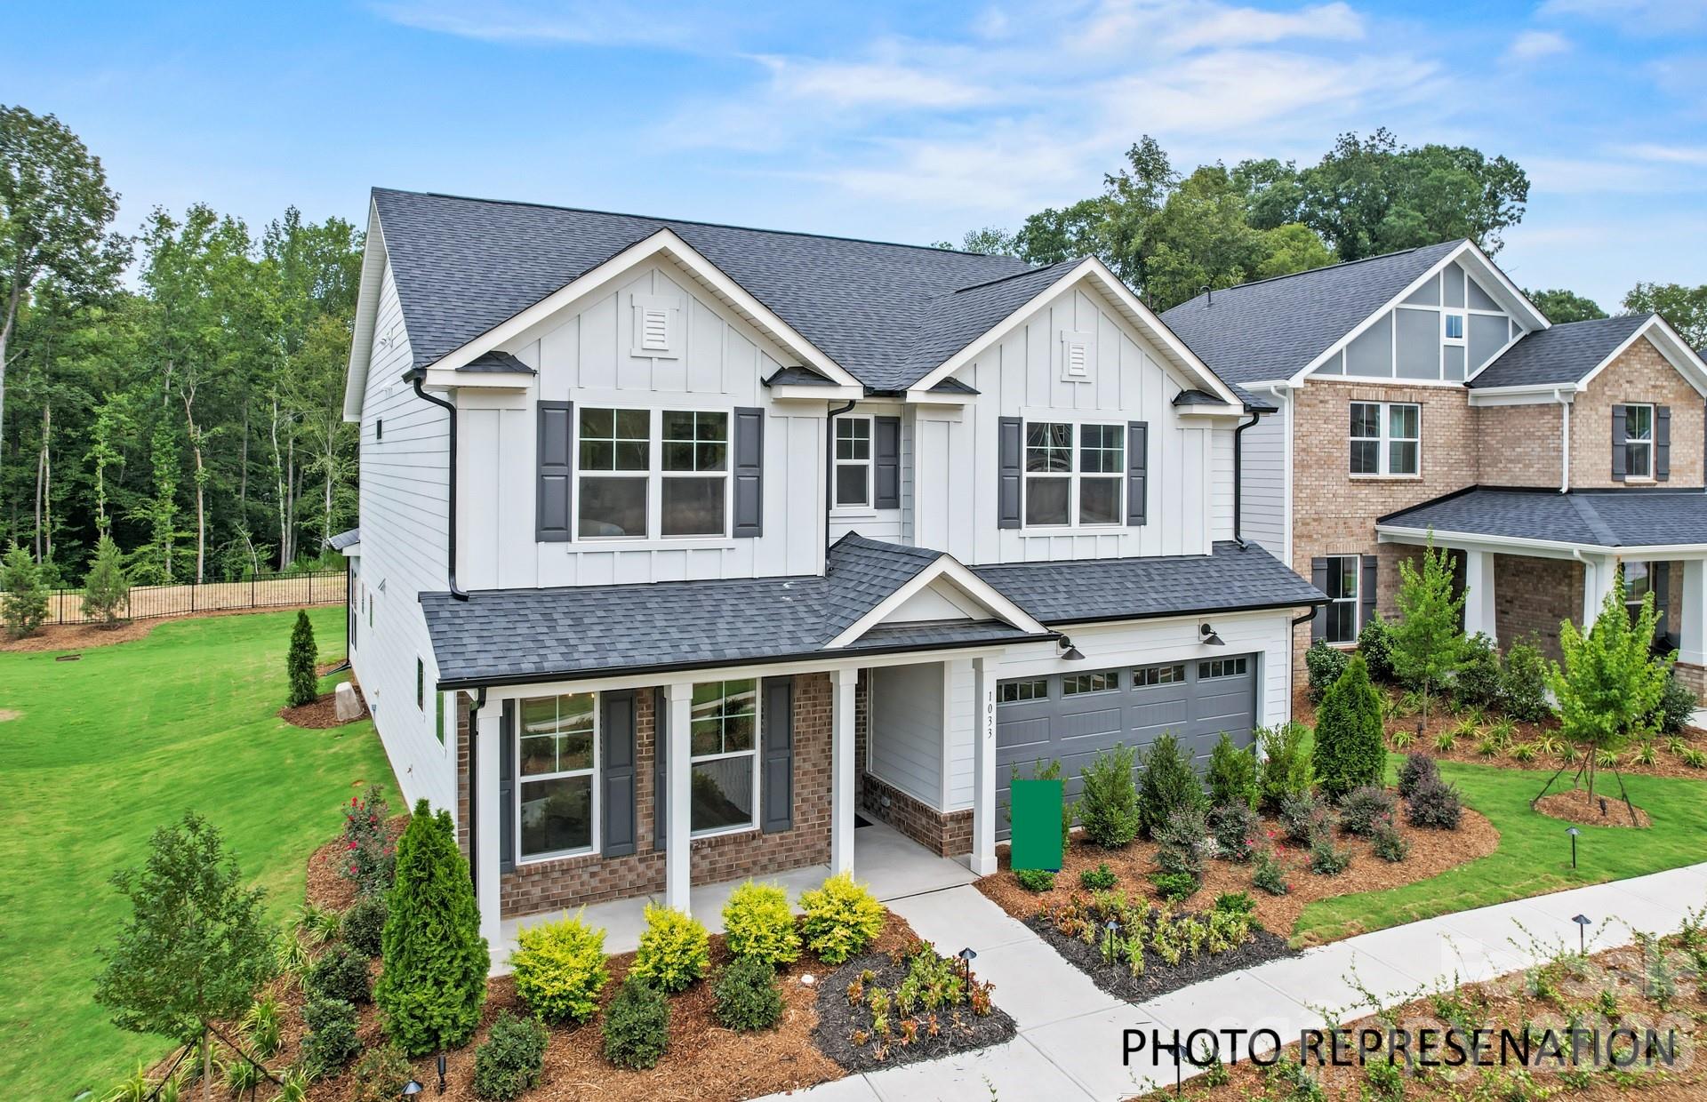
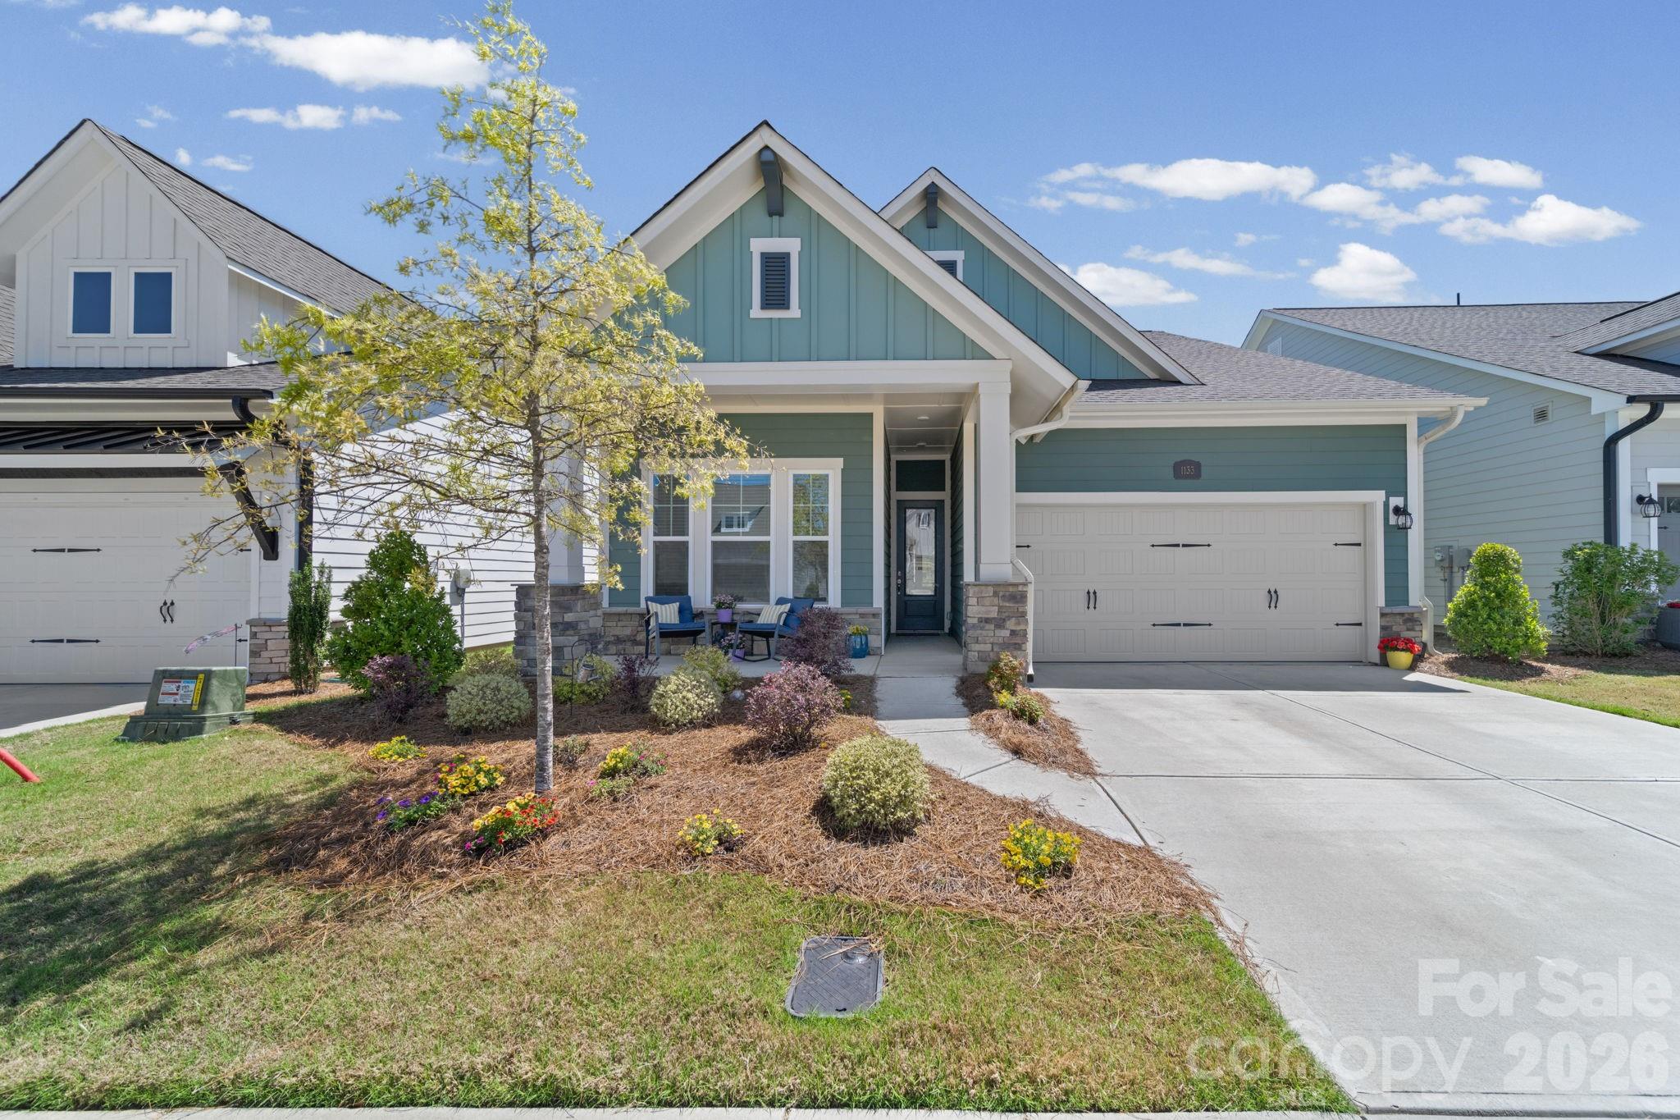
Welcome home to the popular Murphy floor plan, thoughtfully designed with stylish upgrades and flexible living spaces throughout. The heart of the home features an open-concept layout centered around a gourmet kitchen with soft-close cabinetry, an oversized island, gas cooktop, stainless steel hood vent, under-cabinet lighting, single-bowl sink, and abundant workspace for cooking and entertaining.

The main level also offers a private study, perfect for working from home, along with a convenient guest suite for visitors. Luxury vinyl plank flooring flows throughout the main living areas, complemented by elegant matte black finishes, oak stair treads, and an open iron railing that adds a modern touch.
Step outside to enjoy the covered lanai and extended patio, creating the ideal space for outdoor dining and relaxation.

Upstairs, retreat to the spacious owner's suite featuring a spa-inspired bath and an oversized walk-in closet. Three additional bedrooms, a third full bath, a versatile loft, and a conveniently located laundry room provide plenty of room for family and guests.

Combining thoughtful design, premium finishes, and exceptional functionality, this Murphy floor plan offers everything today's buyers are looking for. Buying new also means enjoying today's most desirable home designs, energy efficient construction, and the confidence of a builder backed warranty. Forest Creek will offer thoughtfully designed amenities including a pool, clubhouse, pickleball courts, playground and peaceful walking trails. Located minutes from the town of Waxhaw, you'll enjoy convenient access to shopping, dining, and top-rated schools while still coming home to a peaceful community setting.
#4395932

Waxhaw

2014 Topaz River Road NE

5 Beds

3 Baths

2,859 Sq.Ft.

$623,953

MLS#: 4395932

Tucked into the award-winning Millbridge community, this 2019-built two-story delivers space, natural light, and resort-style living at one of Waxhaw's most sought-after addresses. Step inside to an open, sunlit main level with rich flooring and a generous great room that flows into a true entertainer's kitchen—custom cabinetry, stainless appliances, expansive counters, and a bright dining area made for gathering. Upstairs, the spacious primary suite is a private retreat with its own spa-style bath, while additional bedrooms and a flexible loft give everyone room to spread out, work, or unwind. A two-car garage and easy-care lot keep everyday life simple. Beyond your door, Millbridge offers resort-style pools, a lazy river and waterslide, fitness center, clubhouse with movie theatre, parks, and miles of scenic trails—just minutes from downtown Waxhaw's shops and dining. A rare blend of comfort, location, and lifestyle. Schedule your showing today.
Measurements from original builder specs, sqft may differ - will be professionally measured.
#4392343

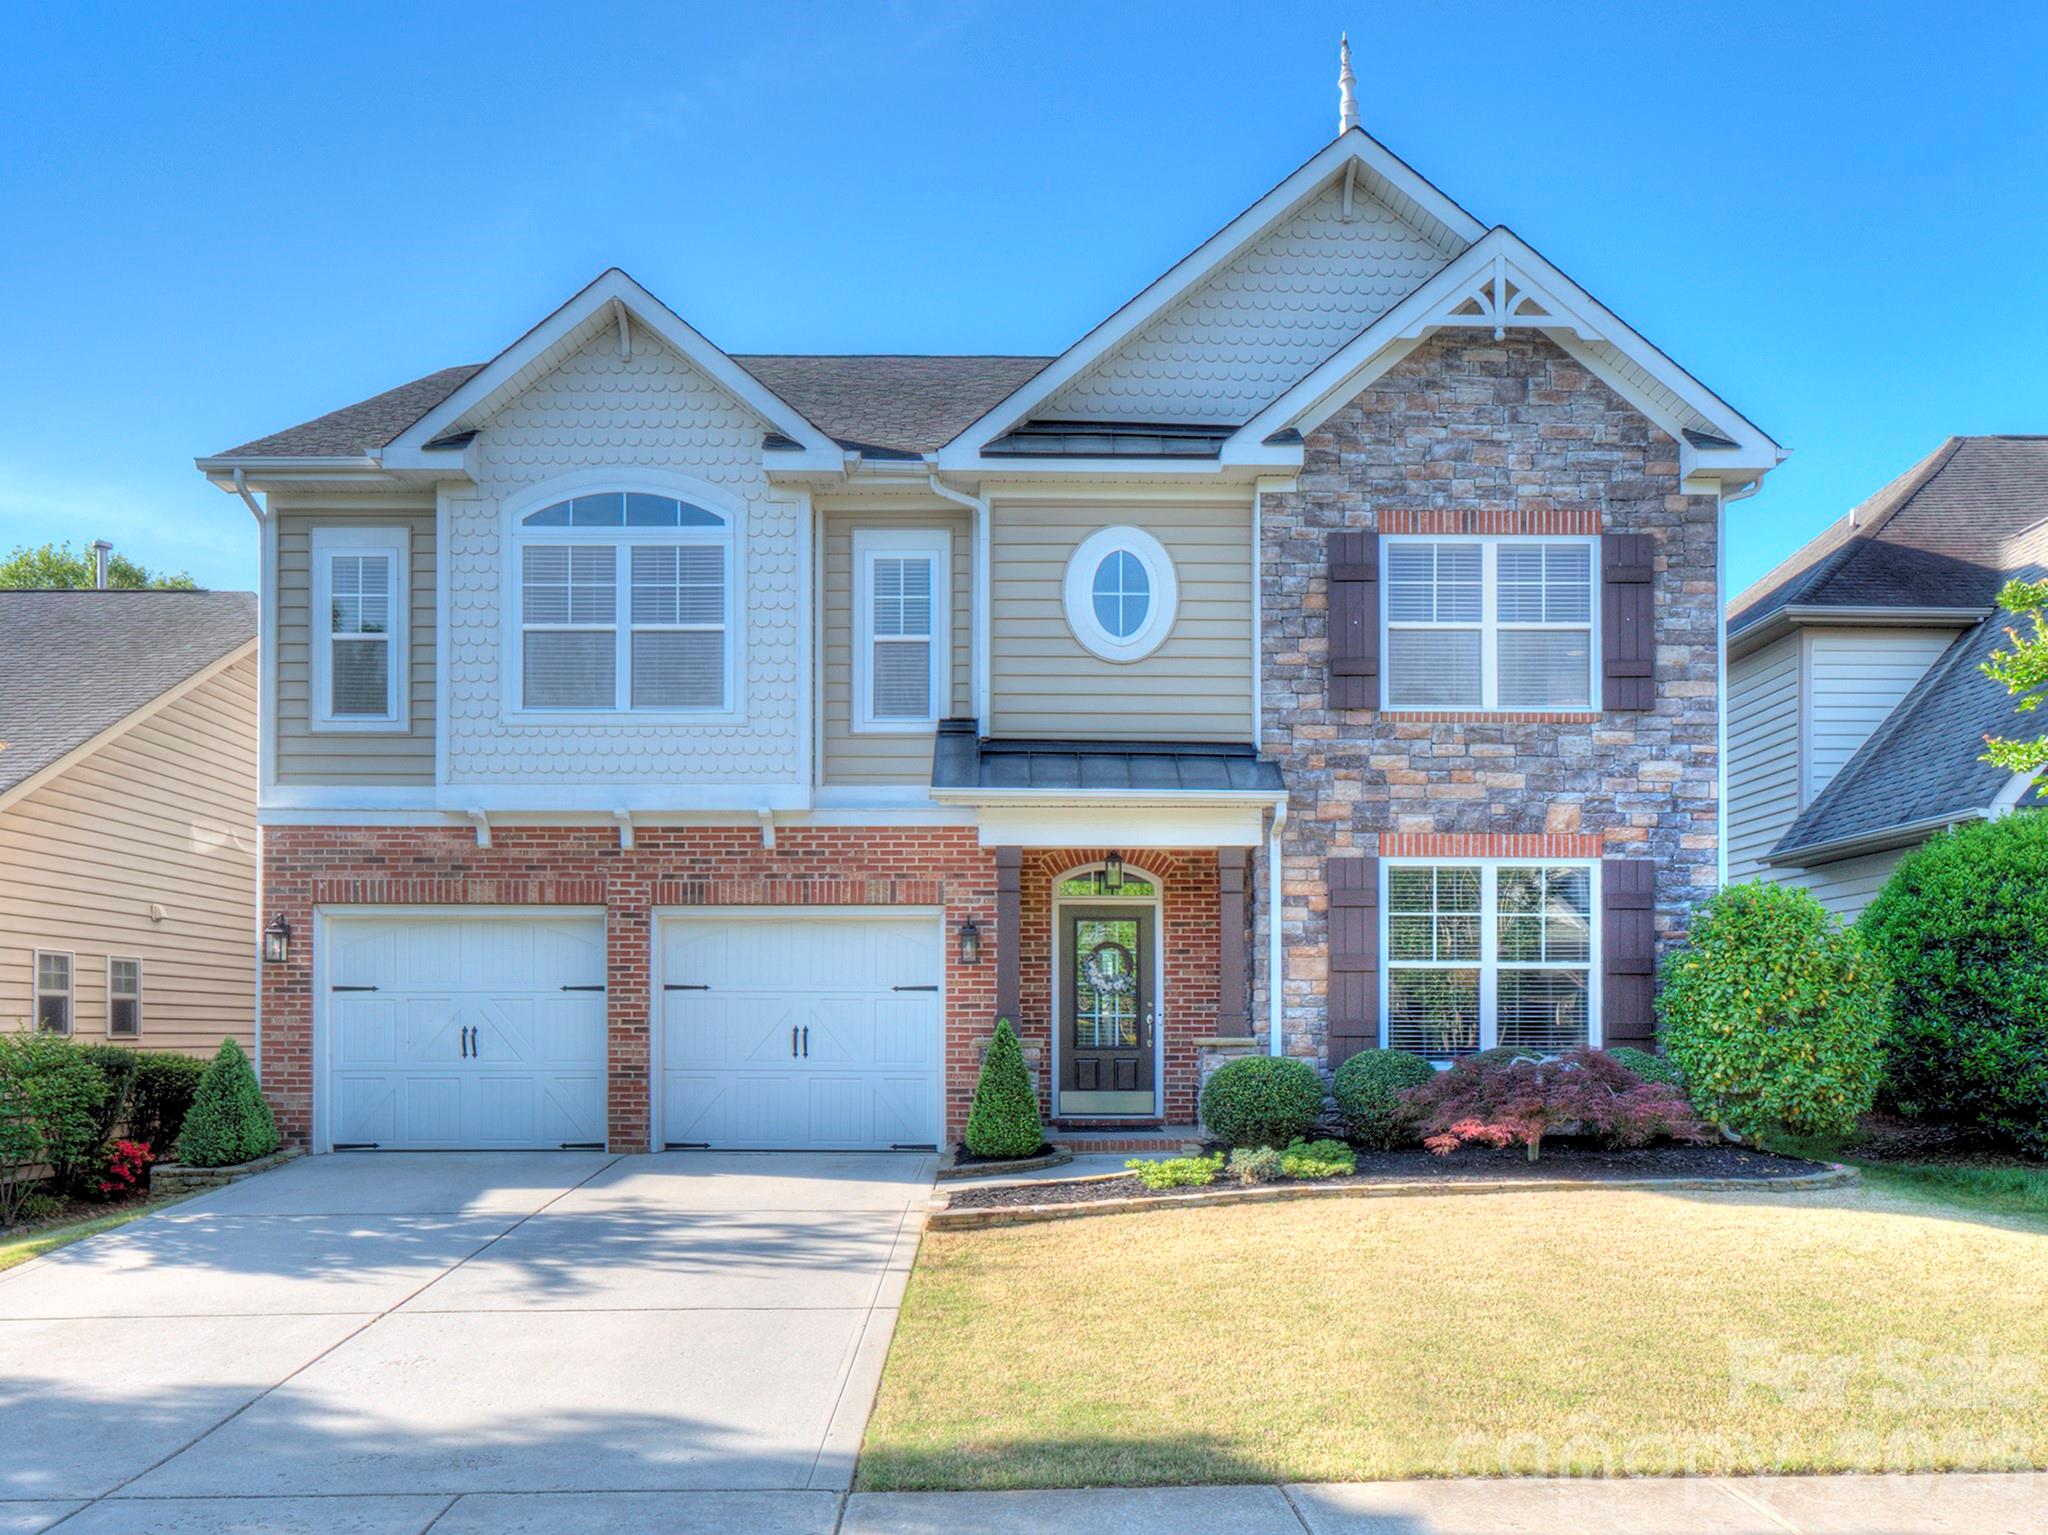
Waxhaw

1025 Burton Point Court

4 Beds

3 Baths

3,198 Sq.Ft.

$620,000

MLS#: 4392343

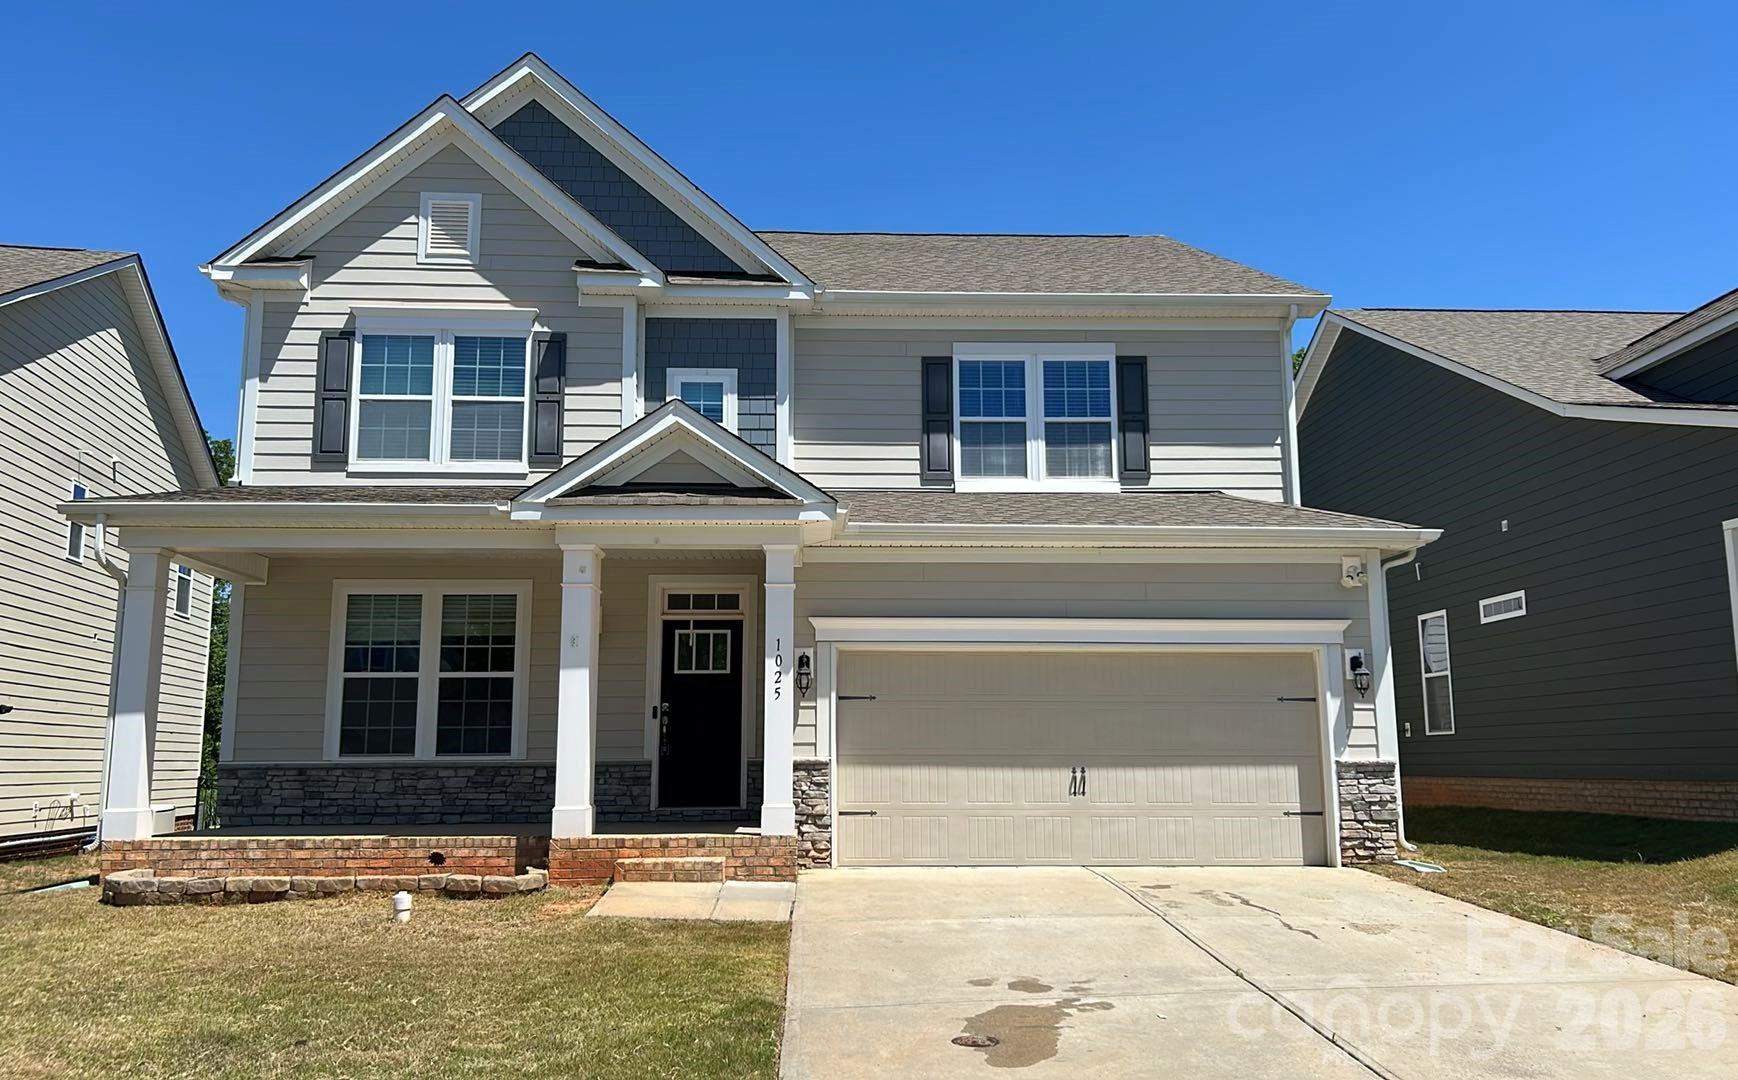
Welcome home to this beautifully maintained 3-bedroom, 3-bath home in a highly desired Millbridge community! Built in 2019, this home offers modern comfort and style with a spacious layout designed for everyday living. Enjoy relaxing mornings or quiet evenings on the screened-in porch overlooking the fenced backyard, perfect for pets, play, or entertaining. The outdoor fire pit creates a cozy gathering space to enjoy year-round. With its newer construction, attractive features, and prime location in a sought-after neighborhood, this home is one you won’t want to miss!
#4380010

Waxhaw

1106 Eddisbury Cove

3 Beds

3 Baths

2,603 Sq.Ft.

$615,000

MLS#: 4380010

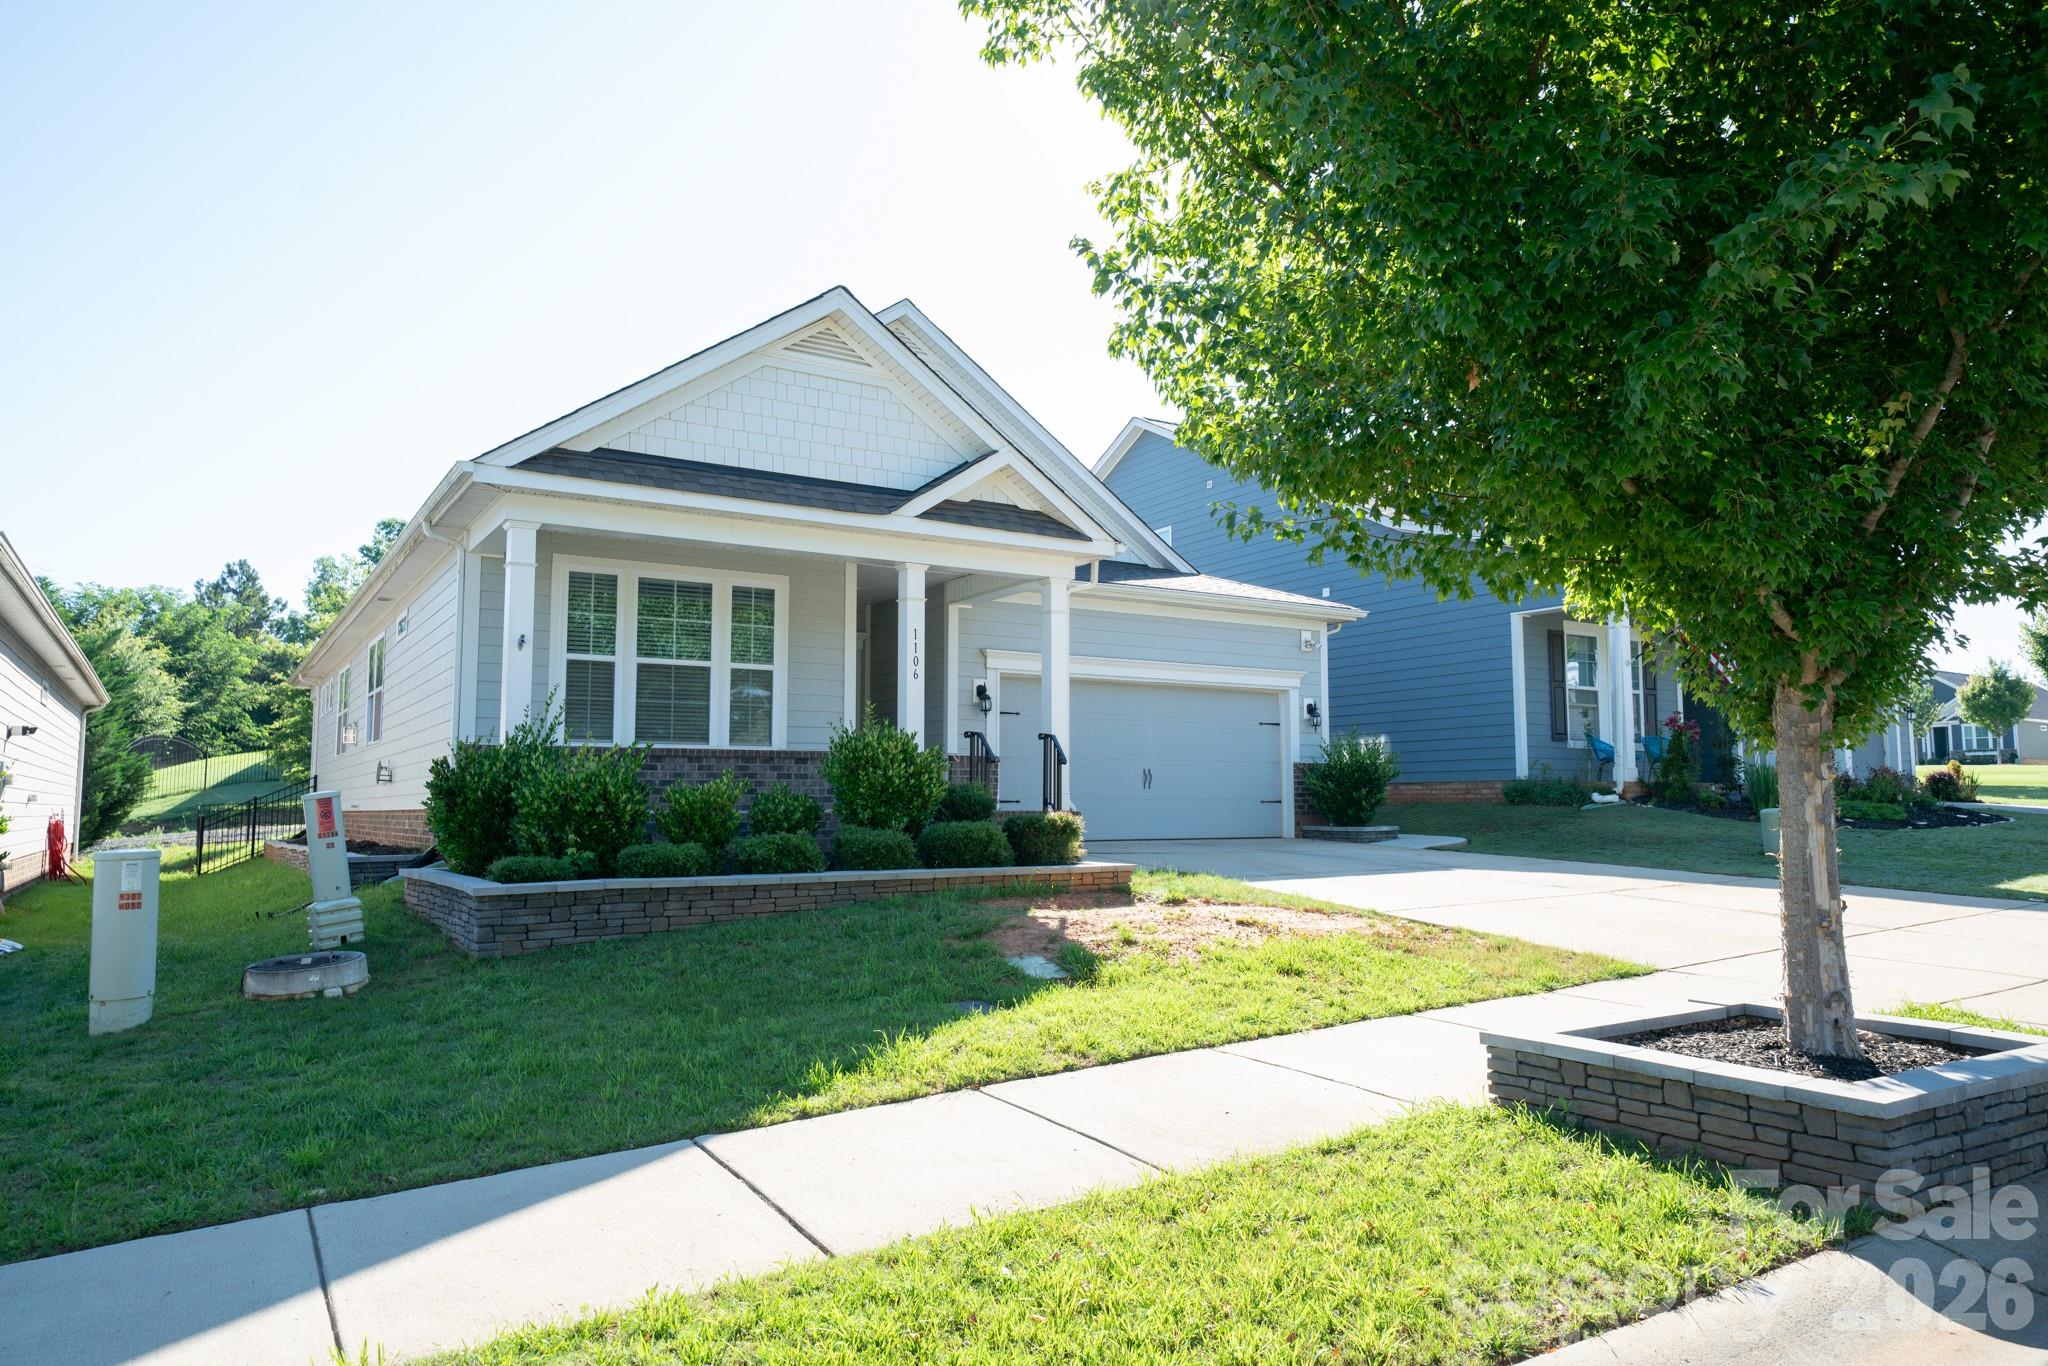
Fabulous new community with low HOA fees convenient to Wesley Chapel, Weddington and Waxhaw!  Looking for incredible financing options in today's market, our lender offers great options to get you in our new homes!  This All Brick community will feature brick ranch and 2 story homes with vinyl trim for low maintenance. Natural gas, high speed fiber optics, sodded yards, finished garage, and door opener all standard.

Mcgee-Huntley Builders has been building quality homes for more than 40 years.
Piper Meadows is conveniently located 5.8 miles by car  from Monroe airport.
#4388263

Waxhaw

1247 Archer Loop 76

4 Beds

3 Baths

2,534 Sq.Ft.

$615,000

MLS#: 4388263

Built in 2023 and situated on a spacious .93-acre lot, this beautiful home offers the perfect blend of comfort, convenience, and small-town charm. The open-concept kitchen features granite countertops, a subway tile backsplash, and a large peninsula overlooking the family room. The main level also includes a private office, flexible living space, and a full bath. Upstairs, you'll find a spacious primary suite, three additional bedrooms, ample storage, and a convenient laundry room.

Best of all, you're just minutes from charming downtown Waxhaw, known for its historic character, locally owned shops, popular restaurants, breweries, seasonal festivals, farmers markets, and vibrant community atmosphere.
#4396353

Waxhaw

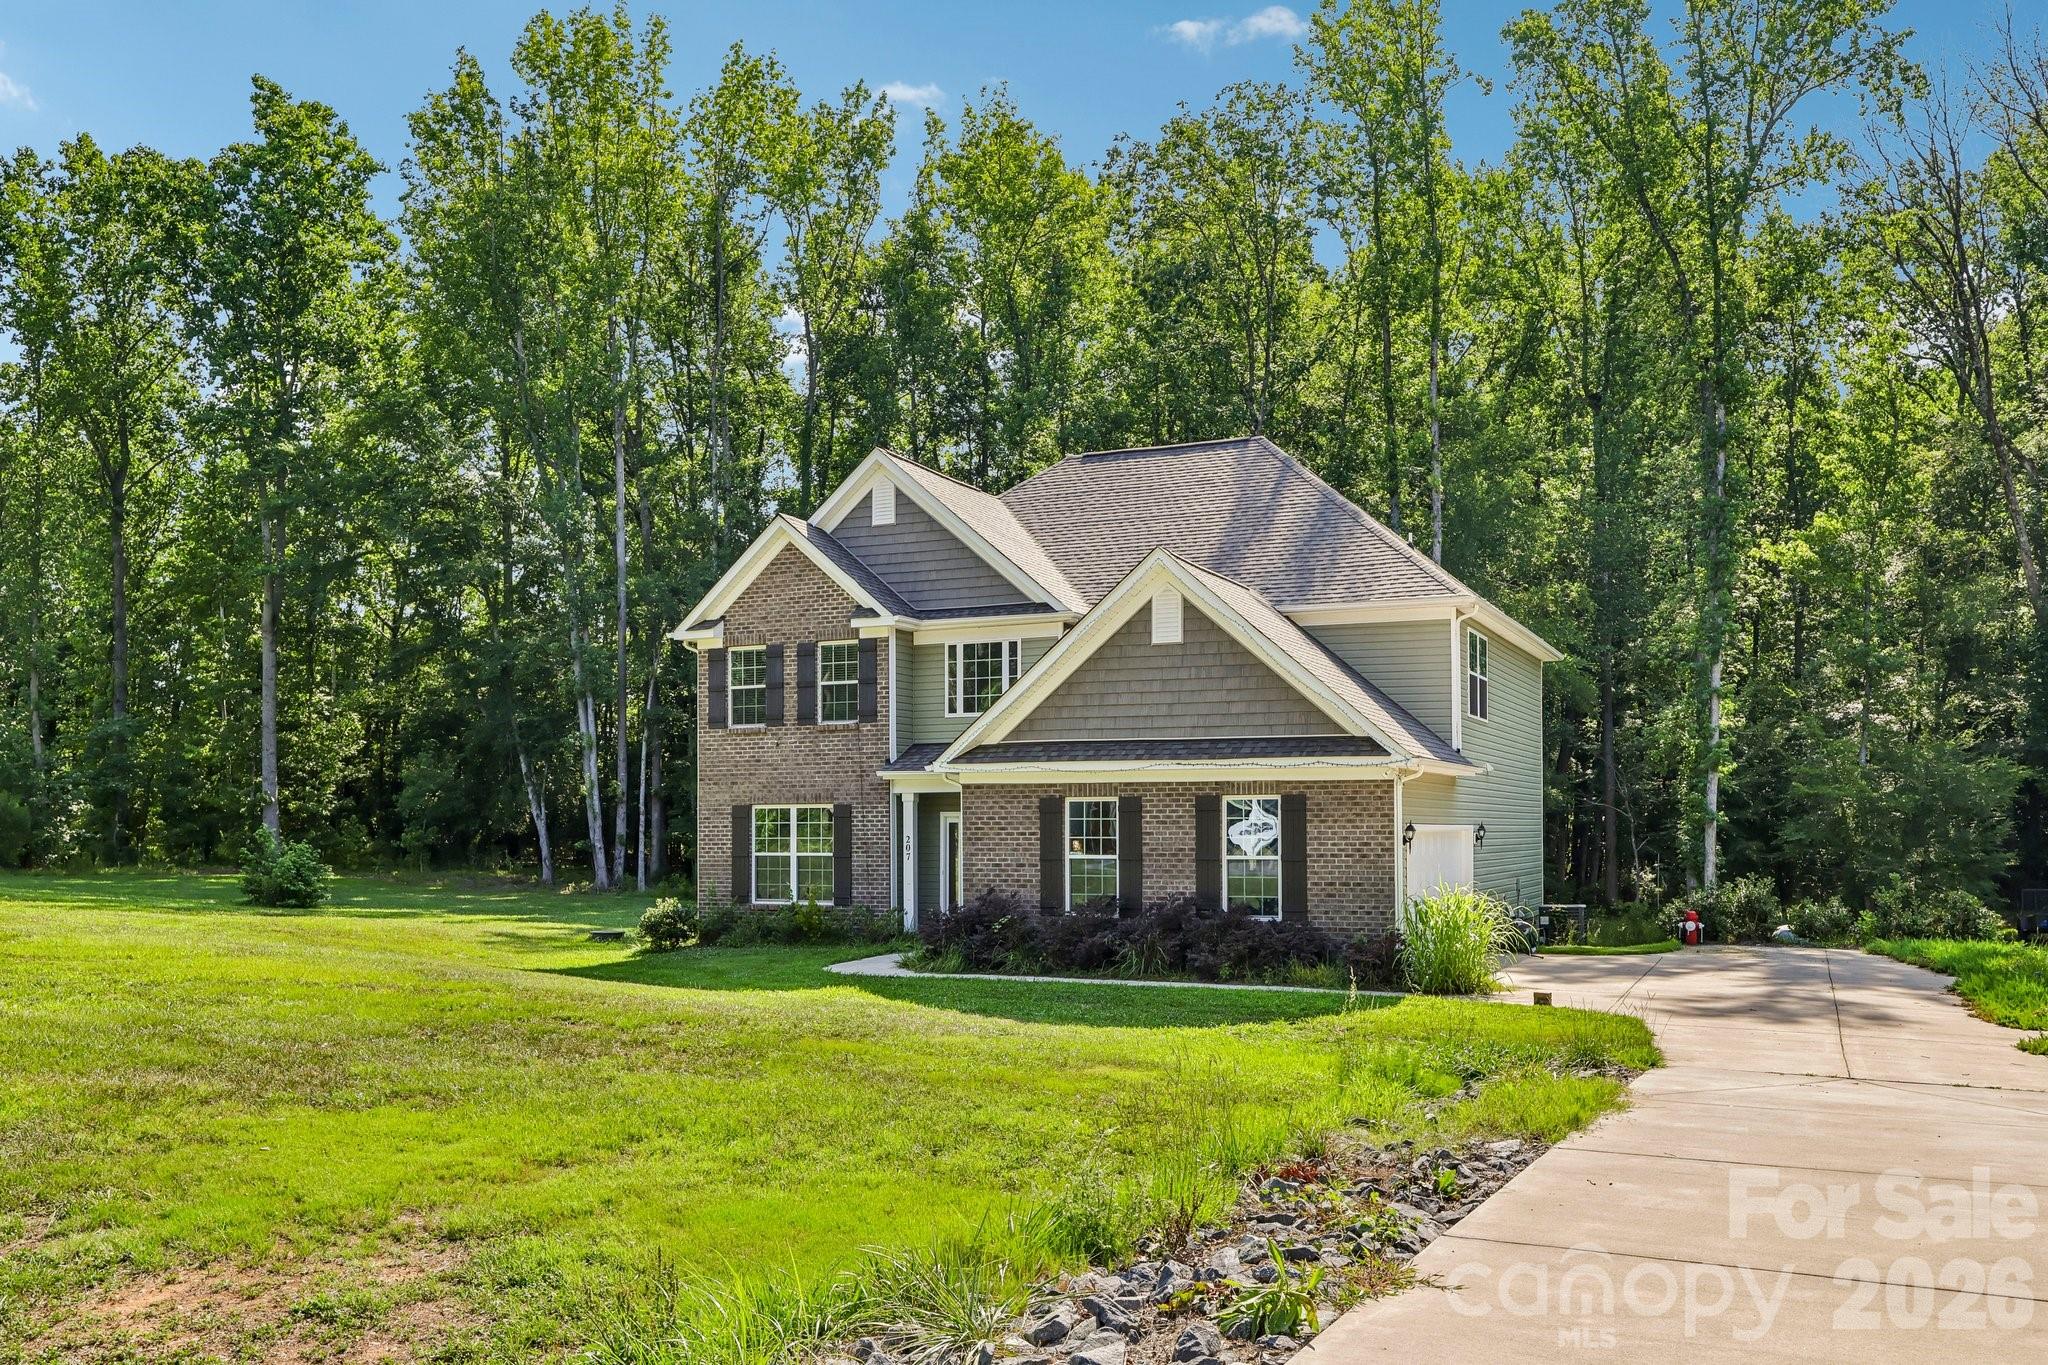
207 Barra Drive

5 Beds

3 Baths

2,772 Sq.Ft.

$610,000

MLS#: 4396353

A refined balance of classic comforts and modern luxuries come together to make this new construction home in Encore at Streamside a great place to build your future! The gourmet kitchen features an island that serves as a central place for meals and connection. Enjoy the ambiance of a fireplace in your open-concept living space.  Refresh or relax every day at your owner’s retreat, complete with a personal oasis bathroom to which the zero-entry shower with tile floor and surround adds both style and accessibility.  French doors foster privacy at your dedicated study. Guests will enjoy a secondary bedroom conveniently located toward the front of your home.   The oversized laundry room is designed with organization and efficiency in mind and includes a drop zone, utility sink, countertop, upper and lower cabinetry, storage closet and coat closet…and a window!  Bring the outdoors in at your screened-in covered rear porch!  Energy-efficient construction supports long term comfort and performance.
#4392594

Waxhaw

1018 Cane Way

2 Beds

2 Baths

1,826 Sq.Ft.

$604,325

MLS#: 4392594

Welcome to your new ranch home at Streamside in Waxhaw, NC, where award winning design highlights everyday convenience and beauty. The gourmet kitchen sits at the heart of the home and is thoughtfully designed as a stylish space to prepare signature dishes with ease.     White perimeter cabinets are paired with a stylish Evergreen island, creating a refined and inviting look. Solid surface flooring throughout adds durability and easy maintenance.  Elegant buffet cabinets complete your kitchen and dining area.  The Owner’s Retreat is privately located at the rear of the home, offering a peaceful place to begin and end each day. The Owner’s Bath features a striking zero entry shower with tile extending to the ceiling, creating a true spa like experience.  A fireplace in the family room adds warmth and a beautiful finishing touch to the living space. Shine a light on your personal style with additional LED’s in your owner’s retreat and family room.  French doors foster privacy at your first-floor flex room.  Enjoy North Carolina’s four seasons on your screened-in, covered rear porch. Become part of the Streamside lifestyle and enjoy comfort, style, and thoughtful design in every detail.
#4402772

Waxhaw

1416 Idyllic Lane

2 Beds

2 Baths

1,860 Sq.Ft.

$602,369

MLS#: 4402772

Thoughtfully updated and meticulously maintained, this rare 5 bedroom, 4 full bath home in sought-after Cureton offers space, function, and move-in ready convenience in one of Waxhaw’s most desirable amenity-rich communities. The open floor plan is ideal for everyday living and entertaining, featuring wood flooring throughout the main living areas, a spacious living room with trey ceilings and a gas log fireplace, and seamless flow into the updated kitchen with an oversized island, granite countertops, custom millwork, tile backsplash, and stainless steel appliances including the refrigerator.  A guest bedroom and full bath on the main level provide flexibility for visitors or a home office, while upstairs offers a huge loft space perfect for a second living area, media room, or playroom. The oversized primary suite features vaulted ceilings, a large walk-in closet, and a private en-suite bath. Additional updates include designer lighting (2025), 2” blinds throughout, and comfort-height toilets with soft-close features.  Major system updates bring peace of mind: upstairs furnace replaced in 2024, downstairs HVAC in 2019, water heater in 2021, and a whole-home water filtration system added in 2022. The kitchen island renovation (2021) added both style and functionality with new granite, sink, faucet, and dishwasher. Garage door systems were fully overhauled in 2025, and the garage is equipped with a Gladiator storage system.  Enjoy outdoor living in the flat, fenced backyard with professional landscaping and added privacy screening. Located in Cureton, residents enjoy community amenities including a pool, clubhouse, walking trails, and convenient access to shopping, dining, and top-rated schools. A well-cared-for home with meaningful updates in a prime Waxhaw location.
#4369989

Waxhaw

8029 Whitehawk Hill Road

5 Beds

4 Baths

3,126 Sq.Ft.

$600,000

MLS#: 4369989

Price reduced
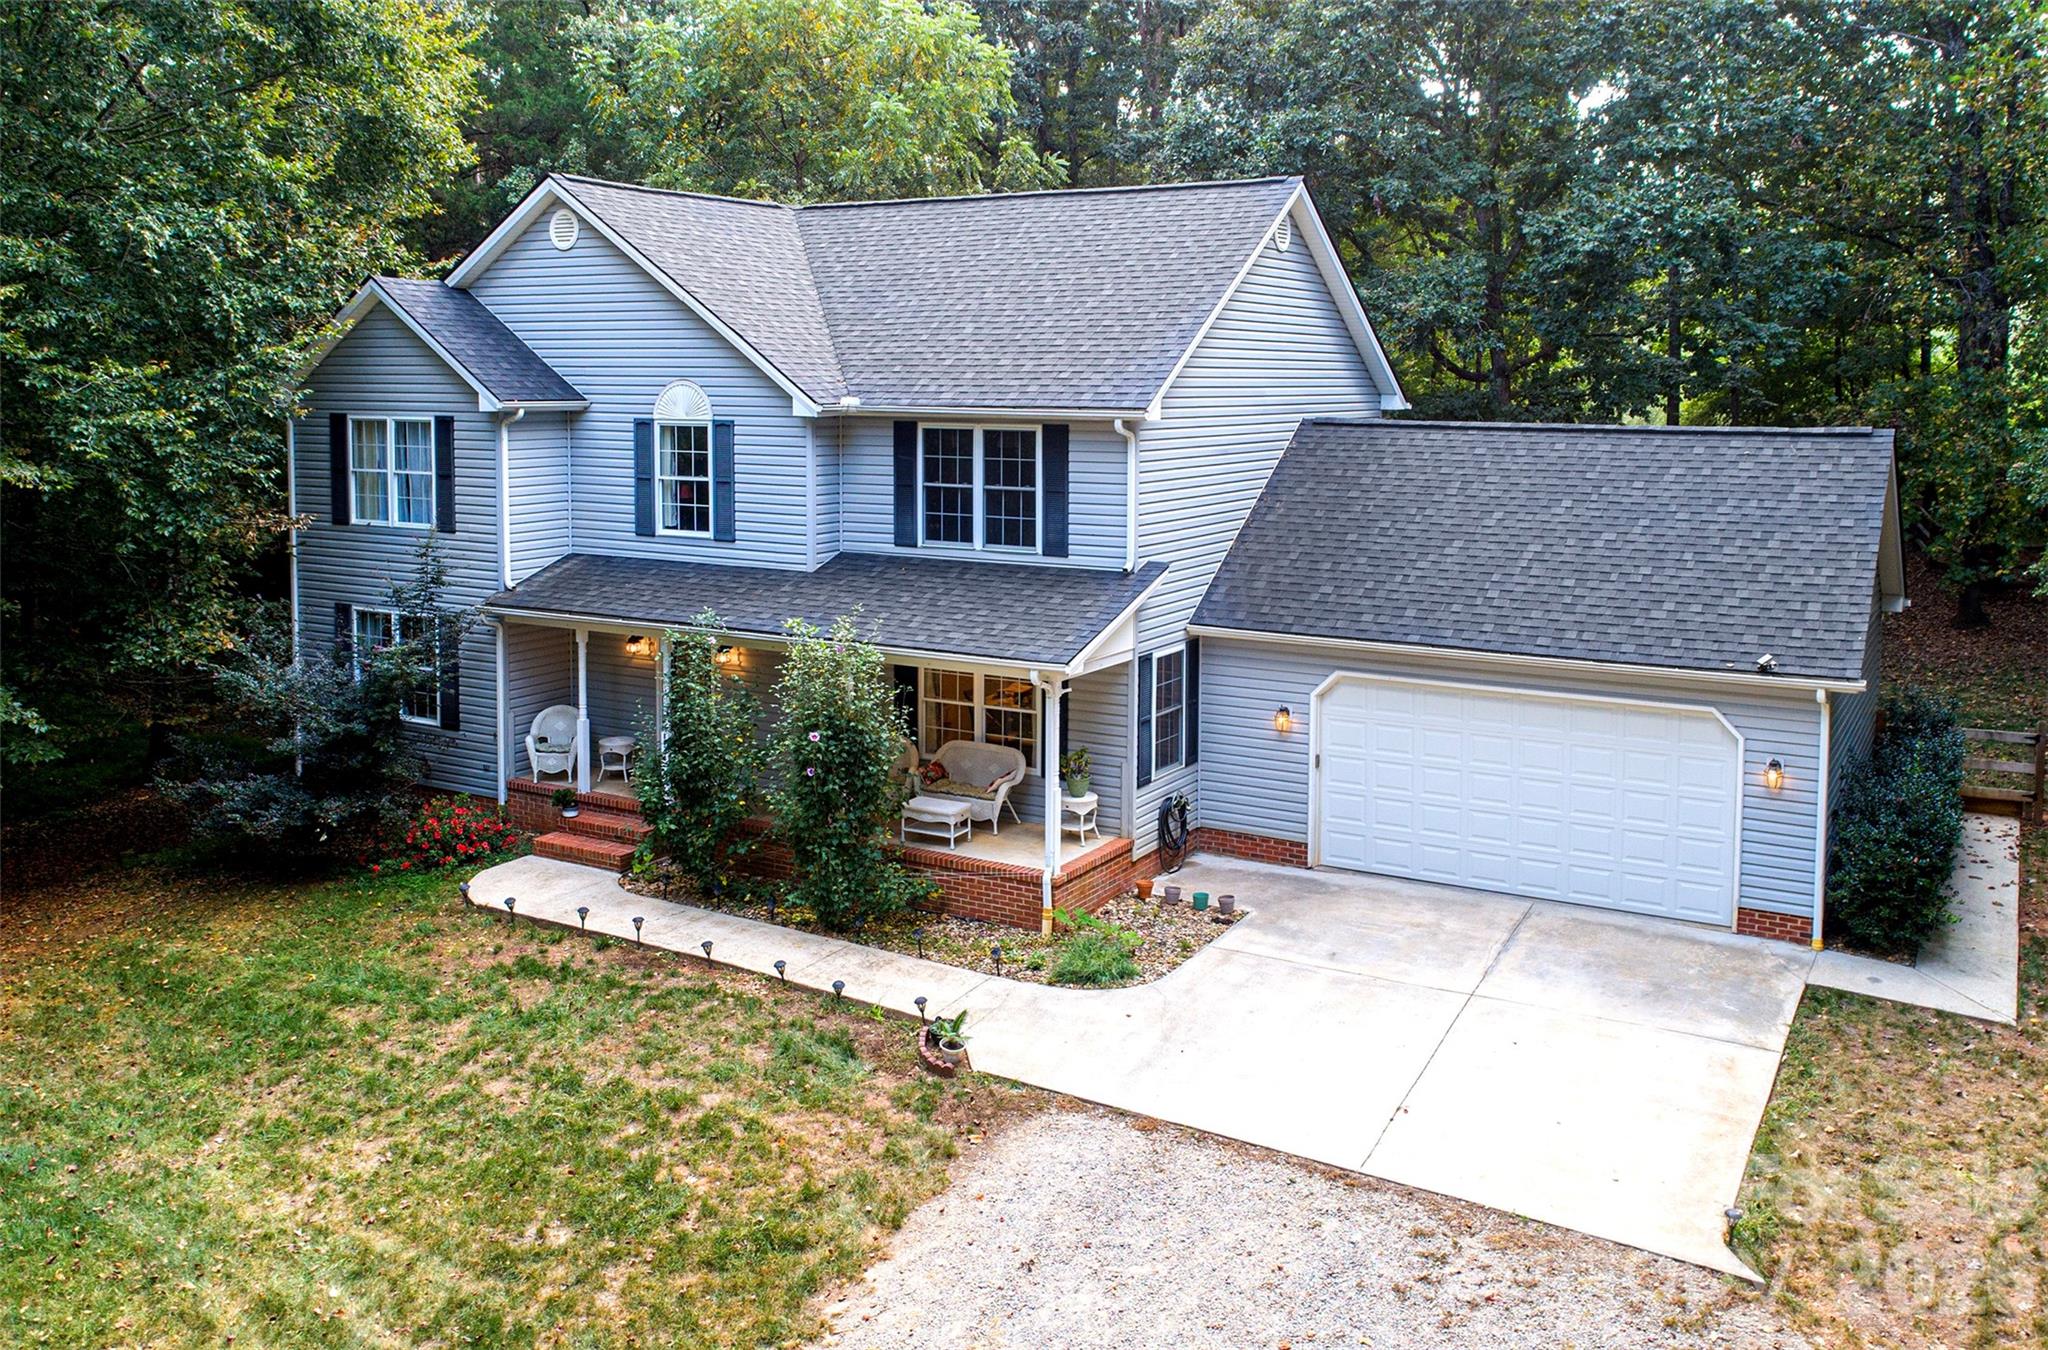
Escape to your own private retreat just south of Waxhaw! Nestled on over an acre of wooded property, this beautiful home offers the perfect blend of privacy, comfort, and convenience. Enjoy peaceful mornings on the rocking chair front porch and relaxing evenings surrounded by nature and abundant wildlife. Experience the tranquility of country living while remaining just 15 minutes from shopping, dining, and everyday conveniences, and less than an hour from Charlotte Douglas International Airport.
Inside, this spacious 4-bedroom, 3-bath home features an open-concept layout with a large kitchen offering abundant counter space and cabinetry, seamlessly flowing into the breakfast area and great room. A formal dining room and den provide additional living and entertaining space on the main level. The generously sized primary suite includes a beautifully updated bathroom featuring a large walk-in shower and separate closets. Secondary bedrooms are all well-sized and offer plenty of space for family and guests.
The unfinished basement presents endless possibilities for future expansion, recreation, or storage. An oversized garage provides ample room for vehicles, tools, and equipment.
Major updates include a new roof (2021), HVAC system (2021), flooring (2024), carpet (2026), kitchen countertops (2026), and a completely renovated primary bathroom (2026). If you're looking for a move-in-ready home with privacy, modern updates, and room to grow, this property is a must-see.
#4395460

Waxhaw

8327 Loma Linda Lane

4 Beds

3 Baths

2,769 Sq.Ft.

$600,000

MLS#: 4395460

Price reduced
Don't miss out on this great listing, located minutes from the charming & historical Downtown Waxhaw. This home offers the feeling of country living, while remaining close to some great attractions. You will find no shortage of usable space on this 1.4-acre lot which features a well maintained 3 bedroom & 2 bath home, sparkling saltwater pool & plenty of open space for relaxing & entertaining.
Entertaining guests is a breeze with large secondary living area, complete with pool table & independent heating & cooling.
Inside you'll find fresh interior paint & comfortable living areas with room for everyone to spread out.
Enjoy the serene backyard area from the spacious & freshly painted wood deck or kick back & relax by the pool.
Seller is offering $10,000 In Seller concessions for closing costs or interest rate buy down with acceptable offer.
#4334755

Waxhaw

7329 Bailywick Drive

3 Beds

2 Baths

2,847 Sq.Ft.

$600,000

MLS#: 4334755

Beautifully maintained 4-bedroom home in the sought-after Lawson community.

The open floor plan features a spacious great room, dining area, breakfast nook, and a gourmet kitchen with granite countertops, stainless steel appliances, a large island, and ample cabinet space.

Upstairs, you'll find a spacious primary suite, a versatile loft, and generously sized secondary bedrooms, offering plenty of room for family, guests, or a home office.

Step outside to enjoy the private backyard with a pergola, perfect for relaxing or entertaining. Additional highlights include a built-in kegerator, making it easy to serve draft beer while hosting family and friends.

Residents of Lawson enjoy resort-style amenities, including pools, tennis courts, walking trails, playgrounds, and a clubhouse.

Conveniently located near historic downtown Waxhaw, shopping, dining, and top-rated Cuthbertson schools, this home perfectly blends comfort, style, and exceptional community amenities.

Don't miss this opportunity - schedule your showing today!
#4399759

Waxhaw

2656 Southern Trace Drive

4 Beds

2 Baths

2,754 Sq.Ft.

$600,000

MLS#: 4399759

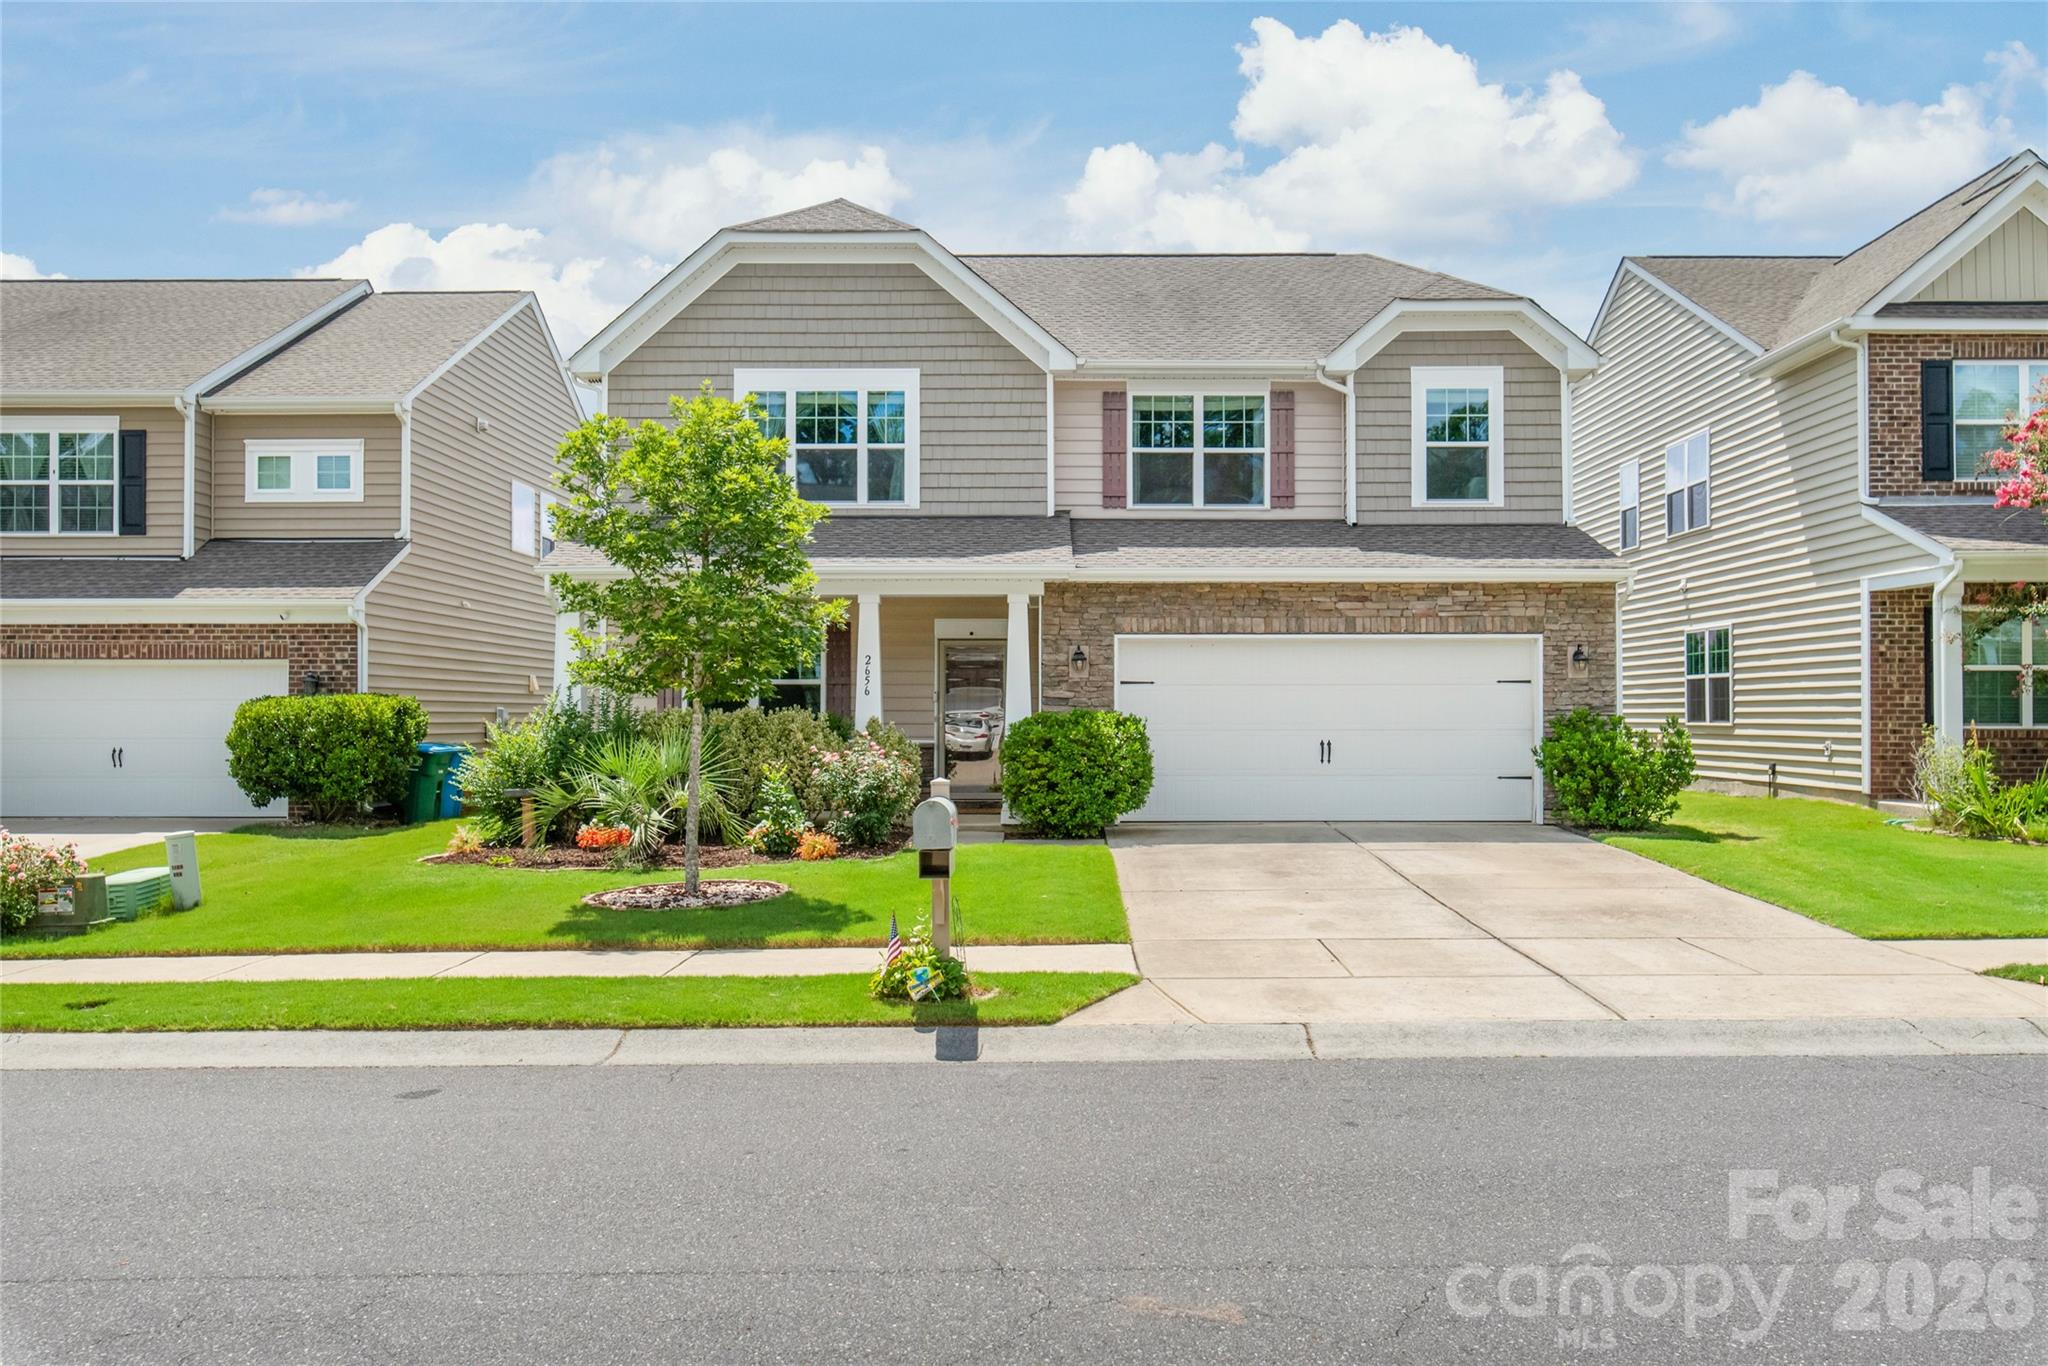
Welcome home to this beautiful residence in the highly sought-after Cureton community! From the moment you step inside, you'll be greeted by gorgeous hardwood floors, abundant natural light, and an inviting atmosphere that makes you feel right at home.

The spacious kitchen is a chef's delight, featuring granite countertops, ample cabinetry, and a large pantry that provides plenty of storage. Designed for both everyday living and entertaining, the main level offers two separate living areas and a formal dining room, creating the perfect setting for gatherings with family and friends.

A convenient main-level guest suite with a full bathroom provides the ideal space for visitors, multi-generational living, or a private home office. Upstairs, retreat to the generously sized primary suite, offering a peaceful escape at the end of the day. You'll also find a huge bonus room that can be customized to fit your lifestyle—whether as a media room, playroom, home gym, or additional living space.

Enjoy peace of mind with major updates already completed, including a new roof (2025), new water heater (2025), and new HVAC system (2025). With its thoughtful layout, generous living spaces, and numerous updates, this home offers the perfect blend of comfort, functionality, and style.

Residents of Cureton enjoy outstanding community amenities and a prime location with convenient access to shopping, dining, parks, and everyday conveniences. Don't miss your opportunity to make this exceptional home yours!
#4405386

Waxhaw

3025 Scottcrest Way

5 Beds

4 Baths

3,219 Sq.Ft.

$599,999

MLS#: 4405386

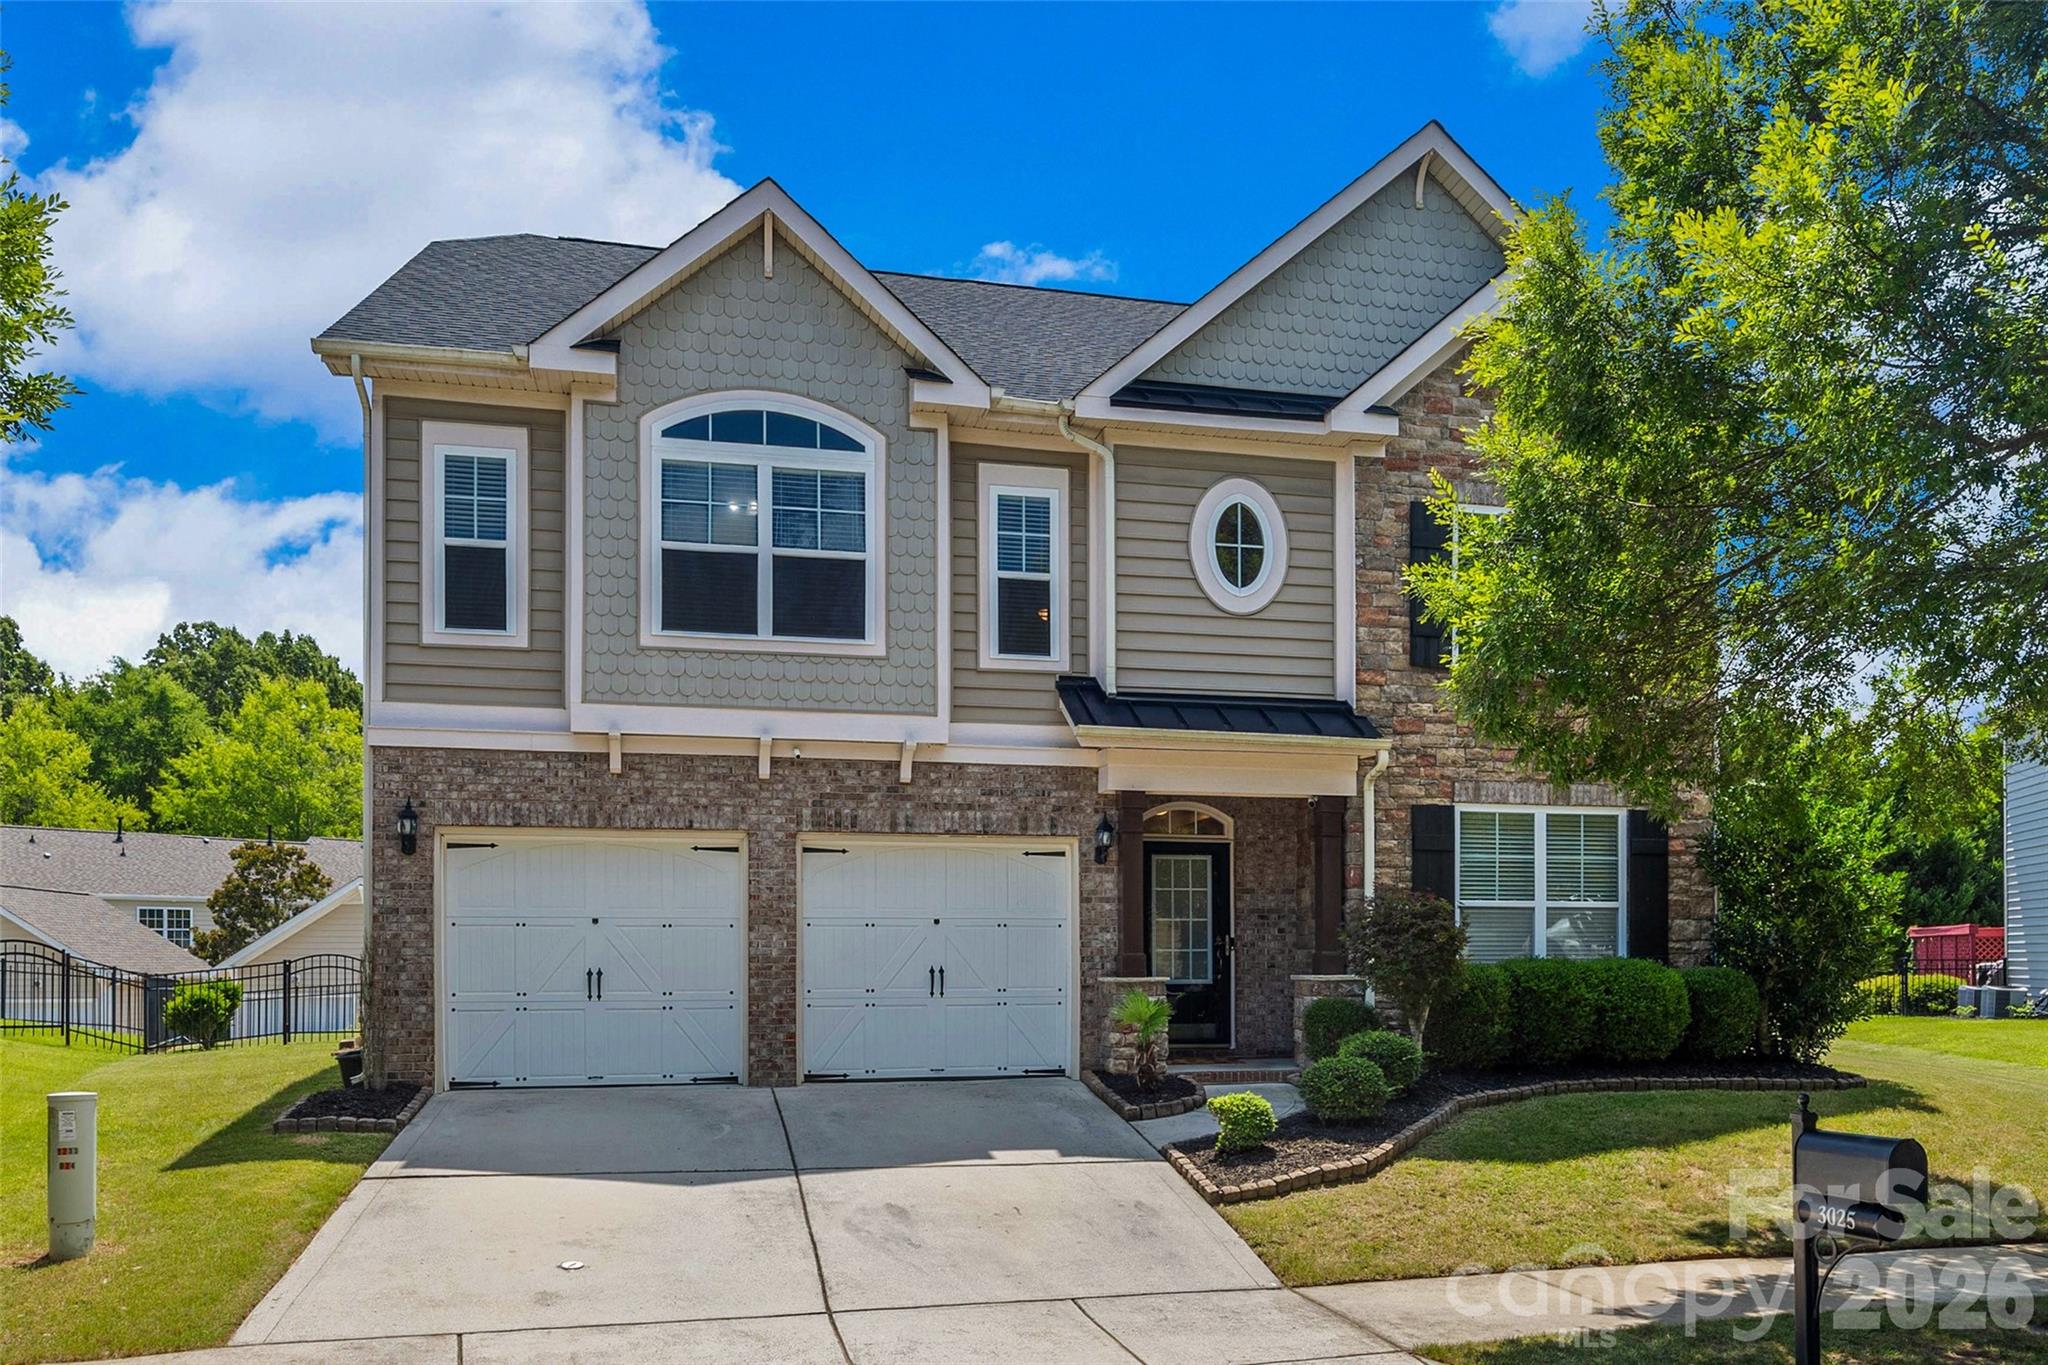
WELCOME HOME! Nestled in The Reserve Community, this 4-bedroom, 2.5-bath plus bonus room is designed for both comfort and style. First floor offers family room with cozy fireplace, office, formal dining room and kitchen with stainless steel appliances and office niche.   Upstairs boasts spacious primary plus 3 additional bedrooms.  Large bonus room offers amazing flex space perefct for a playroom or exercise room. 

Home features a fenced backyard with spacious deck.  Enjoy evenings by the firepit while hosting family and friends. The community itself is a treasure, offering a clubhouse, swimming pool with a kid zone, and a grand Old Oak where you can picnic or play in the recreational area. Walking trails, stocked ponds, and scenic winding roads complete the picturesque setting. Move-in ready!
#4349211

Waxhaw

2901 Meherrin Court

4 Beds

2 Baths

2,663 Sq.Ft.

$599,999

MLS#: 4349211

1 ... 14 15 16 17 18 ... 26

properties found. properties found. Page of .

 - property

Send a message

Message successfully sent.

Your message

What is 3 + 4 ?

Reason for contacting?

I agree to receive email communication and understand I can unsubscribe at any time.

I agree to be contacted by Prestino Advantage via call, email, and text for real estate services. To opt out, you can reply 'stop' at any time or reply 'help' for assistance. You can also click the unsubscribe link in the emails. Message and data rates may apply. Message frequency may vary. Privacy Policy

Sign Out

Virtual Assistant

Would you like to take the next step with this property? We can help you schedule a showing or virtual tour, or send you more details.

Yes, I would like more information.

Thank You for Your Reply, One of Our Agents will contact you as soon as possible

No, maybe later.

Thank you, you can always contact me via email, phone number or through the contact form.

Realhub AI

Lucy - Your AI-Powered Realtor

Update Your Temporary Password

Personalize your search

Enter your email and we'll notify you immediately when new listings match what you're looking for.

or enter email address

Already have an account ? Login here

Continue your home search

I agree to receive communications and understand I can unsubscribe at any time.

I agree to be contacted by Prestino Advantage via call, email, and text for real estate services. To opt out, you can reply 'stop' at any time or reply 'help' for assistance. You can also click the unsubscribe link in the emails. Message and data rates may apply. Message frequency may vary. Privacy Policy

Already have an account ? Login here

We use cookies

We use cookies primarily for analytics to enhance your experience. By accepting, you agree to our use of these cookies. You can manage your preferences or learn more about our cookies policy.