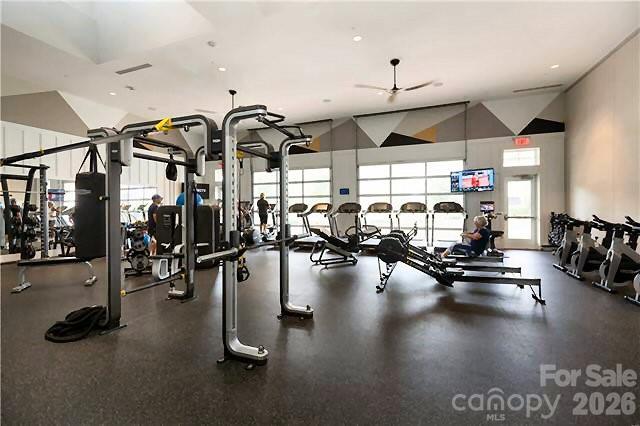
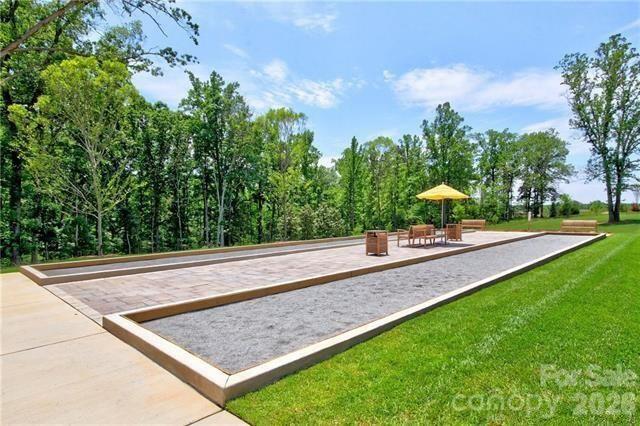
Features & Amenities

Interior

  • Other Interior Features

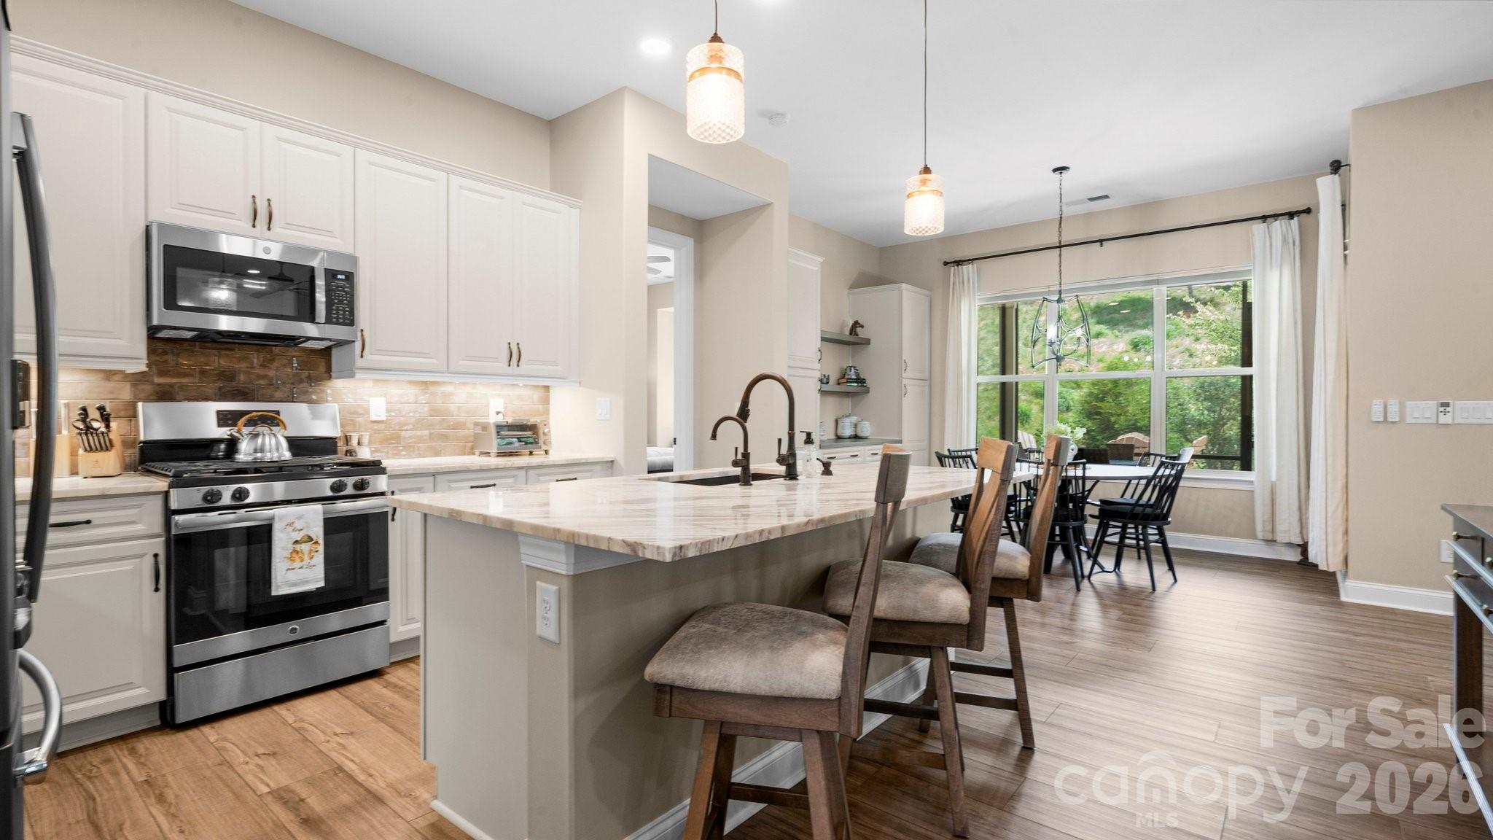
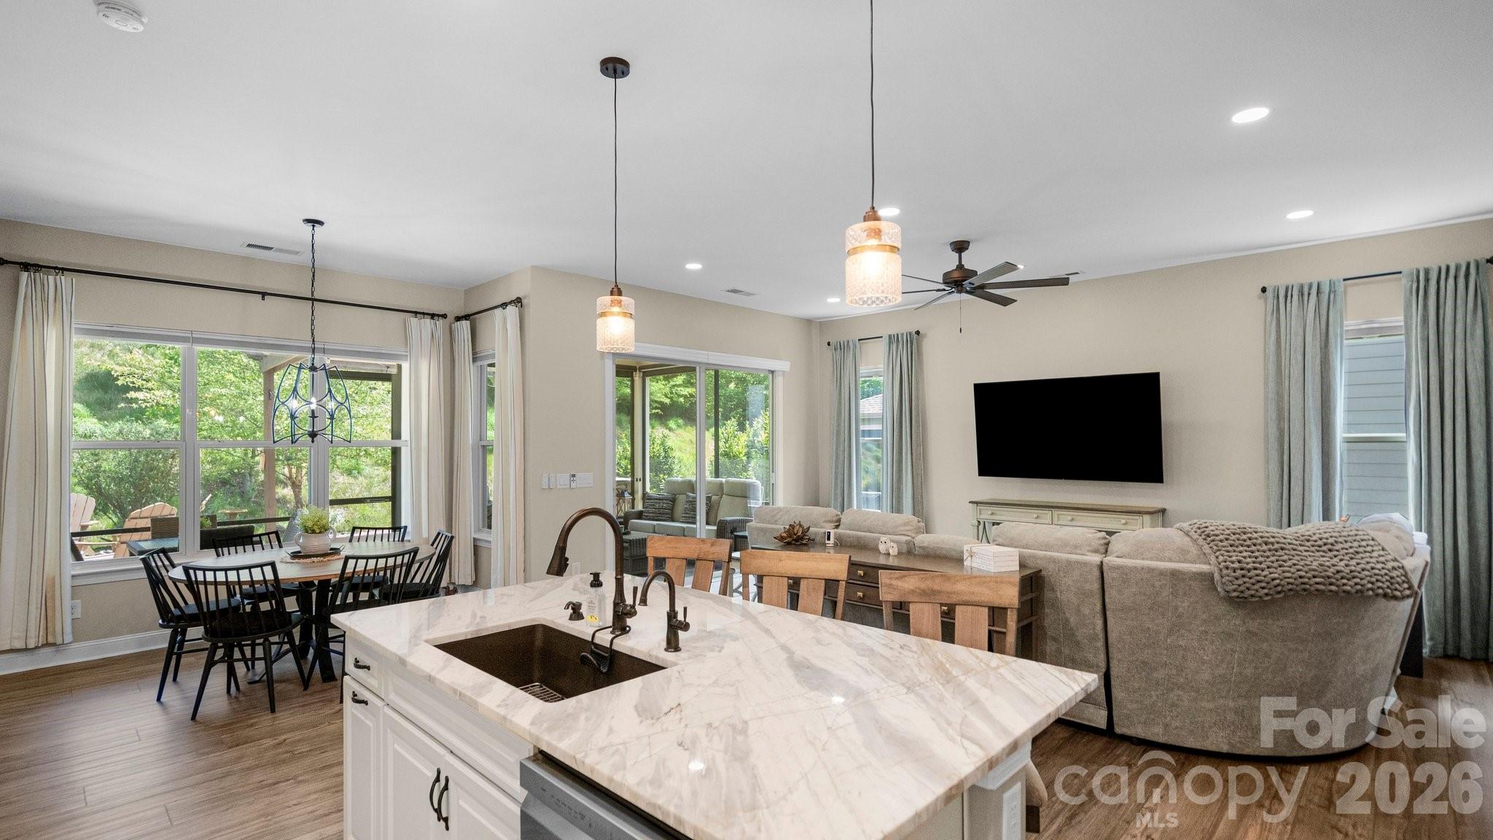
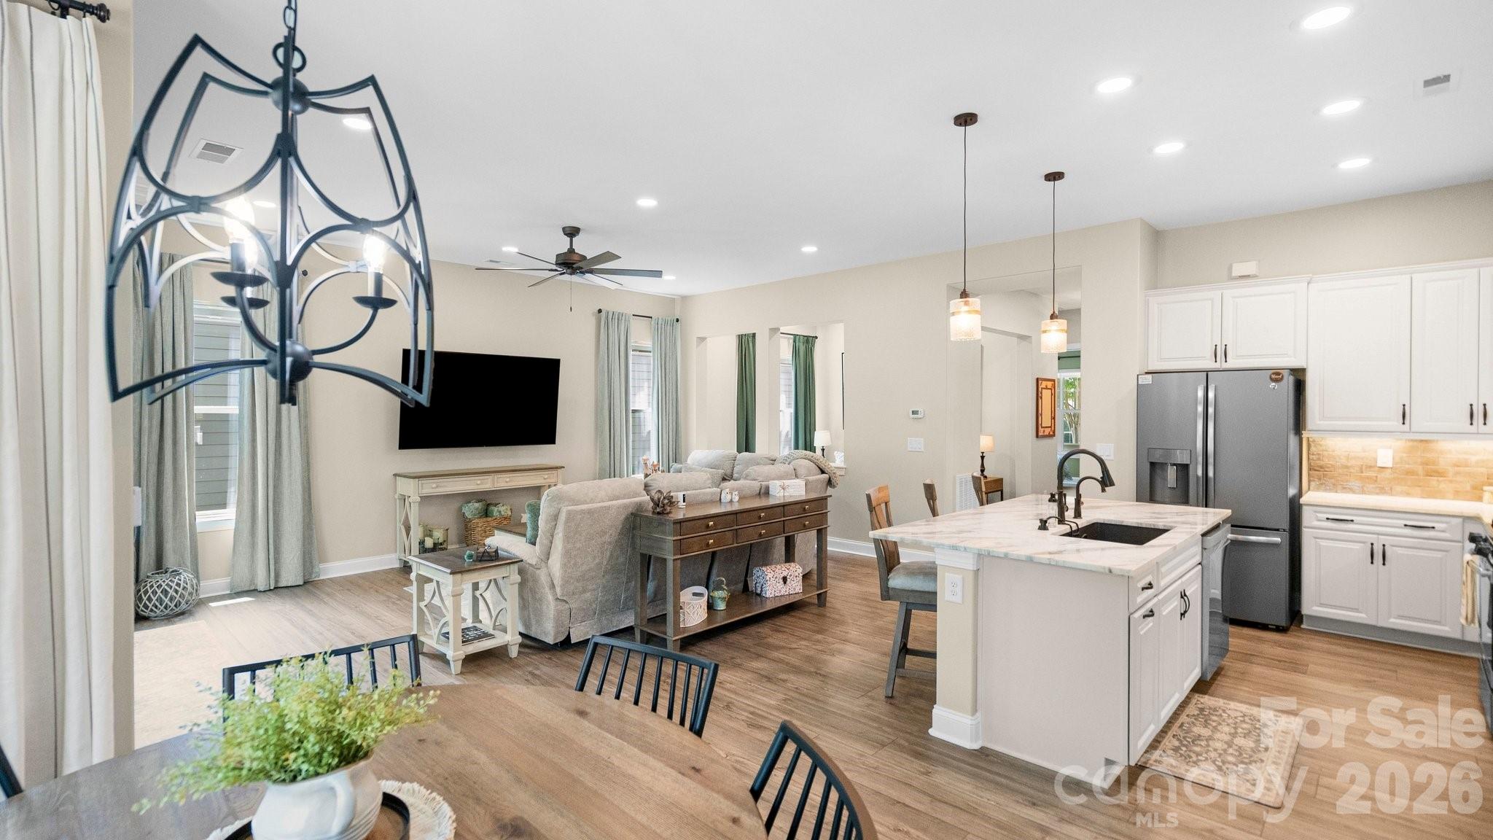
    Kitchen Island, Open Floorplan, Walk-In Closet(s)

  • Total Bedrooms

    2

  • Bathrooms

    2

  • Above Grade Finished Area

    1601.0

  • Basement YN

    NO

  • Cooling YN

    YES

  • Cooling

    Ceiling Fan(s), Central Air

  • Fireplace YN

    NO

  • Heating YN

    YES

  • Heating

    Central, Natural Gas

  • Pet friendly

    N/A

Exterior

  • Garage

    Yes

  • Garage spaces

    2

  • Parking

    Driveway

  • Patio and Porch Features

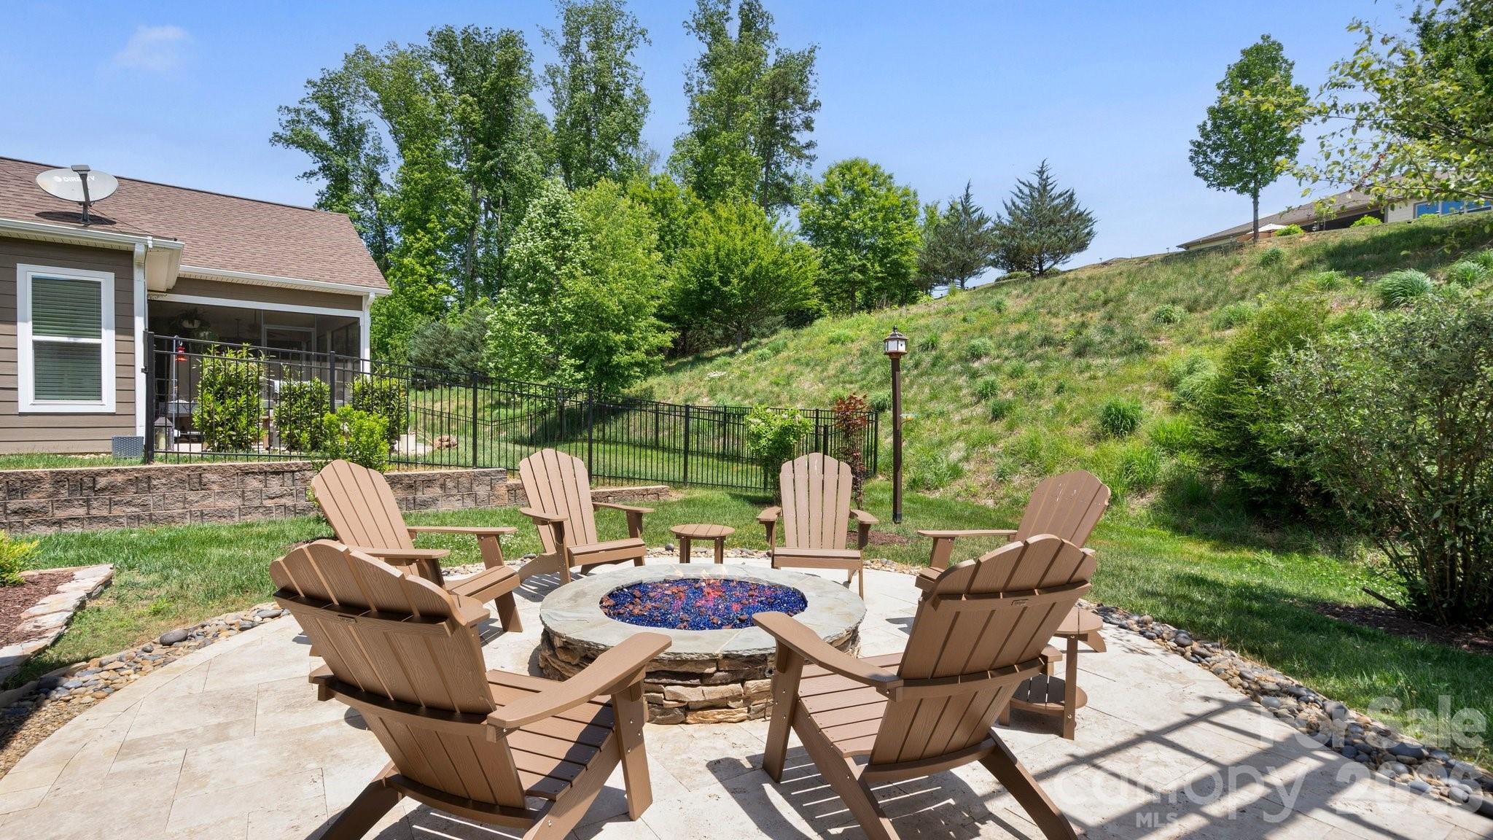
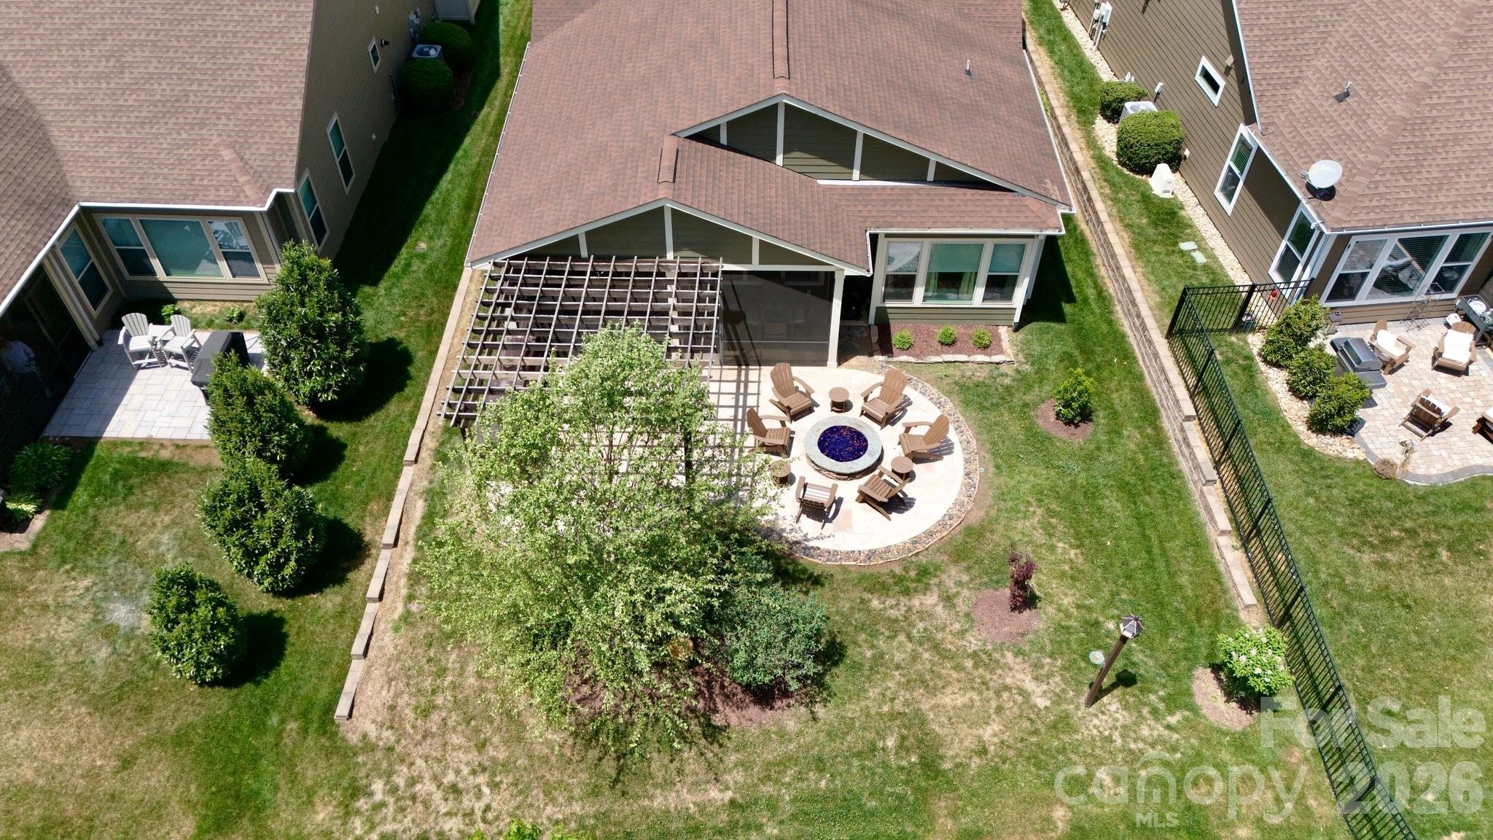
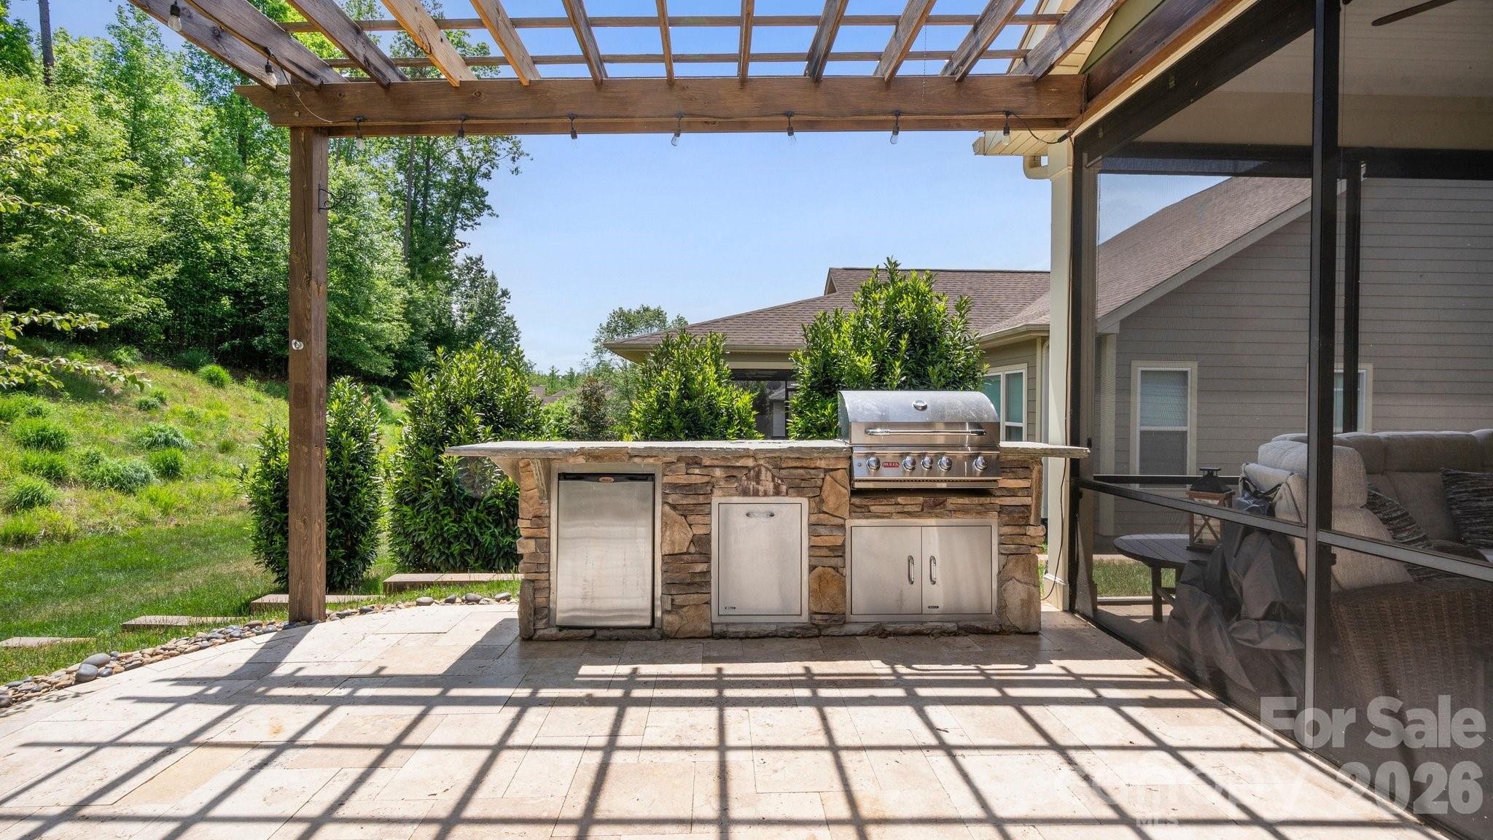
    Covered, Patio, Rear Porch, Screened

  • Pool

    No

Area & Lot

  • Lot Features

    Wooded

  • Property Type

    Residential

  • Property Sub Type

    Single Family Residence

Price

  • Sales Price

    $612,500

  • Sq. Footage

    1, 601

  • Price/SqFt

    $382

HOA

  • Association

    Yes

  • Association Fee

    $539.8

  • Association Fee Frequency

    Monthly

  • Association Fee Includes

    N/A

School District

  • Elementary School

    Catawba Springs

  • Middle School

    East Lincoln

  • High School

    East Lincoln

Property Features

  • New Construction

    NO

  • Association Amenities

    Trail(s)

  • Foundation Details

    Slab

  • Senior Community YN

    YES

Schedule a Showing

Showing scheduled successfully.

<
>
IN PERSON
VIA CHAT

What is 3 + 4 ?


Change time

Mortgage calculator

Estimate your monthly mortgage payment, including the principal and interest, property taxes, and HOA. Adjust the values to generate a more accurate rate.

Your payment

Principal and Interest:

$

Property taxes:

$

HOA fees:

$

Total loan payment:

$

Total interest amount:

$

Location

County

Lincoln

Elementary School

Catawba Springs

Middle School

East Lincoln

High School

East Lincoln

Listing Courtesy of David Henderson , Southern Homes of the Carolinas, Inc

RealHub Information is provided exclusively for consumers' personal, non-commercial use, and it may not be used for any purpose other than to identify prospective properties consumers may be interested in purchasing. All information deemed reliable but not guaranteed and should be independently verified. All properties are subject to prior sale, change or withdrawal. RealHub website owner shall not be responsible for any typographical errors, misinformation, misprints and shall be held totally harmless.

Agent Jen Audier

Agent | Team Lead

Jen Audier

Call Jen today to schedule a private showing.


* Listings on this website come from the FMLS IDX Compilation and may be held by brokerage firms other than the owner of this website. The listing brokerage is identified in any listing details. Information is deemed reliable but is not guaranteed. If you believe any FMLS listing contains material that infringes your copyrighted work please click here to review our DMCA policy and learn how to submit a takedown request.© 2024 FMLS.
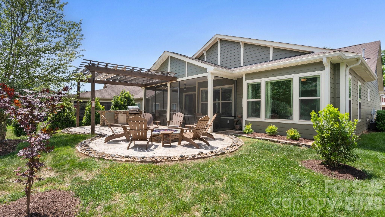
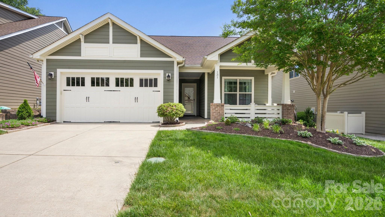
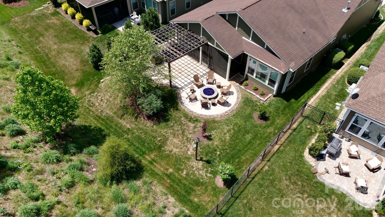
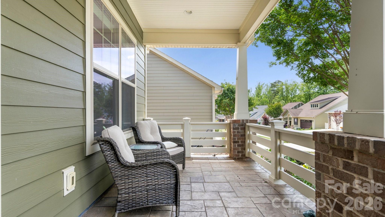
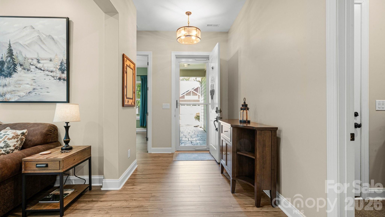
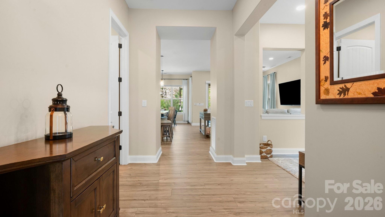
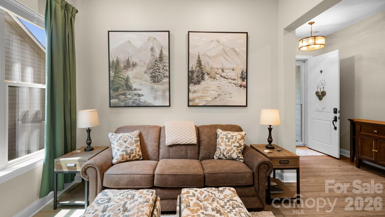
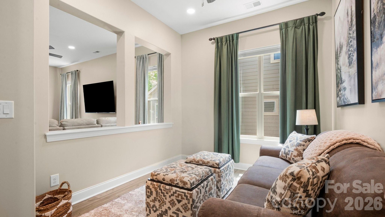
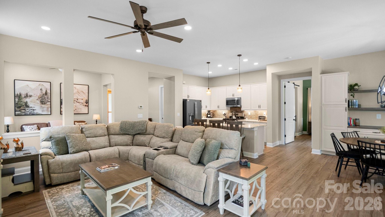
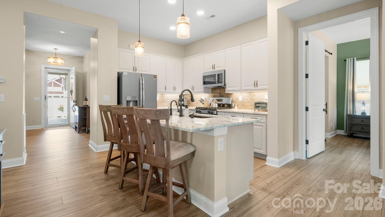
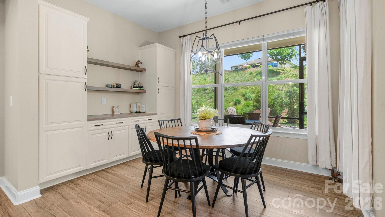
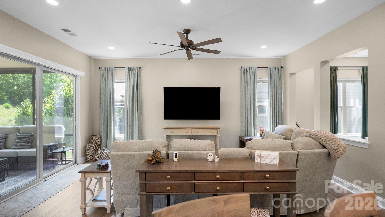
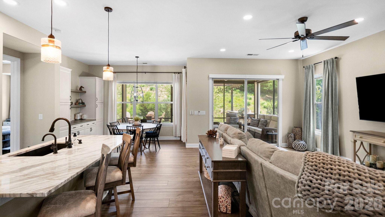
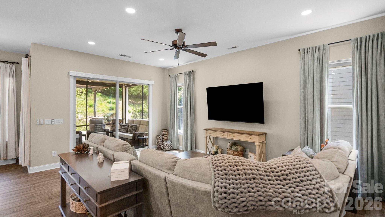
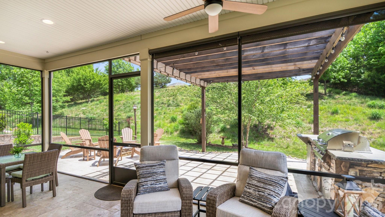
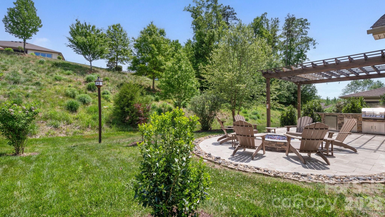
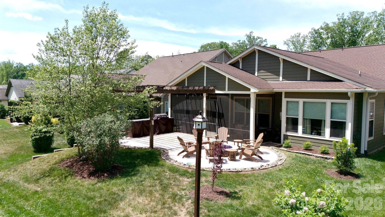
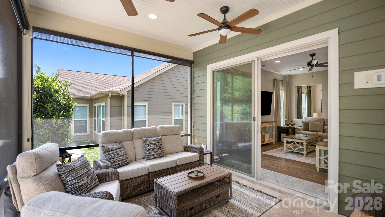
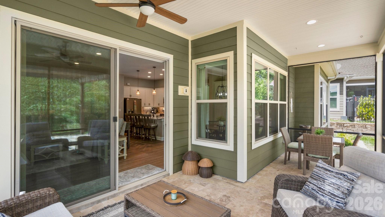
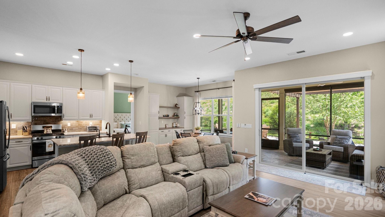
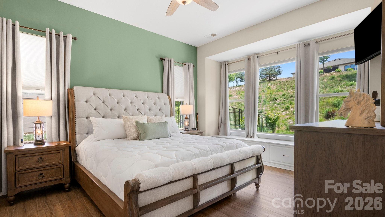
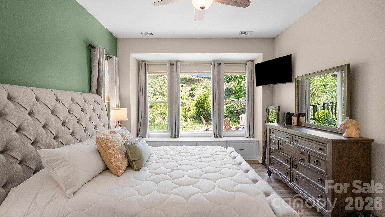
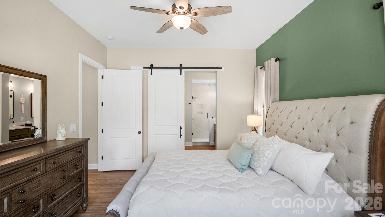
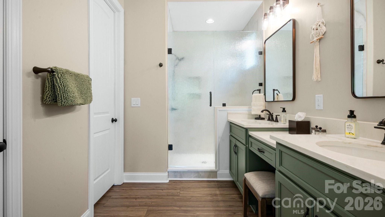
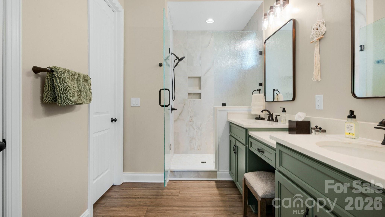
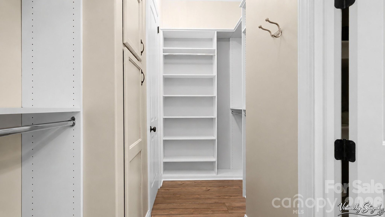
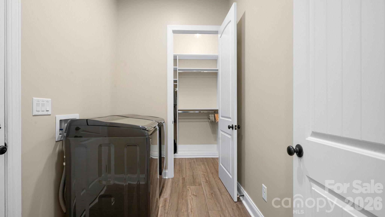
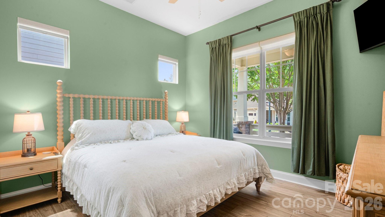
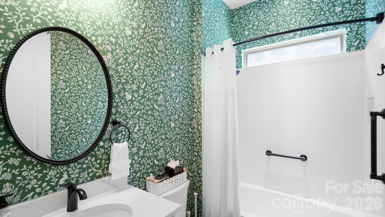
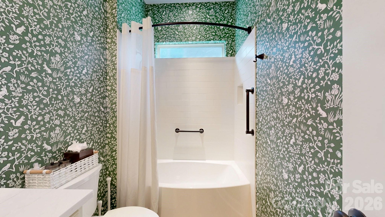
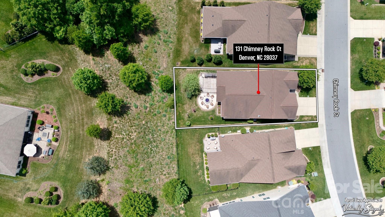
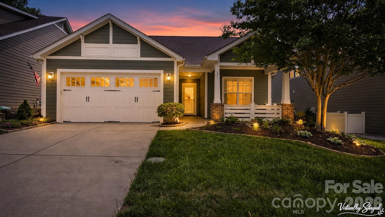
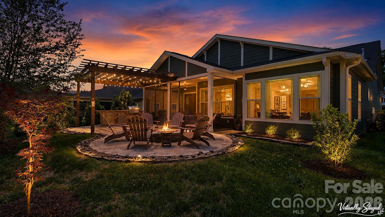
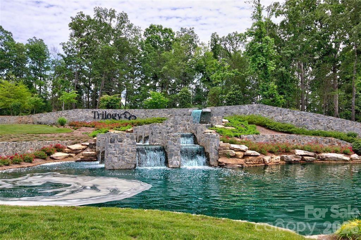
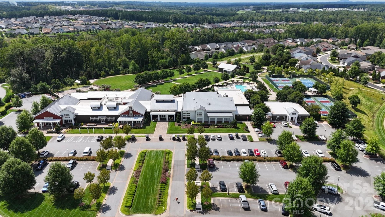
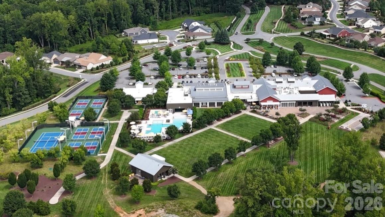
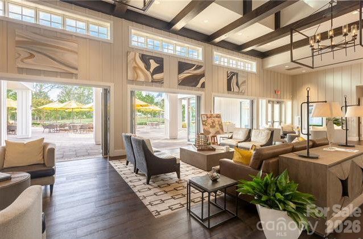
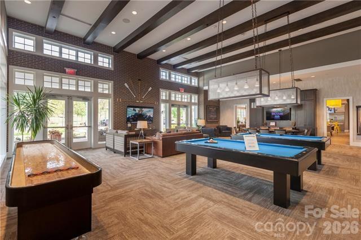
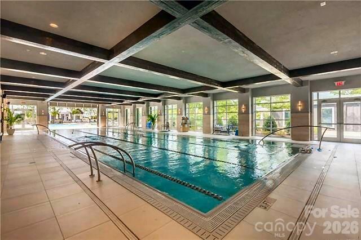
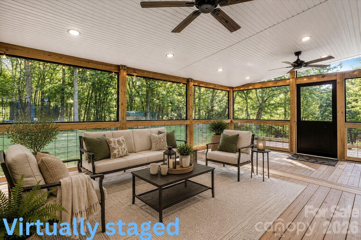
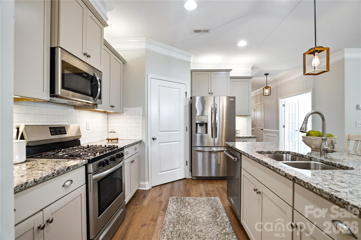
Make yourself comfortable, wave to the neighbors and & sip your favorite beverage on the spacious front porch. This open concept home features 10' ceilings, 8' doors and flows seamlessly outside from the great room to your backyard oasis. Glide across the Travertine flooring from the screened Lanai to the serene back patio w/arbor, grilling area & gas firepit extending in & outdoor entertaining options. Well-appointed kitchen anchors the main living area & includes new Quartzite counter tops, SS appliances including refrigerator and updated tile backsplash. Dining area features additional custom cabinetry and serving/bar area. Primary suite is highlighted with a built in window seat adding storage and versatility. Recently updated ensuite bath features a dual sink vanity with make up area, Quartz counter tops, tiled shower with frameless rain glass doors & a generous custom walk-in closet that connects to the laundry room with washing machine and dryer. New LVP flooring throughout the home (No carpet) for easy maintenance. Recirculating line for instant hot water in primary bath and water filtration system at kitchen sink. 2 car garage w/4' extension, sink & extensive hanging storage rack system. Walking distance to the Twin Mills Club. Trilogy Membership includes Freedom Boat Club on Lake Norman plus award winning amenities.

131 Chimney Rock Court

Message successfully sent.

What would you like to know?

What is 3 + 4 ?

I agree to receive email communication and understand I can unsubscribe at any time.

I agree to be contacted by Prestino Advantage via call, email, and text for real estate services. To opt out, you can reply 'stop' at any time or reply 'help' for assistance. You can also click the unsubscribe link in the emails. Message and data rates may apply. Message frequency may vary. Privacy Policy

Related Properties

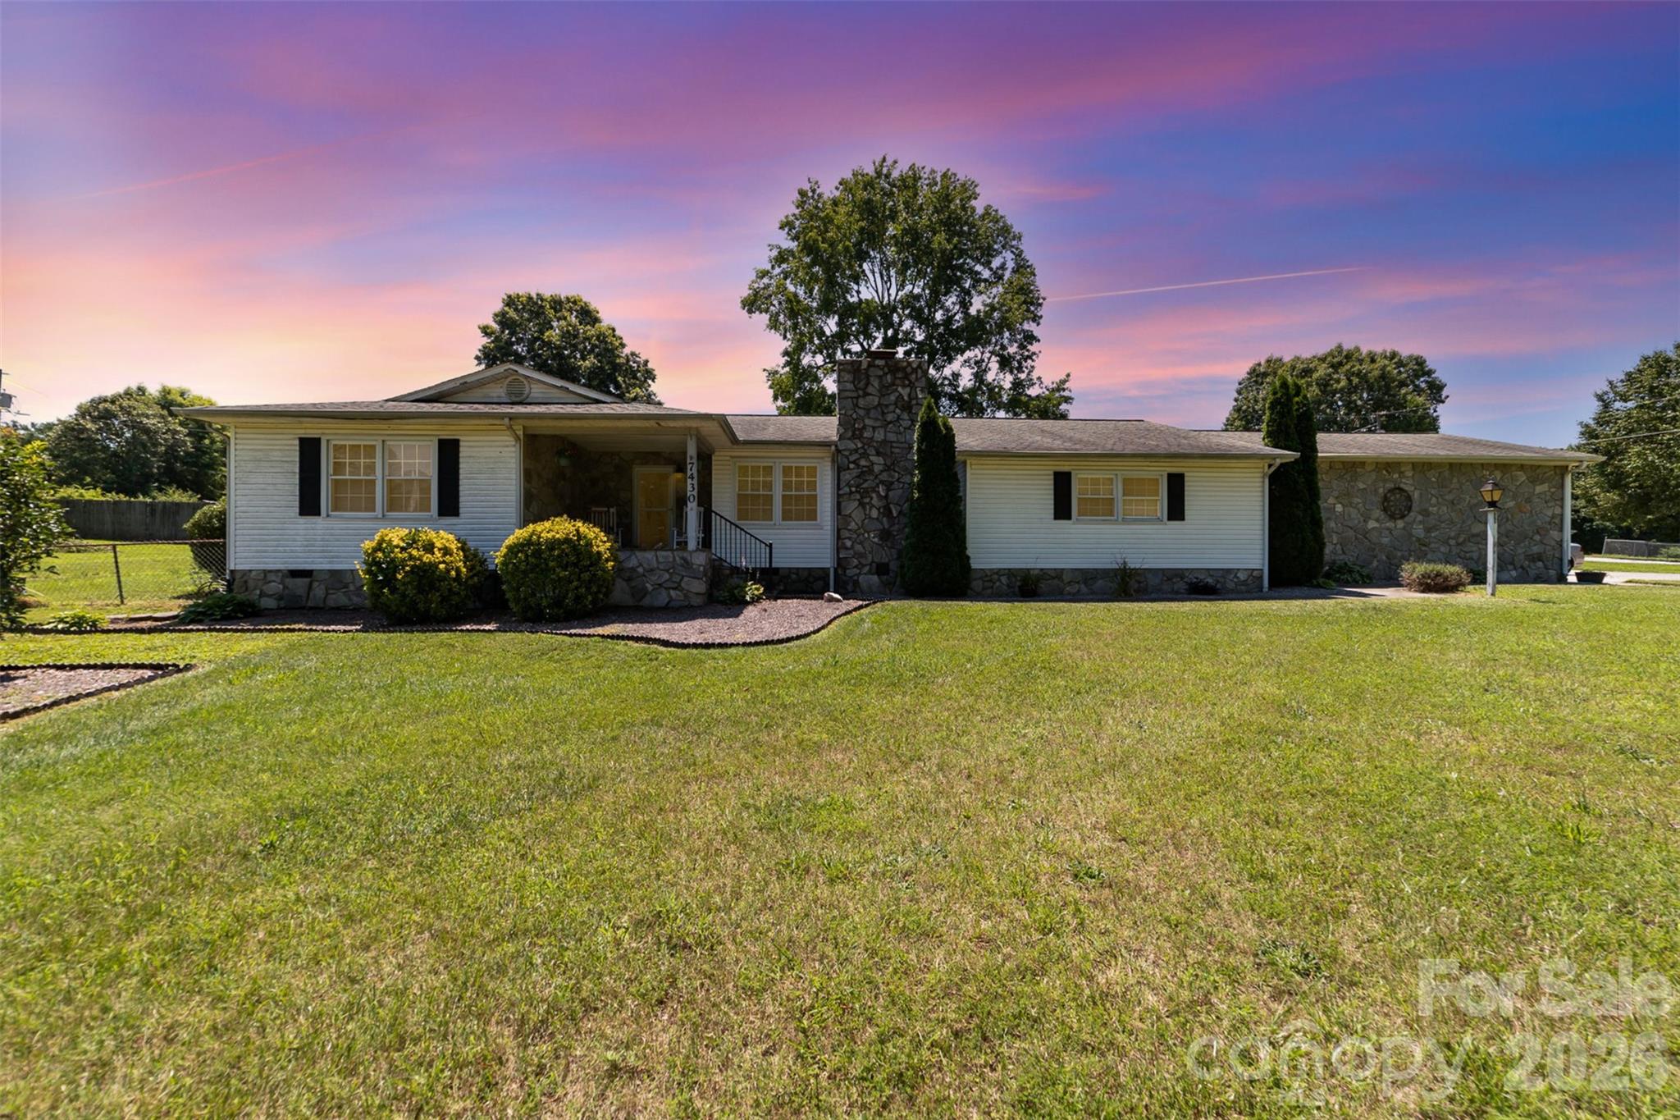
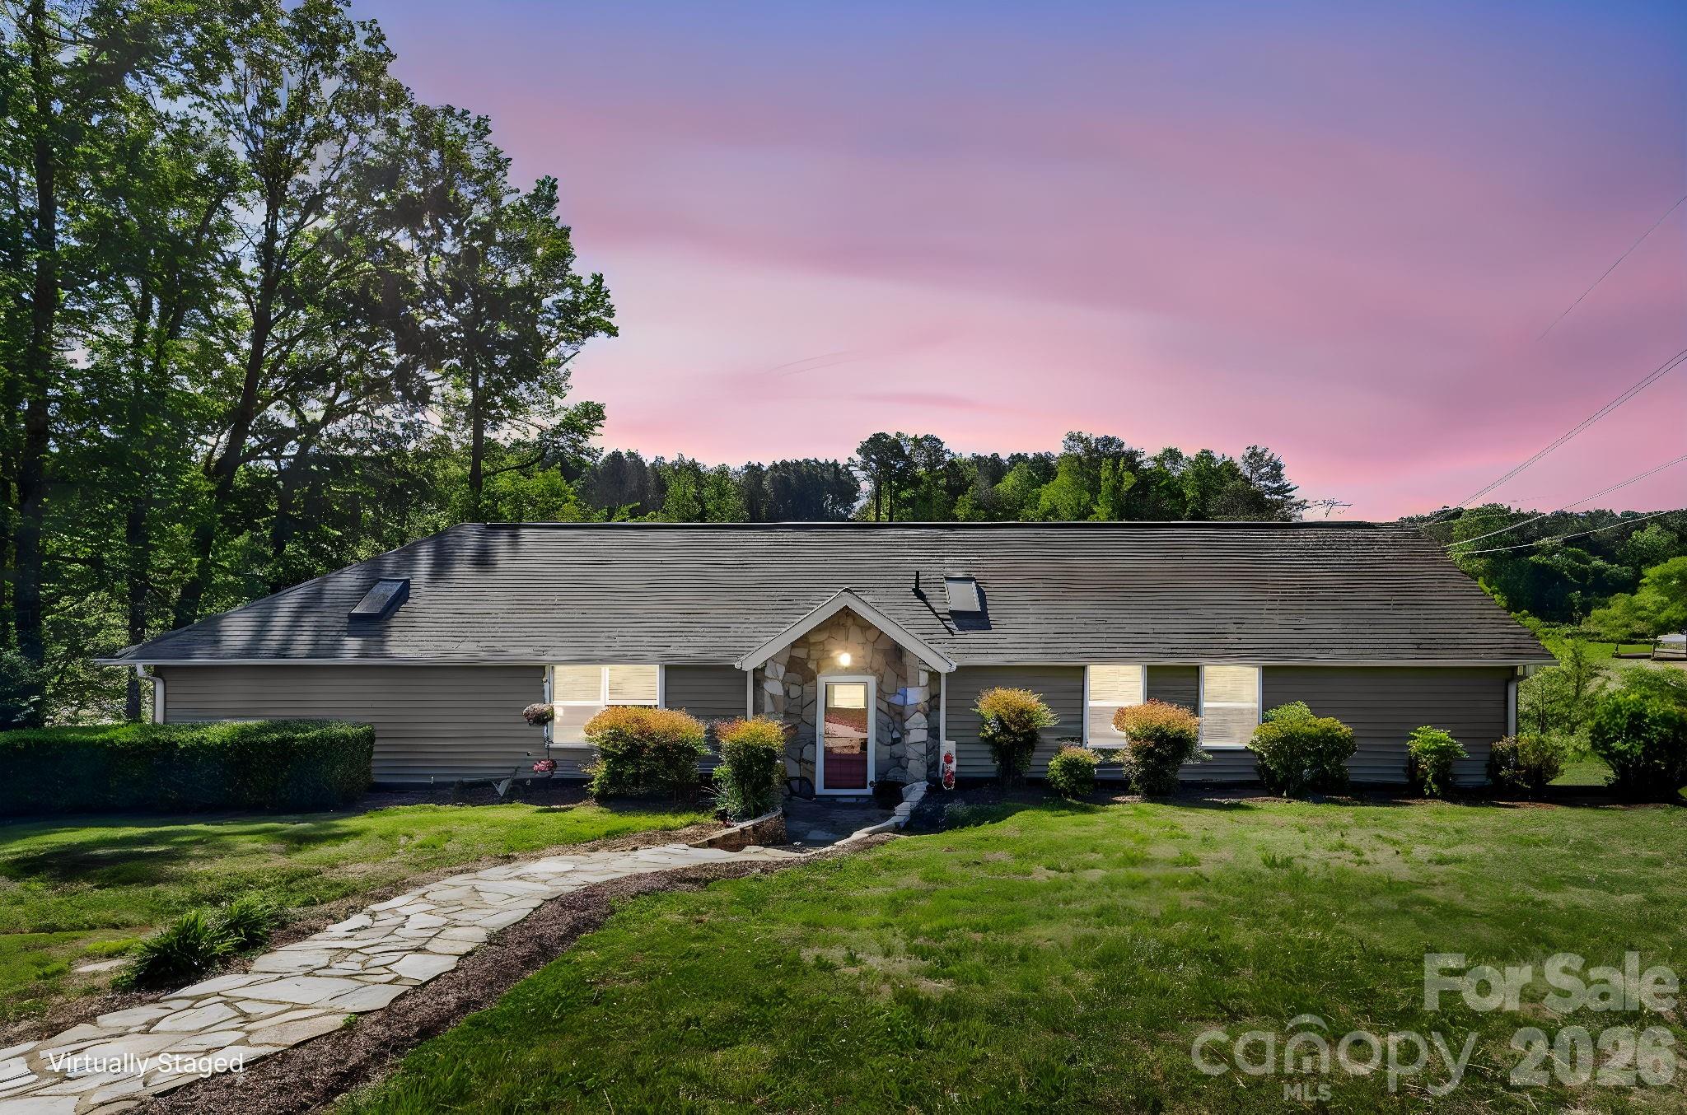
Welcome to 7430 Forney Hill Rd in Denver, NC! This ranch-style home sits on just over an acre and offers 3 bedrooms, 3.5 baths, and plenty of space to make it your own.

Inside, you’ll find a cozy living area with a wood-burning fireplace, a spacious great room that’s perfect for gatherings, and a large dining area ready for holidays and get-togethers. Two of the bedrooms have private baths, which is a great setup for guests or added privacy.

Step outside and enjoy the space—whether it’s relaxing, entertaining, or just having room to spread out. Off the garage, there are also two bonus areas that would work great as a workshop, gym, or creative space.

You get that peaceful, country feel while still being conveniently close to everything you need. Plus, you’re just a short drive to Lake Norman with easy access to Hwy 16.

If you’re looking for space, flexibility, and a home you can really make your own, this one is worth a look!
#4367894

Denver

7430 Forney Hill Road

3 Beds

3 Baths

2,579 Sq.Ft.

$525,000

MLS#: 4367894

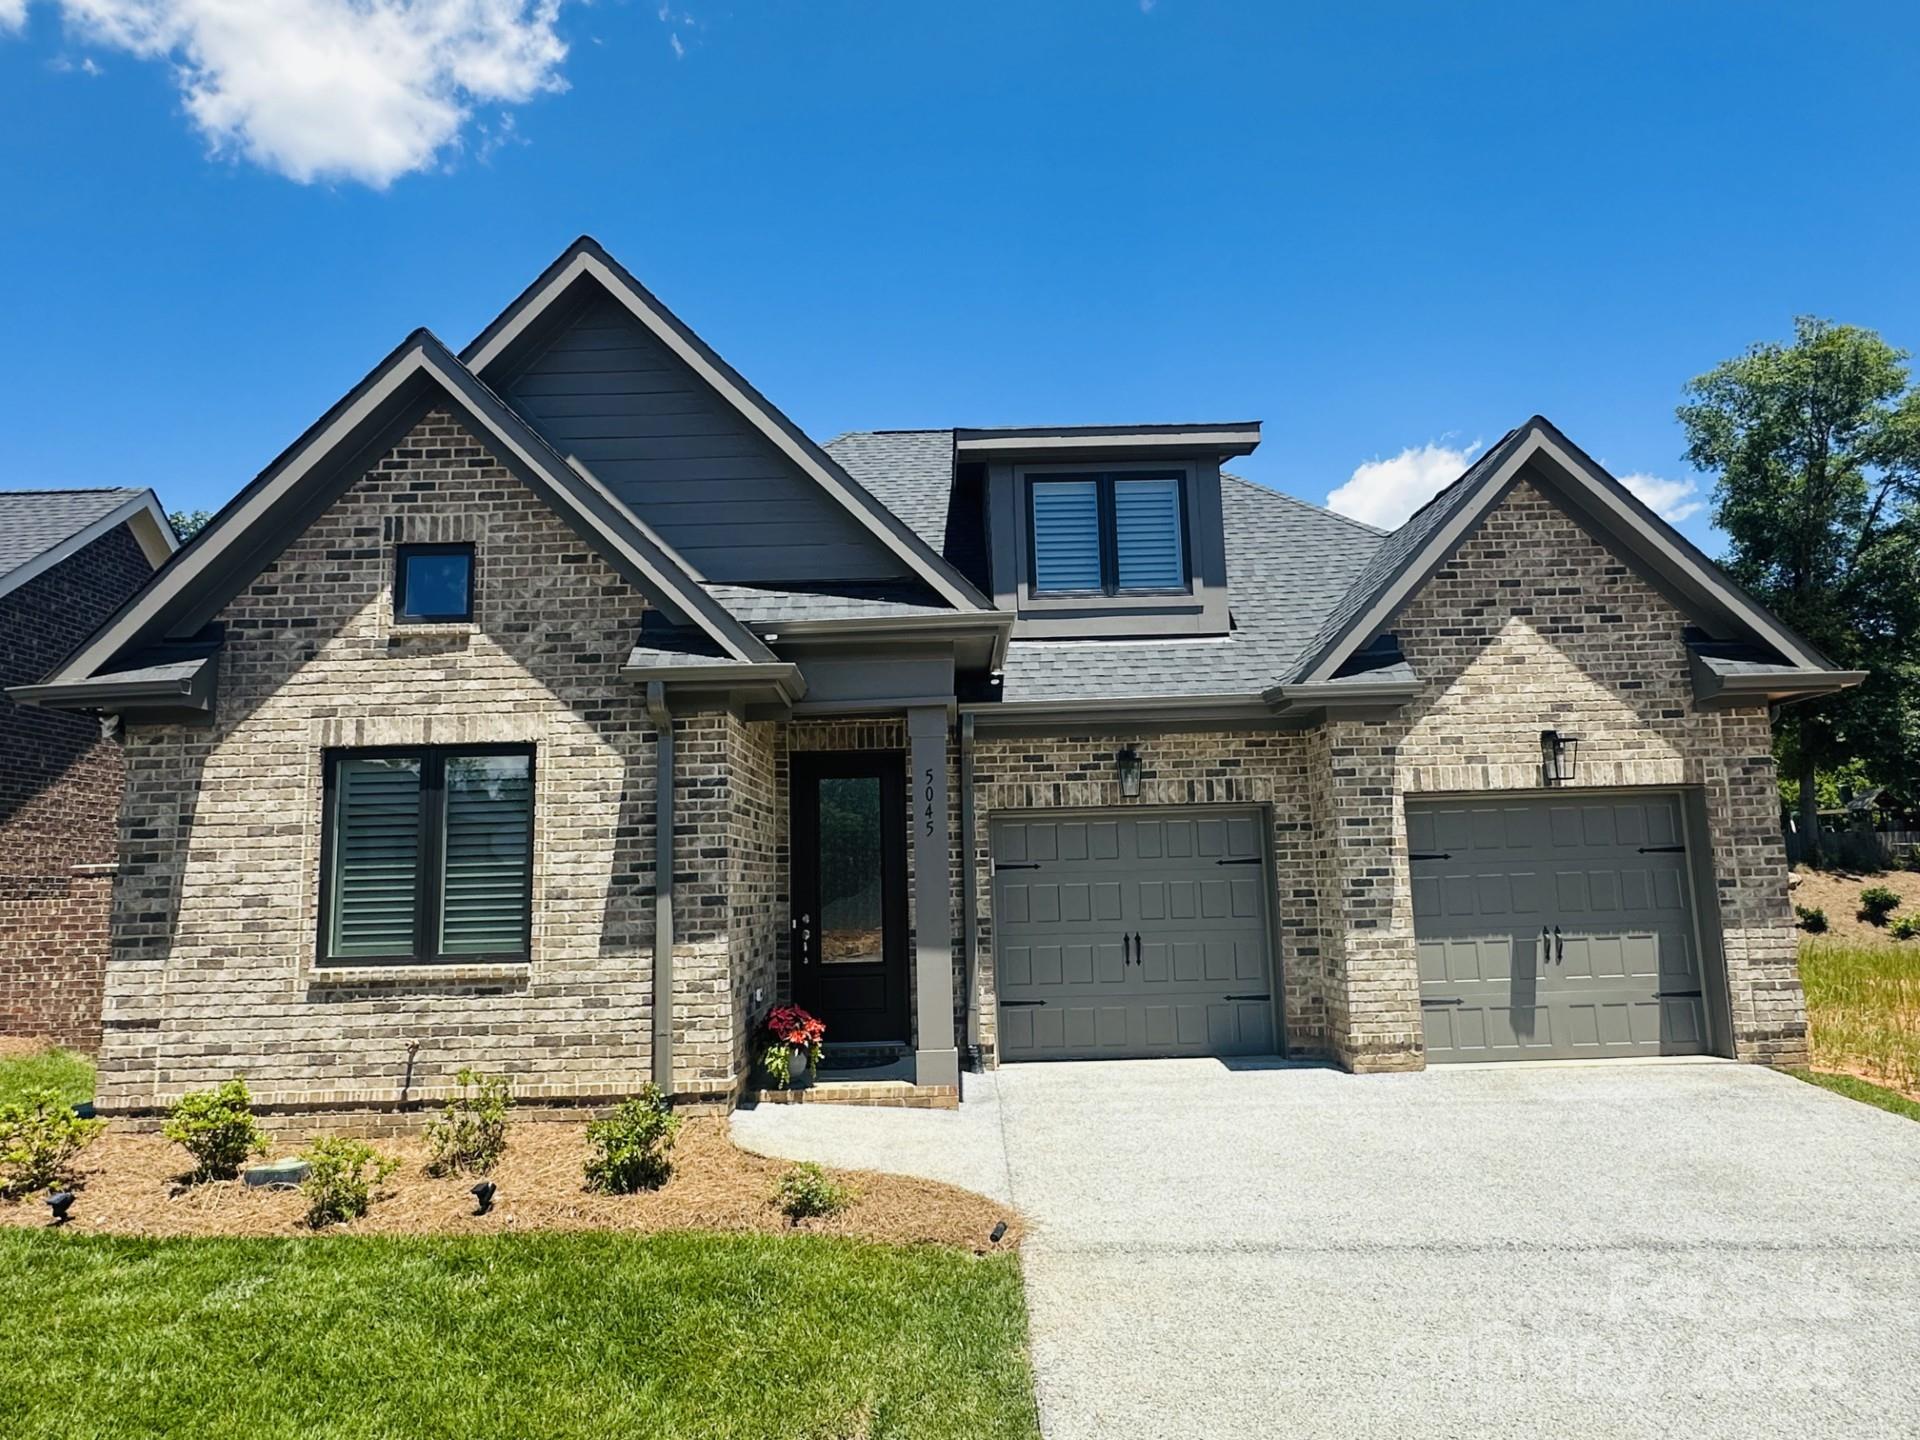
UNDER CONSTRUCTION! This home will have white brick and mortar and be on a slab!  It's a one level home with 3 bedrooms, 2 bathrooms and an open layout from your large kitchen island to your great room to your dining area! It has all of the bells and whistles of a model home including; a full brick exterior, site finished hardwood floors, a tankless hot water heater, tons of crown molding, a gourmet kitchen including all appliances, a large owner's suite with a walk in tile shower and a custom walk in closet and much more! Amenities in the community are a-la-carte and include; a clubhouse, swimming pool, tennis and pickle ball courts, a workout facility, a golf course and walking trails!
#4310814

Denver

101 Silver Trace Lane 101

3 Beds

2 Baths

1,650 Sq.Ft.

$574,900

MLS#: 4310814

Price reduced
Set on a large, private lot in Denver, this beautifully maintained home offers a peaceful setting surrounded by mature trees and natural landscape, creating a true sense of privacy while still being conveniently located near Lake Norman amenities . Situated on approximately 0.70 acres, the property provides plenty of space to enjoy both indoor and outdoor living.

Inside, the home features a bright and inviting layout with well-defined yet connected living spaces. The main level offers a welcoming flow between the living room, dining area, and kitchen, creating a comfortable environment for both everyday living and entertaining. Large windows throughout bring in natural light and offer views of the surrounding property.

Upstairs, the bedrooms provide comfortable retreats, including a spacious primary suite that serves as a true private escape. The primary bedroom features its own sitting room, creating a versatile space perfect for a reading nook, home office, or quiet lounge area. This added space enhances the suite’s sense of comfort and separation, making it an ideal place to unwind at the end of the day. Additional bedrooms offer flexibility for guests, hobbies, or everyday living needs.

The outdoor spaces are a standout feature of this home. A spacious screened-in porch provides the perfect place to relax year-round while enjoying the peaceful backyard setting. Just beyond, a beautifully designed wooden pergola creates an additional outdoor living area, ideal for gathering with friends, dining, or unwinding in the shade. The expansive yard offers plenty of room for recreation, gardening, or simply enjoying the quiet surroundings.

Located in the Denver area near Lake Norman, the property offers easy access to boating, parks, shopping, and dining while maintaining a private, tucked-away feel. This home combines space, outdoor living, and a serene setting to create a truly inviting place to call home.
#4359024

Denver

1156 Nixon Heights Lane

3 Beds

2 Baths

2,400 Sq.Ft.

$565,000

MLS#: 4359024

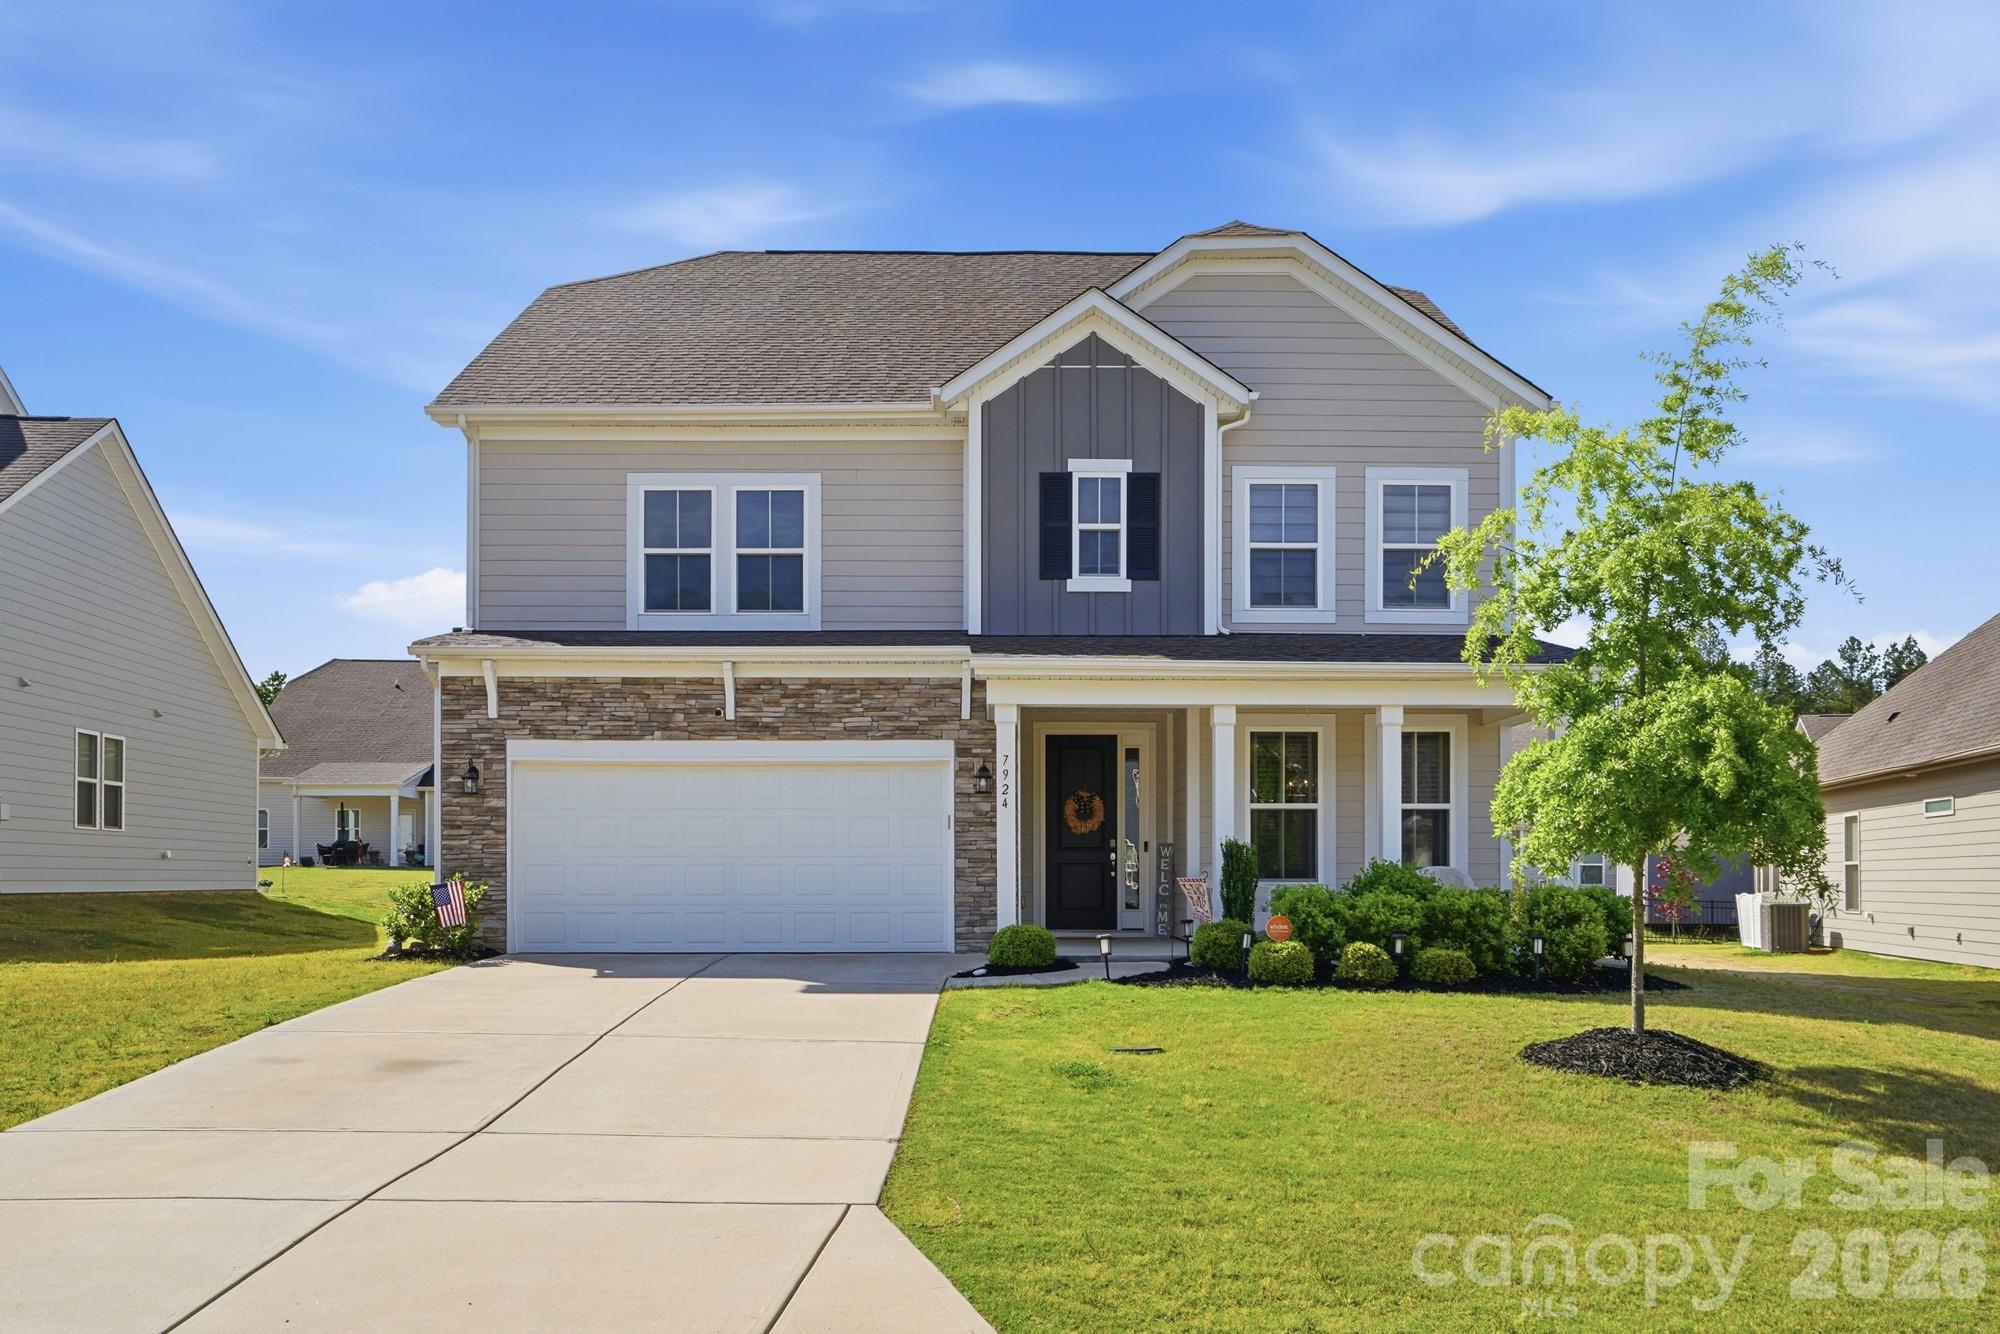
Spacious and thoughtfully designed, this 5-bedroom, 4-bath home in Denver, NC offers nearly 3,300 square feet of flexible living space across three levels. Conveniently located just minutes from Lake Norman, Huntersville, and Charlotte, the home combines everyday comfort with easy access to shopping, dining, and entertainment. The open-concept main level features a large kitchen island, butler’s pantry, flex space perfect for an office or sitting area, and a glass enclosed porch overlooking an extended patio ideal for entertaining or relaxing outdoors. 
Upstairs, the oversized primary suite includes dual walk-in closets, a soaking tub, and separate shower, while additional bedrooms are connected by a Jack and Jill bath. Another full bath offers accessibility features including a seated oversized shower and grab bars. The third floor provides a spacious bonus room ready for a media space, playroom, gym, or guest retreat. Enjoy neighborhood amenities with the community pool just down the street and Creek Park’s walking trails and green spaces only a short stroll away. Move-in ready and offering space for a variety of lifestyles, this home is ready for its next chapter.
#4379852

Denver

7924 Creek Park Drive

5 Beds

4 Baths

3,300 Sq.Ft.

$539,900

MLS#: 4379852
Price reduced
Tucked away on a quiet cul-de-sac in established Stonecroft, this beautifully maintained home offers the privacy, space, and flexibility that’s becoming harder to find near Lake Norman. Situated on a wooded .47-acre lot with mature trees and no HOA, the property provides room to breathe and enjoy true outdoor living.

Inside, you’ll find spacious living areas, abundant natural light, and a flexible bonus space perfect for a home office, media room, or guest retreat. The expansive screened porch overlooking the private backyard is the perfect place to enjoy morning coffee, entertain friends, or unwind at the end of the day.

With larger homesites, established landscaping, and convenient access to Lake Norman, shopping, dining, and recreation, this home delivers the lifestyle buyers are searching for in Denver.
#4368922

Denver

6208 Neptune Drive

3 Beds

2 Baths

2,497 Sq.Ft.

$520,000

MLS#: 4368922
PRICE REDUCED $100,000 - GREAT DEAL - TO BE BUILT HOME! You can customize this home for a limited time! Enjoy the owners suite on the main level! Open layout from the kitchen to the greatroom to the private courtyard! Plus a secondary bedroom on the main level along with an office or 3rd bedroomas well.  Awesome bonus suite upstairs with a large bedroom (most peopel set it up like an apartment with a bed on one side and couch and living area on the other side), a walk in closet and full bath! This home also has it all including site finished hardwoods, granite in the kitchen and bathrooms, custom cabinetry, a walk in tiled shower in the owners suite, a tankless hot water heater and much more! Relax on your private covered porch in your courtyard!
#4222555

Denver

32 Shanklin Lane S 32

4 Beds

3 Baths

2,500 Sq.Ft.

$699,950

MLS#: 4222555
Discover waterfront living without the premium price tag! This thoughtfully updated home showcases new flooring, fresh interior paint, and a newly installed driveway for added curb appeal. Structural and mechanical improvements include an encapsulated crawlspace with dehumidifier and a whole-house water softener, offering enhanced comfort and efficiency. A rare opportunity to own a well-maintained waterfront property with modern updates at an incredible value.
#4372958

Denver

6691 Love Point Road

3 Beds

2 Baths

1,727 Sq.Ft.

$675,000

MLS#: 4372958
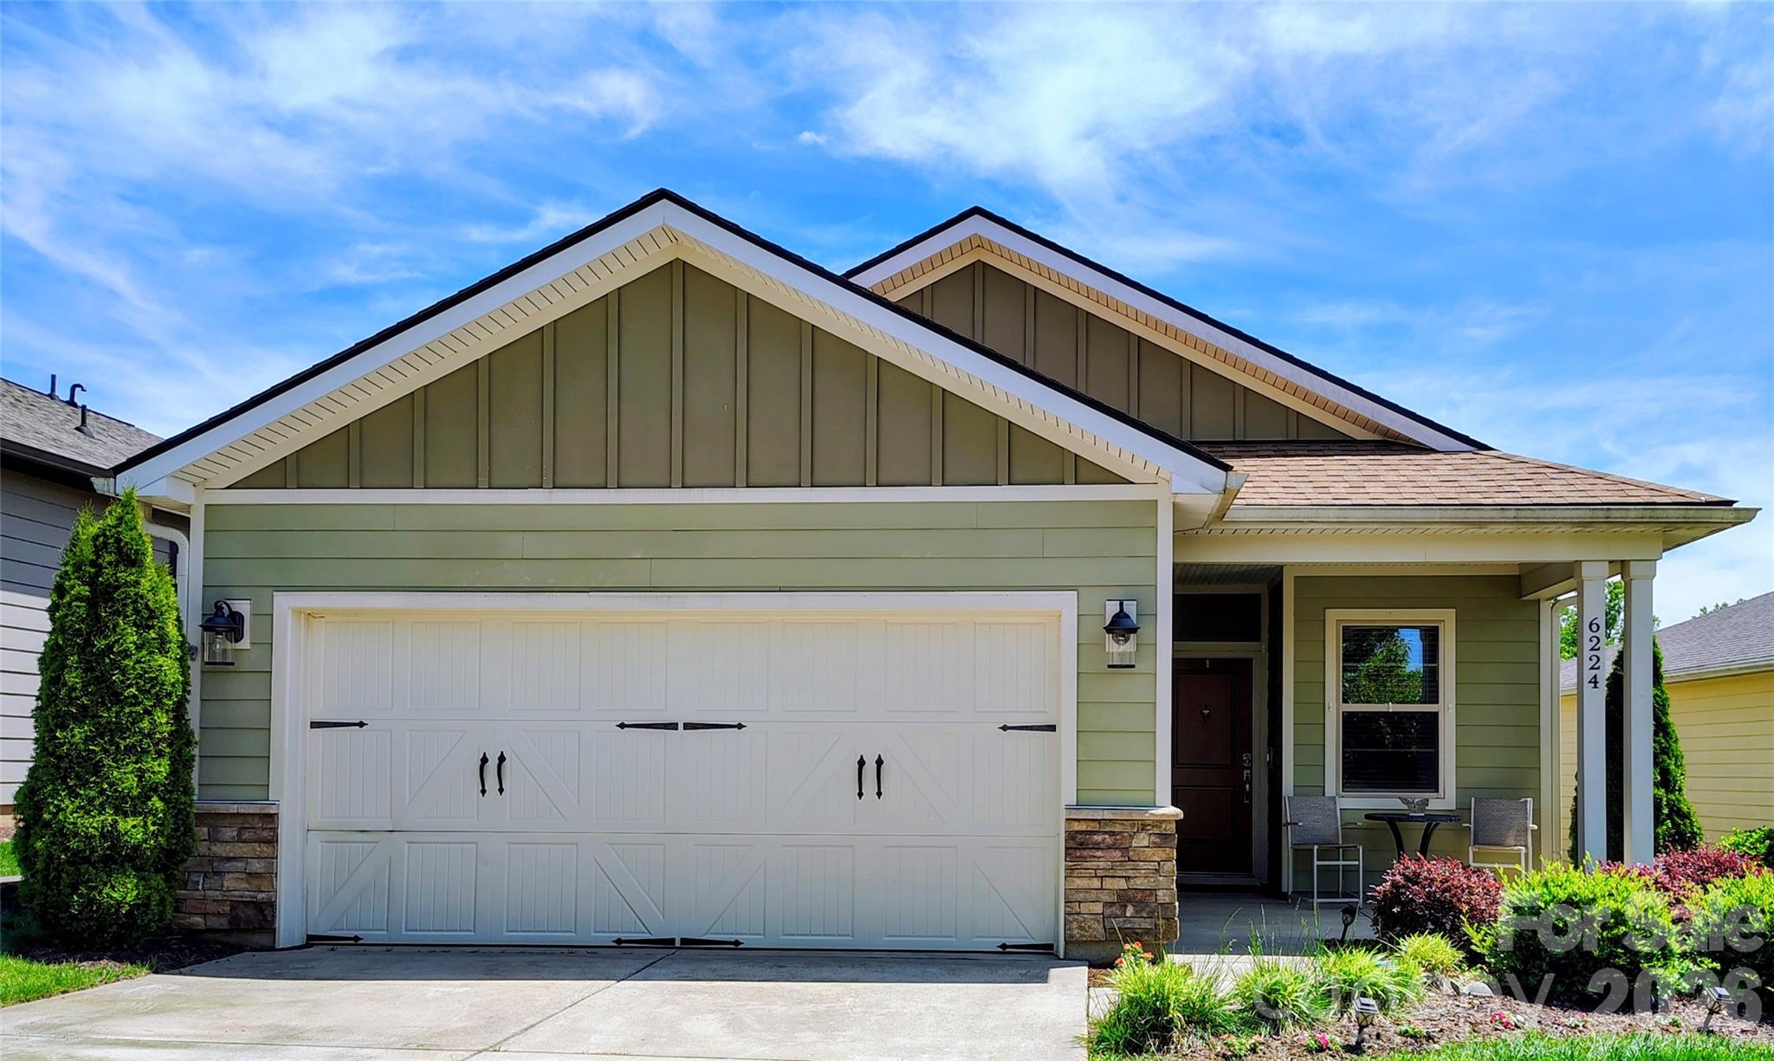
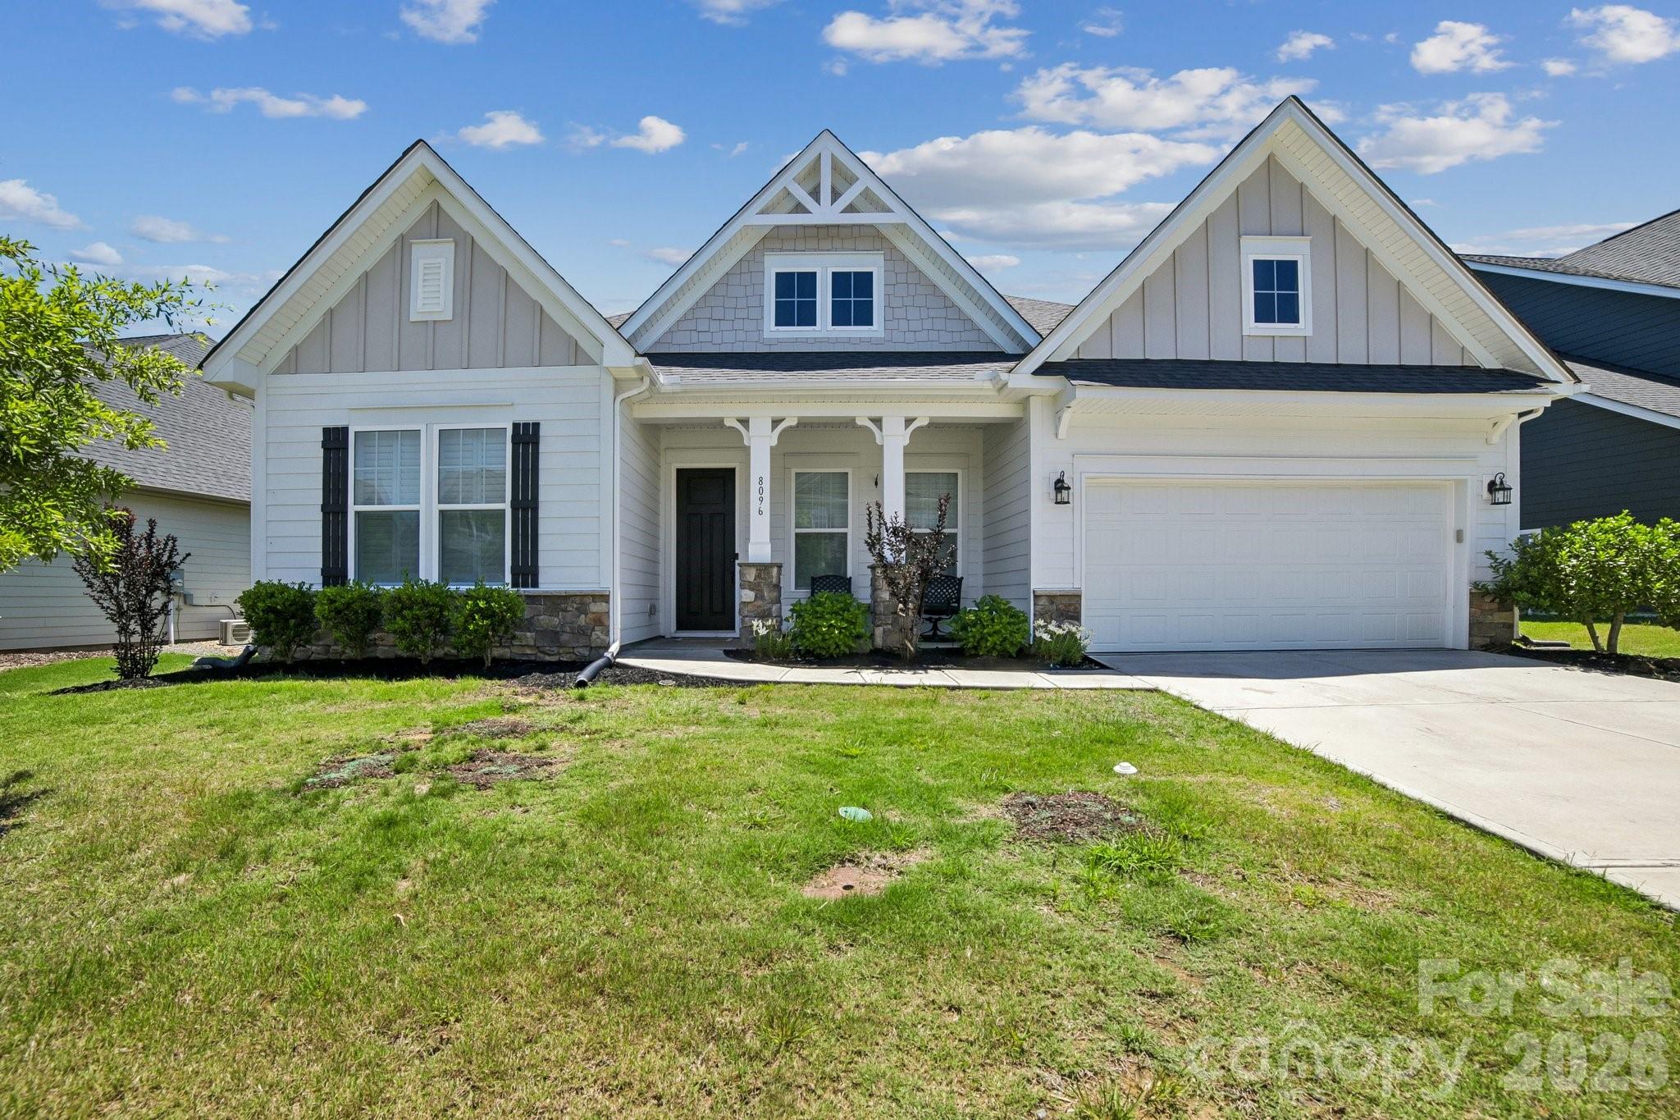
Discover comfortable, low-maintenance living in this beautifully maintained 2018 single-level home in the highly sought-after gated community of Trilogy Lake Norman.
This inviting 2-bedroom, 2-bath residence (1,651 sq ft) features an open floor plan designed for effortless everyday living and entertaining. The bright living area is filled with natural light from large windows and flows seamlessly through an extra-large sliding glass door to a spacious screened-in porch — the perfect spot to relax and enjoy peaceful outdoor time year-round.
Just off the porch, you’ll find a lovely garden space, ideal for planting flowers, herbs, or creating your own private outdoor retreat. The heart of the home is the spacious kitchen with a large island, breakfast bar, ample pantry storage, and modern appliances — perfect for casual meals or hosting family and friends. Both bedrooms offer generous space, with the primary suite featuring a walk-in closet and private bath. Additional modern conveniences include a compatible receptacle for an electric vehicle in the garage, in-ground irrigation, and a main-level 2-car garage.
Trilogy Lake Norman is an active 55+ community that delivers resort-style living with extensive amenities: a beautiful clubhouse, tennis and pickleball courts, walking trails, dog park, and more — all conveniently located just minutes from Lake Norman.
Whether you're looking for a full-time residence or a worry-free lock-and-leave retreat, this well-cared-for home offers the perfect blend of comfort, natural light, outdoor living space, and community in one of Denver’s
#4370285

Denver

4803 Looking Glass Trail

2 Beds

2 Baths

1,651 Sq.Ft.

$499,000

MLS#: 4370285

Check OUT OUR MODEL HOME - IT'S AVAILABLE AND MOVE IN READY - leaseback opportunities available as well! This 3 bedroom 2 bath home has it all including; 4 sides brick, site finished hardwoords, a walk in tile shower, custom closets, a gourmet kitchen, a tall crawl space for all of your storage needs, an elevated covered porch and much much more! This plan in The Springs at Westport that can be built on one of our 2 remaining homesites! Proposed new construction that can be built in approximately 6 months! Amenities available in the community are; golf, tennis, pickle ball, swim, fitness in a beautiful clubhouse!
#4216596

Denver

5068 Silver Trace Lane 98

3 Beds

2 Baths

2,000 Sq.Ft.

$614,000

MLS#: 4216596

 - property

Send a message

Message successfully sent.

Your message

What is 3 + 4 ?

Reason for contacting?

I agree to receive email communication and understand I can unsubscribe at any time.

I agree to be contacted by Prestino Advantage via call, email, and text for real estate services. To opt out, you can reply 'stop' at any time or reply 'help' for assistance. You can also click the unsubscribe link in the emails. Message and data rates may apply. Message frequency may vary. Privacy Policy

Sign Out

Virtual Assistant

Would you like to take the next step with this property? We can help you schedule a showing or virtual tour, or send you more details.

Yes, I would like more information.

Thank You for Your Reply, One of Our Agents will contact you as soon as possible

No, maybe later.

Thank you, you can always contact me via email, phone number or through the contact form.

Realhub AI

Lucy - Your AI-Powered Realtor

Update Your Temporary Password

Personalize your search

Enter your email and we'll notify you immediately when new listings match what you're looking for.

or enter email address

Already have an account ? Login here

Continue your home search

I agree to receive communications and understand I can unsubscribe at any time.

I agree to be contacted by Prestino Advantage via call, email, and text for real estate services. To opt out, you can reply 'stop' at any time or reply 'help' for assistance. You can also click the unsubscribe link in the emails. Message and data rates may apply. Message frequency may vary. Privacy Policy

Already have an account ? Login here

We use cookies

We use cookies primarily for analytics to enhance your experience. By accepting, you agree to our use of these cookies. You can manage your preferences or learn more about our cookies policy.