

Property
Beds
6
Full Baths
4
1/2 Baths
1
Year Built
2020
Sq.Footage
4,418
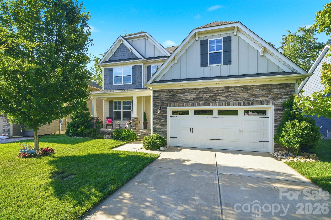
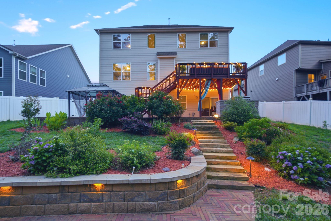
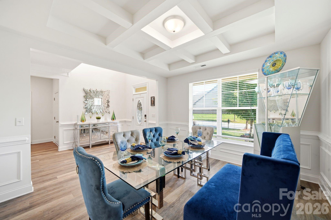
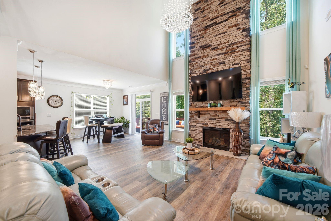
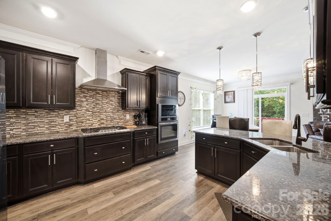
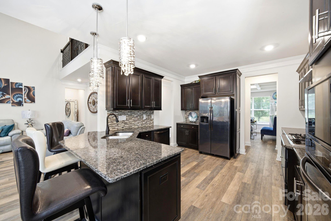
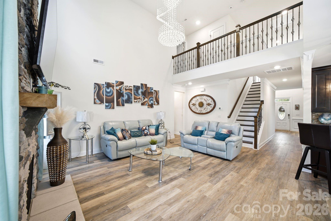
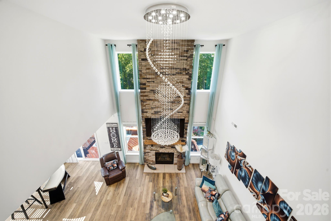
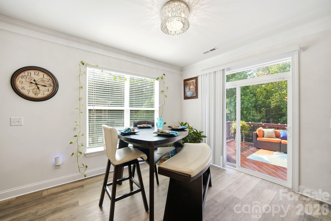
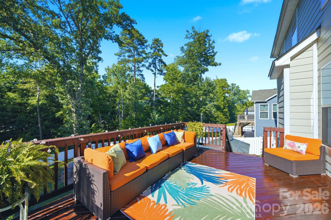
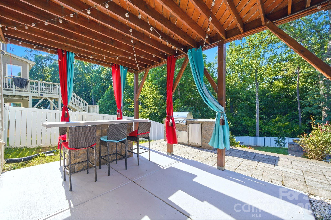
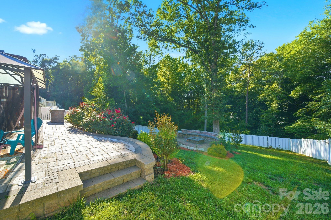
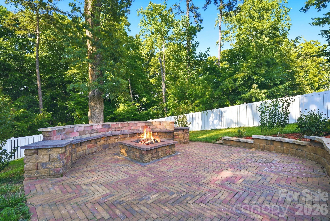
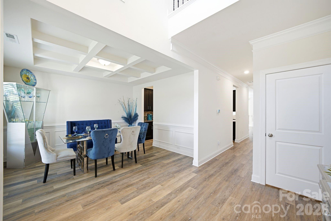
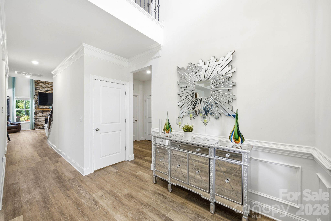
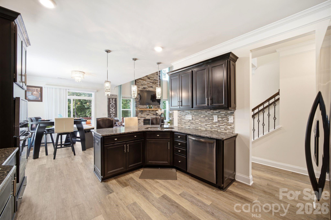
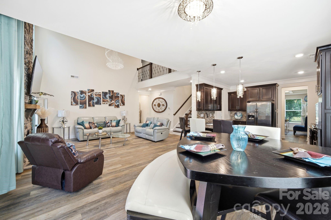
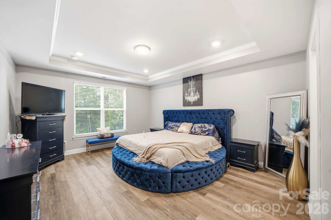
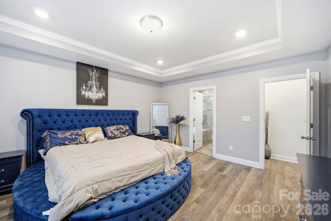
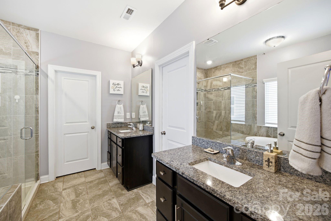
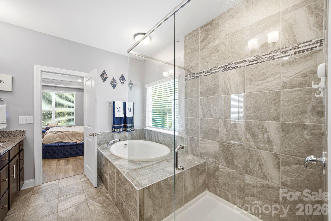
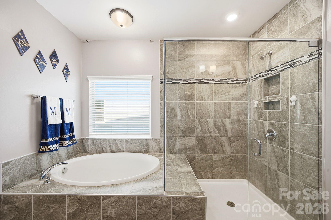
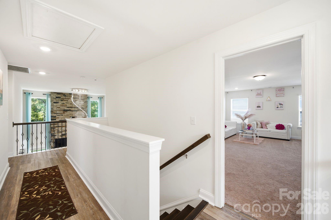
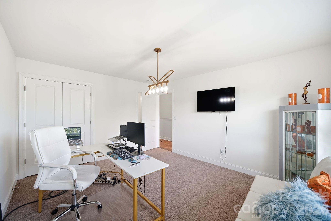
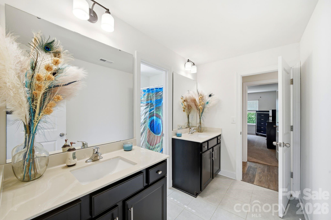
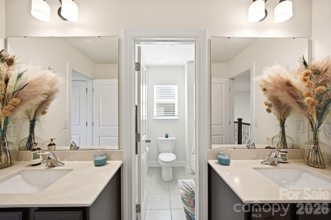
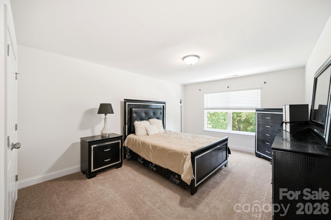
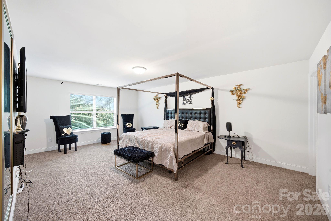
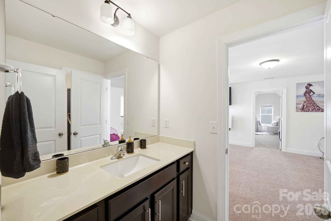
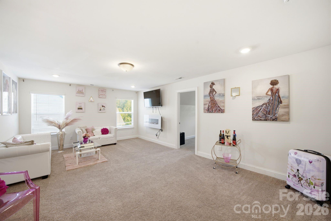
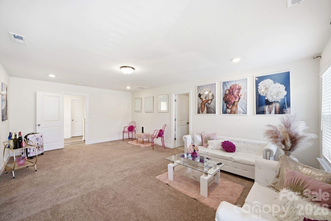
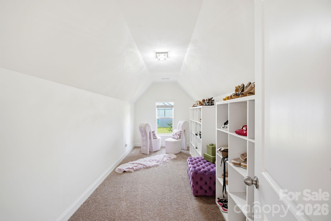
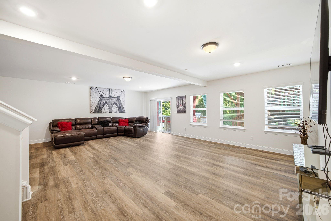
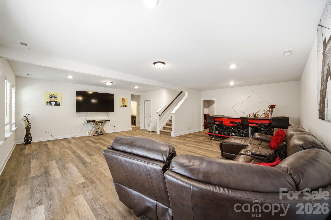
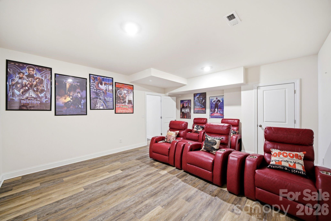
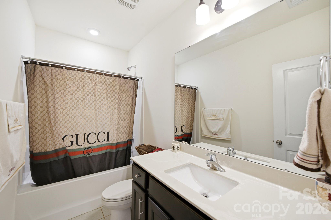
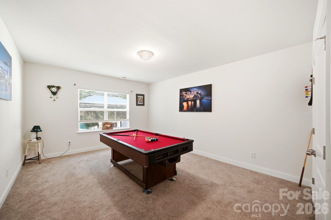
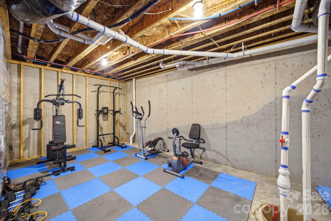
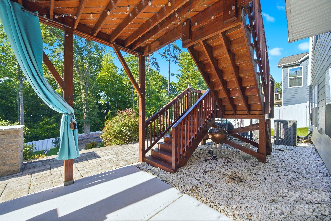
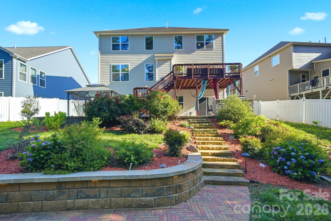
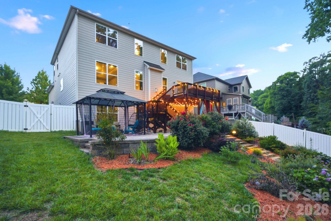
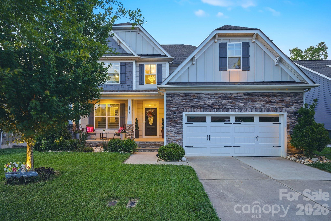
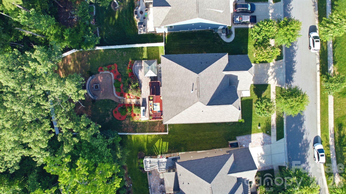
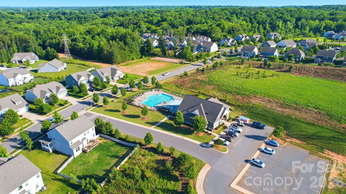
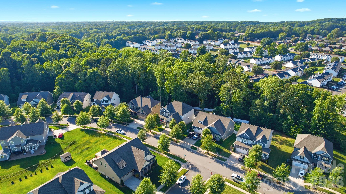
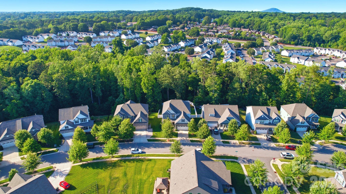
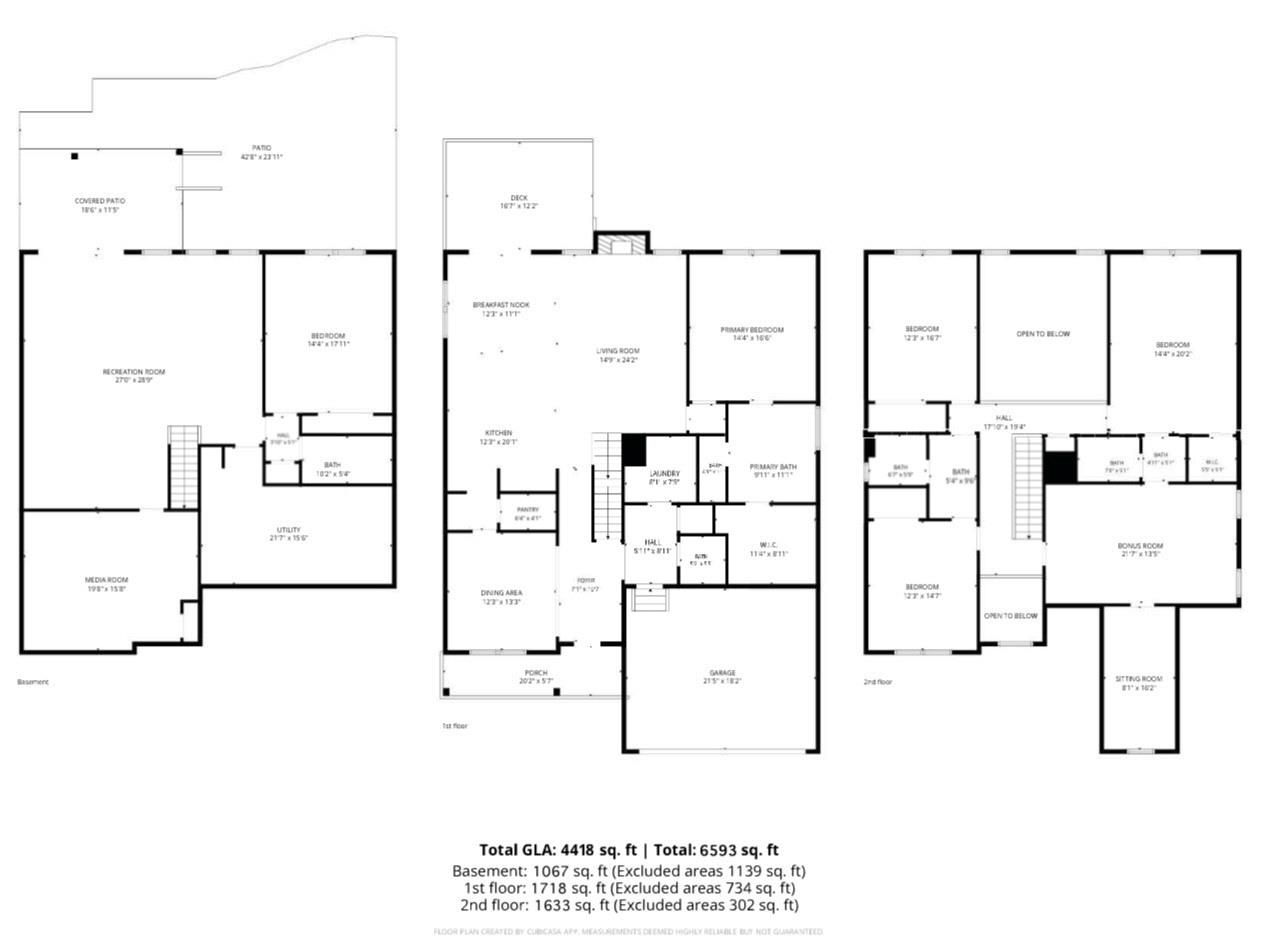
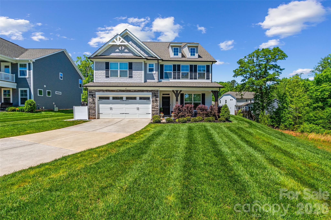
*GET A REAL FEEL FOR THE FULL HOME IN THE VIDEO TOUR!* Welcome to 1574 Robinson Oaks Drive - a rare opportunity to own one of only 5 of the McDowells, one of the largest and most distinctive floorplans in the neighborhood, with a private and expansive backyard beautifully designed for the outdoor enthusiast and entertainer! This home offers an astounding 4,418 sq ft across three finished levels, featuring 6 bedrooms, 4.5 baths, and an exceptional layout designed for both everyday living and entertaining. The main level includes a spacious primary suite, soaring two-story great room with stone front gas fireplace, formal dining room, expansive kitchen with gas cooktop, butler’s pantry, walk-in pantry, breakfast area, laundry room, and deck access. Upstairs offers three secondary bedrooms plus an oversized additional bedroom/bonus room with an adjoining sitting room, providing incredible flexibility for a guest suite, home office, playroom, media space, oversized closet, or additional living area. The finished walk-out basement creates an entire additional level of living space, featuring a massive recreation room, media room, bedroom, full bath, and even more substantial unfinished space currently set up as a home gym. And wow! Wait until you step outside to the backyard designed for year-round enjoyment with stone entertaining stations, firepit with built-in seating, custom landscape lighting, irrigation system, ghost lighting throughout, fully fenced yard, and private tree-lined views with no rear neighbors. The Carolina Thread Trail runs just beyond the wooded backdrop, offering convenient access to miles of walking, running, and biking trails nearby. Additional features include smart home technology, LVP flooring, brand new microwave and built in oven appliances, dusk-to-dawn landscape lighting, 2020 systems and a structural warranty through 2030. Conveniently located directly across from the beautiful Warlick Family YMCA - and just minutes from shopping, dining, and the exciting FUSE District! Crowders Mountain, the U.S. National Whitewater Center, and Charlotte Douglas International Airport are all within approx 25 mins or less, providing easy access to both outdoor adventure and city amenities.
Features & Amenities
Interior
-
Total Bedrooms
6
-
Bathrooms
4
-
1/2 Bathrooms
1
-
Above Grade Finished Area
3351.0
-
Basement YN
YES
-
Cooling YN
YES
-
Cooling
Central Air, Dual, Electric
-
Fireplace YN
YES
-
Heating YN
YES
-
Heating
Forced Air, Natural Gas
-
Pet friendly
N/A
Exterior
-
Garage
Yes
-
Garage spaces
2
-
Construction Materials
Fiber Cement, Stone
-
Parking
Driveway, Garage Door Opener, Garage Faces Front
-
Patio and Porch Features
Covered, Deck, Front Porch, Patio
-
Pool
No
Area & Lot
-
Lot Features
Wooded
-
Property Type
Residential
-
Property Sub Type
Single Family Residence
-
Architectural Style
Traditional
Price
-
Sales Price
$739,900
-
Sq. Footage
4, 418
-
Price/SqFt
$167
HOA
-
Association
YES
-
Association Fee
$309.7
-
Association Fee Frequency
Semi-Annually
-
Association Fee Includes
N/A
School District
-
Elementary School
Sherwood
-
Middle School
Grier
-
High School
Ashbrook
Property Features
-
New Construction
NO
-
Senior Community YN
NO
-
Sewer
Public Sewer
-
Water Source
Public
Schedule a Showing
Showing scheduled successfully.
Mortgage calculator
Estimate your monthly mortgage payment, including the principal and interest, property taxes, and HOA. Adjust the values to generate a more accurate rate.
Your payment
Principal and Interest:
$
Property taxes:
$
HOA fees:
$
Total loan payment:
$
Total interest amount:
$
Location
County
Gaston
Elementary School
Sherwood
Middle School
Grier
High School
Ashbrook
Listing Courtesy of Sarah Binns Crawford , Real Broker, LLC
RealHub Information is provided exclusively for consumers' personal, non-commercial use, and it may not be used for any purpose other than to identify prospective properties consumers may be interested in purchasing. All information deemed reliable but not guaranteed and should be independently verified. All properties are subject to prior sale, change or withdrawal. RealHub website owner shall not be responsible for any typographical errors, misinformation, misprints and shall be held totally harmless.

Agent | Team Lead
Jen Audier
Call Jen today to schedule a private showing.

* Listings on this website come from the FMLS IDX Compilation and may be held by brokerage firms other than the owner of this website. The listing brokerage is identified in any listing details. Information is deemed reliable but is not guaranteed. If you believe any FMLS listing contains material that infringes your copyrighted work please click here to review our DMCA policy and learn how to submit a takedown request.© 2024 FMLS.
Related Properties
Gastonia
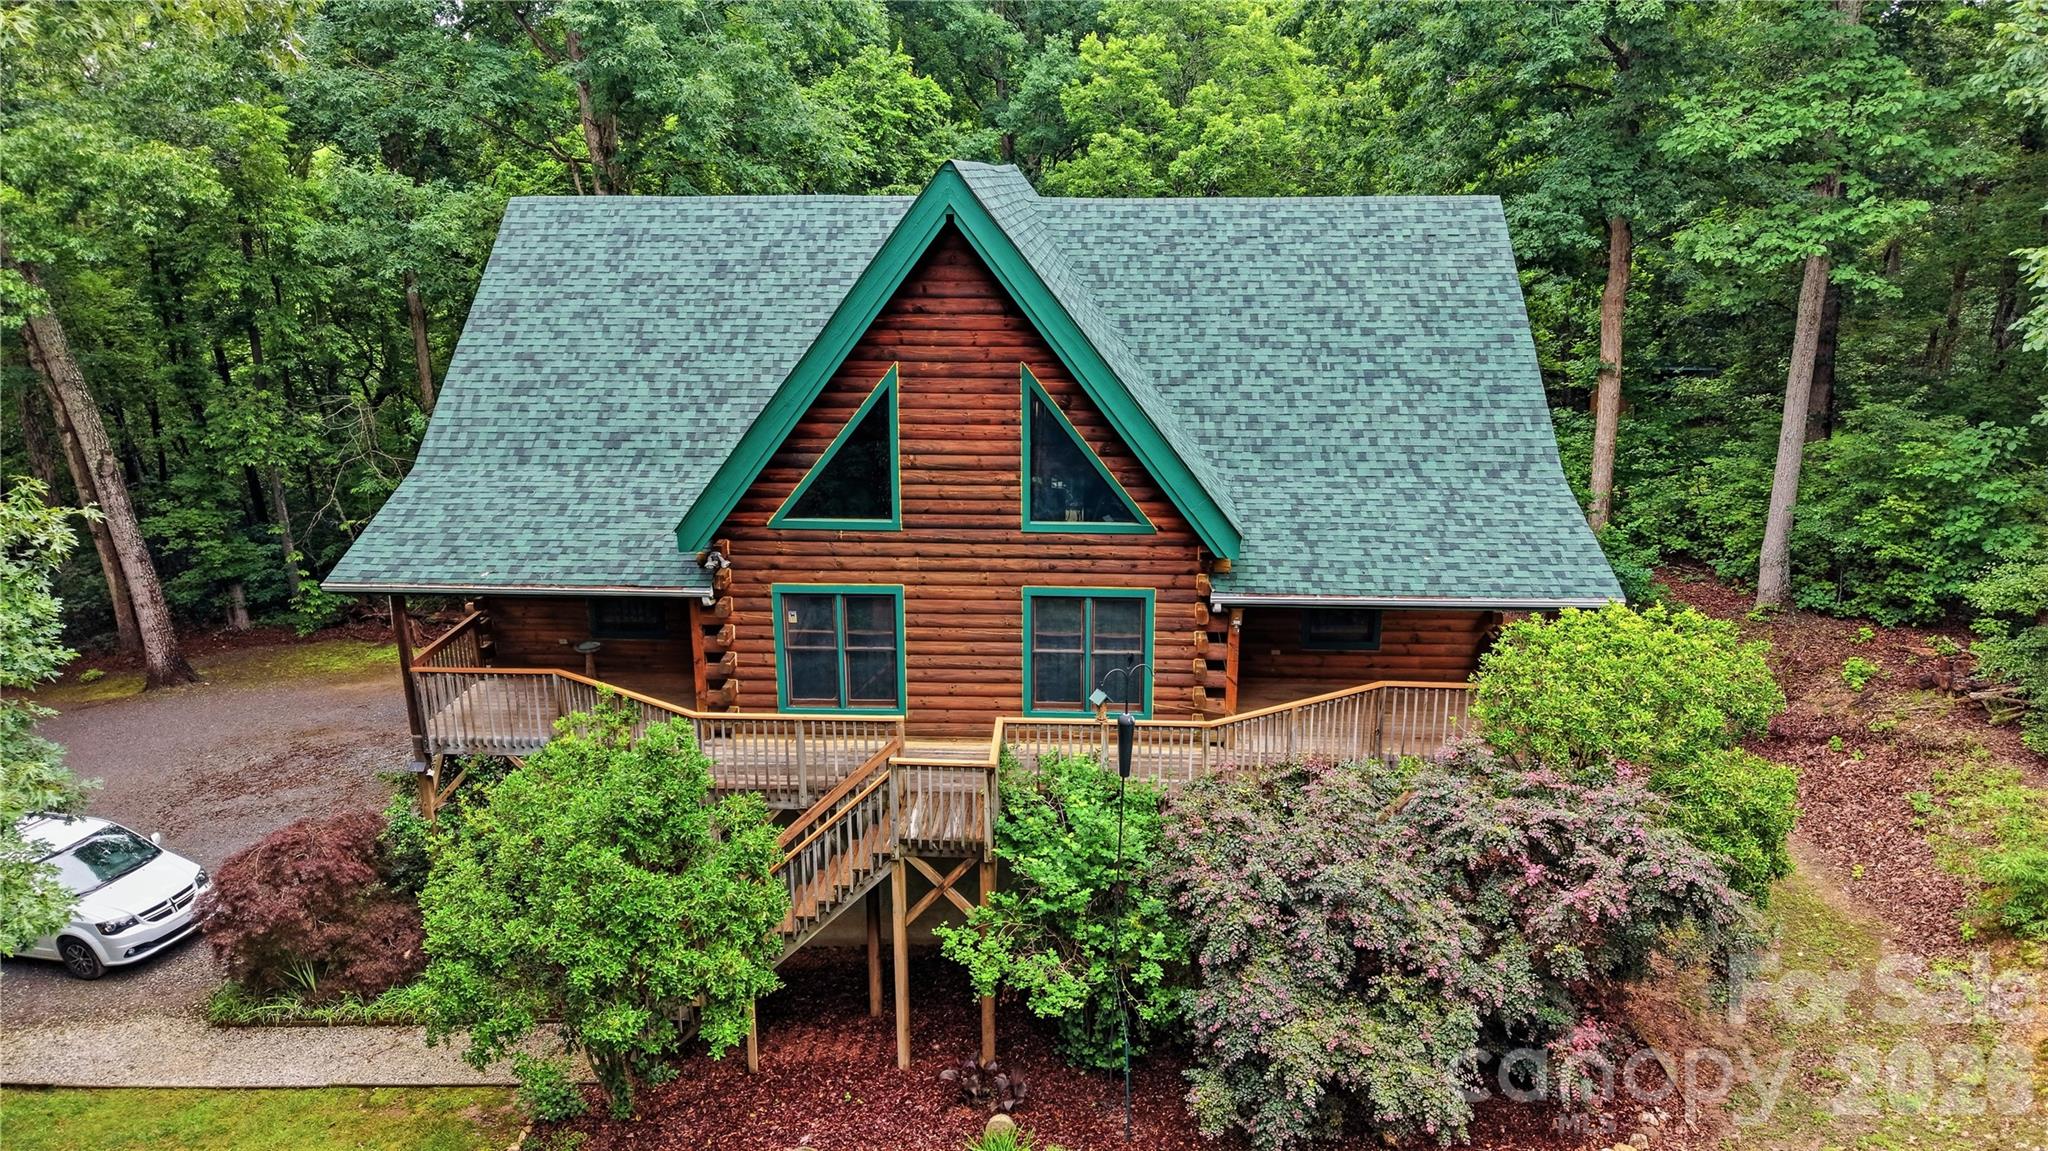
3007 Birch Creek Drive
6 Beds
5 Baths
3,686 Sq.Ft.
$689,000
MLS#: 4374210
Gastonia
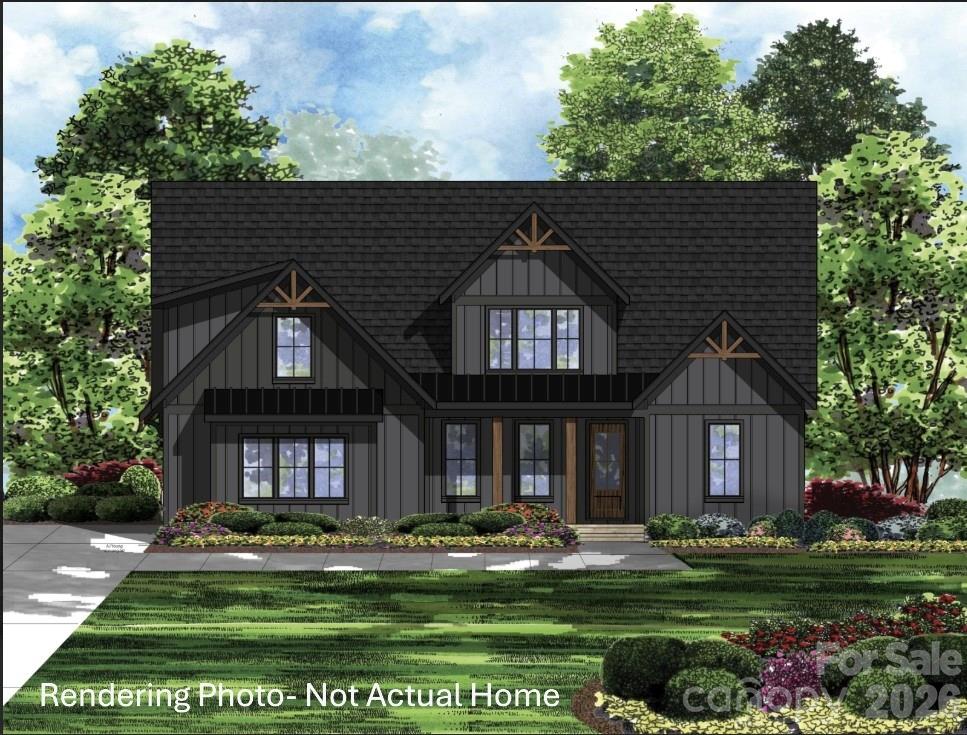
532 Mountain Oak Lane
4 Beds
3 Baths
3,854 Sq.Ft.
$800,000
MLS#: 4378981
Gastonia
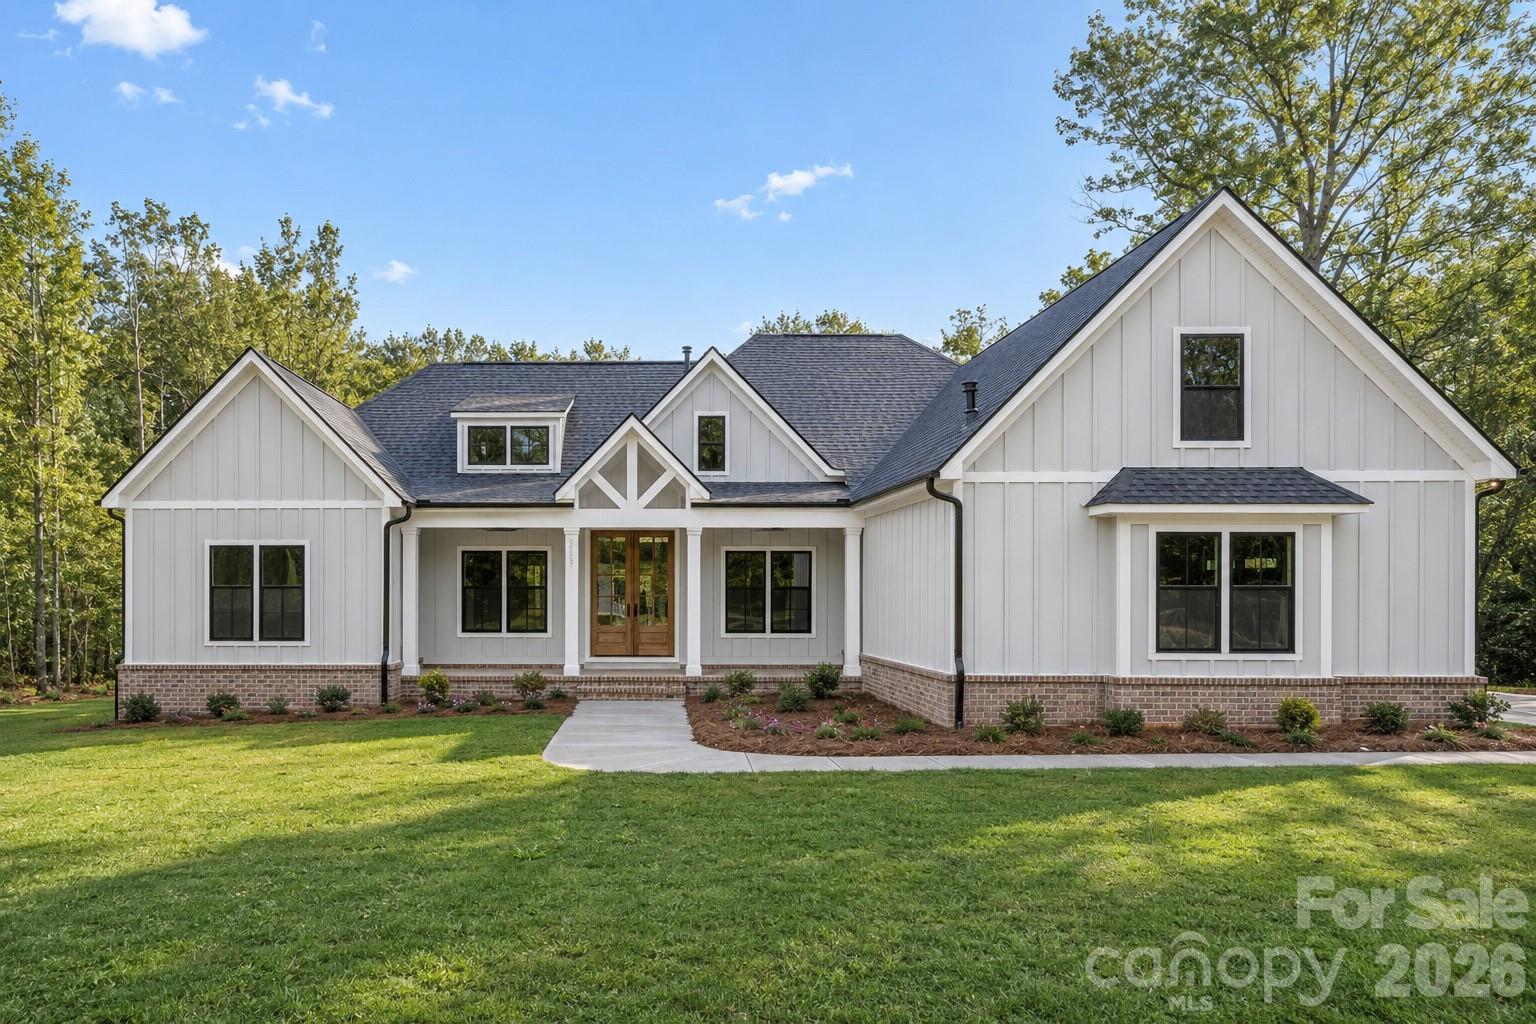
1515 Baileys Run
4 Beds
3 Baths
2,611 Sq.Ft.
$799,000
MLS#: 4386466
Gastonia
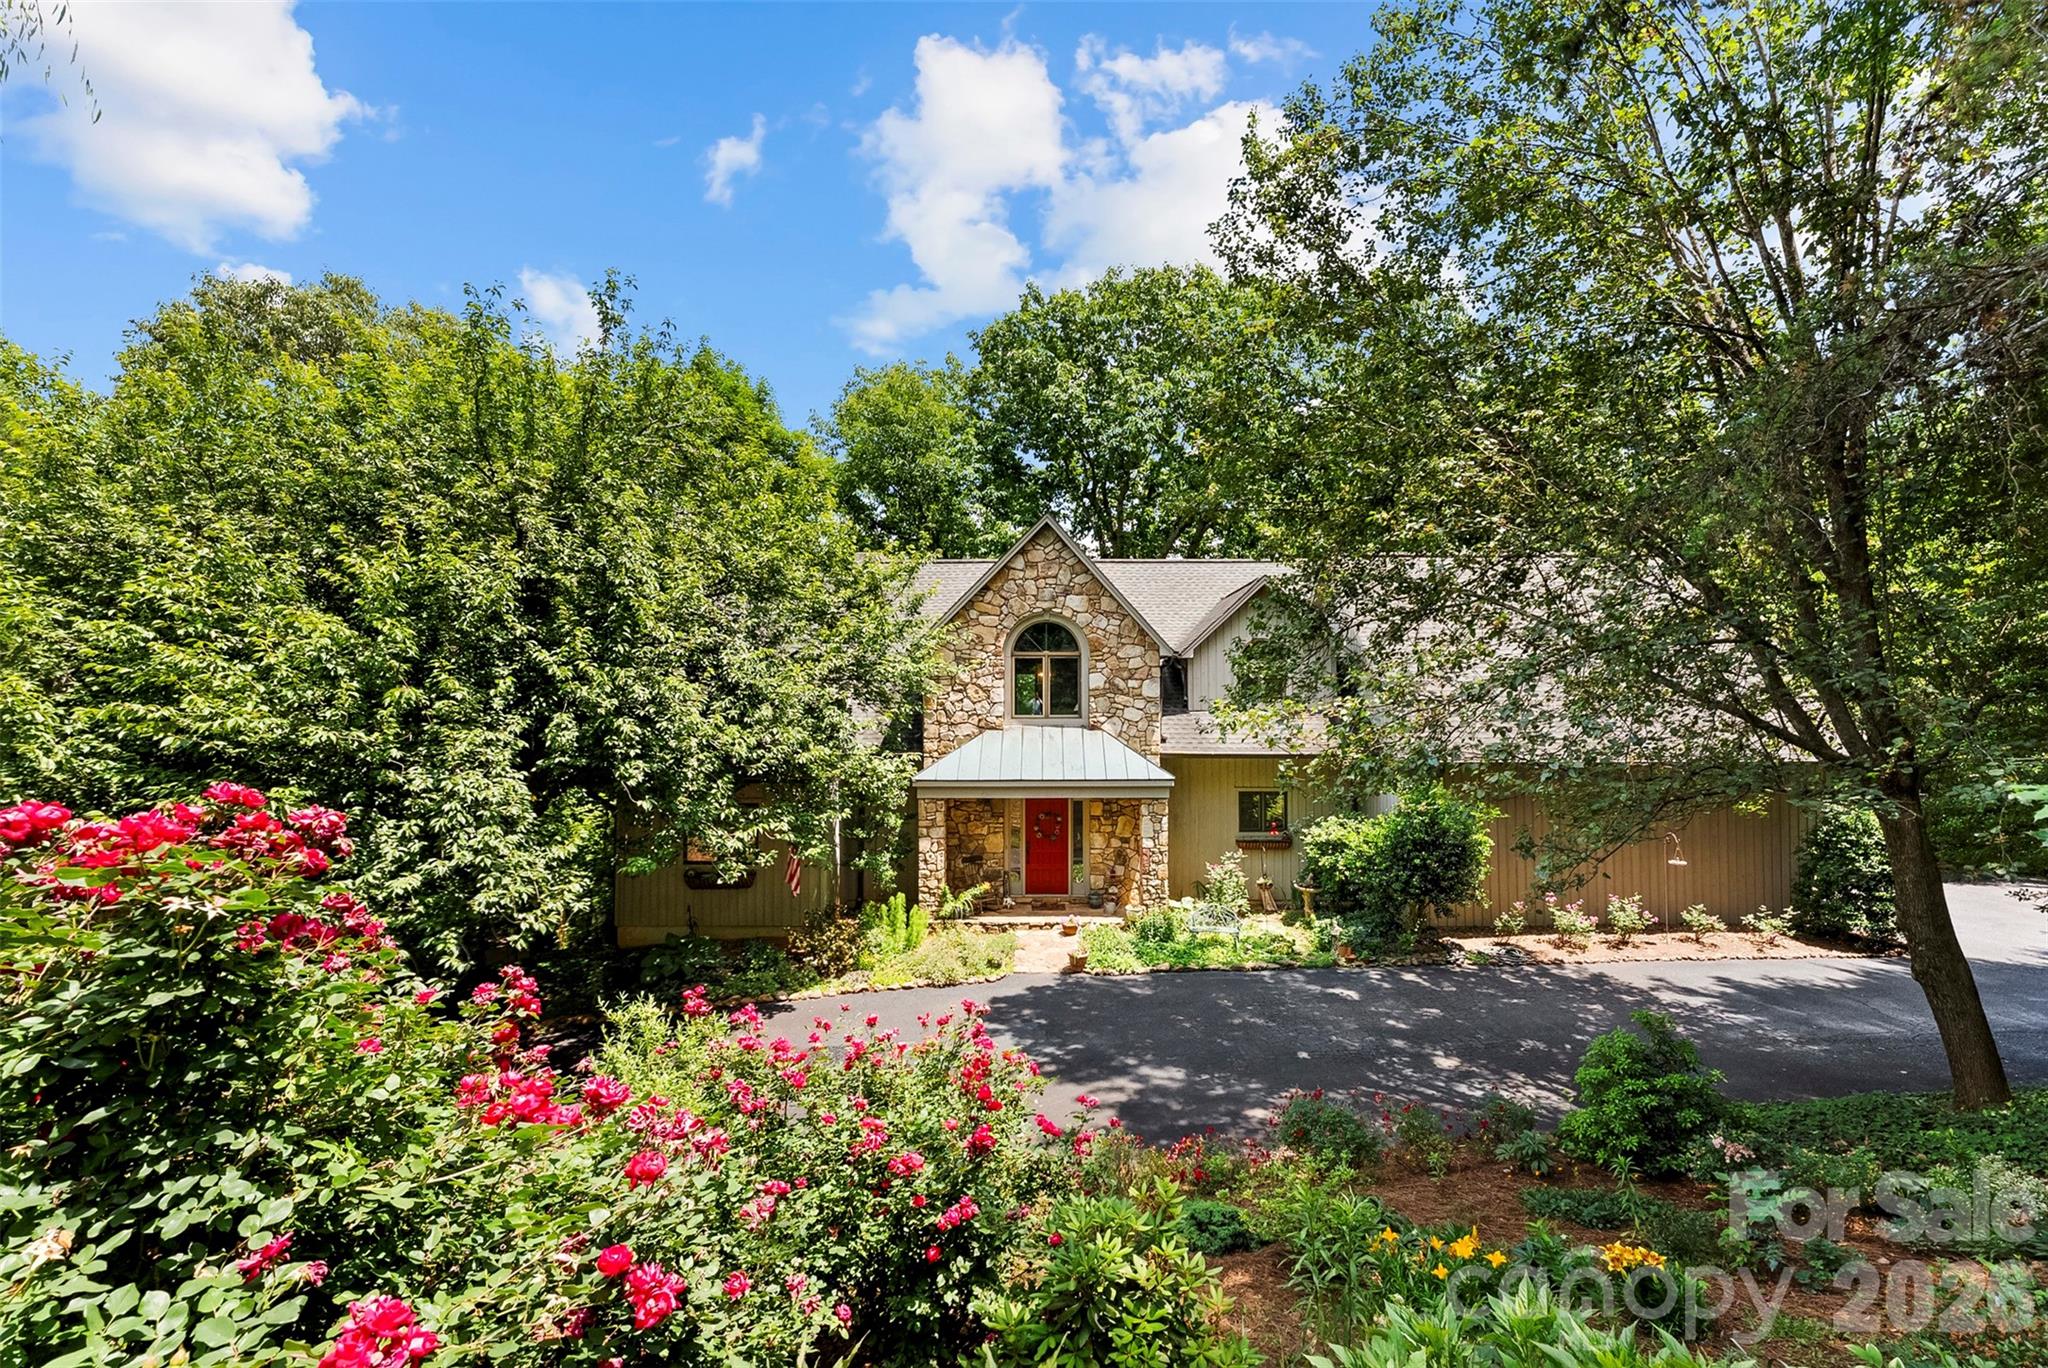
1072 Patrick Road 5
4 Beds
3 Baths
3,247 Sq.Ft.
$874,000
MLS#: 4391230
Gastonia
304 Eagles Walk
3 Beds
3 Baths
3,650 Sq.Ft.
$695,000
MLS#: 4384485
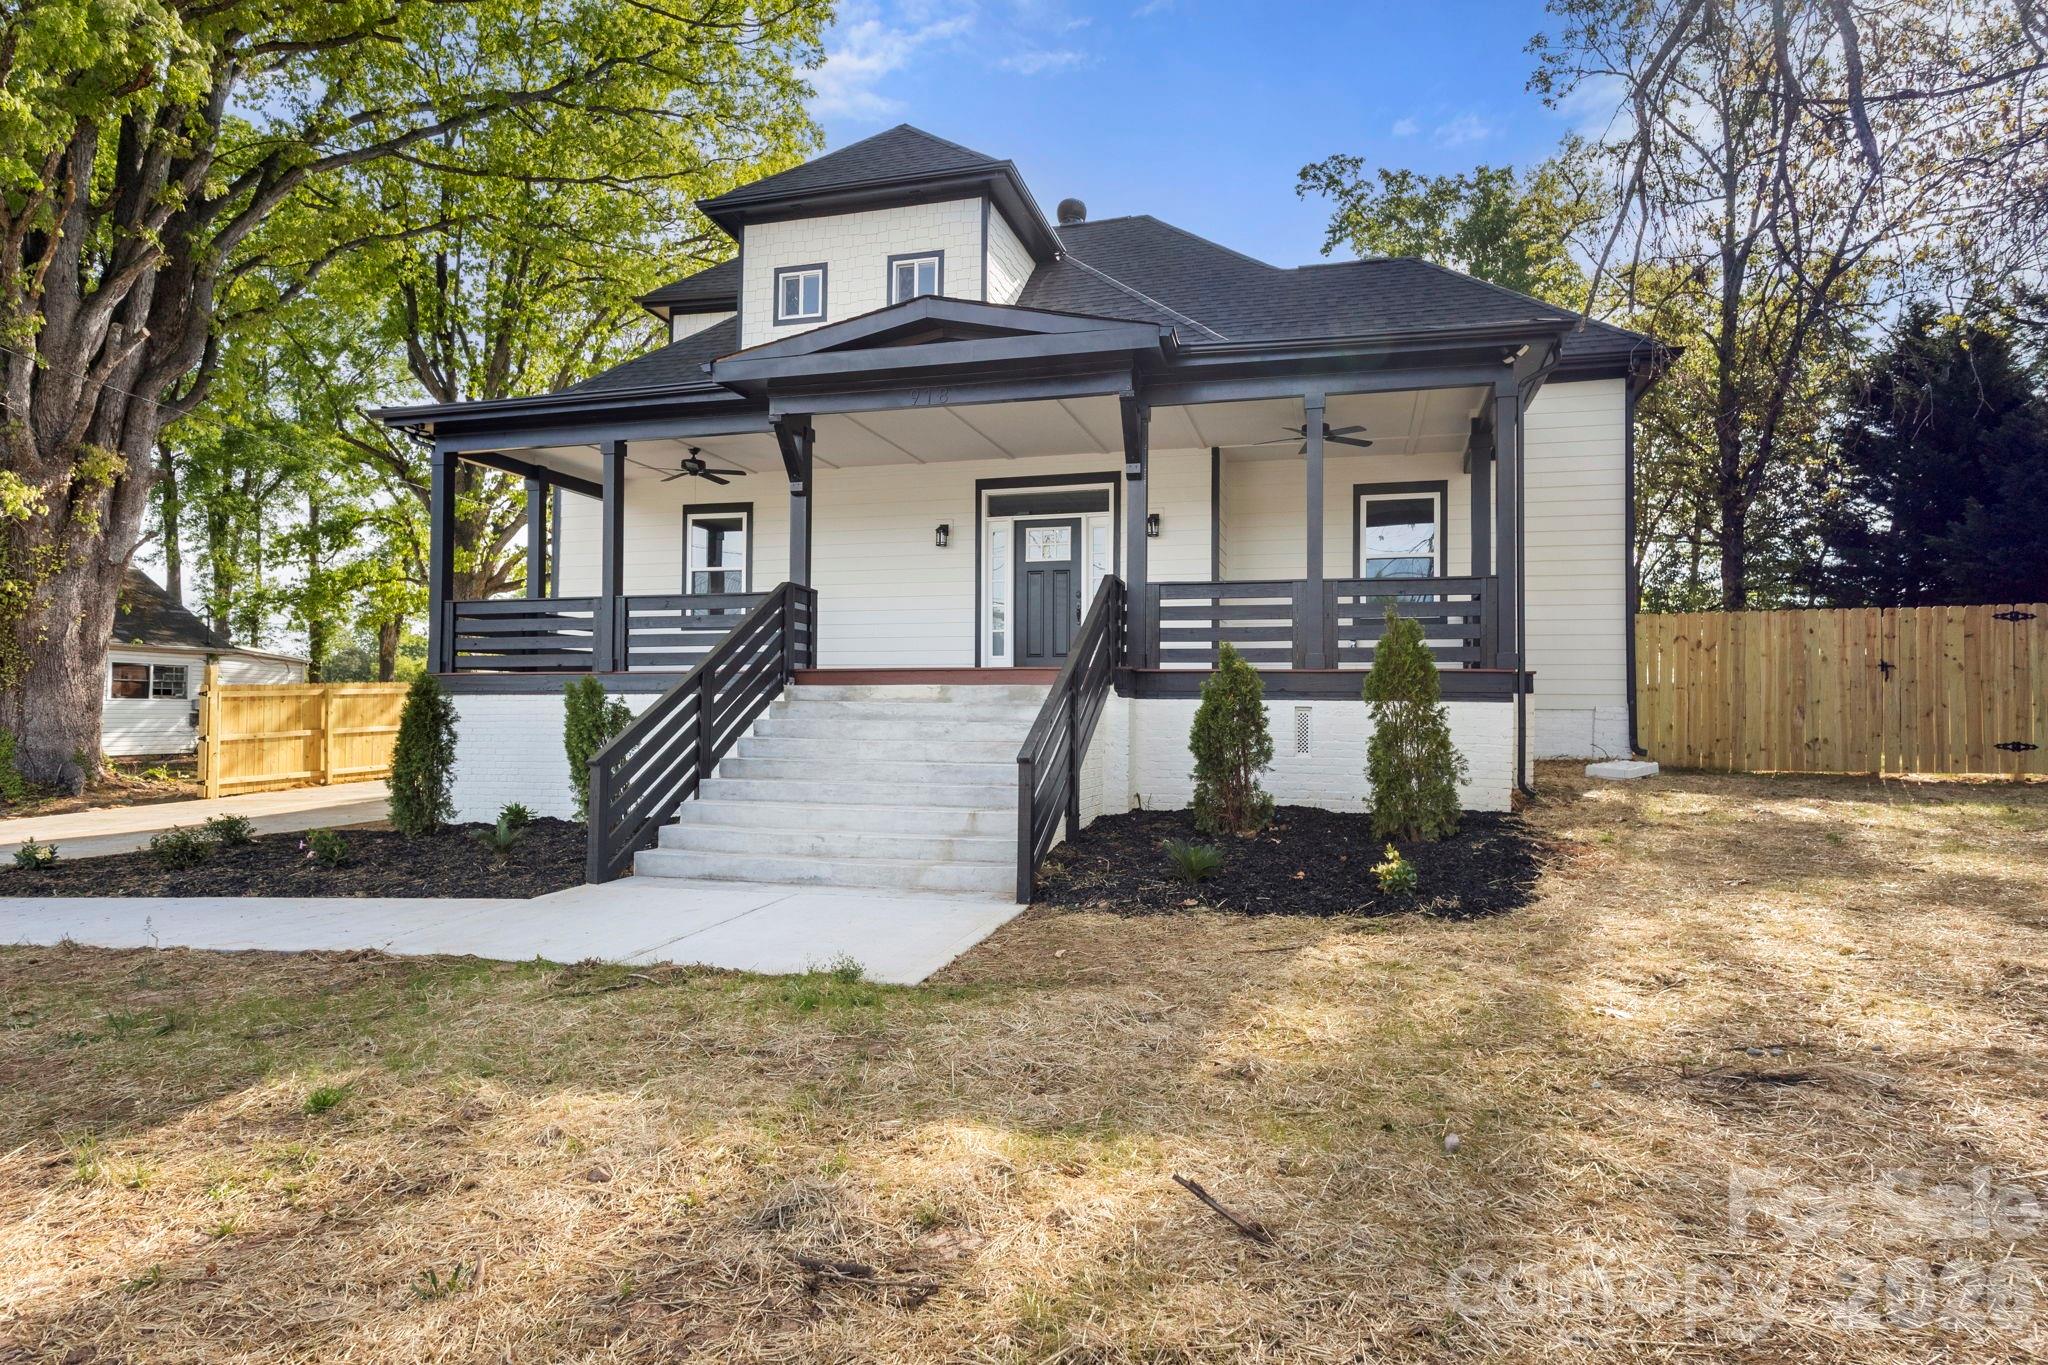
Gastonia
918 N New Hope Road
4 Beds
3 Baths
3,776 Sq.Ft.
$619,000
MLS#: 4368085
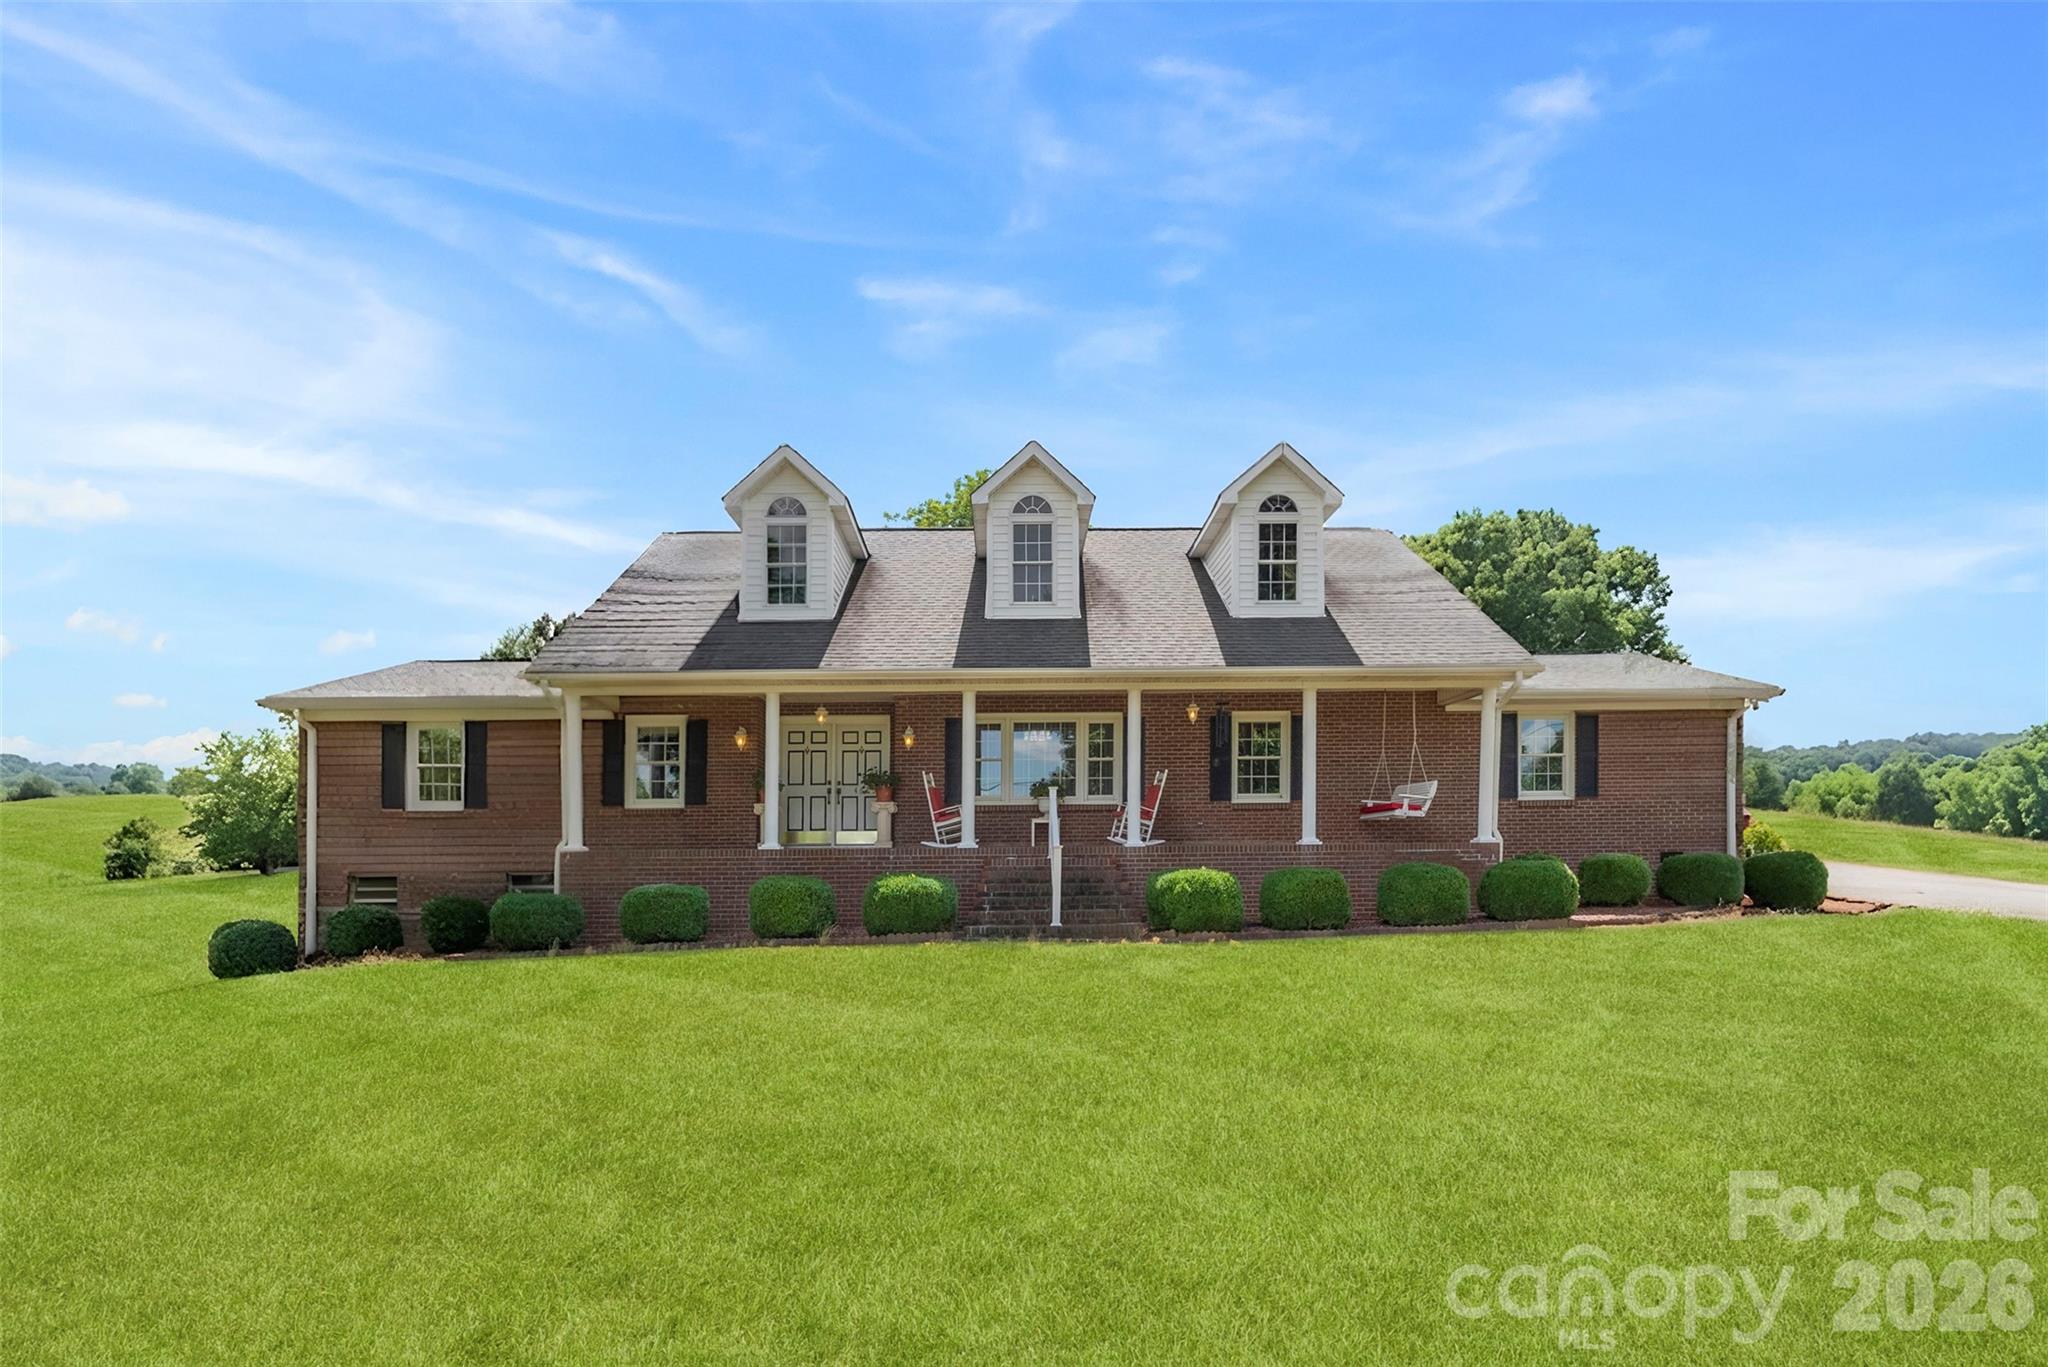
Gastonia
462 Patrick Road
3 Beds
3 Baths
2,795 Sq.Ft.
$824,900
MLS#: 4394520
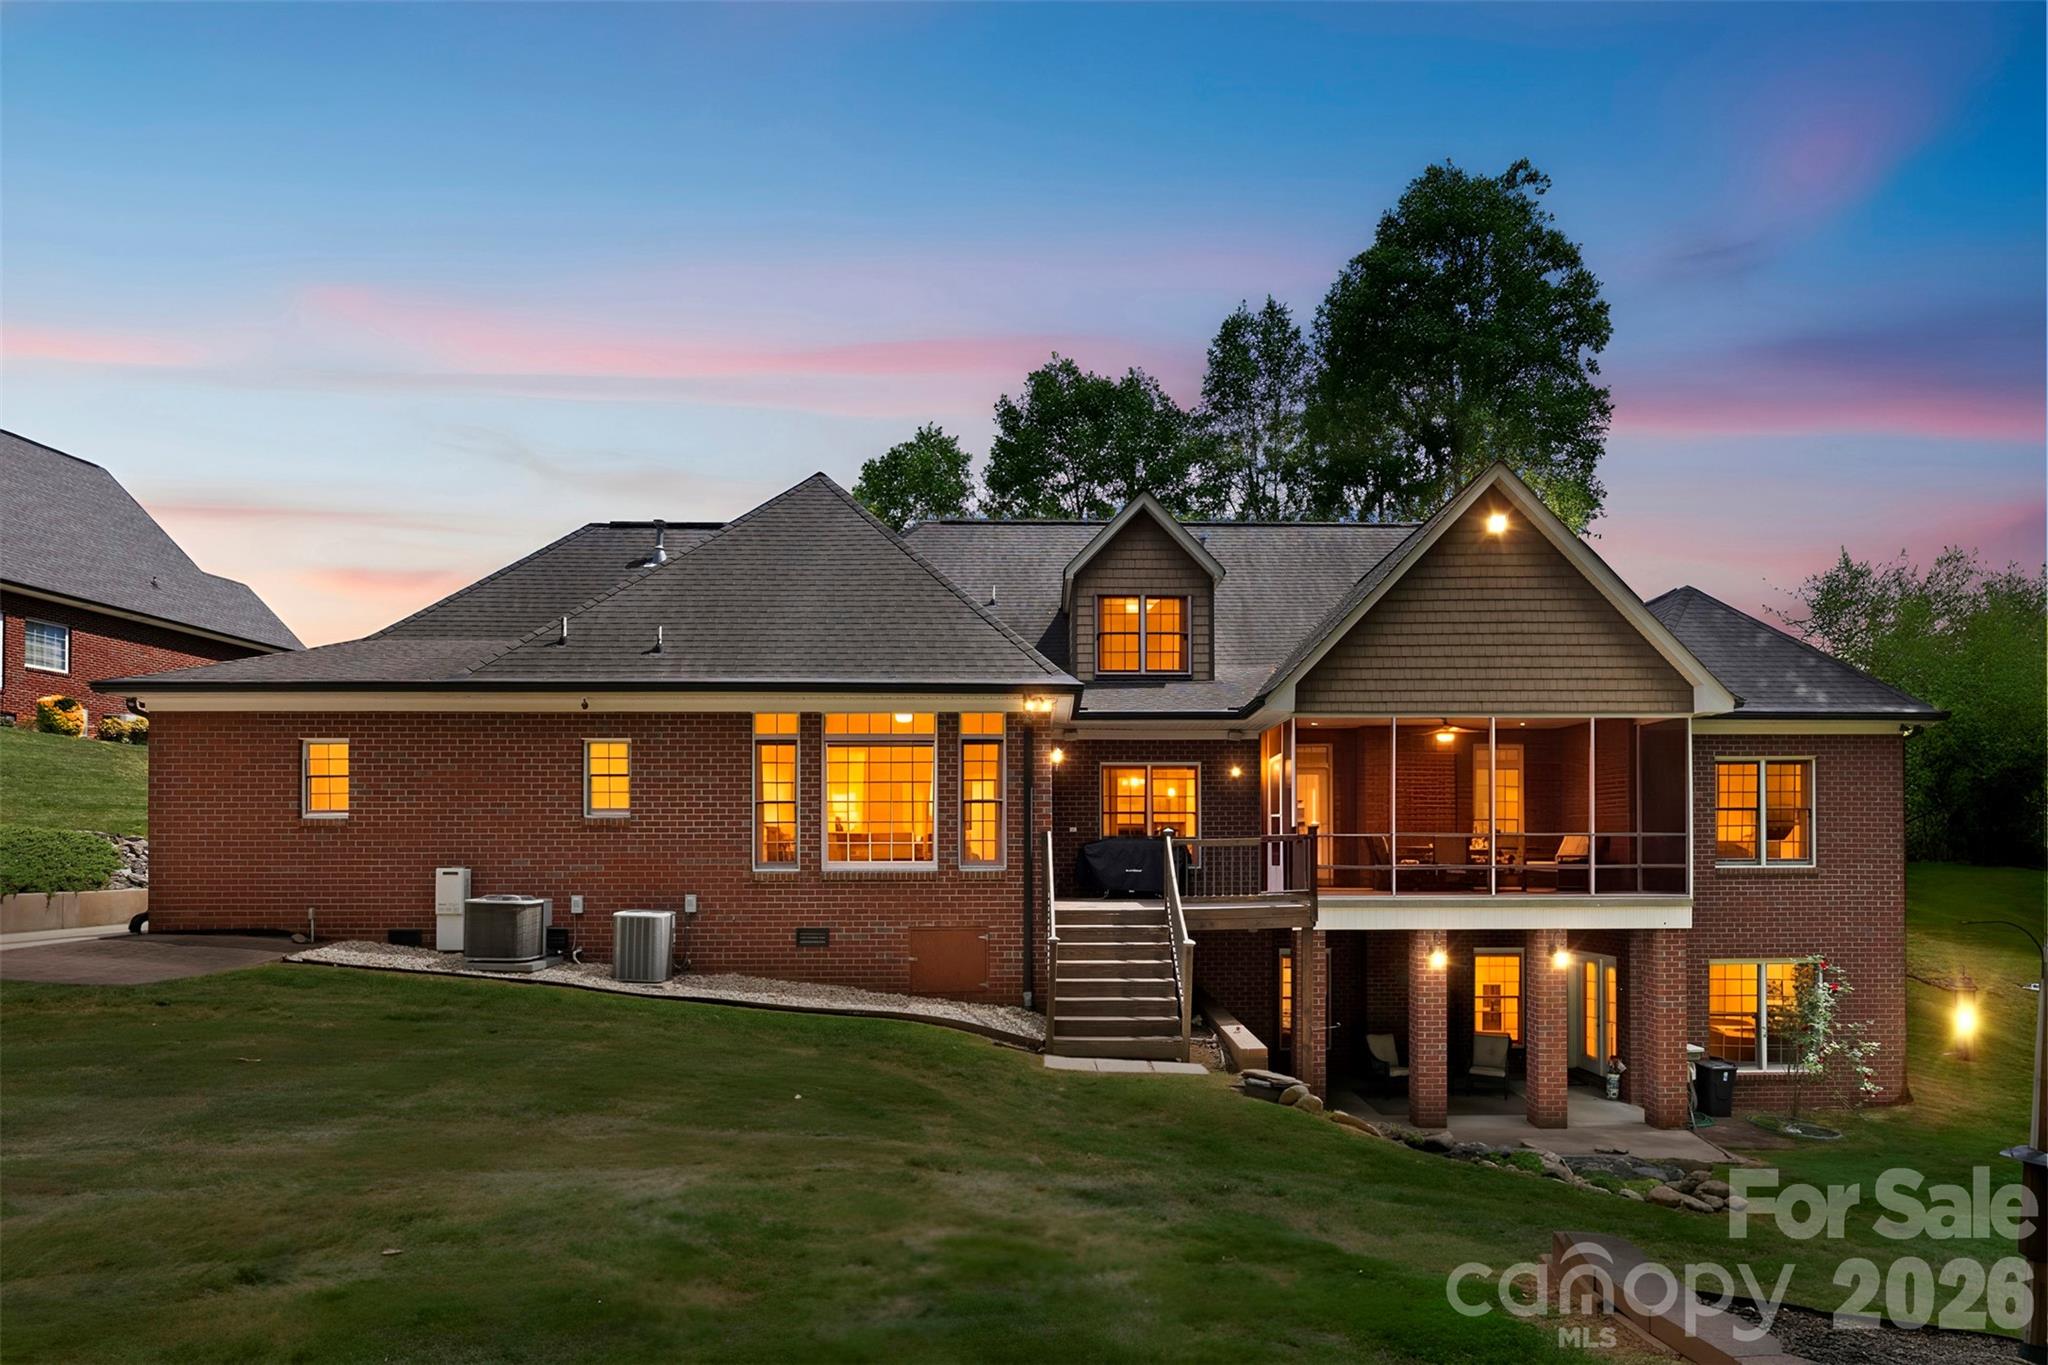
Gastonia
5424 Old Town Lane
6 Beds
4 Baths
4,824 Sq.Ft.
$829,900
MLS#: 4372373
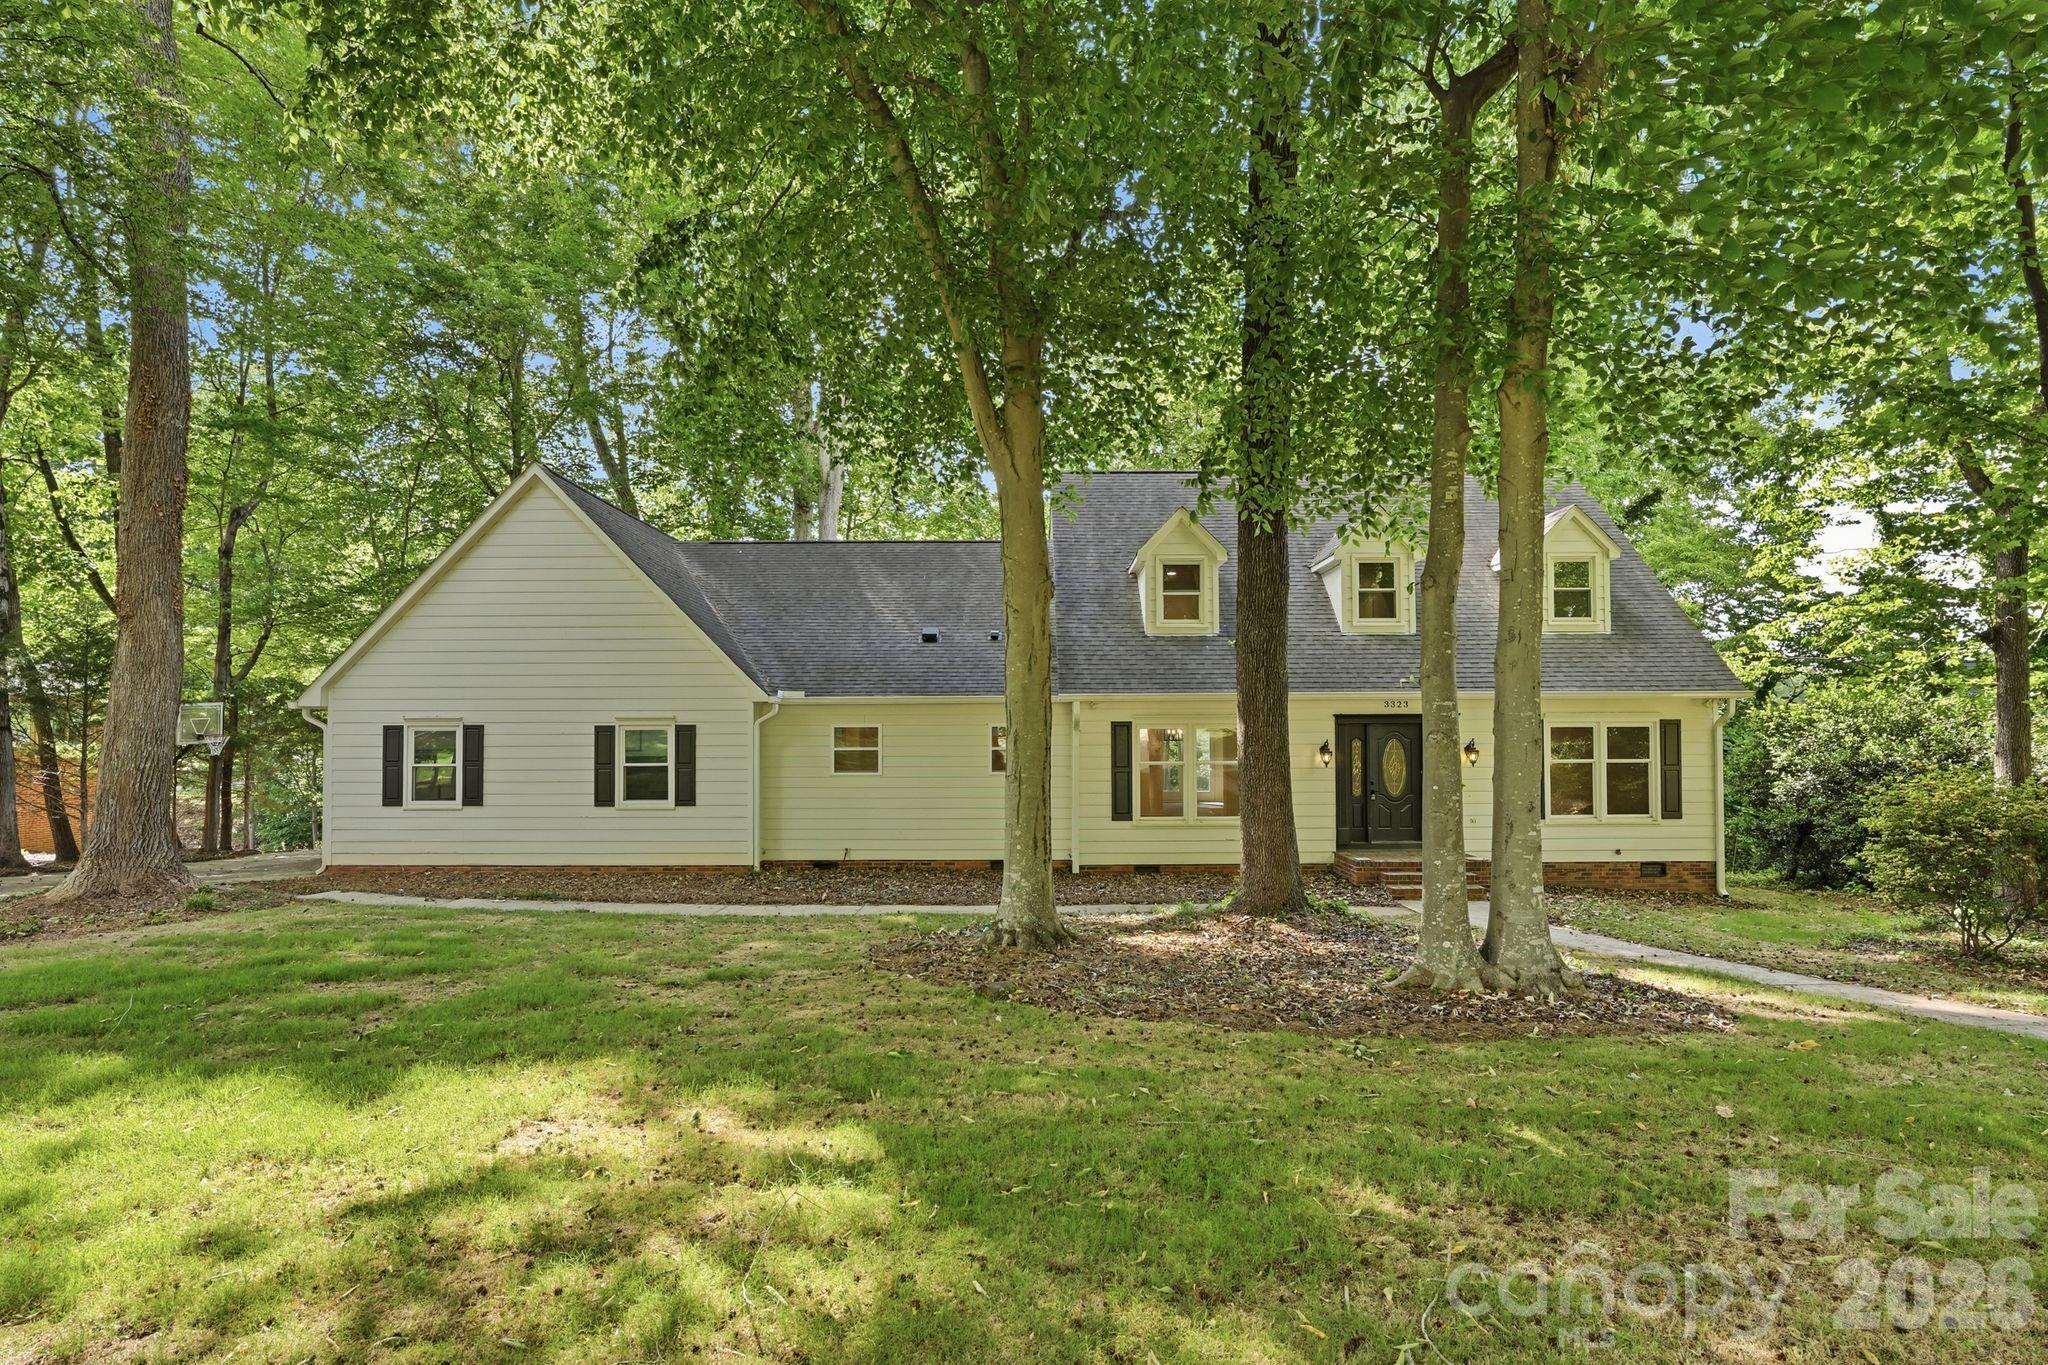
Gastonia
3323 Lincoln Lane
4 Beds
3 Baths
2,886 Sq.Ft.
$650,000
MLS#: 4368845
Gastonia
1032 Patrick Road
4 Beds
3 Baths
2,650 Sq.Ft.
$768,500
MLS#: 4388910
