


Property
Beds
4
Full Baths
3
1/2 Baths
1
Year Built
2003
Sq.Footage
3,963
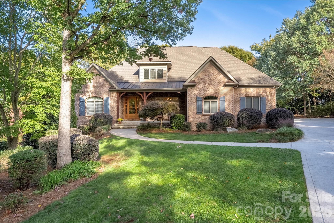
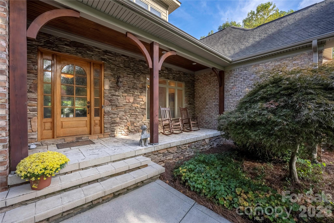
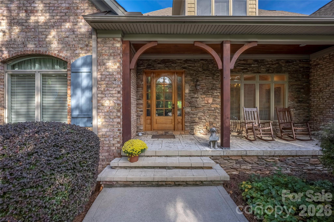
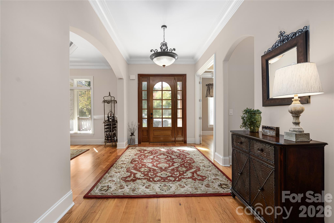
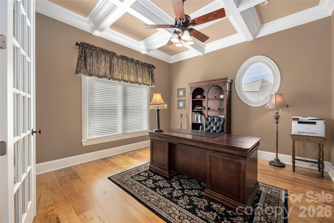
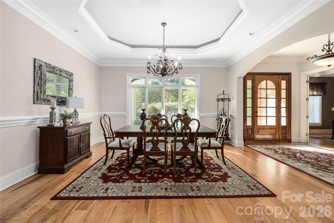
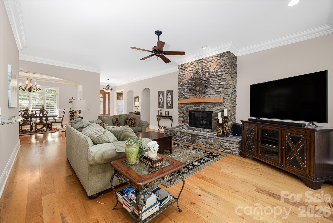
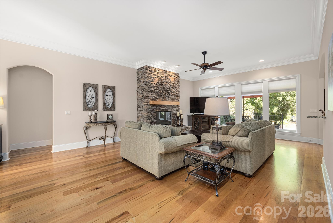
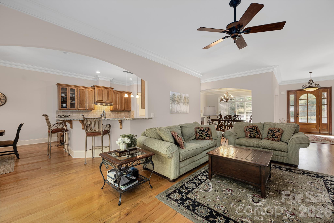
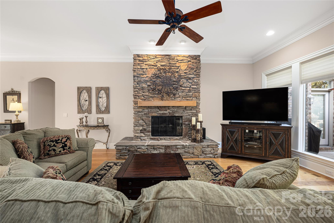
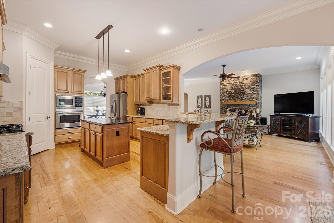
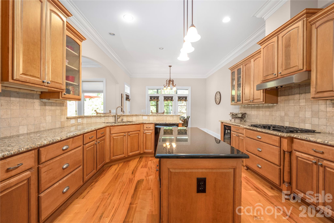
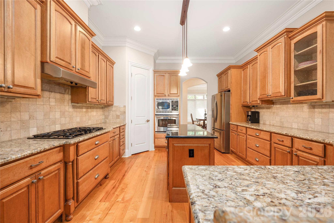
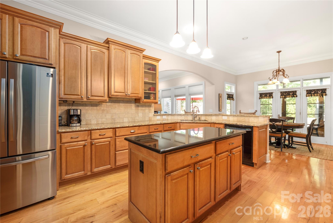
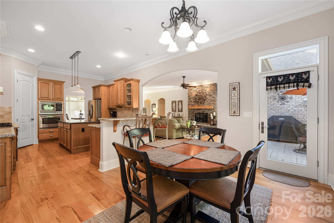
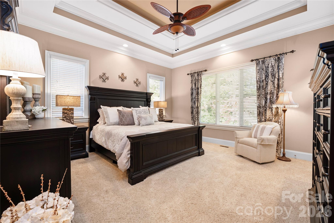
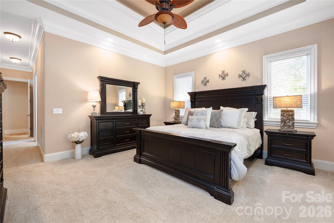
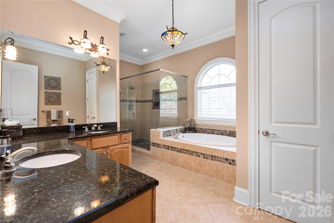
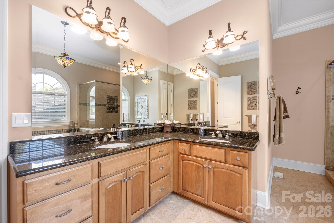
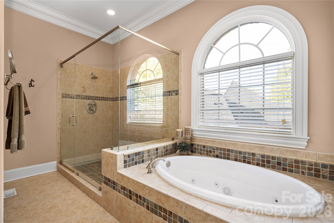
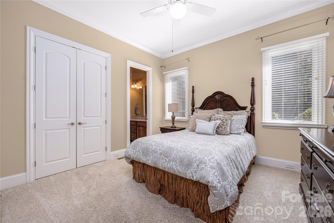
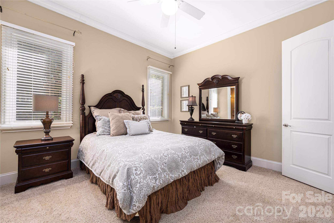
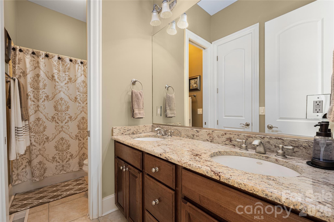
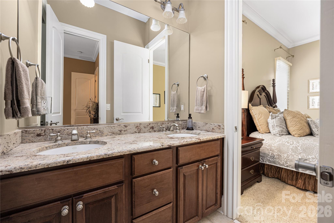
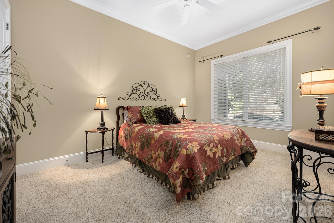
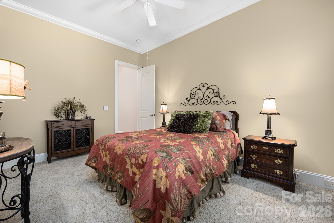
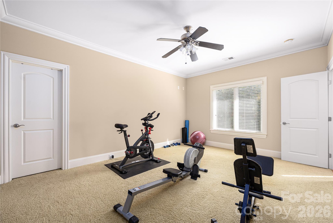
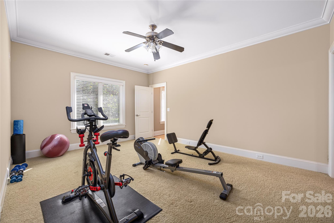
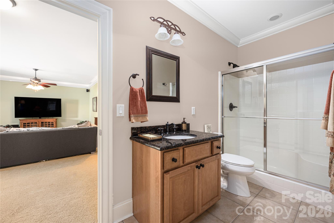
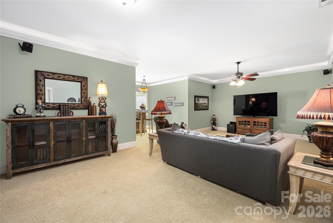
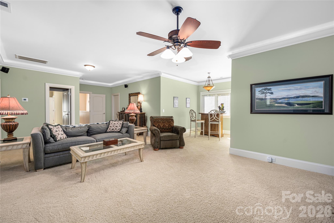
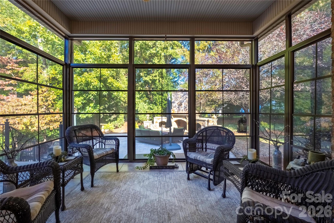
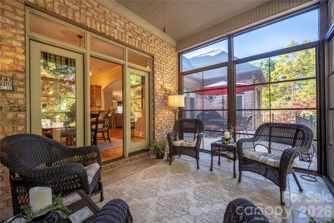
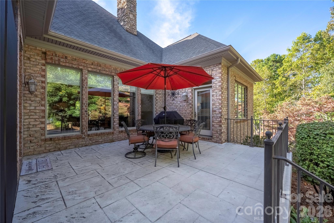
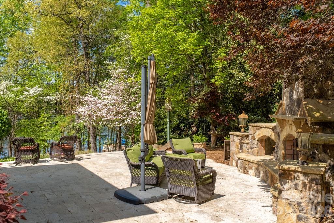
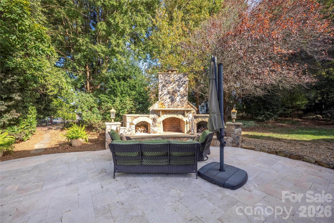
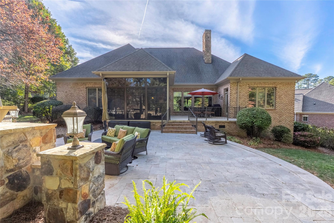
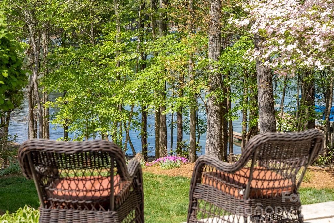
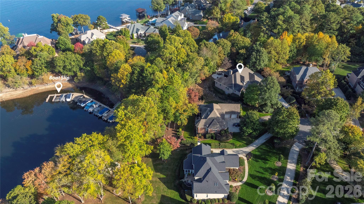
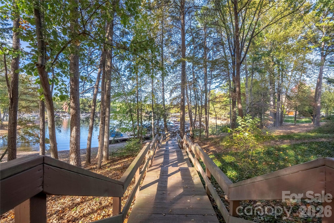
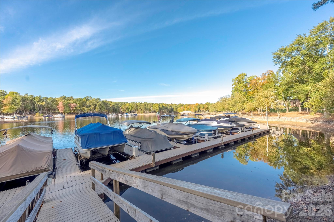
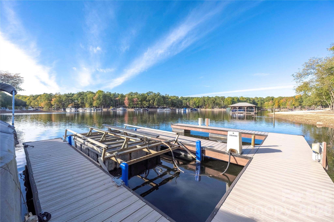
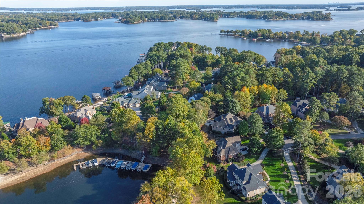
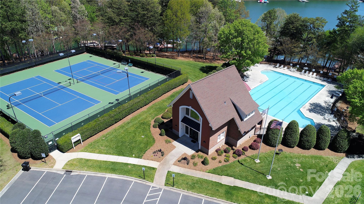
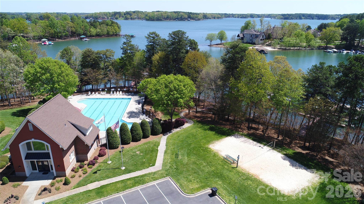
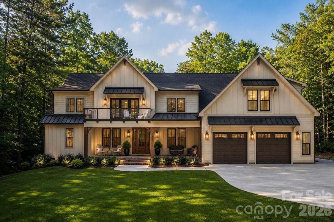
Discover timeless craftsmanship and elegance in this custom-built residence perfectly positioned within the coveted Sailview community on Lake Norman. Every inch of this 3,963-square-foot home reflects thoughtful design, refined finishes, and a seamless connection to the outdoors. Step inside to find rich architectural detailing, extensive millwork, and wide-plank hardwood floors that add warmth and character throughout the main level living areas. Sunlight floods the open-concept living areas, creating a natural flow between the great room, dining space, and chef’s kitchen—an entertainer’s dream with stainless steel appliances, custom cabinetry, and generous gathering areas. The primary suite is a private retreat featuring a beautifully appointed bath and spacious walk-in closet. Two additional bedrooms on the main level provide ideal accommodations for family or guests, while a fourth bedroom and a sprawling bonus room (plumbed for a wet bar) upstairs offer flexibility for recreation or media room. A dedicated home office ensures work-from-home ease, while abundant walk-in storage keeps everything organized. Just beyond the main living spaces, the Easy Breezy three-season room invites year-round relaxed indoor-outdoor living. Step outside to an expansive terrace and travertine patio featuring a stunning stone fireplace—the perfect setting for fireside evenings and lakeview gatherings. A short walk leads to your deeded boat slip, making days on the water effortlessly accessible. Set in the prestigious Sailview community, residents enjoy access to a lakeside pool, clubhouse, tennis courts, playgrounds, all within minutes of Denver’s charming shops and dining and an easy drive to uptown Charlotte or the airport.
Features & Amenities
Interior
-
Other Interior Features
Breakfast Bar, Entrance Foyer, Kitchen Island, Open Floorplan, Pantry, Walk-In Closet(s)
-
Total Bedrooms
4
-
Bathrooms
3
-
1/2 Bathrooms
1
-
Above Grade Finished Area
3963.0
-
Basement YN
NO
-
Cooling YN
YES
-
Cooling
Ceiling Fan(s), Central Air, Zoned
-
Fireplace YN
YES
-
Heating YN
YES
-
Heating
Natural Gas, Zoned
-
Pet friendly
N/A
Exterior
-
Garage
Yes
-
Garage spaces
2
-
Construction Materials
Brick
-
Other Exterior Features
Boat Slip, Dock
-
Parking
Driveway, Garage Door Opener, Garage Faces Side
-
Patio and Porch Features
Covered, Front Porch, Porch, Rear Porch, Terrace
-
Pool
No
-
View
Water
Area & Lot
-
Lot Features
Cul-De-Sac, Wooded, Views
-
Property Type
Residential
-
Property Sub Type
Single Family Residence
-
Architectural Style
Transitional
Price
-
Sales Price
$1,295,000
-
Sq. Footage
3, 963
-
Price/SqFt
$326
HOA
-
Association
Yes
-
Association Fee 2
$1,083
-
Association Fee
$971
-
Association Fee Frequency
Annually
-
Association Fee 2 Frequency
Annually
-
Association Fee Includes
N/A
School District
-
Elementary School
Rock Springs
-
Middle School
North Lincoln
-
High School
North Lincoln
Property Features
-
New Construction
NO
-
Senior Community YN
NO
Schedule a Showing
Showing scheduled successfully.
Mortgage calculator
Estimate your monthly mortgage payment, including the principal and interest, property taxes, and HOA. Adjust the values to generate a more accurate rate.
Your payment
Principal and Interest:
$
Property taxes:
$
HOA fees:
$
Total loan payment:
$
Total interest amount:
$
Location
County
Lincoln
Elementary School
Rock Springs
Middle School
North Lincoln
High School
North Lincoln
Listing Courtesy of Susan Dolan , Ivester Jackson Christie's
RealHub Information is provided exclusively for consumers' personal, non-commercial use, and it may not be used for any purpose other than to identify prospective properties consumers may be interested in purchasing. All information deemed reliable but not guaranteed and should be independently verified. All properties are subject to prior sale, change or withdrawal. RealHub website owner shall not be responsible for any typographical errors, misinformation, misprints and shall be held totally harmless.

Agent
Mitch Totherow
Call Mitch today to schedule a private showing.

* Listings on this website come from the FMLS IDX Compilation and may be held by brokerage firms other than the owner of this website. The listing brokerage is identified in any listing details. Information is deemed reliable but is not guaranteed. If you believe any FMLS listing contains material that infringes your copyrighted work please click here to review our DMCA policy and learn how to submit a takedown request.© 2024 FMLS.
Related Properties
Denver
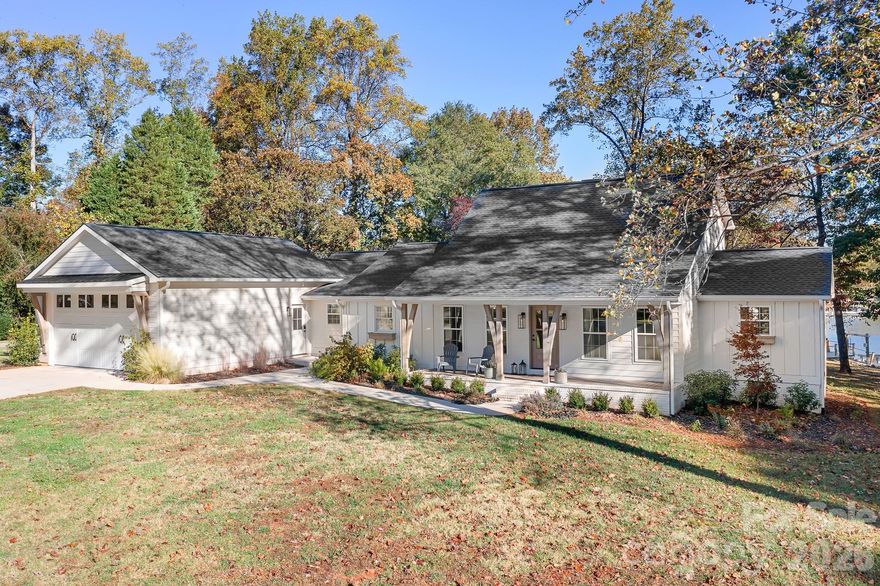
1984 Hickory Hills Drive
3 Beds
2 Baths
2,433 Sq.Ft.
$1,449,000
MLS#: 4316609
Denver
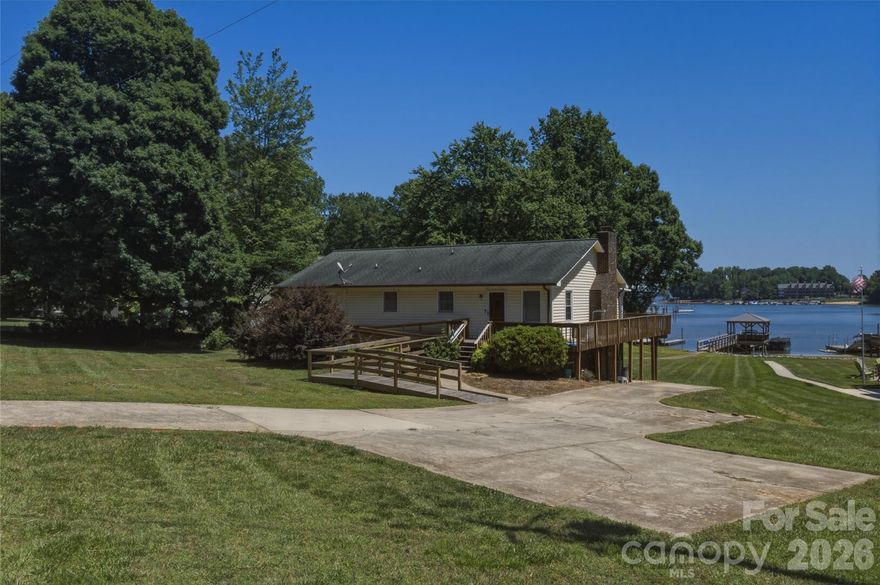
8226 Normandy Road
2 Beds
2 Baths
1,500 Sq.Ft.
$1,099,999
MLS#: 4384999
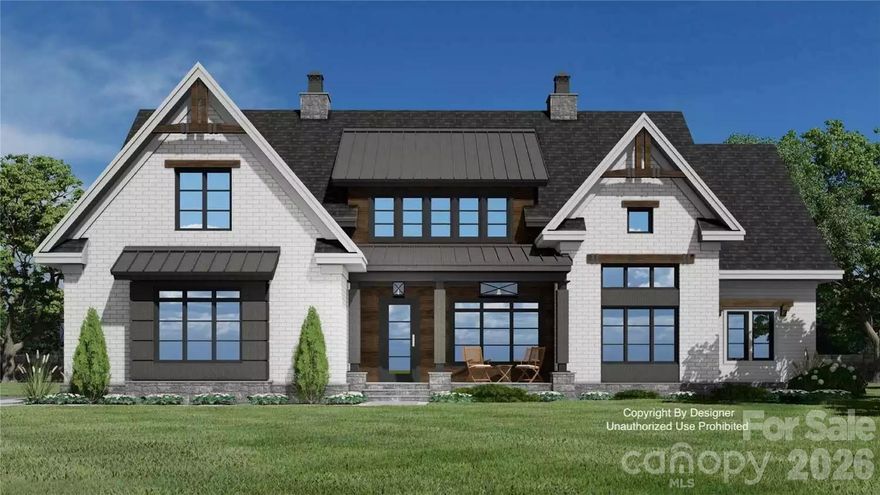
Denver
7656 Juniper Lane
4 Beds
3 Baths
3,356 Sq.Ft.
$1,300,000
MLS#: 4375574
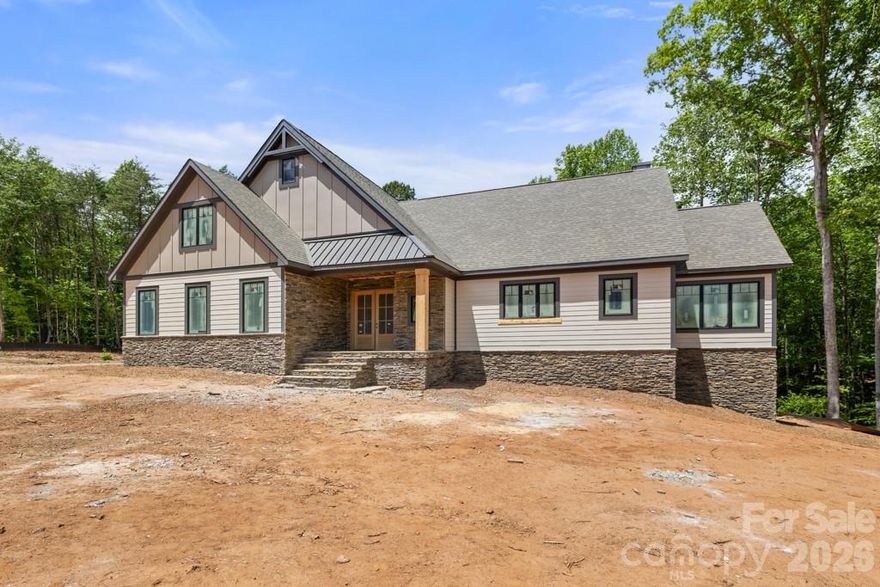
Denver
5117 Grassy Creek Road
4 Beds
4 Baths
4,961 Sq.Ft.
$1,200,000
MLS#: 4377524

Denver
2474 Green Point Lane
4 Beds
3 Baths
3,477 Sq.Ft.
$1,525,000
MLS#: 4356317
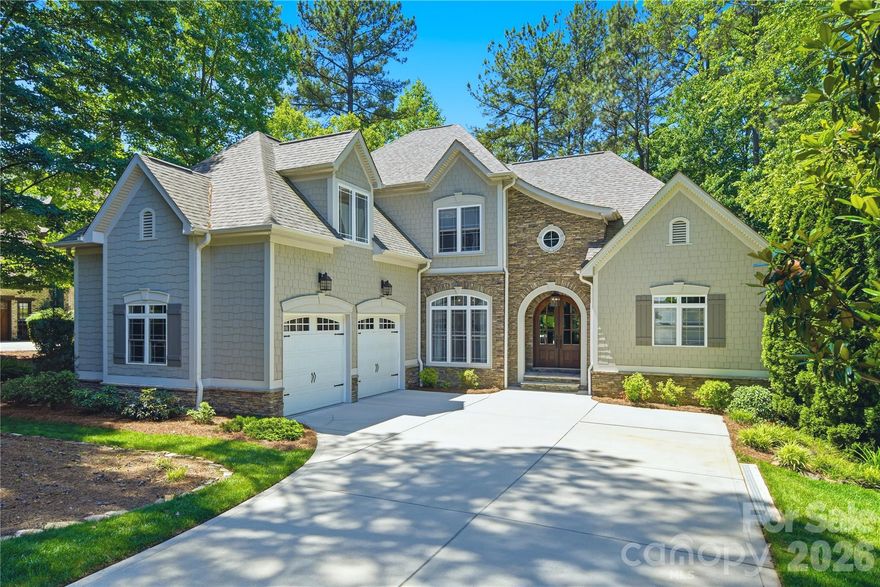
Denver
7592 Cottonwood Drive
4 Beds
4 Baths
4,043 Sq.Ft.
$1,295,000
MLS#: 4382286

Denver
7545 Rabbit Circle
3 Beds
3 Baths
3,328 Sq.Ft.
$1,525,000
MLS#: 4350815
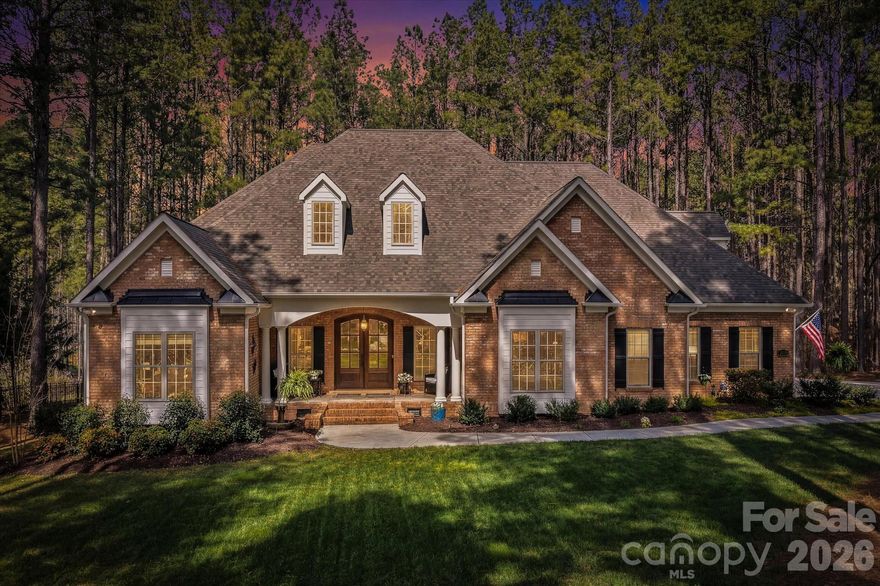
Denver
4950 River Hills Drive
4 Beds
3 Baths
4,484 Sq.Ft.
$1,145,000
MLS#: 4356776
Denver
2866 Backwoods Trail
4 Beds
4 Baths
4,514 Sq.Ft.
$1,497,000
MLS#: 4351798
