Features & Amenities

Interior

  • Other Interior Features

    Entrance Foyer, Kitchen Island, Open Floorplan, Pantry, Tray Ceiling(s), Walk-In Closet(s)

  • Total Bedrooms

    5

  • Bathrooms

    4

  • 1/2 Bathrooms

    1

  • Above Grade Finished Area

    2986.0

  • Basement YN

    YES

  • Cooling YN

    YES

  • Cooling

    Central Air, Heat Pump

  • Fireplace YN

    YES

  • Heating YN

    YES

  • Heating

    Heat Pump

  • Pet friendly

    N/A

Exterior

  • Garage

    Yes

  • Garage spaces

    2

  • Construction Materials

    Stone Veneer

  • Parking

    Driveway, Garage Door Opener

  • Patio and Porch Features

    Covered, Front Porch, Patio, Rear Porch

  • Pool

    No

Area & Lot

  • Property Type

    Residential

  • Property Sub Type

    Single Family Residence

Price

  • Sales Price

    $755,620

  • Sq. Footage

    3,937

  • Price/SqFt

    $191

HOA

  • Association

    YES

  • Association Fee

    $1,200

  • Association Fee Frequency

    Annually

  • Association Fee Includes

    N/A

School District

  • Elementary School

    Coddle Creek

  • Middle School

    Woodland Heights

  • High School

    Lake Norman

Property Features

  • Association Amenities

    Trail(s)

  • Senior Community YN

    NO

  • Sewer

    Public Sewer

Schedule a Showing

Showing scheduled successfully.

<
>
IN PERSON
VIA CHAT

What is 3 + 4 ?


Change time

Mortgage calculator

Estimate your monthly mortgage payment, including the principal and interest, property taxes, and HOA. Adjust the values to generate a more accurate rate.

Your payment

Principal and Interest:

$

Property taxes:

$

HOA fees:

$

Total loan payment:

$

Total interest amount:

$

Location

County

Iredell

Elementary School

Coddle Creek

Middle School

Woodland Heights

High School

Lake Norman

Listing Courtesy of Chad Poteat , Taylor Morrison of Carolinas Inc

RealHub Information is provided exclusively for consumers' personal, non-commercial use, and it may not be used for any purpose other than to identify prospective properties consumers may be interested in purchasing. All information deemed reliable but not guaranteed and should be independently verified. All properties are subject to prior sale, change or withdrawal. RealHub website owner shall not be responsible for any typographical errors, misinformation, misprints and shall be held totally harmless.

Agent Jen Audier

Agent | Team Lead

Jen Audier

Call Jen today to schedule a private showing.


* Listings on this website come from the FMLS IDX Compilation and may be held by brokerage firms other than the owner of this website. The listing brokerage is identified in any listing details. Information is deemed reliable but is not guaranteed. If you believe any FMLS listing contains material that infringes your copyrighted work please click here to review our DMCA policy and learn how to submit a takedown request.© 2024 FMLS.
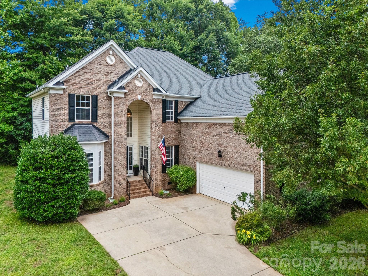
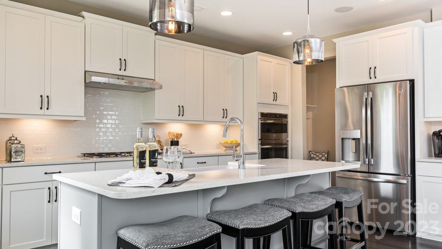
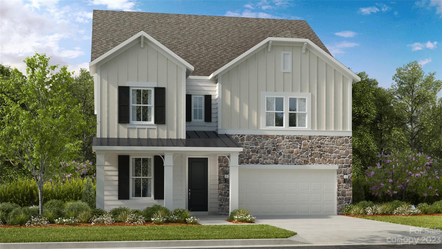
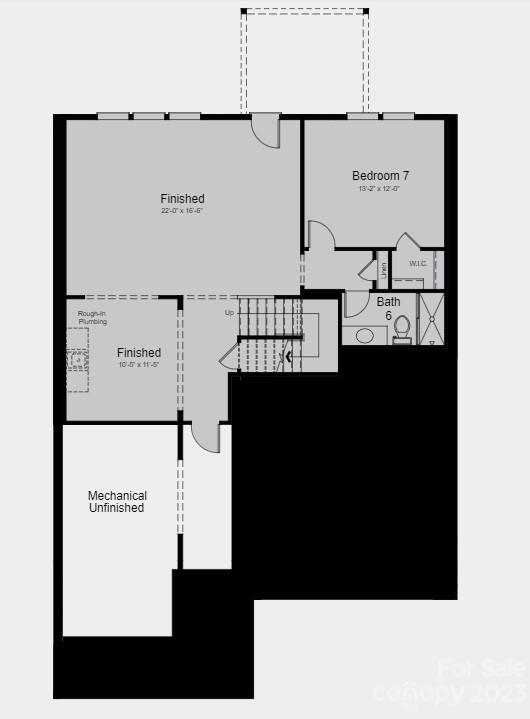
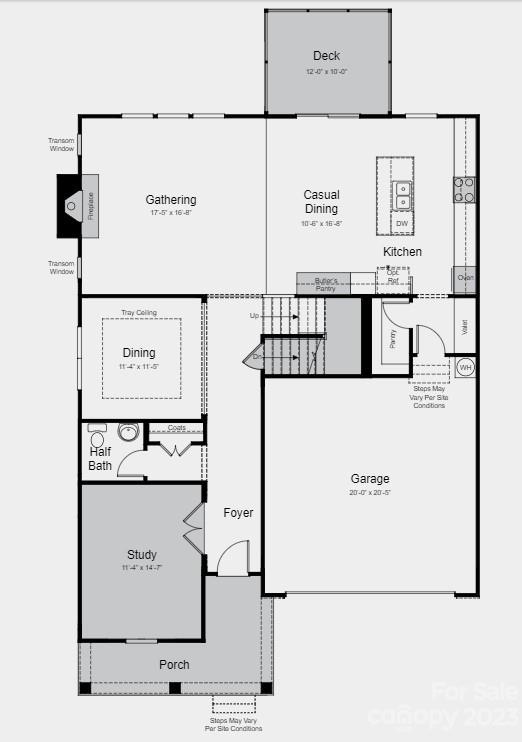
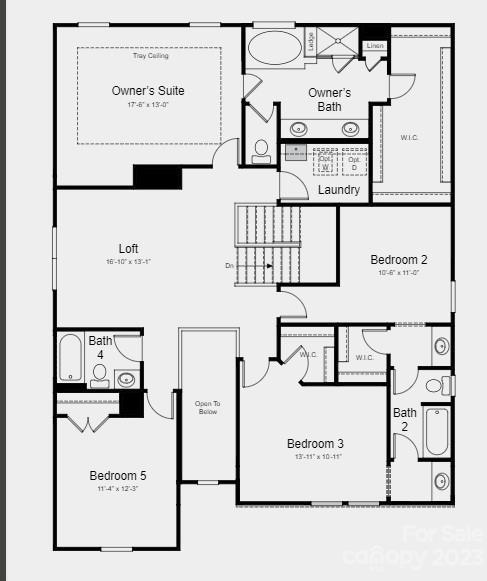
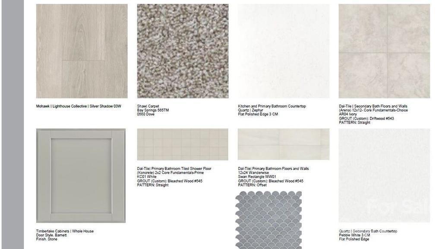
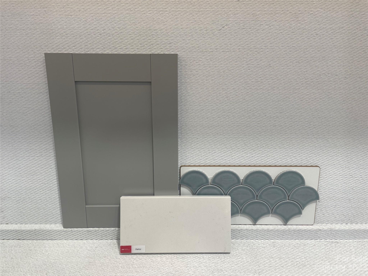
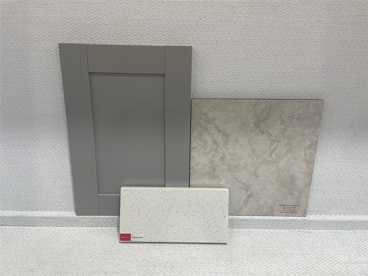
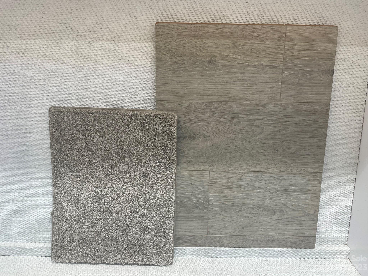
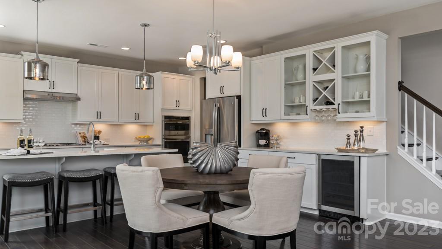
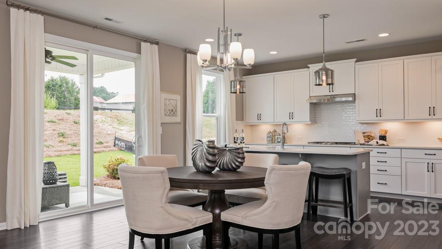
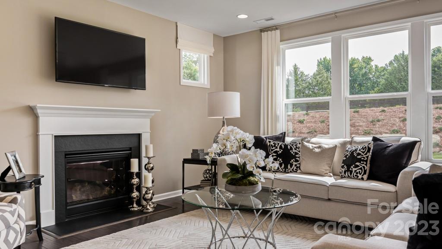
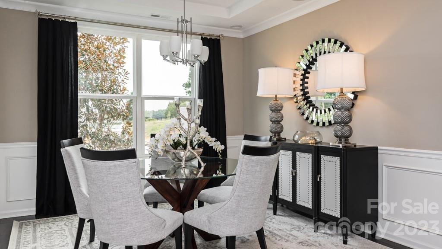
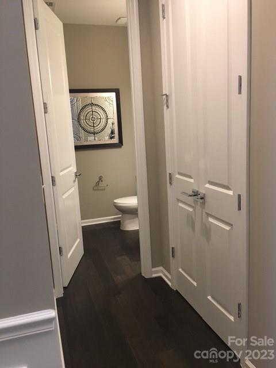
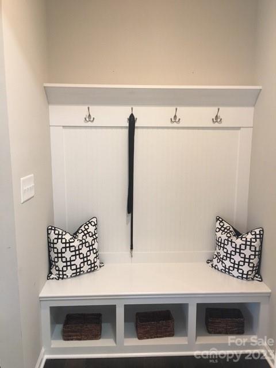
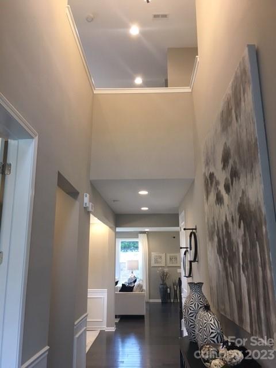
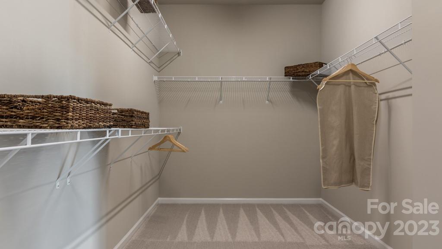
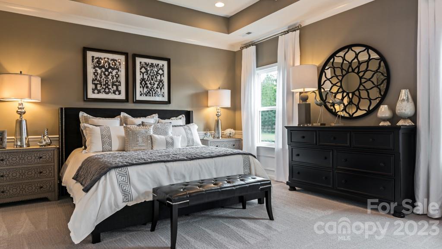
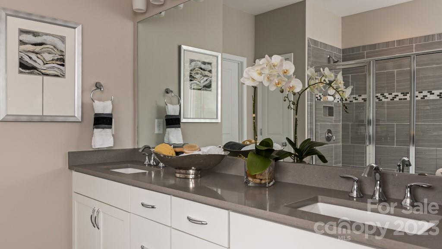
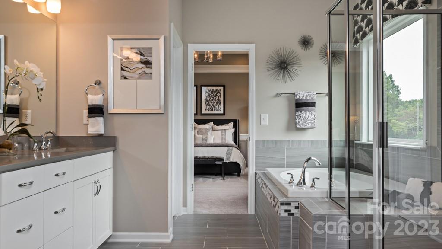
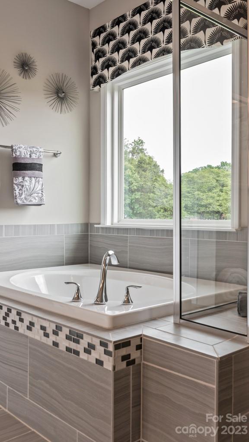
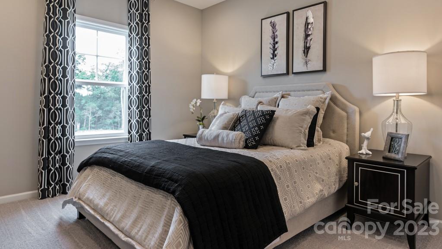
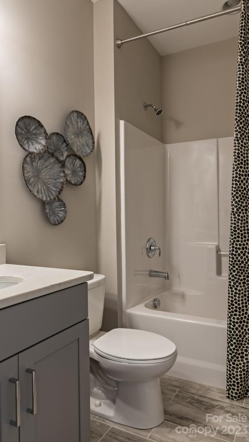
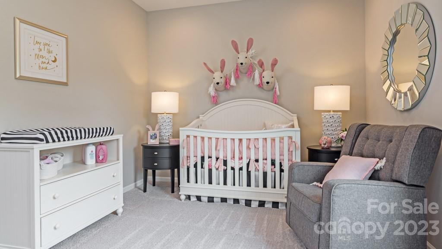
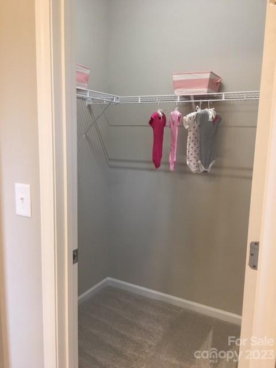
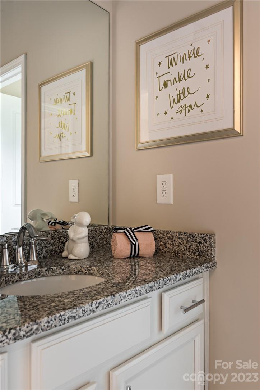
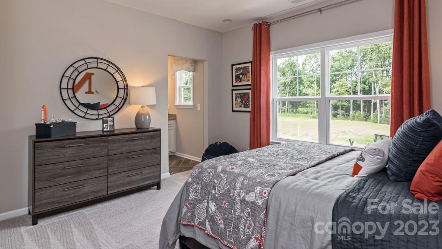
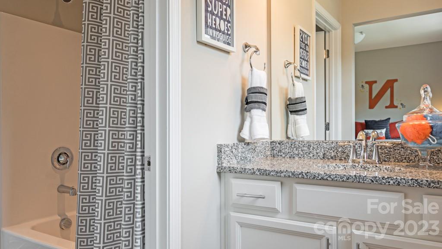
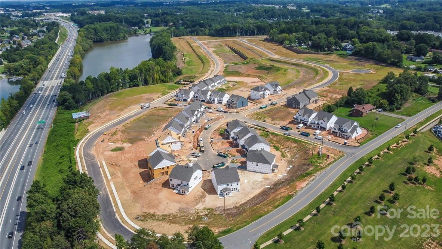
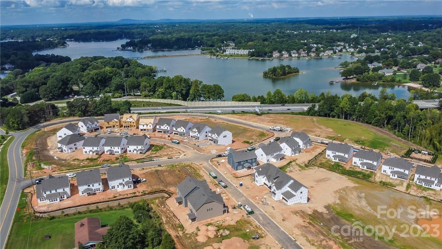
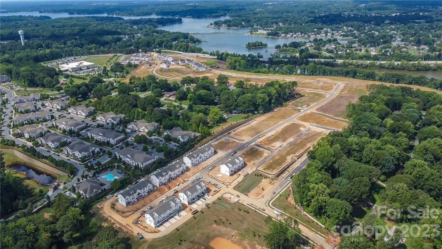
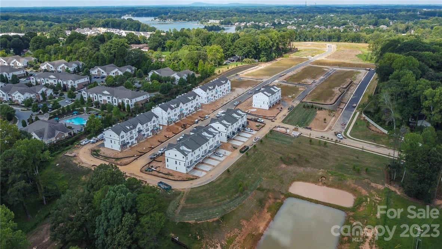
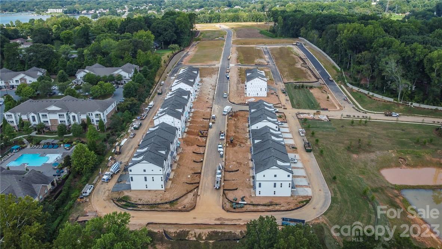
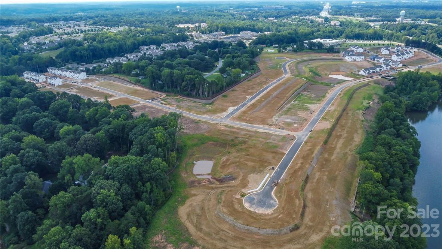
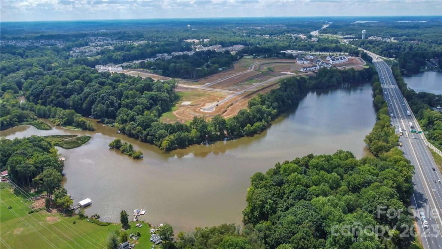
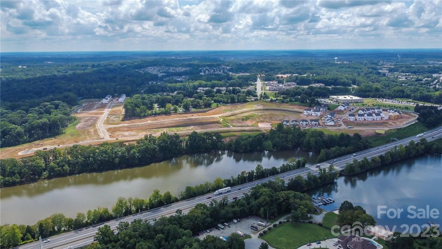
MLS # 4058837 REPRESENATIVE PHOTOS ADDED. Style and flexibility make the Somerset floor plan an accommodating and inviting home. The main floor of the two-story home includes an open-concept gathering room gas fireplace, casual dining and kitchen area, formal dining room, study, and powder room.  The staircase leads to the spacious upstairs.  A spacious owner’s suite with a dual sink bathroom, soaking tub and shower and huge walk-in closet graces the second floor. Three additional bedrooms, two full baths, laundry room and loft complete the upstairs.  Structural options include: tray ceiling in dining room and owners suite, study in lieu of flex, laundry tub, gas fireplace, basement with bedroom suite, rough in plumbing for future wet bar, additional windows added to gathering room, butlers pantry, and gourmet kitchen.

116 Winterberry Street

Message successfully sent.

What would you like to know?

What is 3 + 4 ?

I agree to receive email communication and understand I can unsubscribe at any time.

I agree to be contacted by Prestino Advantage via call, email, and text for real estate services. To opt out, you can reply 'stop' at any time or reply 'help' for assistance. You can also click the unsubscribe link in the emails. Message and data rates may apply. Message frequency may vary. Privacy Policy

Related Properties

Nestled in the prestigious Morrison Cove community, 171 Longboat is the perfect blend of refined elegance and everyday living. This stunning brick-front residence with a grand archway offers over 3,200 sq. ft. of thoughtfully designed space, featuring 4 bedrooms, a generous bonus room, and 3 full baths with plenty of room to live, work, and entertain in style. 

From the moment you step inside, the quality of the upgrades is undeniable. Brand new LVP flooring flows throughout the entire home, complemented by fresh Alabaster paint that creates a bright, airy ambiance in every room. Soaring two-story ceilings and a formal dining room set an impressive tone, while the warm fireplace in the living room and easy access to the back deck make this home equally inviting for cozy nights and weekend gatherings. The heart of the home is the fully reimagined chef's kitchen, a true showpiece designed for both cooking and connection. White shaker cabinetry extends all the way to the ceiling, complemented by quartz countertops, a farmhouse sink, a large center island with sink, and a designer tile backsplash. A professional-grade 36-inch 6-burner gas stove, stainless steel appliances, and a sleek stainless-steel hood complete the space, making it as functional as it is beautiful. 

Also on the main level, you will find a formal dining room, a guest bedroom, and a dedicated home office offering flexibility for guests, remote work, or hobbies. Upstairs, the luxurious primary suite is a true retreat, boasting double-door entry, tray ceilings, and a spa-inspired ensuite bath. The secondary bathrooms have been completely remodeled with new vanities and elegant tile showers with no detail overlooked. Two additional bedrooms and a spacious step-down bonus room provide versatile living space to fit a variety of needs. Beyond the home itself, Morrison Cove offers an exceptional lifestyle with a community pool, boat ramp, access to the lake, and the beauty of this sought-after neighborhood. Impeccably updated and truly move-in ready, this is the home you've been waiting for.
#4391201

Mooresville

171 Longboat Road

4 Beds

3 Baths

3,277 Sq.Ft.

$725,000

MLS#: 4391201
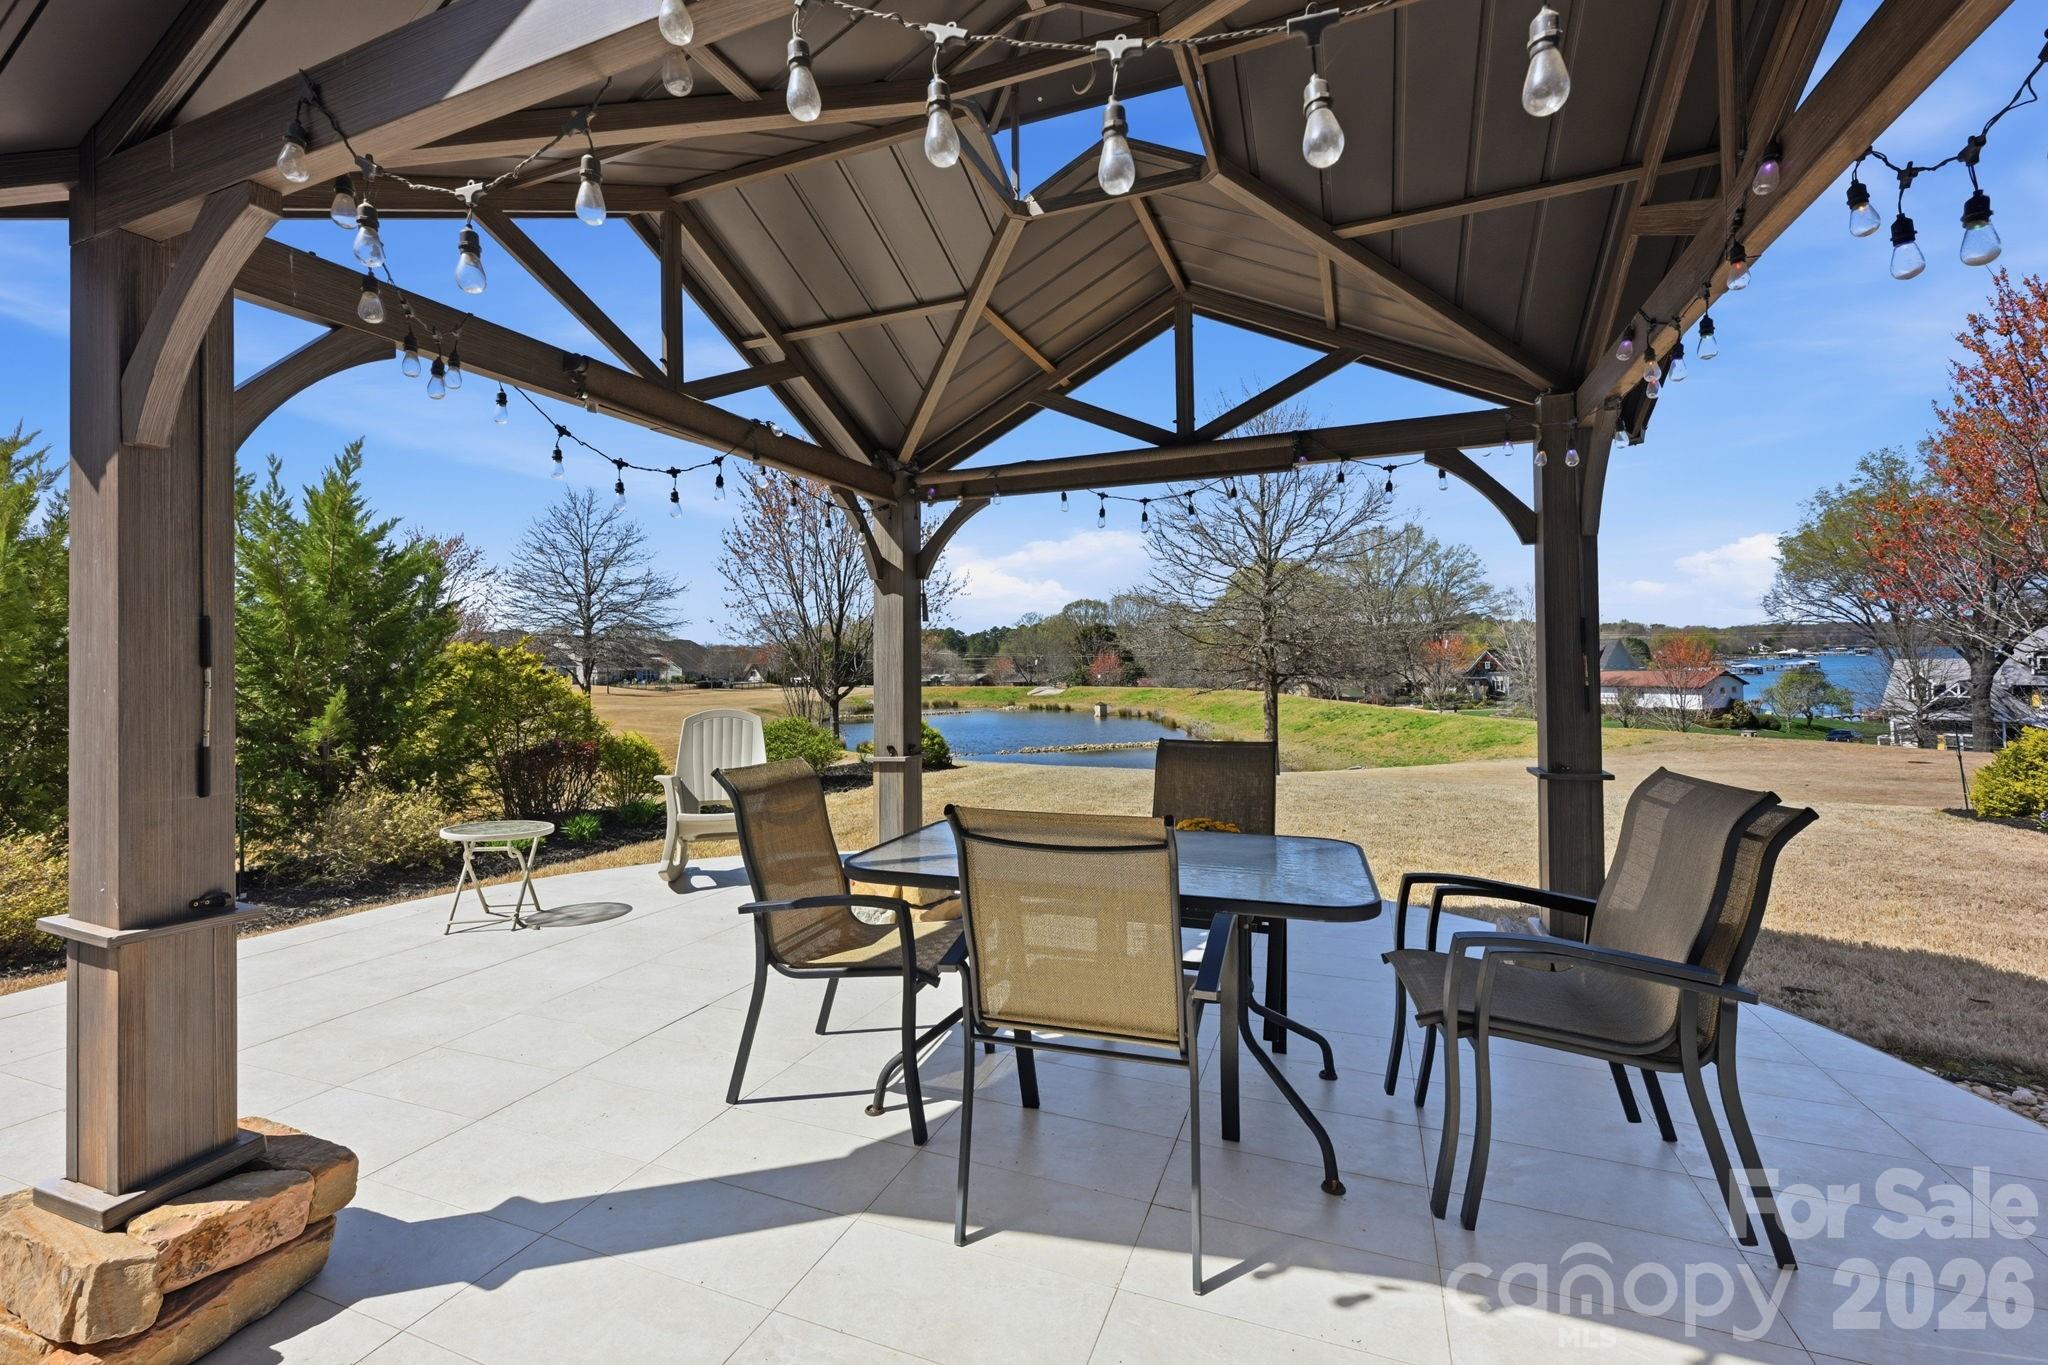
Amazing Lake and Pond Views!  Back up to the Pond and Green Belt.  Move in ready.  Located in Trillium, a Lakeside Community.  High convenience for Shopping, Dining, Marinas, Public Boat Launches, 2 miles from I-77 and much more.

This two story, charming and meticulously well maintained home has 5 bed, Flex/Office, 3 bath.  All new carpet.   Upgrades throughout both interior and exterior of this property.  Gourmet Kitchen with convection microwave and oven, gas top stove, granite countertops, stainless steel appliances and lights over and under mount the cabinet.  Home has many more Upgrades:  Tray ceilings (Dining, Primary and Loft/Game Room), Crown Molding and Chair Rails in the Flex/Office, Dining, and Entry Way.  Rich, dark, beautiful engineered 5" wide plank hardwood on the main floor and upstairs Loft and common area.  Generous size Loft/Game Room on the upper level with Stunning views of the Pond, Lake and Green Belt.  Bump outs in the Living and Kitchen.  As well as, upgraded Gas Fireplace with blower to heat house throughout.

This open and spacious home is truly a GEM.  It comes with a Guest Room and Full Bath on the main floor.  Kitchen leading out to a large new tile patio with a covered Pergola.  Front and back beautifully landscaped and the backyard is an Oasis!  A wonderful place to live and call HOME.  Your family will enjoy many gatherings and meals overlooking the Pond with Gorgeous views of the Lake and Sunsets!  Interior, exterior furnishing and refrigerator have been removed.
#4357384

Mooresville

108 Heron Cove Loop 62

5 Beds

3 Baths

3,504 Sq.Ft.

$839,999

MLS#: 4357384
Price reduced
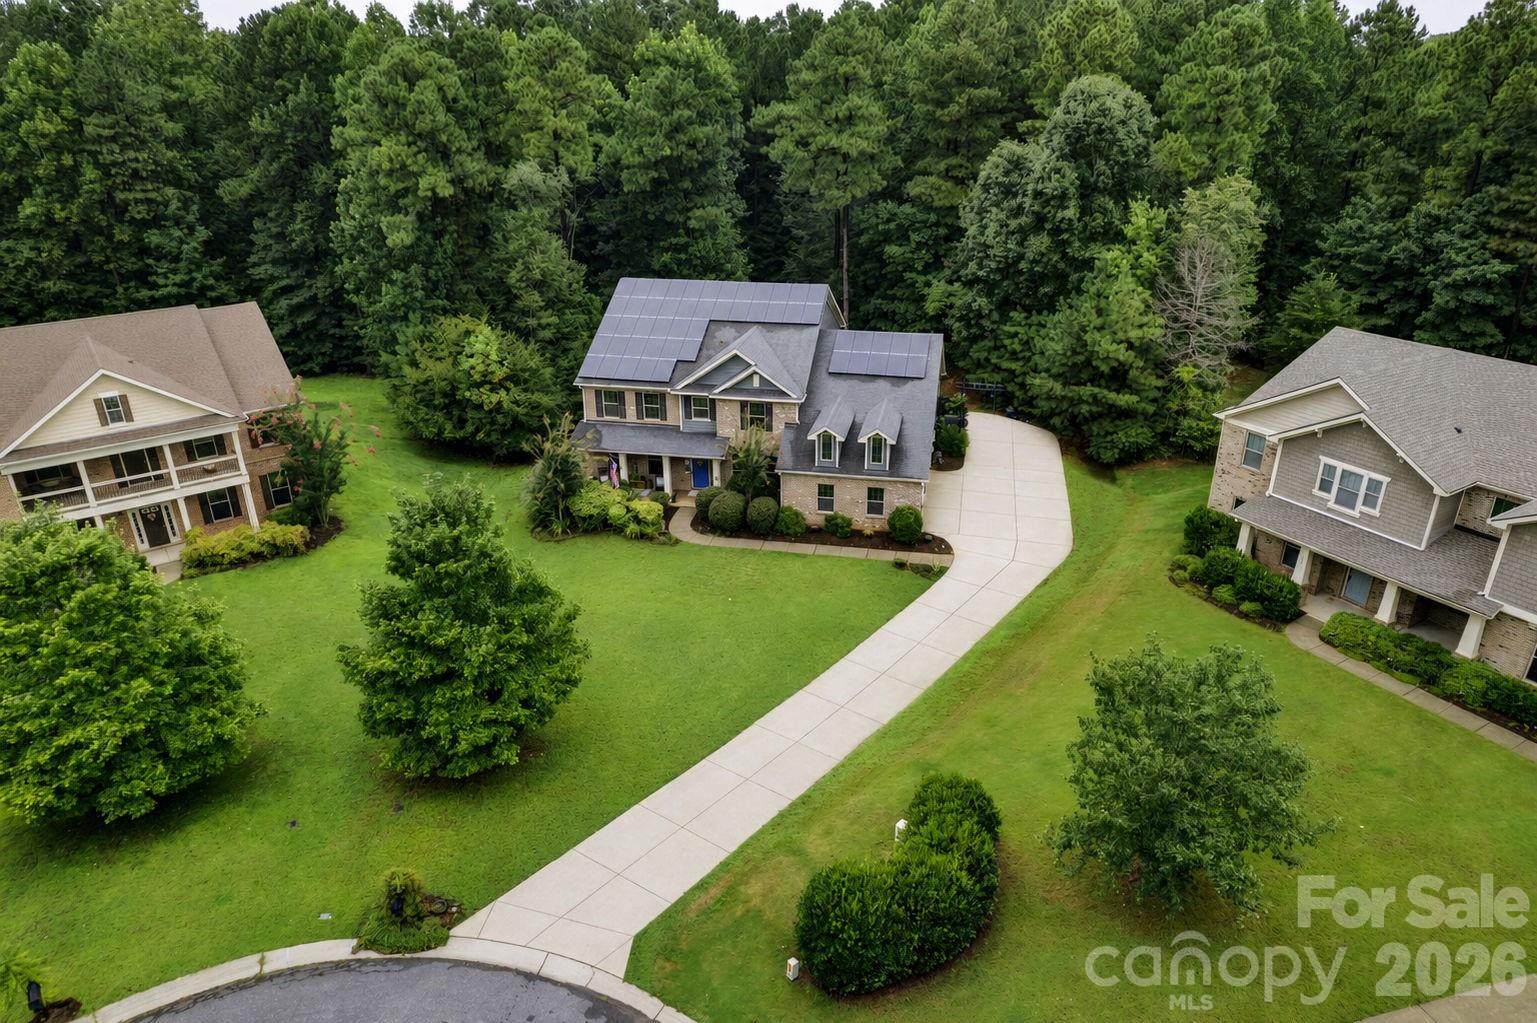
Nestled on a private 1.44-acre cul-de-sac lot in the highly sought-after Bells Crossing community, this exceptional home offers 4,639 square feet of thoughtfully designed living space, a spacious 3-car garage, and one of its most valuable features—energy-efficient solar panels that dramatically reduce monthly power bills and will be paid off in full at closing. As utility rates continue to rise, buyers will appreciate the exceptionally low energy costs, with utility bill history available for review to showcase the savings. The open-concept floor plan is perfect for both everyday living and entertaining, featuring an expansive kitchen with a large center island overlooking the living room. The main level includes a luxurious primary suite, a guest bedroom, and two full bathrooms for added convenience. Upstairs, you'll find four additional rooms ideal for bedrooms, home offices, fitness spaces, or hobby rooms, along with a spacious loft, bonus/media room, and two full bathrooms. This property offers exceptional privacy while providing access to outstanding community amenities, including a clubhouse, junior Olympic-sized pool, tennis and basketball courts, a playground, and paddleboard/kayak access to Lake Norman. Combining space, flexibility, privacy, and resort-style amenities, this home offers an exceptional lifestyle in one of the area's most desirable communities. Preferred lender is offering $3,500 toward buyer closing costs. Septic permit is for 4 bedrooms.
#4377070

Mooresville

111 St Sophia Court

4 Beds

4 Baths

4,639 Sq.Ft.

$799,000

MLS#: 4377070
Welcome to refined comfort in Shinnville Ridge, Mooresville.

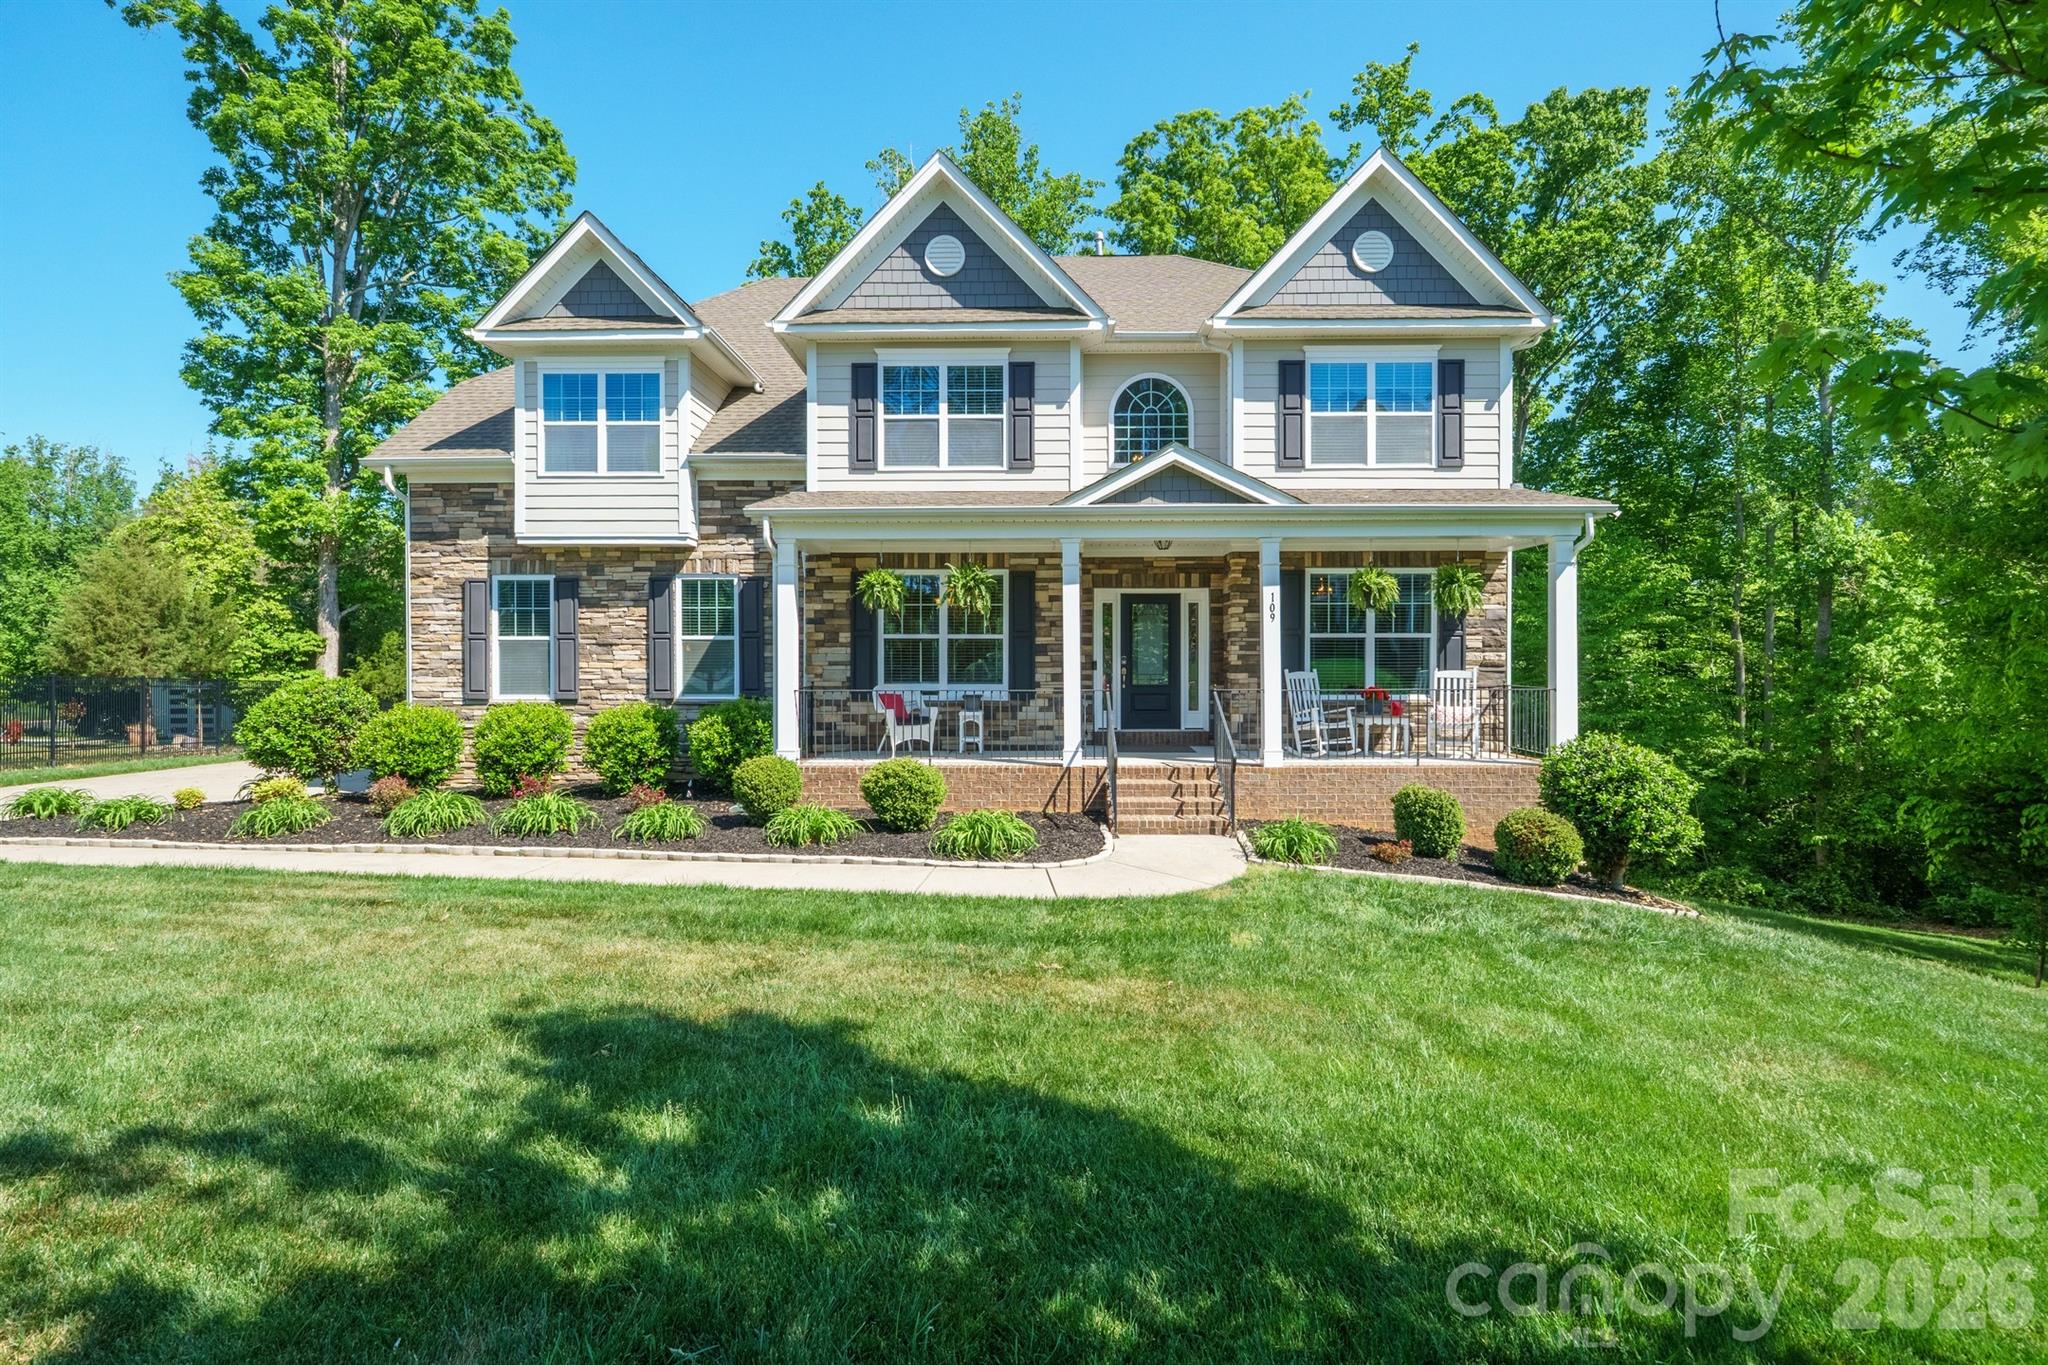
Set within one of Mooresville's most desirable communities, this beautifully maintained 6-bedroom, 5.5-bath residence sits on over half an acre and delivers an exceptional balance of elegance, flexibility, and everyday livability.

From the moment you arrive, the home's curb appeal makes a strong impression. Classic stone accents complement the hardboard siding, while a wide driveway leads to a 2-car garage.

The outdoor living spaces are equally inviting, featuring a walkout basement and a fully screened-in deck with a serene, "tree-house" feel overlooking the fire pit and tree line - an ideal backdrop for either lively gatherings or quiet evenings at home.

Inside, the main level offers generous side rooms, a full bedroom and bath well suited for guests or multigenerational living, and an expansive open-concept layout connecting the kitchen, living room, and breakfast nook. The kitchen truly shines, showcasing matching stainless-steel appliances, beautiful white cabinetry, a spacious walk-in pantry, and a stylish butler's coffee bar that adds both function and personality.

The upstairs level is thoughtfully designed with four additional bedrooms, a large and versatile bonus room, and a conveniently located laundry room. The primary suite serves as a private retreat, featuring its own lounge area, two walk-in closets, and an additional closet or sitting space for added flexibility. The spa-inspired bath elevates everyday routines with a soaking tub, fully tiled shower, and private water closet.

The fully finished basement expands the home's possibilities even further and could easily function as a home within a home. A very spacious living area is complemented by multiple bonus rooms ideal for a studio, gym, office, or theater, along with a private bedroom and full bath. Whether you envision a photography studio, golf simulator, or an exceptional space for entertaining or hobbies, this level is ready to adapt to your lifestyle.

Conveniently located near shopping, dining, and major highways, this home delivers space, comfort, and versatility in a sought-after Mooresville setting. Come experience a home designed to grow with you - and to impress at every turn.
#4373834

Mooresville

109 Athens Court

6 Beds

5 Baths

5,800 Sq.Ft.

$875,000

MLS#: 4373834
Lake Norman waterfront living is within reach with this beautifully maintained property offering exceptional value and endless possibilities. Whether you're searching for the perfect summer lake house, a weekend getaway, or an income-producing investment, this home delivers.

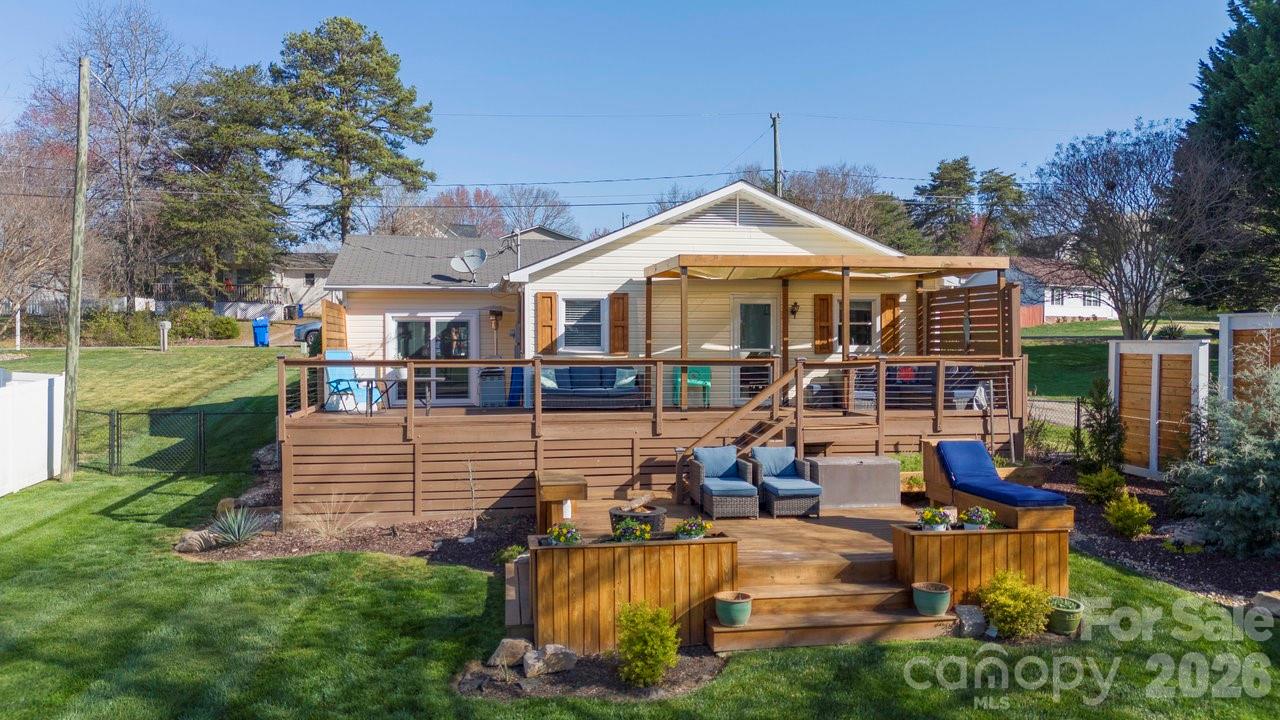
Complete with a private backyard boat dock, beautiful landscaping, and expansive multi-level decks overlooking the water, this lakeside retreat is designed for making memories. Tucked away in a quiet cove just off the main channel and only minutes from Stutts Marina, you'll enjoy peaceful surroundings while still having quick access to all the excitement of Lake Norman.

The open, one-level floor plan flows seamlessly to the incredible wraparound dual-level deck, featuring built-in seating, a sunning bench, and plenty of space for entertaining family and friends. Spend your days boating, swimming, and relaxing by the water, then unwind with spectacular views from your own backyard.

With strong potential as a short-term rental, vacation home, or full-time residence, this property offers the flexibility today's buyers are looking for. Just in time for summer, this is your chance to own an affordable slice of Lake Norman waterfront and start enjoying the lake lifestyle right away.

https://sites.listvt.com/vd/131547996
#4381743

Mooresville

141 Bluewing Lane

2 Beds

1 Baths

1,224 Sq.Ft.

$675,000

MLS#: 4381743
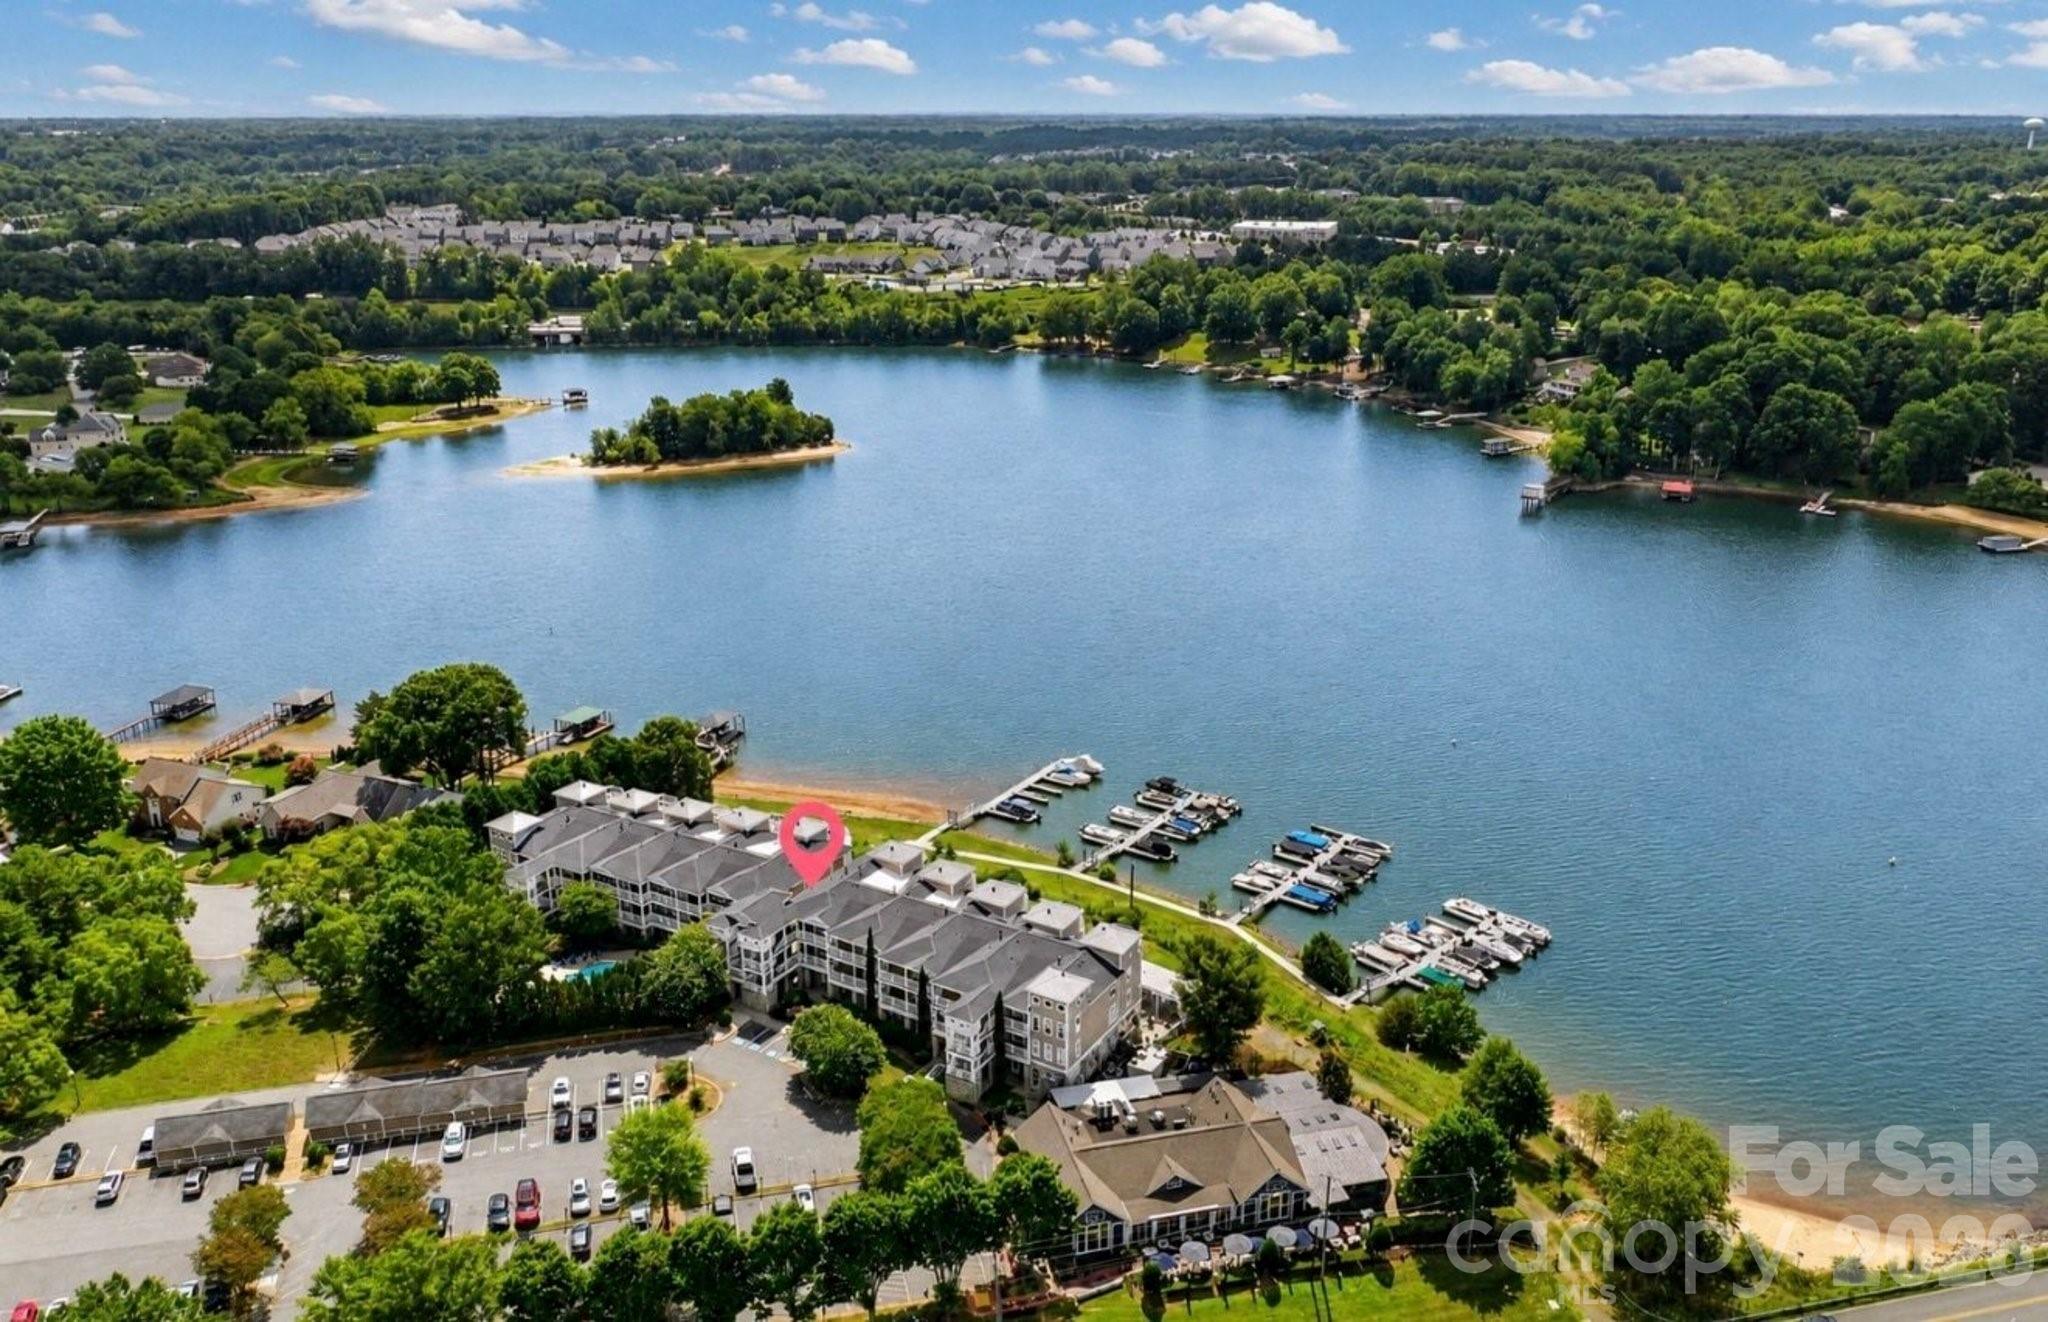
It's all about the view...and this beautifully updated end-unit delivers! This Lake Norman waterfront condominium combines breathtaking lake views, an exceptional open floor plan, and an unbeatable location just minutes from everything Mooresville has to offer! Offering three bedrooms, two full baths, and an abundance of windows that fill the home with natural light, this highly sought-after floor plan was designed to capture spectacular waterfront views from the kitchen, dining area, great room, and covered balcony.

Thoughtfully updated by the current owners, this home shows beautifully and is truly move-in ready! The well-appointed kitchen features granite countertops, a decorative tile backsplash, pantry, breakfast bar, stainless steel appliances, a gas range, and plenty of workspace for everyday living and entertaining. The adjoining dining and living areas are warm and inviting, highlighted by custom built-ins and a spectacular double-sided gas fireplace shared with the primary suite. The covered balcony becomes a natural extension of the living space, offering the perfect spot to enjoy your morning coffee, unwind after a long day, or simply soak in the ever-changing beauty of Lake Norman.

The spacious primary suite is a peaceful retreat featuring stunning lake views, private balcony access, a generous walk-in closet, and a beautifully appointed bath with dual vanities and a tiled walk-in shower. Two additional bedrooms provide flexibility for guests, family, or a home office, while the oversized laundry room offers exceptional storage and includes the washer and dryer.

Additional features include 9-foot ceilings, ceiling fans, abundant natural light, and elevator access, making everyday living both comfortable and convenient.

Residents enjoy a sparkling community pool just steps away and the convenience of two locally owned waterfront restaurants located on the ground level. Whether you're searching for a full-time residence or the perfect lock-and-leave lake retreat, you'll appreciate the low-maintenance lifestyle and unbeatable location just minutes from shopping, medical facilities, I-77, and downtown Mooresville! With its coveted end-unit location, beautiful updates, and breathtaking Lake Norman views, this is a rare opportunity to experience waterfront living at its finest!
#4399589

Mooresville

637 Williamson Road 205

3 Beds

2 Baths

1,583 Sq.Ft.

$625,000

MLS#: 4399589
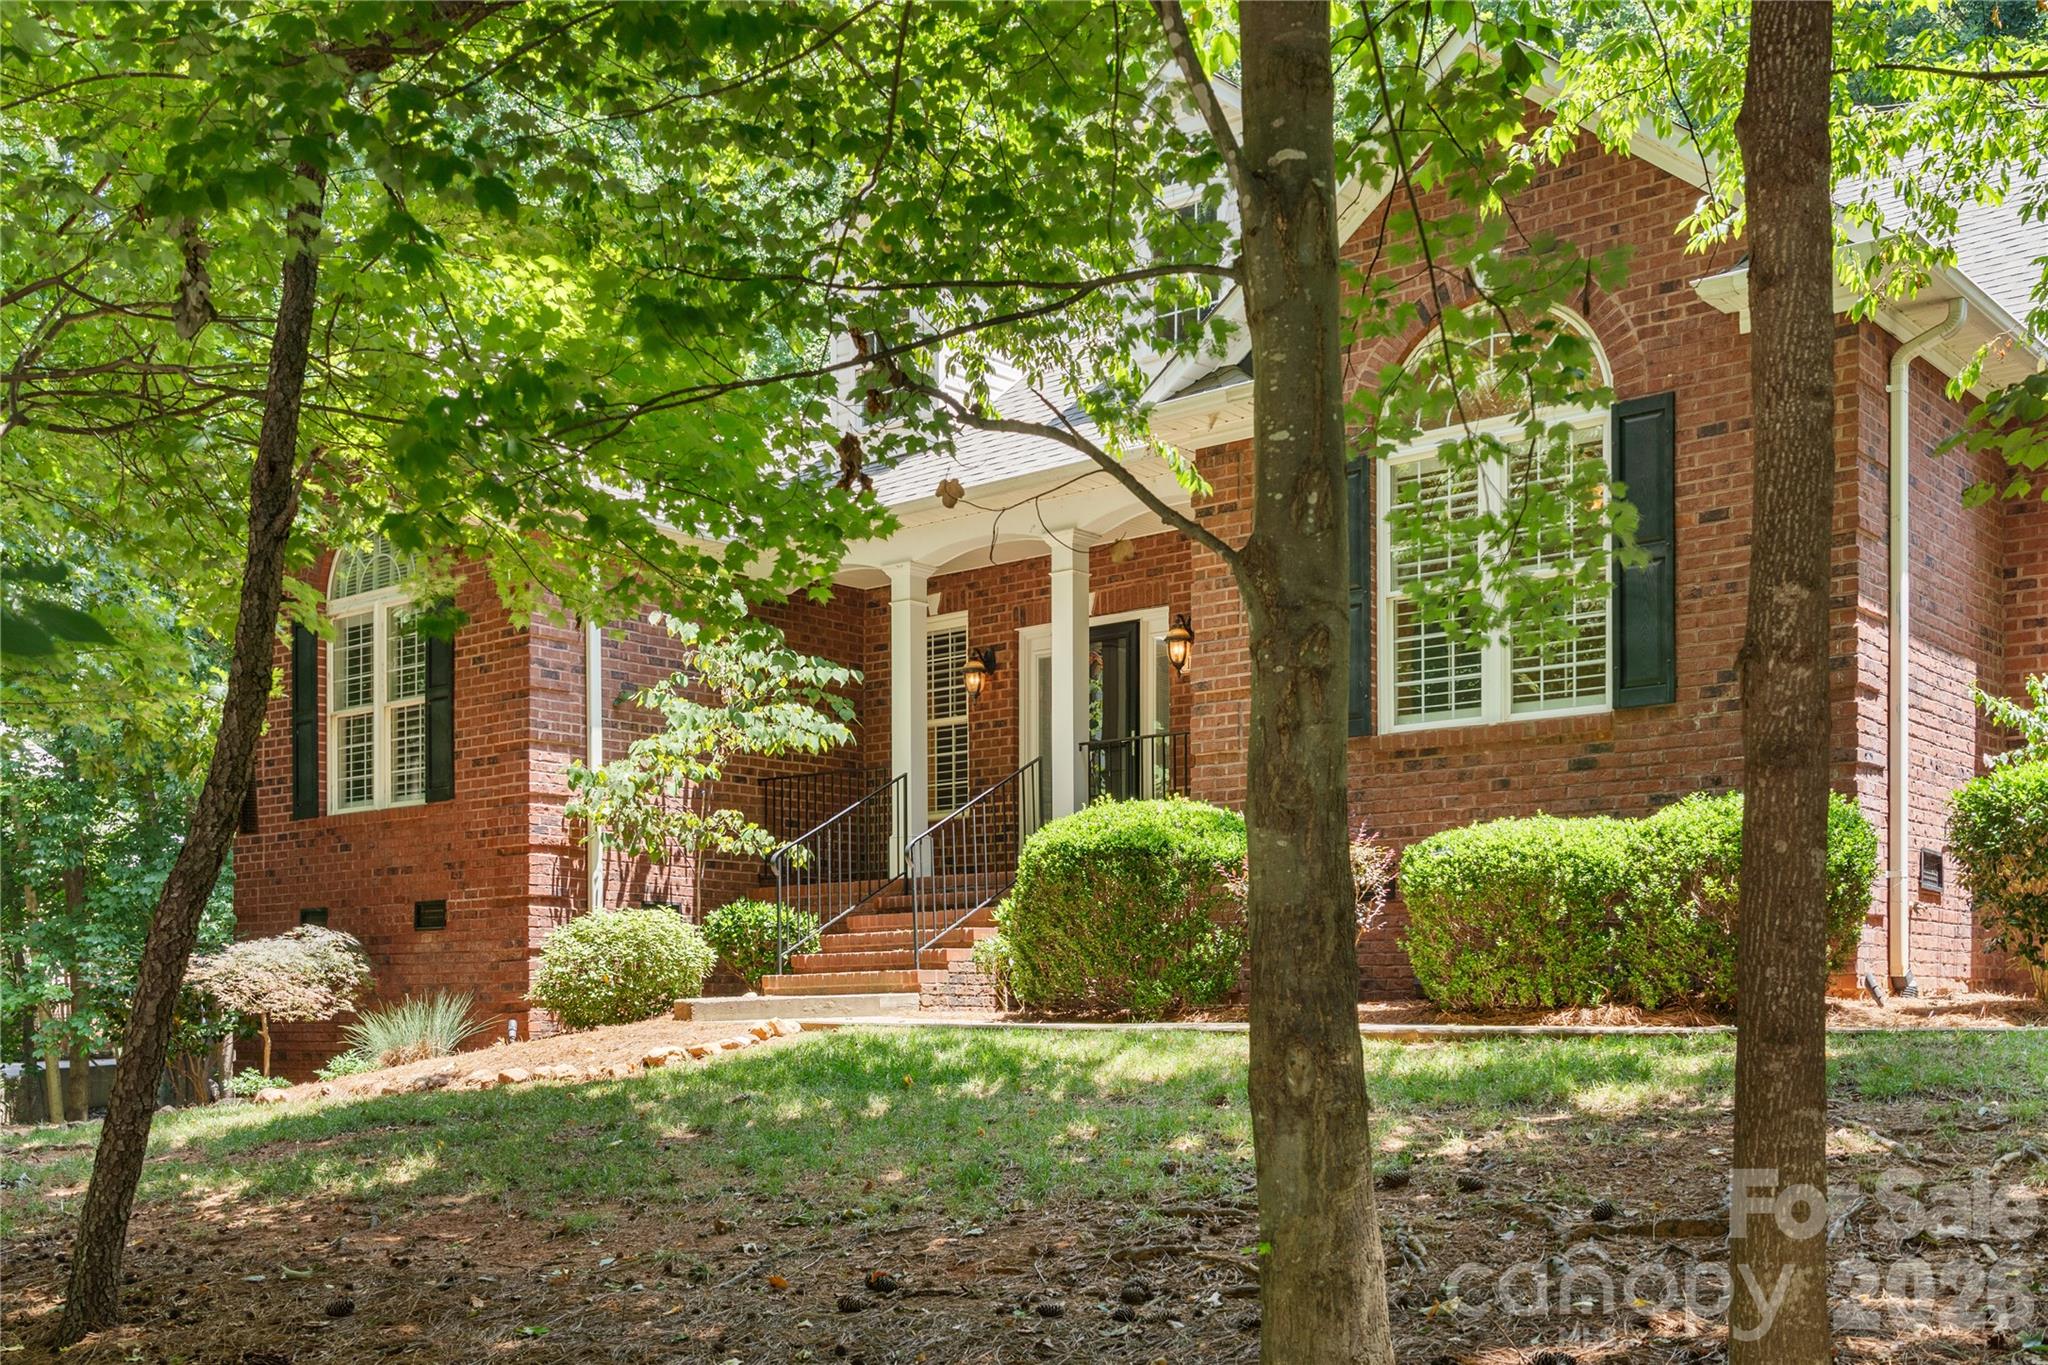
Now offered at $649,000, below recent appraised value, this is the value opportunity buyers have been waiting for.  Welcome to easy, one-level living in the heart of Lake Norman, where comfort, charm, and lifestyle come together. This beautifully maintained all-brick 3-bedroom, 2-bath home is perfectly positioned on a spacious, landscaped corner lot, offering both privacy and curb appeal.
Inside, the home opens to a warm and inviting great room with a cozy fireplace that flows effortlessly into the kitchen and sunroom—creating a light-filled, connected space designed for gathering, entertaining, and everyday living. The kitchen is both stylish and functional, featuring stainless steel appliances, a new dishwasher, and updated flooring.
The primary suite offers a peaceful retreat with dual vanities and a layout designed for comfort, while the secondary bedrooms feature new carpet for a fresh, move-in-ready feel. Thoughtful updates, including a new roof (2025) and newer hot water heater, HVAC 2020, gutter guards.
Step outside to the screened porch and take in the beautifully landscaped surroundings—perfect for slow mornings, evening wine, or hosting friends after a day on the lake.
And that’s where this home truly shines—enjoy the sought-after Lake Norman lifestyle with community lake access, a sandy beach, boat storage, day docks, and a pool. Whether you're spending the day on the water or relaxing close to home, this neighborhood offers the best of both.
#4400718

Mooresville

113 Palmer Marsh Place

3 Beds

2 Baths

2,542 Sq.Ft.

$649,000

MLS#: 4400718
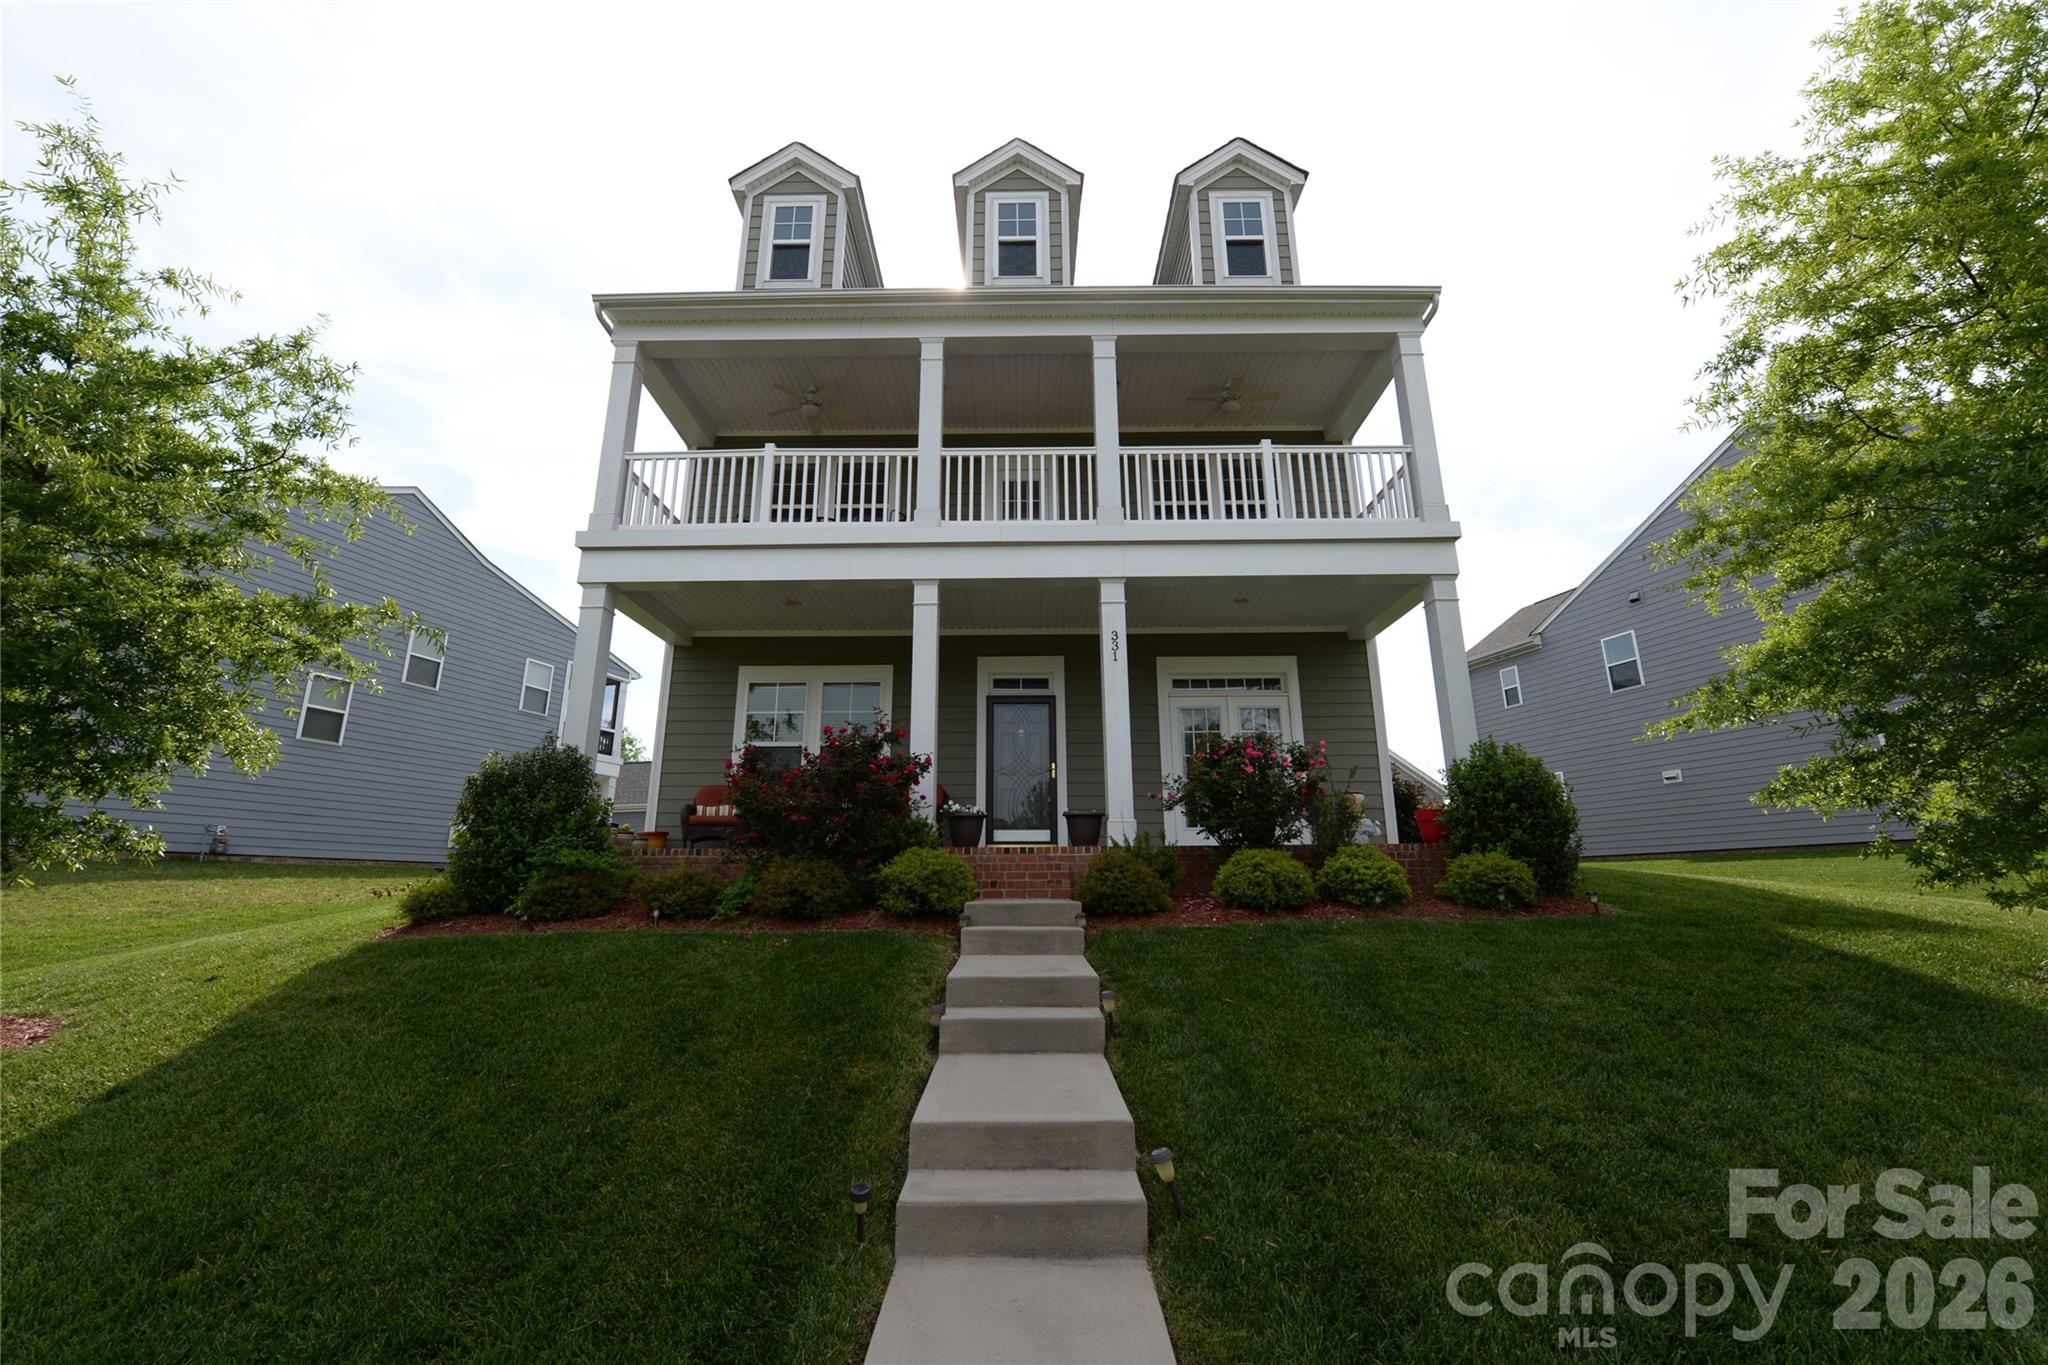
Beautiful 2 story home with Double Front Porches.  Lake Norma views across street.  Gated Community! Formal Living/Office.  Formal Dining.  Wide open floor plan. Great Room Centered with Gas Fireplace. Huge eat-in gourmet kitchen complete with a butler's pantry, granite countertops, gas range, SS appliances and centered with an island. Tons of cabinets for storage.  Breakfast Area with Tons of Natural Light. In Law Suite on Main with Full Bath.  Huge Primary suite features trey ceiling, sitting area and walk out balcony. Private Primary Bath with Garden Tub, Dual Sinks and a Shower.  Large guest rooms with ample closet space. Covered back porch. Walk way to your two car garage.
#4399989

Mooresville

331 Montibello Drive

5 Beds

3 Baths

3,186 Sq.Ft.

$610,000

MLS#: 4399989
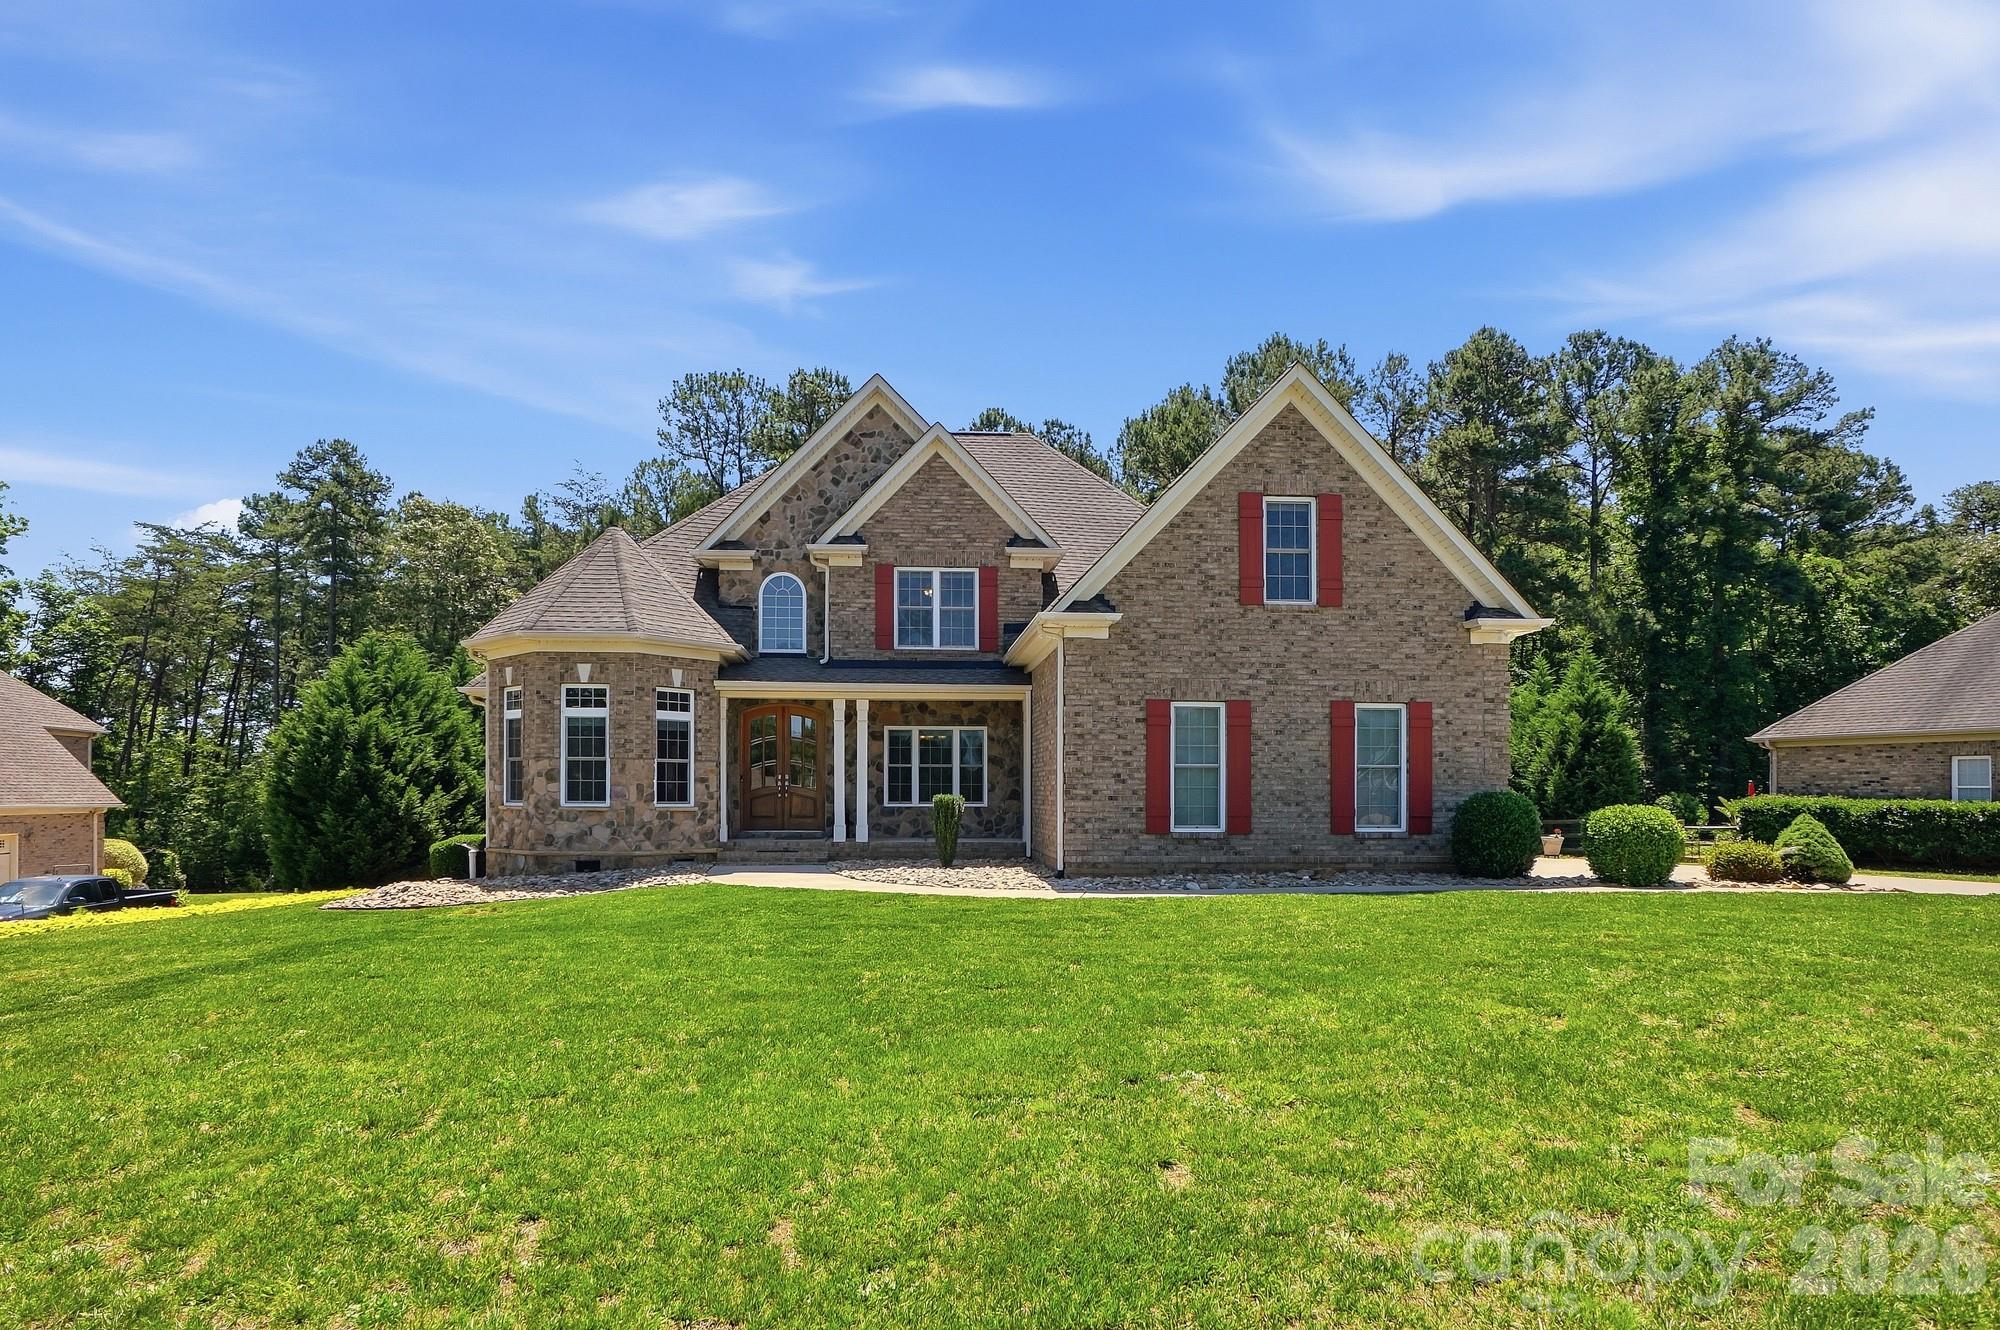
Beautiful all-brick home offering over 3,400 square feet of living space on a quiet 0.7-acre cul-de-sac lot just off Perth Road in Mooresville. Located in the highly sought-after Lake Norman High School district, this home combines space, functionality, and an exceptional location near some of the area’s most popular outdoor destinations.

Designed with everyday living in mind, the home features a desirable main-level primary suite along with spacious living areas, two separate fireplaces on the main level, and outstanding storage throughout. The second level includes two additional bedrooms, a large bonus room ideal for a media room, playroom, or home office, and generous walk-in attic space. A three-car garage provides ample room for vehicles, storage, or hobbies. Quality construction details include Jeld-Wen windows and numerous recent updates for added peace of mind, including a downstairs HVAC replacement in 2017, upstairs HVAC replacement in 2020, new natural gas tankless water heater installed in 2024, new vapor barrier installed in 2022, new well pump installed in September 2023, and septic system pumped in April 2025.

The expansive front yard offers an incredible amount of usable outdoor space with plenty of room for kids, pets, and outdoor activities, while the backyard still has room to accommodate a future pool thanks to the septic system being located entirely in the front yard. Conveniently located just down the street from Stumpy Creek Lake access and Lake Norman State Park, residents can enjoy miles of scenic hiking and biking trails, camping, swimming areas, and easy access to the lake, all while being tucked away in a peaceful cul-de-sac setting.
#4389994

Mooresville

146 Orchard Farm Lane

4 Beds

2 Baths

3,417 Sq.Ft.

$800,000

MLS#: 4389994
Price reduced
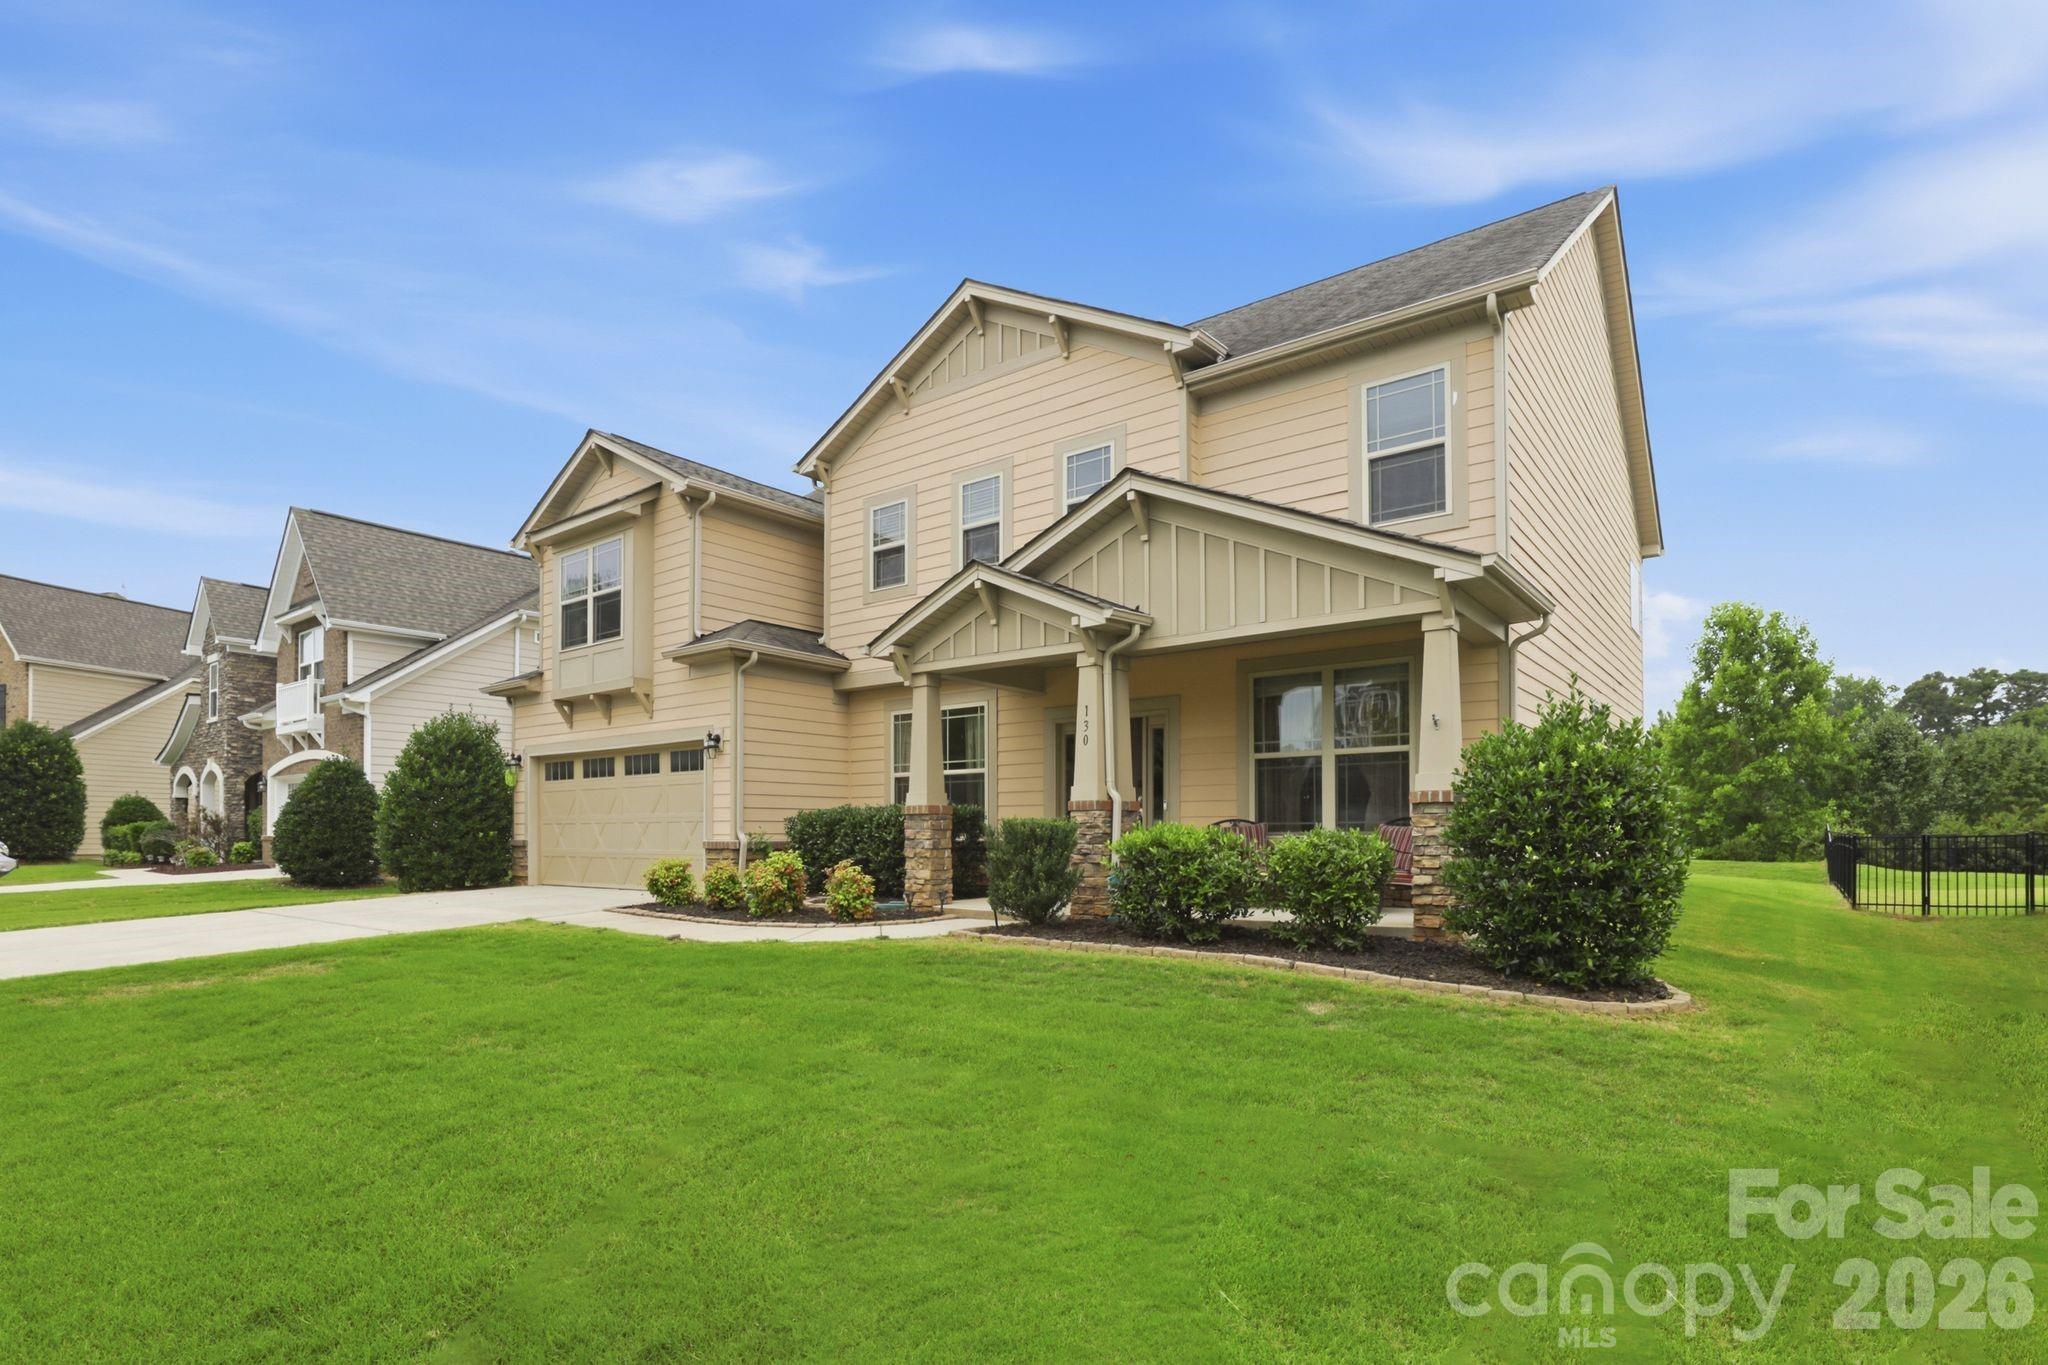
Welcome to 130 Eagles Landing Drive — a spacious, well-maintained two-story home in the heart of Mooresville that checks every box. With just over 3,000 square feet of thoughtfully designed living space, an open floor plan, and a location at the center of the Lake Norman lifestyle, this move-in-ready home is the one you've been waiting for. Inside, the soaring ceilings set the tone immediately — light pours through the open layout, creating an airy, expansive feel that works just as beautifully for quiet evenings as it does for entertaining. The kitchen is the true centerpiece, flowing seamlessly into the family room and outfitted with stainless steel appliances, generous counter space, and finishes that will impress from day one. The main level offers rare flexibility — a guest bedroom and a full bath with a walk-in shower that makes multi-generational living effortless, while a dedicated office/flex room is ideal for today's work-from-home lifestyle. Upstairs, four additional bedrooms and two full bathrooms provide all the space a growing household needs. The primary suite is a true retreat: two walk-in closets, a dual vanity, a soaking tub, a walk-in shower, and a private water closet — every detail considered. Outside, the flat, level backyard is a blank canvas full of potential. Whether you're envisioning a resort-style pool, an outdoor kitchen, or a lush play area, the space is ready for whatever you dream up.
Just minutes from I-77 with easy access north and south, you're roughly 20 minutes to Davidson and Troutman, and 25 minutes to Huntersville and Statesville — perfectly positioned for the Lake Norman lifestyle without sacrificing convenience. Top-rated schools, premier shopping, and dining are all close by. Schedule your showing today.
#4391268

Mooresville

130 Eagles Landing Drive

5 Beds

3 Baths

3,037 Sq.Ft.

$699,999

MLS#: 4391268

 - property

Send a message

Message successfully sent.

Your message

What is 3 + 4 ?

Reason for contacting?

I agree to receive email communication and understand I can unsubscribe at any time.

I agree to be contacted by Prestino Advantage via call, email, and text for real estate services. To opt out, you can reply 'stop' at any time or reply 'help' for assistance. You can also click the unsubscribe link in the emails. Message and data rates may apply. Message frequency may vary. Privacy Policy

Sign Out

Virtual Assistant

Would you like to take the next step with this property? We can help you schedule a showing or virtual tour, or send you more details.

Yes, I would like more information.

Thank You for Your Reply, One of Our Agents will contact you as soon as possible

No, maybe later.

Thank you, you can always contact me via email, phone number or through the contact form.

Realhub AI

Lucy - Your AI-Powered Realtor

Update Your Temporary Password

Personalize your search

Enter your email and we'll notify you immediately when new listings match what you're looking for.

or enter email address

Already have an account ? Login here

Continue your home search

I agree to receive communications and understand I can unsubscribe at any time.

I agree to be contacted by Prestino Advantage via call, email, and text for real estate services. To opt out, you can reply 'stop' at any time or reply 'help' for assistance. You can also click the unsubscribe link in the emails. Message and data rates may apply. Message frequency may vary. Privacy Policy

Already have an account ? Login here

We use cookies

We use cookies primarily for analytics to enhance your experience. By accepting, you agree to our use of these cookies. You can manage your preferences or learn more about our cookies policy.